

101 Arten Avenue
101 Arten Avenue
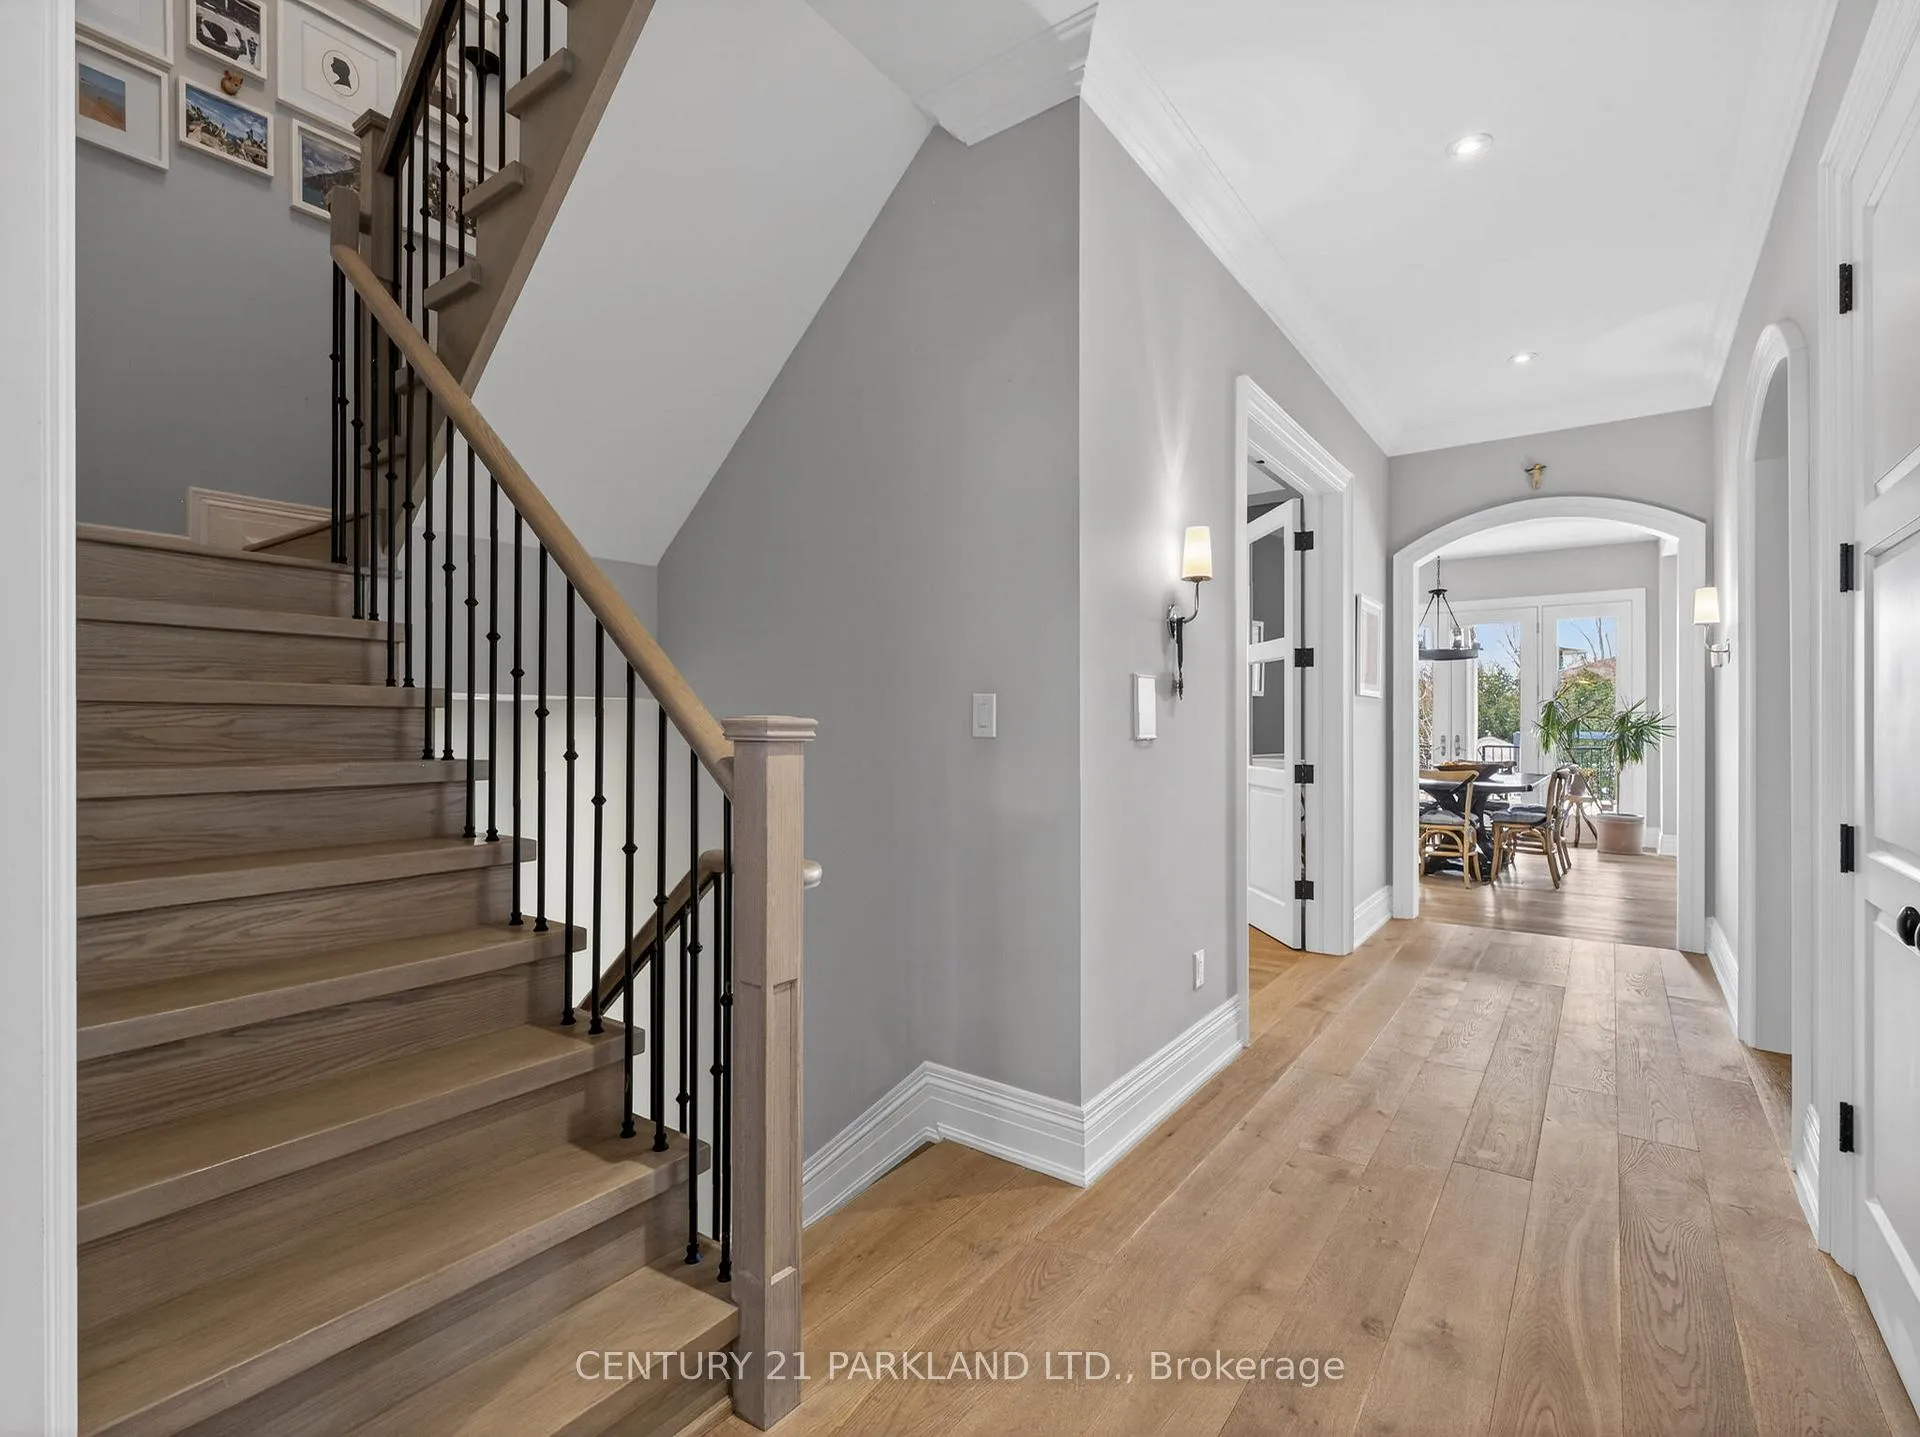 See all 50 photos
Property history
Facts and features
- BasementFinished
- Age of home6–15 years
- Water, sewerMunicipal
- HeatingForced air
- Second kitchen
- Hardwood floors
- Fireplace
- Central air
The homeDetached, 2-storey, Age 6–15 years
- Type: Detached
- Style: 2-storey
- Age: 6–15 years
- Living space: 3,500–5,000 sq ft
- Basement: Finished
InsideFireplace Yes, natural gas, Hardwood, Tile, Built-in oven, central vacuum, auto garage door remote, erv/hrv, in-law capability
- Fireplace: Yes, natural gas
- Flooring: Hardwood, Tile
- Features: Built-in oven, central vacuum, auto garage door remote, erv/hrv, in-law capability
- Rooms above ground: 10
- Rooms in the basement: 4
- Bedrooms: 4 + 1 in the basement
- Bathrooms: 5
- Kitchens: 2
- Family room: Yes
Outside and lotBrick, stone, Asphalt shingle, Concrete
- Exterior: Brick, stone
- Roof: Asphalt shingle
- Foundation: Concrete
- Size: 50.36 × 196 ft
Parking2 Garage, Attached
- Spaces: 2 Garage
- Garage: Attached
Heating, water and powerForced air, gas, Central air, Municipal water
- Heating: Forced air, gas
- Cooling: Central air
- Water: Municipal water
- Sewer: Municipal sewer
Costs and taxesTaxes $13,008 a year, HST included in the price
- Taxes, 2025: $13,008 a year
- HST: HST included in the price
Included in the saleAll appliances, cac, gb&e, all window coverings, hot water tank (owned), elf's, tv wall mounts if any., Bbq,pizza oven outside, gym equipment in basement
- Included: All appliances, cac, gb&e, all window coverings, hot water tank (owned), elf's, tv wall mounts if any.
- Not included: Bbq,pizza oven outside, gym equipment in basement
Listing detailsN12875286, Sold, Mar 12, 2026
- MLS® number: N12875286
- Status: Sold
- Listed on: Mar 12, 2026
- Days on market: 14
- Updated: Mar 26, 2026
- Possession: Flexible
- Occupied by: Owner
- Listing brokerage: CENTURY 21 PARKLAND LTD.
About this home
101 Arten Avenue, Richmond Hill (Mill Pond), ON L4C 9Y3
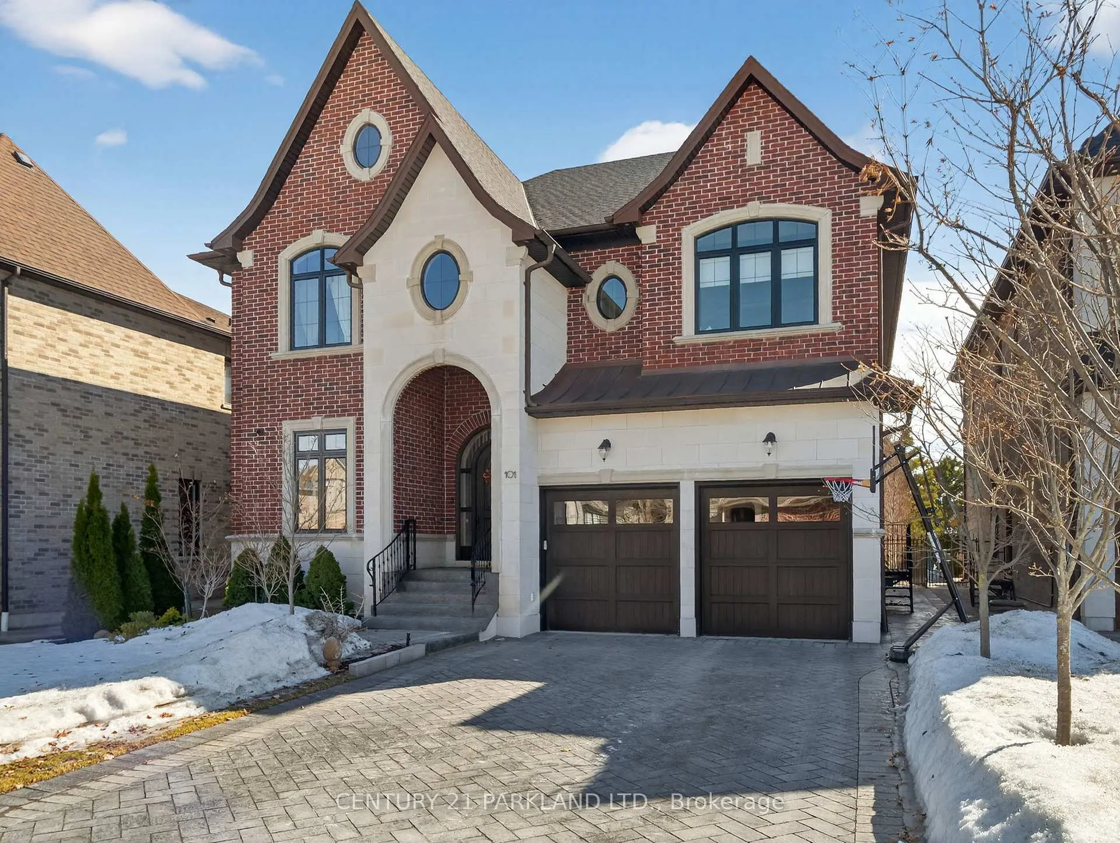
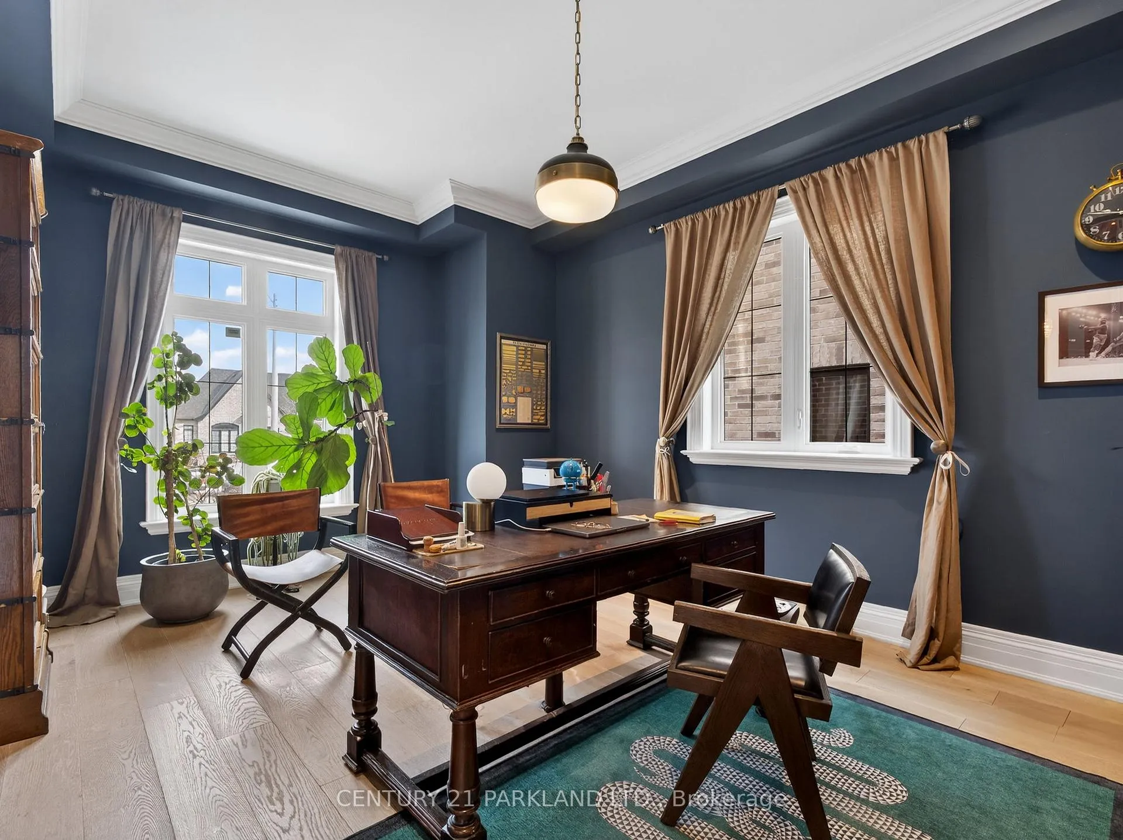
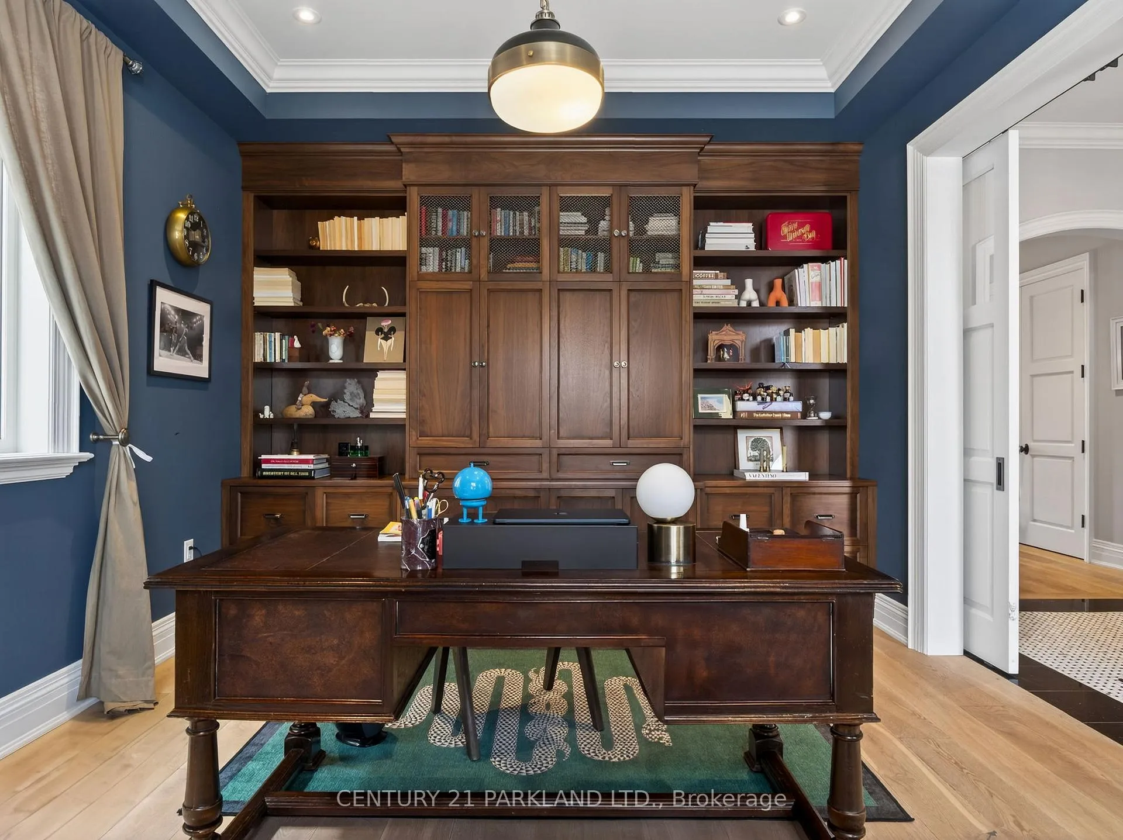
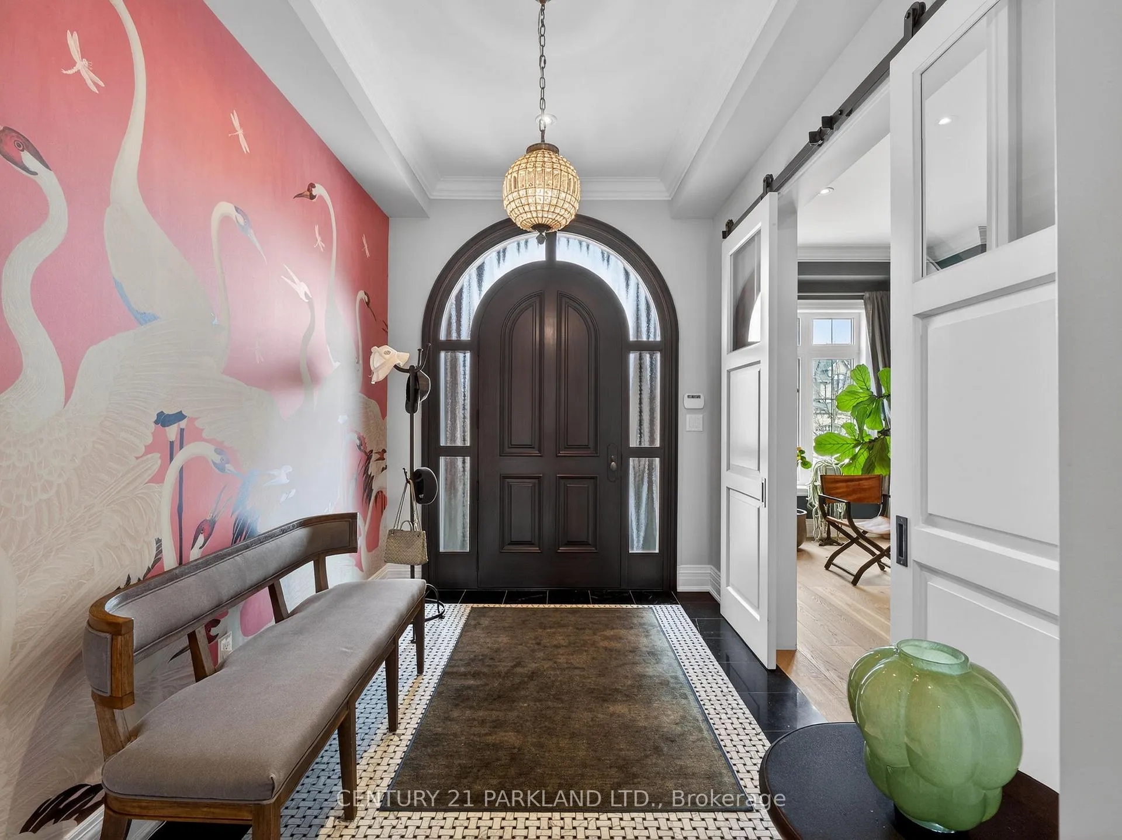
Welcome to 101 Arten Avenue, an exceptional custom residence on one of Richmond Hill's most prestigious streets surrounded by multi-million dollar homes. This striking property showcases a heritage estate brick façade with Indiana limestone and a grand 9' solid walnut entrance door with professionally landscaped grounds and iron picket fencing. Inside, refined craftsmanship includes 8" Appalachian white oak floors, plaster crown moulding, 8' solid-core doors, and a solid oak staircase with wrought iron pickets. 10 ft main floor ceilings highlight elegant principal rooms including a dining room with coffered ceiling and wainscoting and a family room with waffle ceiling and walk-out to a private backyard retreat with 2 custom Lee sheds with electricity. The chef's kitchen features custom white cabinetry, Brazilian marble counters, JennAir appliances, and a 6-burner gas range. The primary suite offers coffered ceilings, walk-in closet, and a spa-like 7-piece ensuite. The finished lower level features 9' ceilings, a custom Bar, a bedroom, fitness area, and a temperature-controlled wine cellar with old-world Florentine character capable of storing hundreds of bottles. The fully finished garage features epoxy floors and custom slat wall storage. Exceptional outdoor living includes a covered cedar porch, outdoor kitchen, terrace with gas BBQ connection, pergola patio, and integrated lighting. Located just steps to Yonge Street with easy access to shopping, restaurants, parks, Costco, and major highways.
Ask about this home
A HOMEH agent will answer your questions about this home.
Around this home
Daily convenience, out of 100, from the distances below
Schools nearby
School rating, out of 10.
Helpful calculators
Your HOMEH agent

"I would see it this week."