

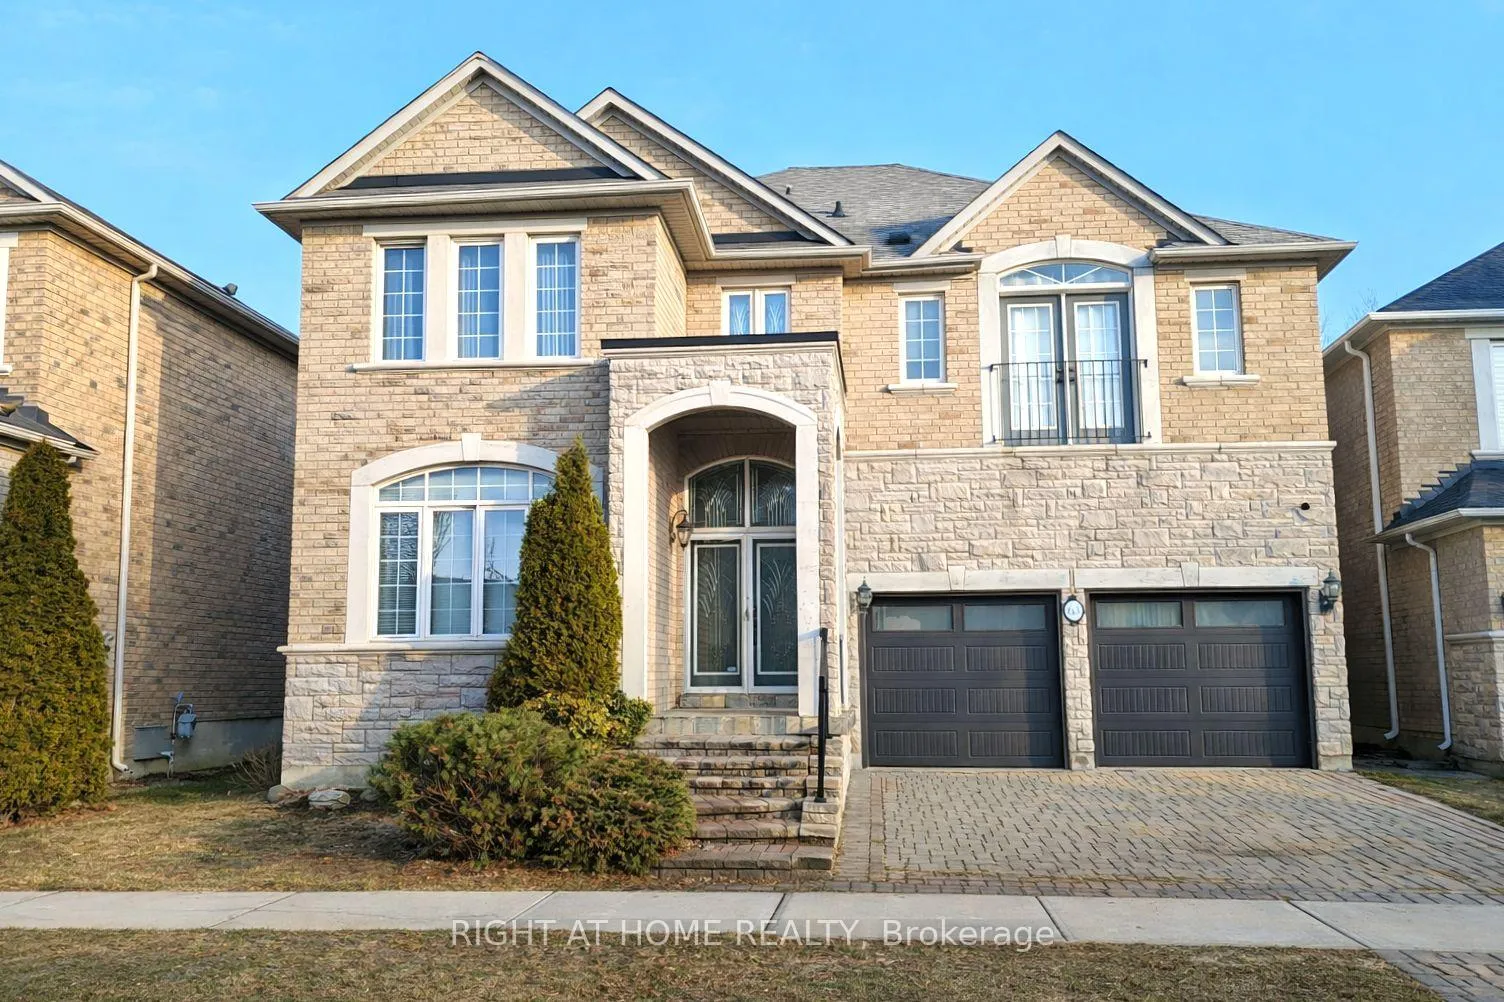
63 Brass Drive
Detached Expired
1/2863 Brass Drive
Detached Expired
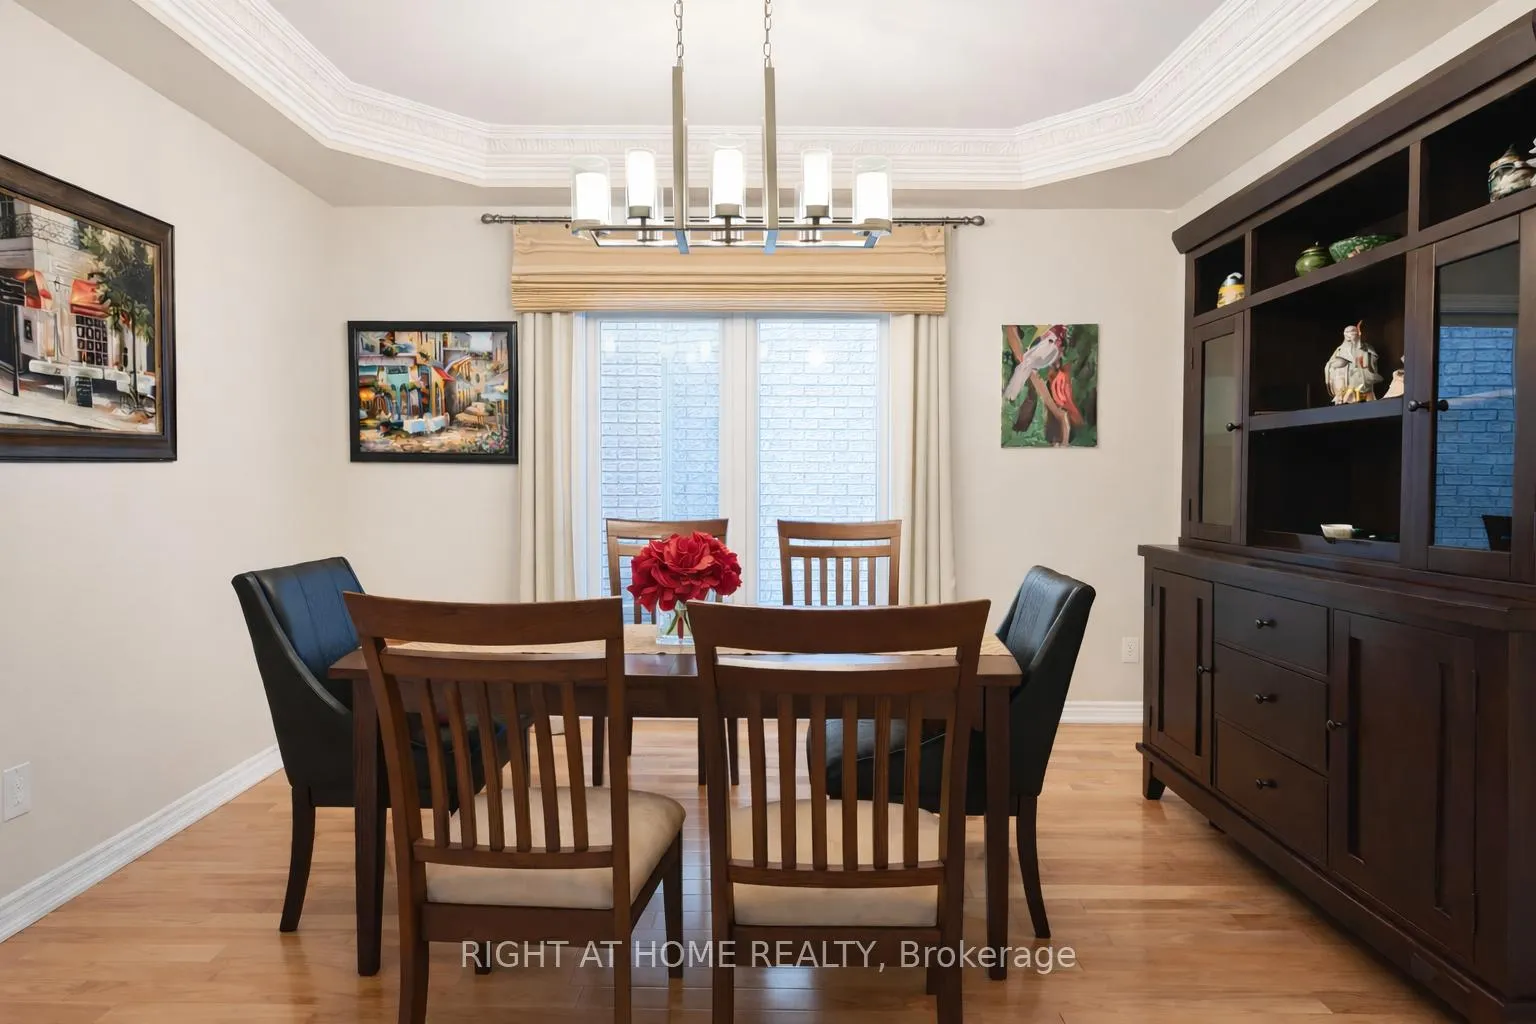 See all 28 photos
4+2 Bedrooms
4 Bathrooms
2 Garage
2.5K–3K sq.ft
44.99×88.66 ft
$7,524/yr
Property history
- $1,798,000ExpiredList: 2026-03-12|End: 2026-06-30|110 daysN12874168
Facts and features
- BasementFinished
- Price per sq ft~$654
- Water, sewerMunicipal
- HeatingForced air
What stands out
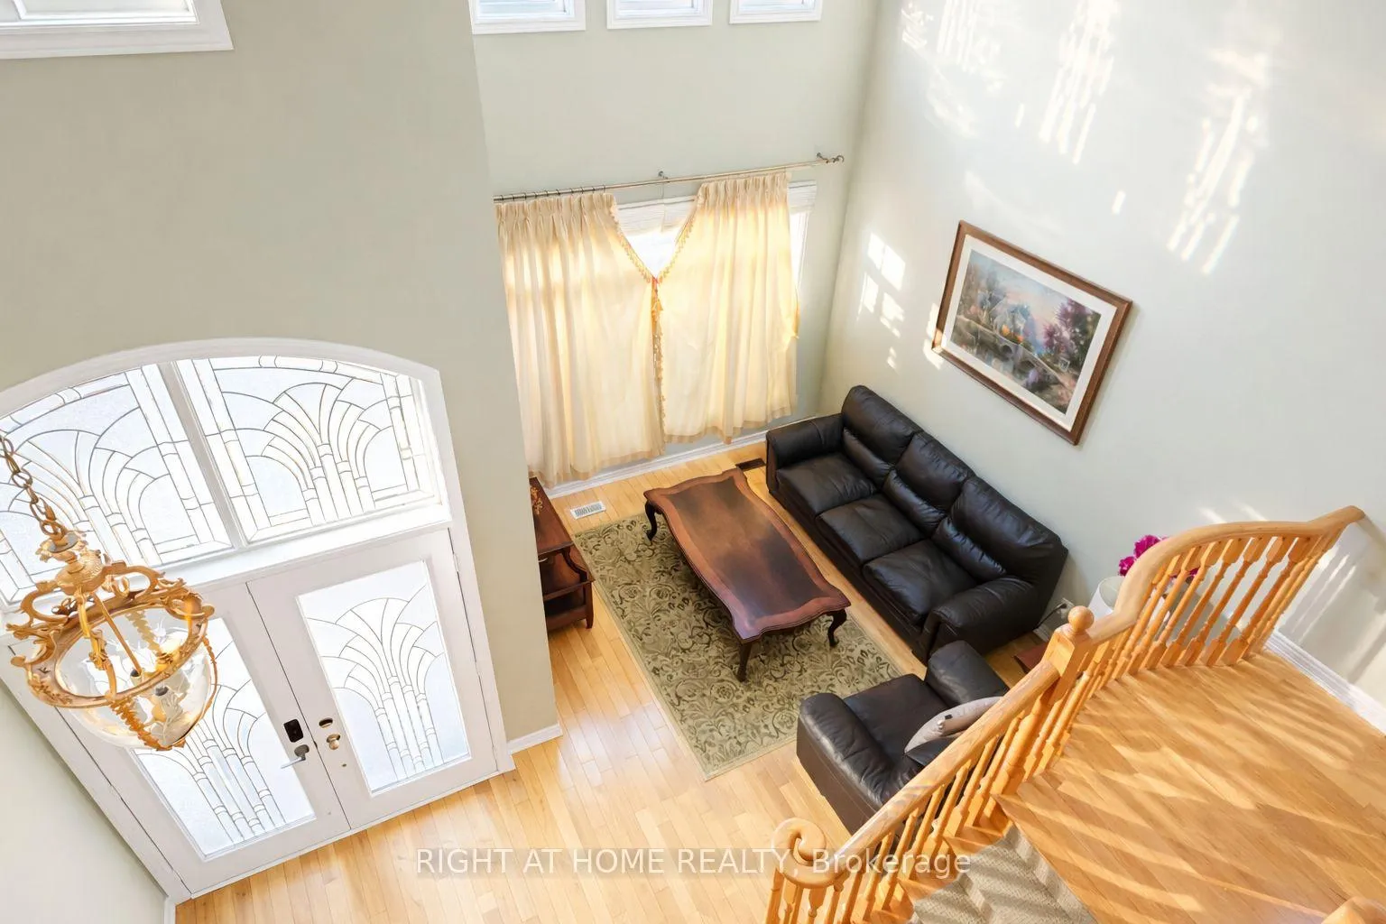
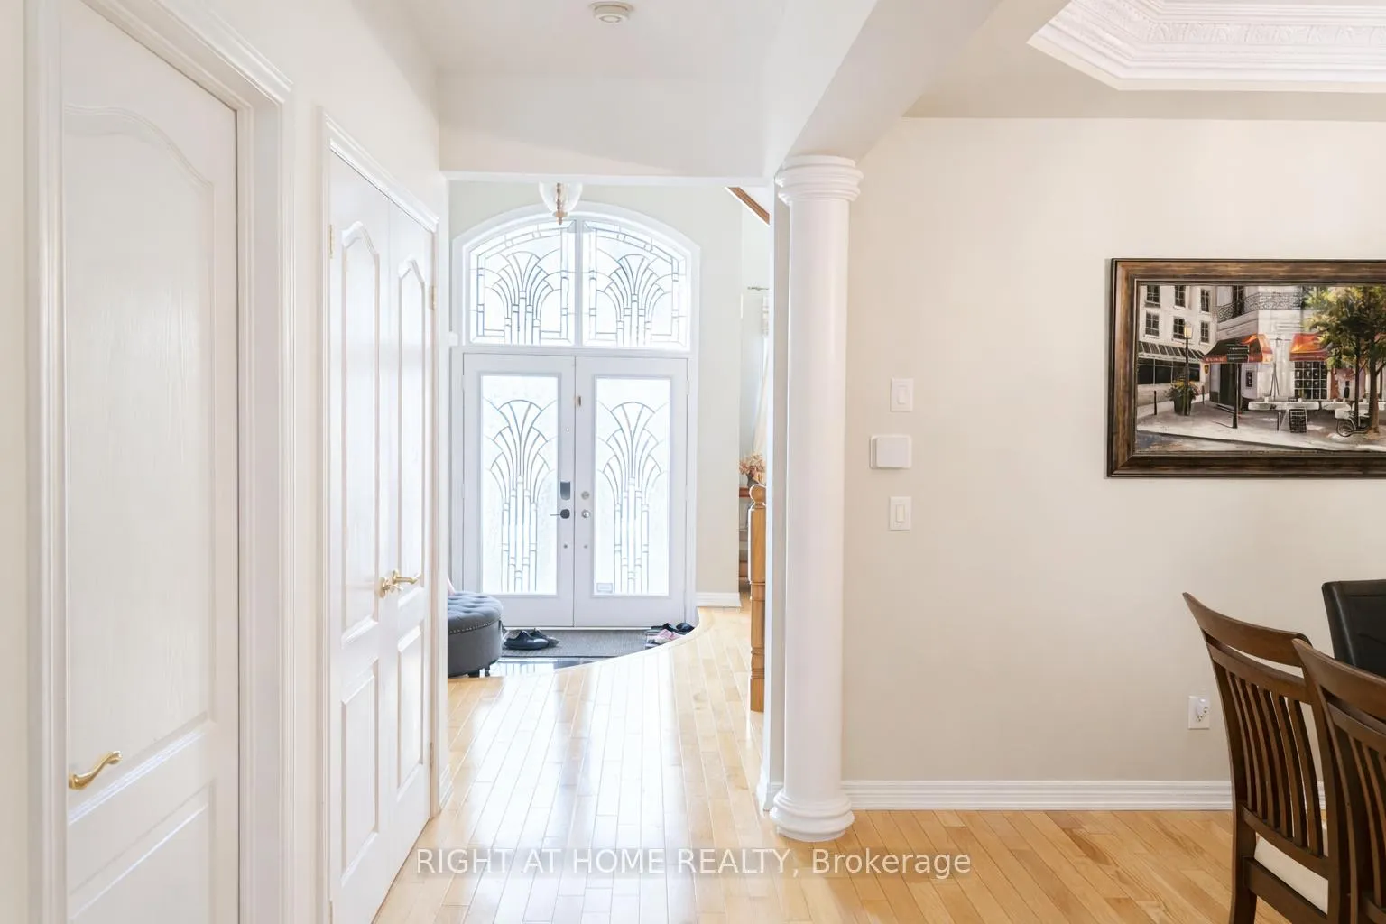
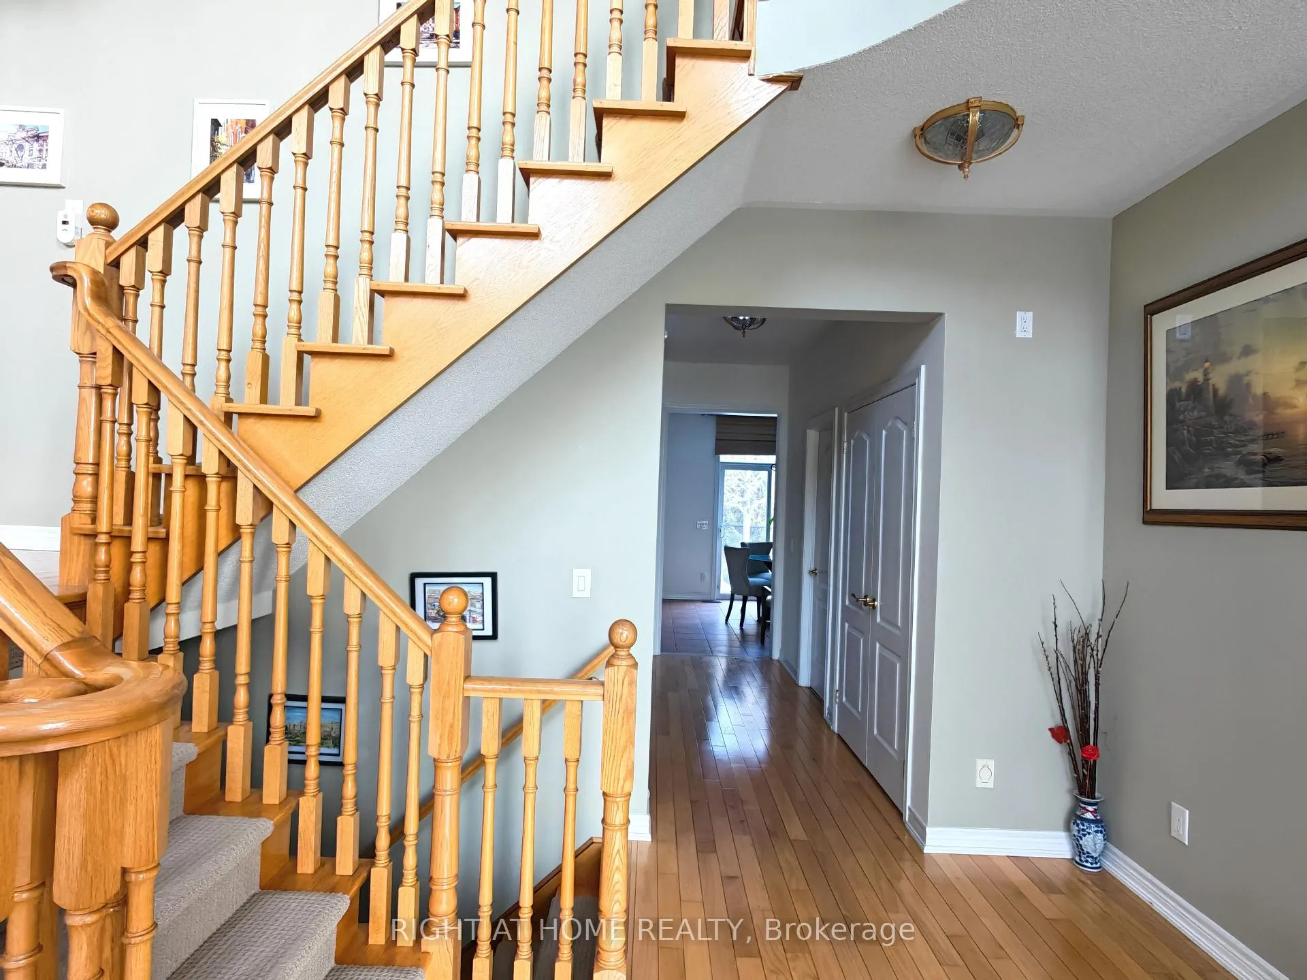
- Hardwood floors
- Fireplace
- Central air
The homeDetached, 2-storey, 2,500–3,000 sq ft
- Type: Detached
- Style: 2-storey
- Living space: 2,500–3,000 sq ft
- Basement: Finished
- View: Trees/woods
InsideFireplace Yes, Hardwood, Tile, Main level
- Fireplace: Yes
- Flooring: Hardwood, Tile
- Laundry: Main level
- Features: Auto garage door remote, water softener
- Rooms above ground: 10
- Rooms in the basement: 4
- Bedrooms: 4 + 2 in the basement
- Bathrooms: 4
- Kitchens: 1
- Family room: Yes
Outside and lotBrick, stone, Shingles, Concrete
Outside
- Exterior: Brick, stone
- Roof: Shingles
- Foundation: Concrete
- Size: 44.99 × 88.66 ft
Parking2 Garage, Attached, Private
- Spaces: 2 Garage
- Garage: Attached
- Driveway: Private
Heating, water and powerForced air, gas, Central air, Municipal water
- Heating: Forced air, gas
- Cooling: Central air
- Water: Municipal water
- Sewer: Municipal sewer
- Natural gas: Yes
- Hydro: Yes
- Cable: Available
- Telephone: Yes
Costs and taxesTaxes $7,524 a year, HST included in the price
- Taxes, 2025: $7,524 a year
- HST: HST included in the price
Included in the saleFridge, oven, gas cooktop, rangehood, washer/dryer. 2023 furnace, tankless water heater, and water softener. garage door opener.
- Included: Fridge, oven, gas cooktop, rangehood, washer/dryer. 2023 furnace, tankless water heater, and water softener. garage door opener.
NearbyFenced yard, greenbelt/conservation, park, ravine, school
- Close to: Fenced yard, greenbelt/conservation, park, ravine, school
Listing detailsN12874168, Expired, Mar 12, 2026
- MLS® number: N12874168
- Status: Expired
- Listed on: Mar 12, 2026
- Days on market: 110
- Updated: Jun 30, 2026
- Possession: Flexible
- Occupied by: Owner
- Listing brokerage: RIGHT AT HOME REALTY
About this home
63 Brass Drive, Richmond Hill (Jefferson), ON L4E 4T4
Auto Garage Door RemoteWater SoftenerTrees/WoodsFenced YardGreenbelt/ConservationPark
Nestled between a ravine and trail in the sought-after Yonge/Jefferson enclave, this 2,700+ sqft detached home defines modern luxury. The sun-drenched, open-concept layout features soaring ceilings, a gourmet chef's kitchen with high-end appliances, hardwood floor throughout and seamless formal living spaces. Featuring a finished basement with engineered hardwood and a primary retreat designed for serenity. A true sanctuary in the heart of Richmond Hill.
Read more
Ask about this home
A HOMEH agent will answer your questions about this home.
Ask a question
Thinking of selling your home?See what your home is worth today.
Around this home
Tower Hill And Yonge St
Errands
Parks
Schools
Daily convenience, out of 100, from the distances below
ParkAutumn Grove Park · 5 within 1 km2 min walk139 m
GroceryTower Market11 min walk673 m
SchoolSt Marguerite D'Youville Catholic Elementary School9 min walk530 m
PharmacyShoppers Drug Mart12 min walk756 m
Cafés & foodSubway · 3 within 1 km13 min walk827 m
Gym & rec centreSummit Golf & Country Club17 min walk1.0 km
WalkDriveStraight-line distance, open map data
Grocery0.7 km
Park0.1 km
Coffee1.2 km
Dining0.9 km
Gym1.0 km
Schools nearby
School rating, out of 10.
St Marguerite D'Youville Catholic Elementary Schoolelementary · Catholic · 0.5 km
8.0/10Excellent
Moraine Hills Public Schoolelementary · Public · 0.7 km
6.7/10Good
MacLeod's Landing Public Schoolelementary · Public · 0.9 km
7.2/10Good
Contact agent
Helpful calculators
Mortgage
Affordability
Closing costs
Land transfer tax
Property tax
Down payment
CMHC insurance
Stress test
Cashback Rebate
Your HOMEH agent

KimHOMEH agent · Richmond Hill
"I would see it this week."
Ask Kim