

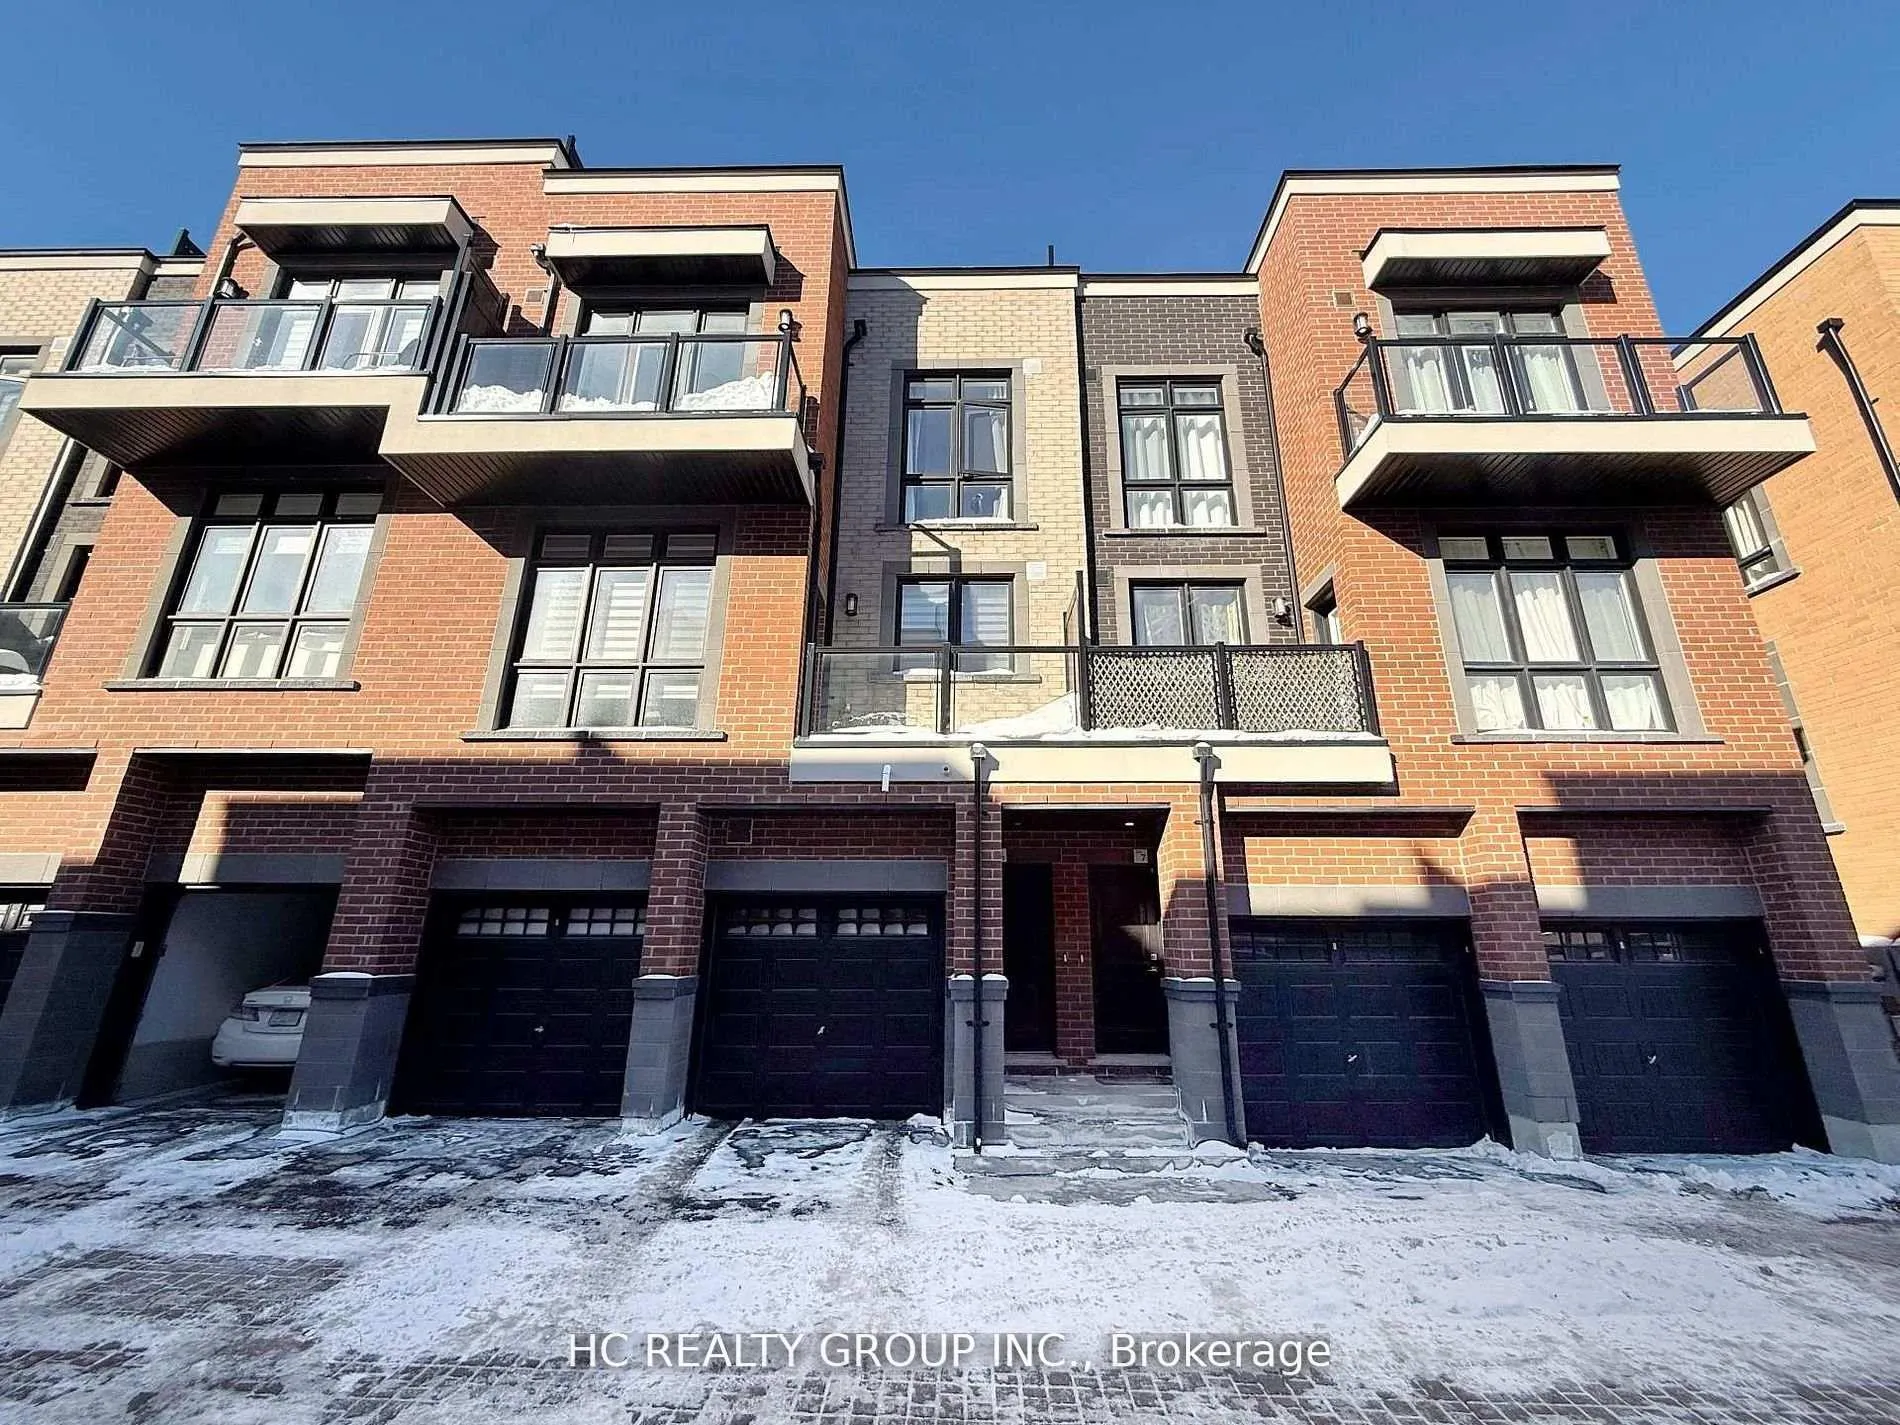
Unit 6, 3 Bond Crescent
Unit 6, 3 Bond Crescent
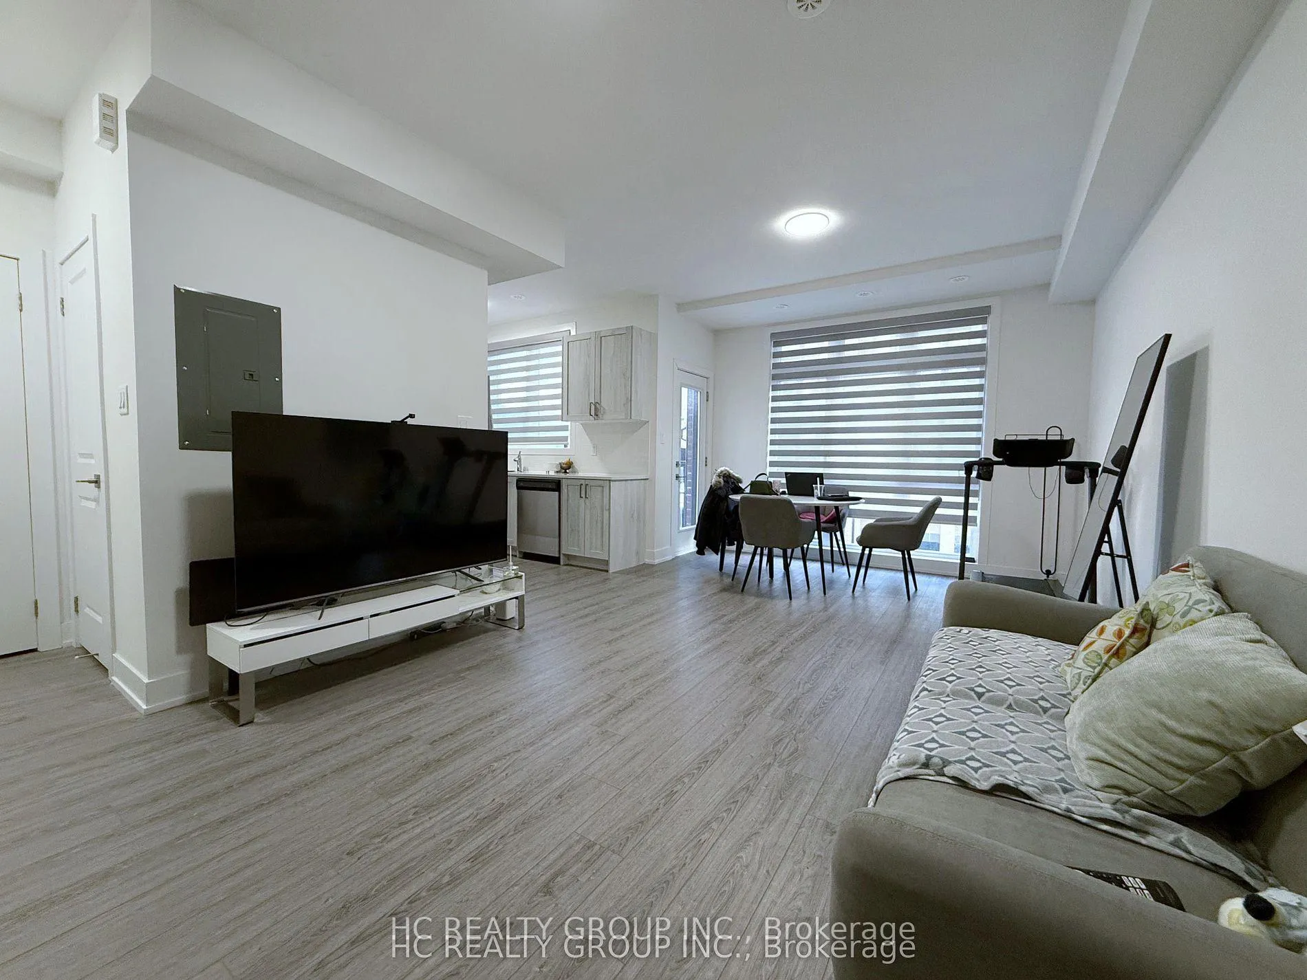
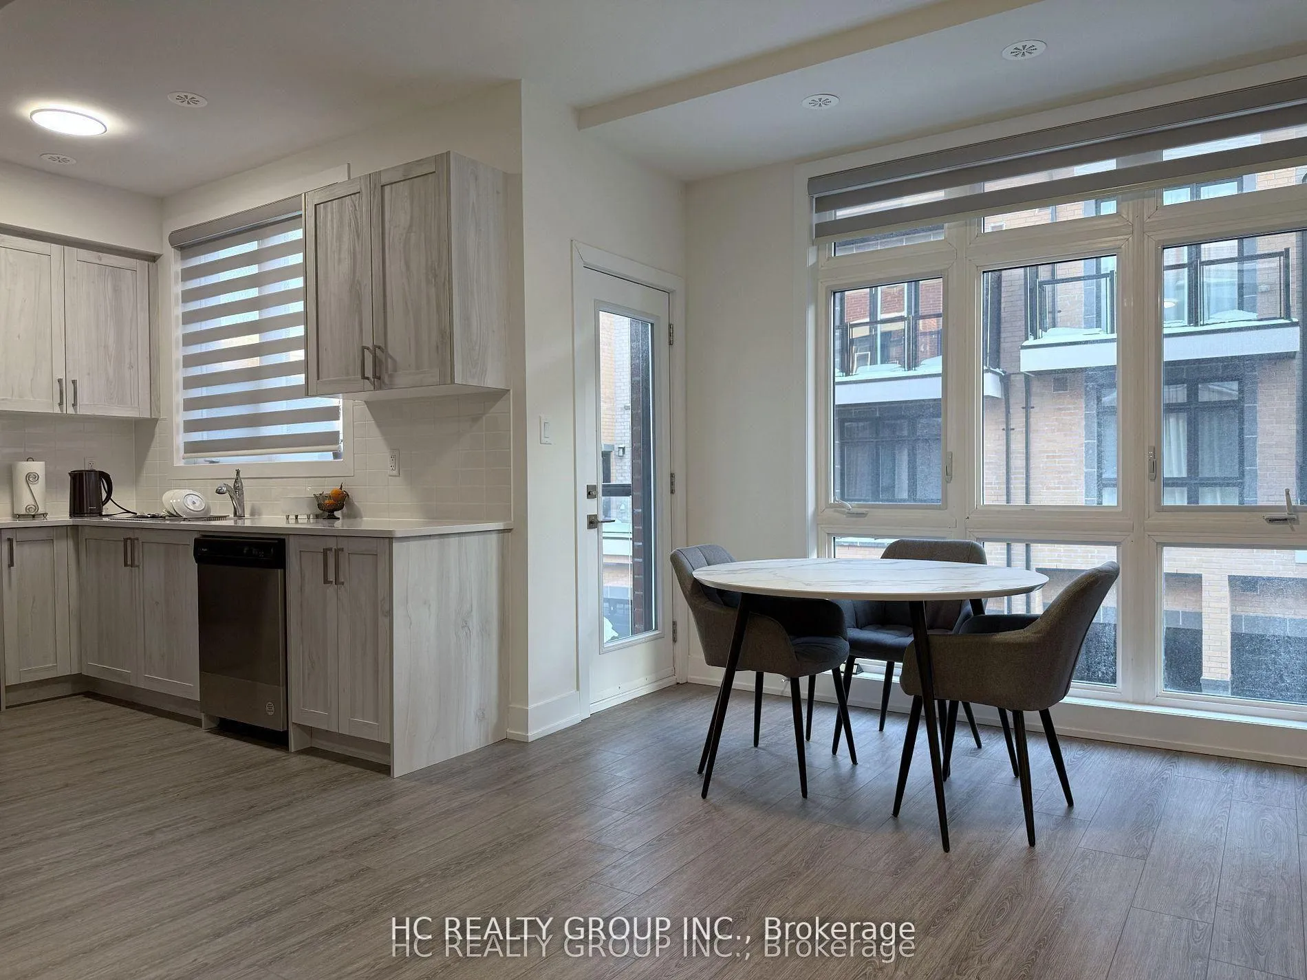
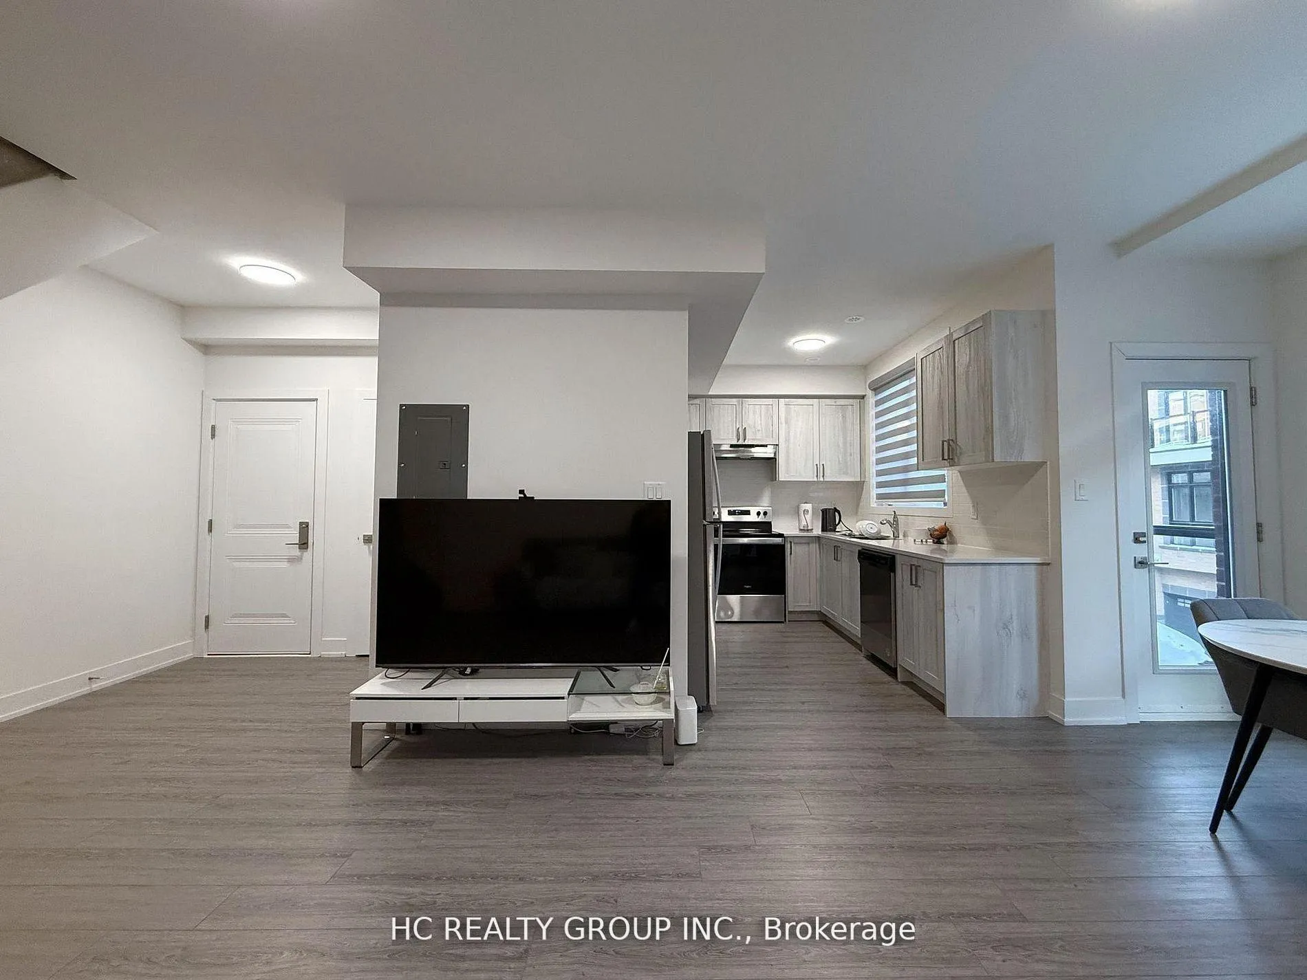
 See all 12 photos
Property history
Facts and features
- BasementNone
- Age of home0–5 years
- ExposureSouth
- LaundryCloset
- Central air
The homeCondo Townhouse, Stacked townhouse, Age 0–5 years
- Type: Condo Townhouse
- Style: Stacked townhouse
- Age: 0–5 years
- Living space: 1,200–1,399 sq ft
- Basement: None
- Exposure: South
InsideVinyl, Carpet free, Laundry closet, upper level, Auto garage door remote, carpet free
- Flooring: Vinyl, Carpet free
- Laundry: Laundry closet, upper level
- Features: Auto garage door remote, carpet free
- Rooms above ground: 5
- Bedrooms: 2
- Bathrooms: 3
- Kitchens: 1
OutsideBrick, Terrace
- Exterior: Brick
- Balcony: Terrace
Parking and locker1 Parking, Built-in, Parking type Owned
- Spaces: 1 Parking
- Garage: Built-in
- Parking type: Owned
- Locker: None
BuildingBoss Luxury Towns, Condo corporation 1511, Pets Allowed
- Name: Boss Luxury Towns
- Condo corporation: 1511
- Pets: Allowed
Heating, water and powerForced air, gas, Central air
- Heating: Forced air, gas
- Cooling: Central air
Costs and taxesTaxes $4,437 a year, Condo fee $259 a month, Building insurance included, parking included, common elements included
- Taxes, 2025: $4,437 a year
- Condo fee: $259 a month
- Fee includes: Building insurance included, parking included, common elements included
- HST: HST included in the price
- Rental items: Hot water tank
Included in the saleAll appliances, electrical light fixtures, window coverings & blinds and remote garage door opener, Ceiling light in the master bedroom
- Included: All appliances, electrical light fixtures, window coverings & blinds and remote garage door opener
- Not included: Ceiling light in the master bedroom
Listing detailsN12873924, Sold, Mar 11, 2026
- MLS® number: N12873924
- Status: Sold
- Listed on: Mar 11, 2026
- Days on market: 13
- Updated: Mar 24, 2026
- Possession: Flexible
- Occupied by: Owner
- Listing brokerage: HC REALTY GROUP INC.
About this home
Unit 6, 3 Bond Crescent, Richmond Hill (Oak Ridges), ON L4E 1J4
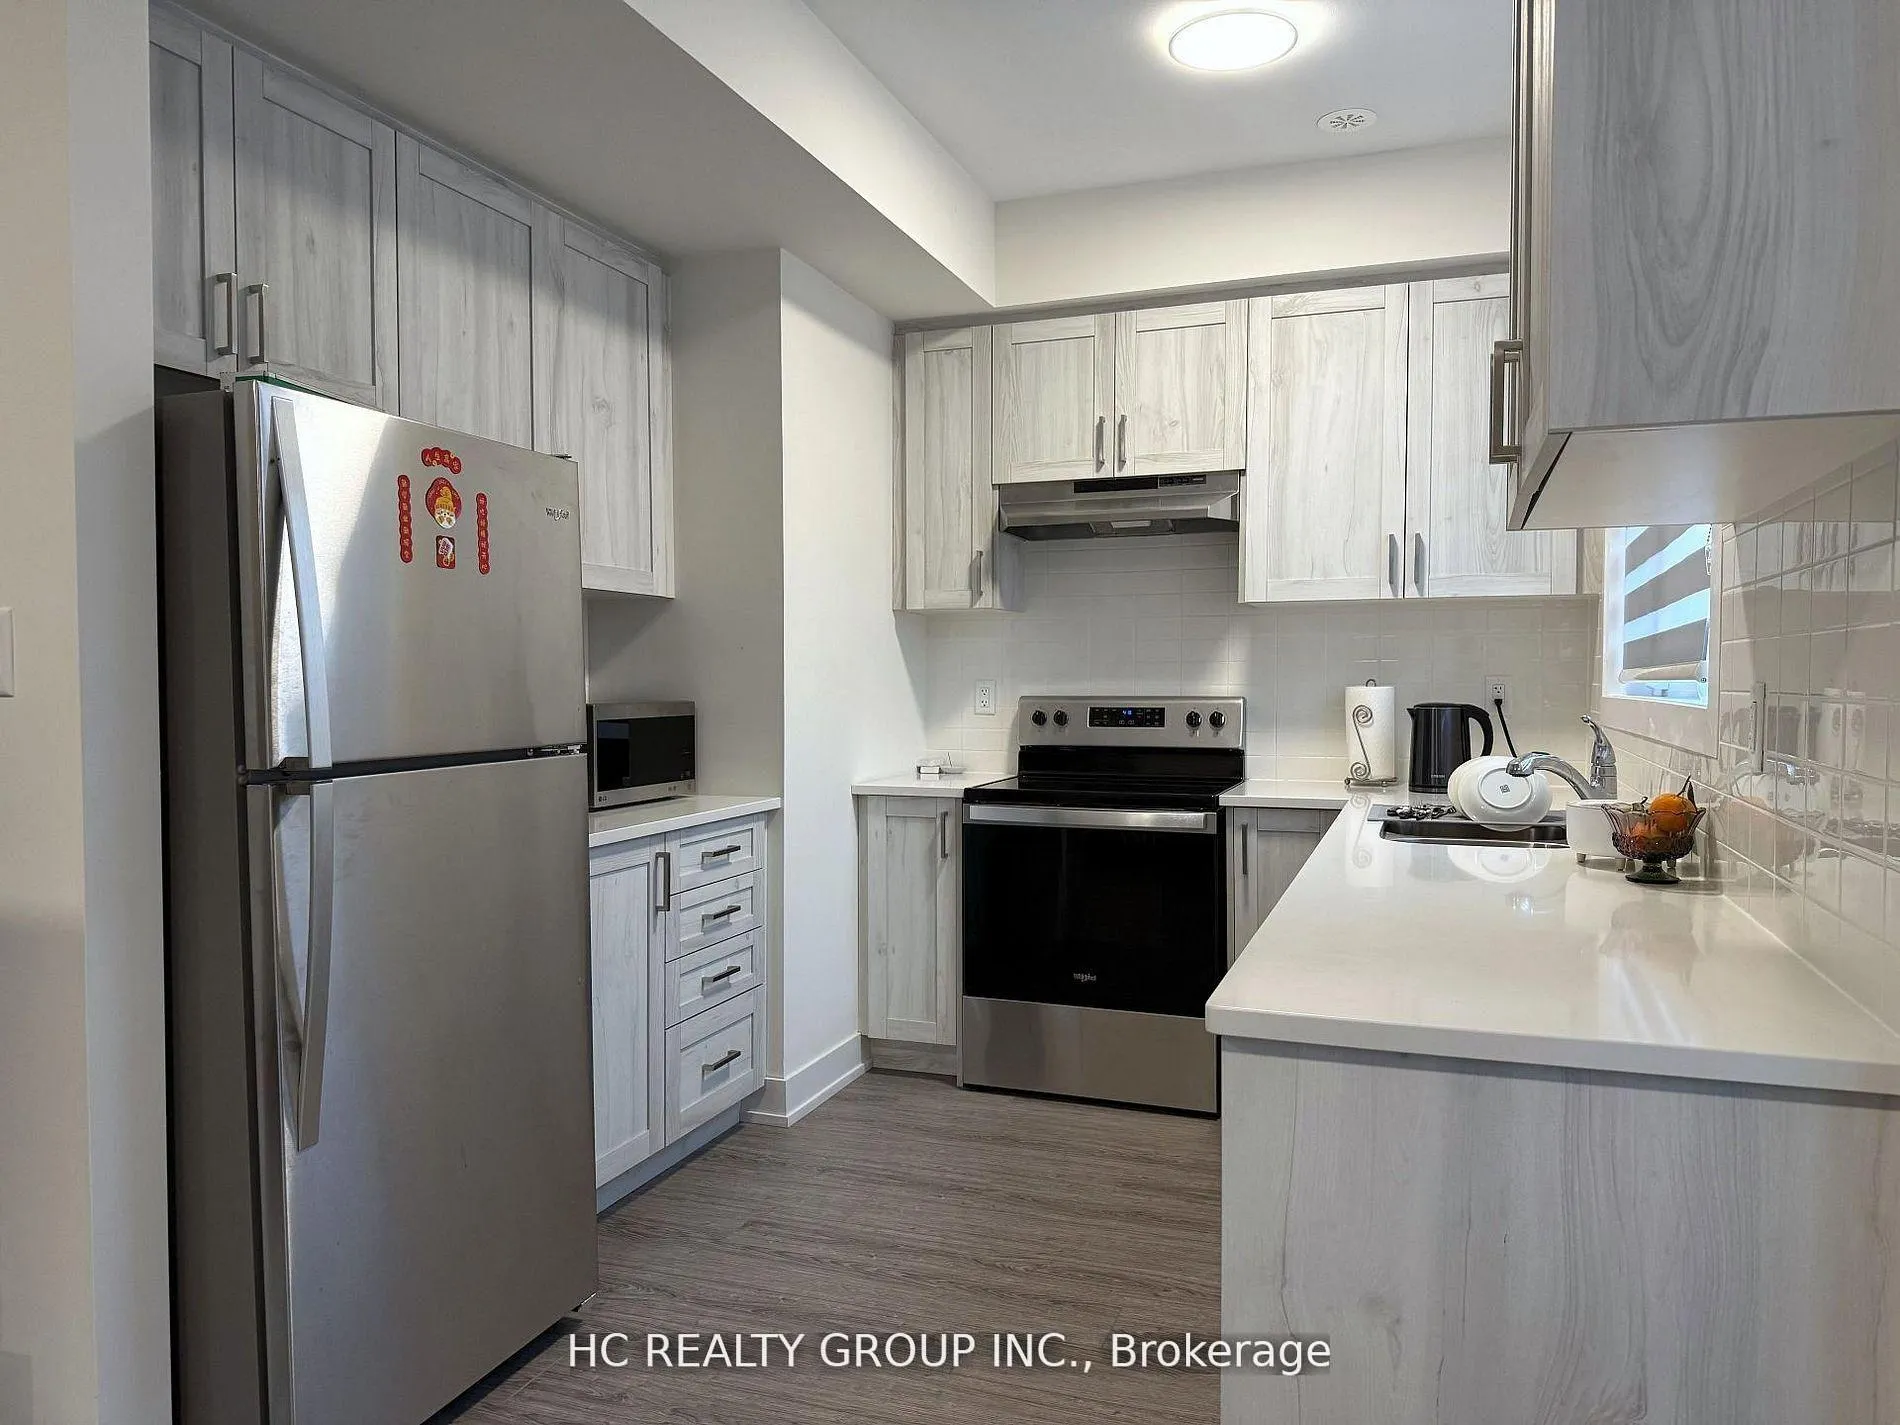
Welcome to this Beautiful Nearly New Townhome in Lovely Oak Ridges, Well maintained by the owner - never leased/rented. This South Facing home With Lots Natural sunlight features Open concept and functional layout,Over $30k spent on upgrades [key upgrades: waterproof luxury vinyl flooring with color matching stained stairs; all cabinets and hardware, all countertops; undermount square sink; washroom tiles; Wrought Iron stair Railing etc. ], Custom Designed Kitchen with Quaz Countertops, High End Upgraded Appliances, Smooth Ceilings, Floor to Ceiling Large Windows, 9 Foot Ceilings, Conveniently Located Laundry on Upper Floor, Spacious outdoor space (400+ sqft) with a large rooftop terrace and 2 balconies is an Entertainer's Dream, gas rough-in included for BBQ, A Own private above ground garage (saving the time and effort going to/from underground garage), Stacked townhome designed like regular townhomes with no unit above/below,Low maintenance fee ($259/month) - hassle free with landscaping and snow removal included, Prime Location with Easy Access to Yonge St., Public Transit, Lake Wilcox, Parks and Trails, A new high school in the area is expected to open in 2027.
Ask about this home
A HOMEH agent will answer your questions about this home.
Know more about Boss Luxury Towns
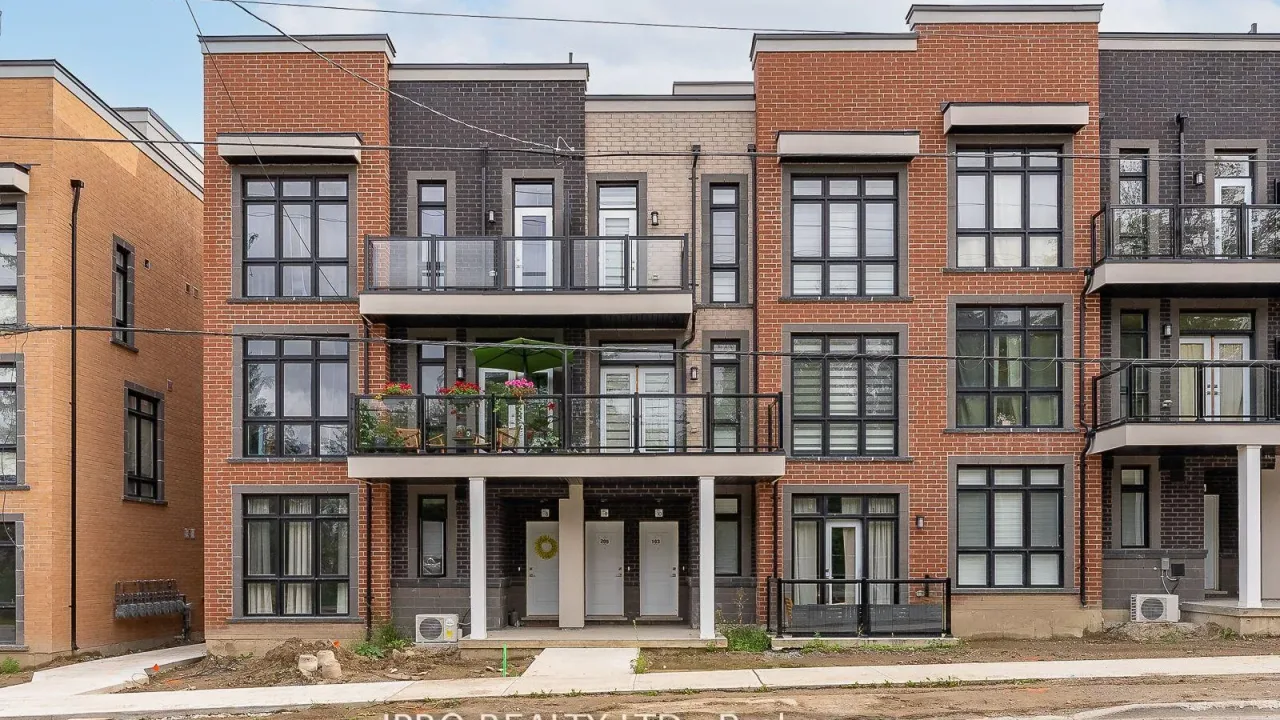
Condo building · 3 Bond Crescent
Boss Luxury Towns is a condo. No units are on the market here right now.
No similar units for sale in Boss Luxury Towns right now.
Around this home
Daily convenience, out of 100, from the distances below
Schools nearby
School rating, out of 10.
Helpful calculators
Your HOMEH agent

"Priced 4% over the Hestimate. I would see it this week."