

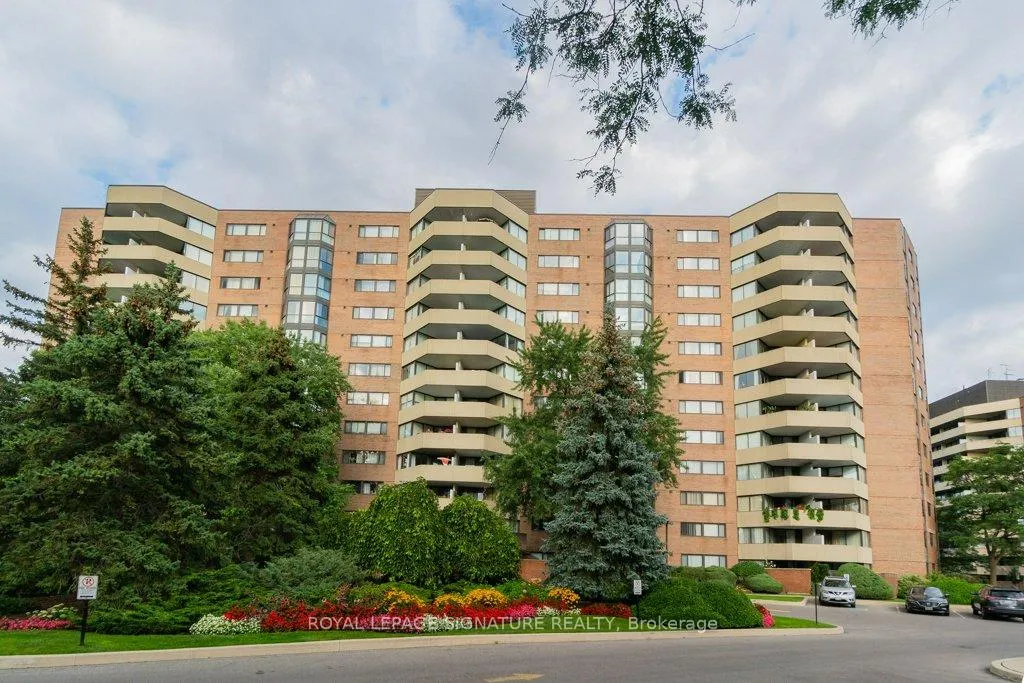
Unit 409, 50 Baif Boulevard
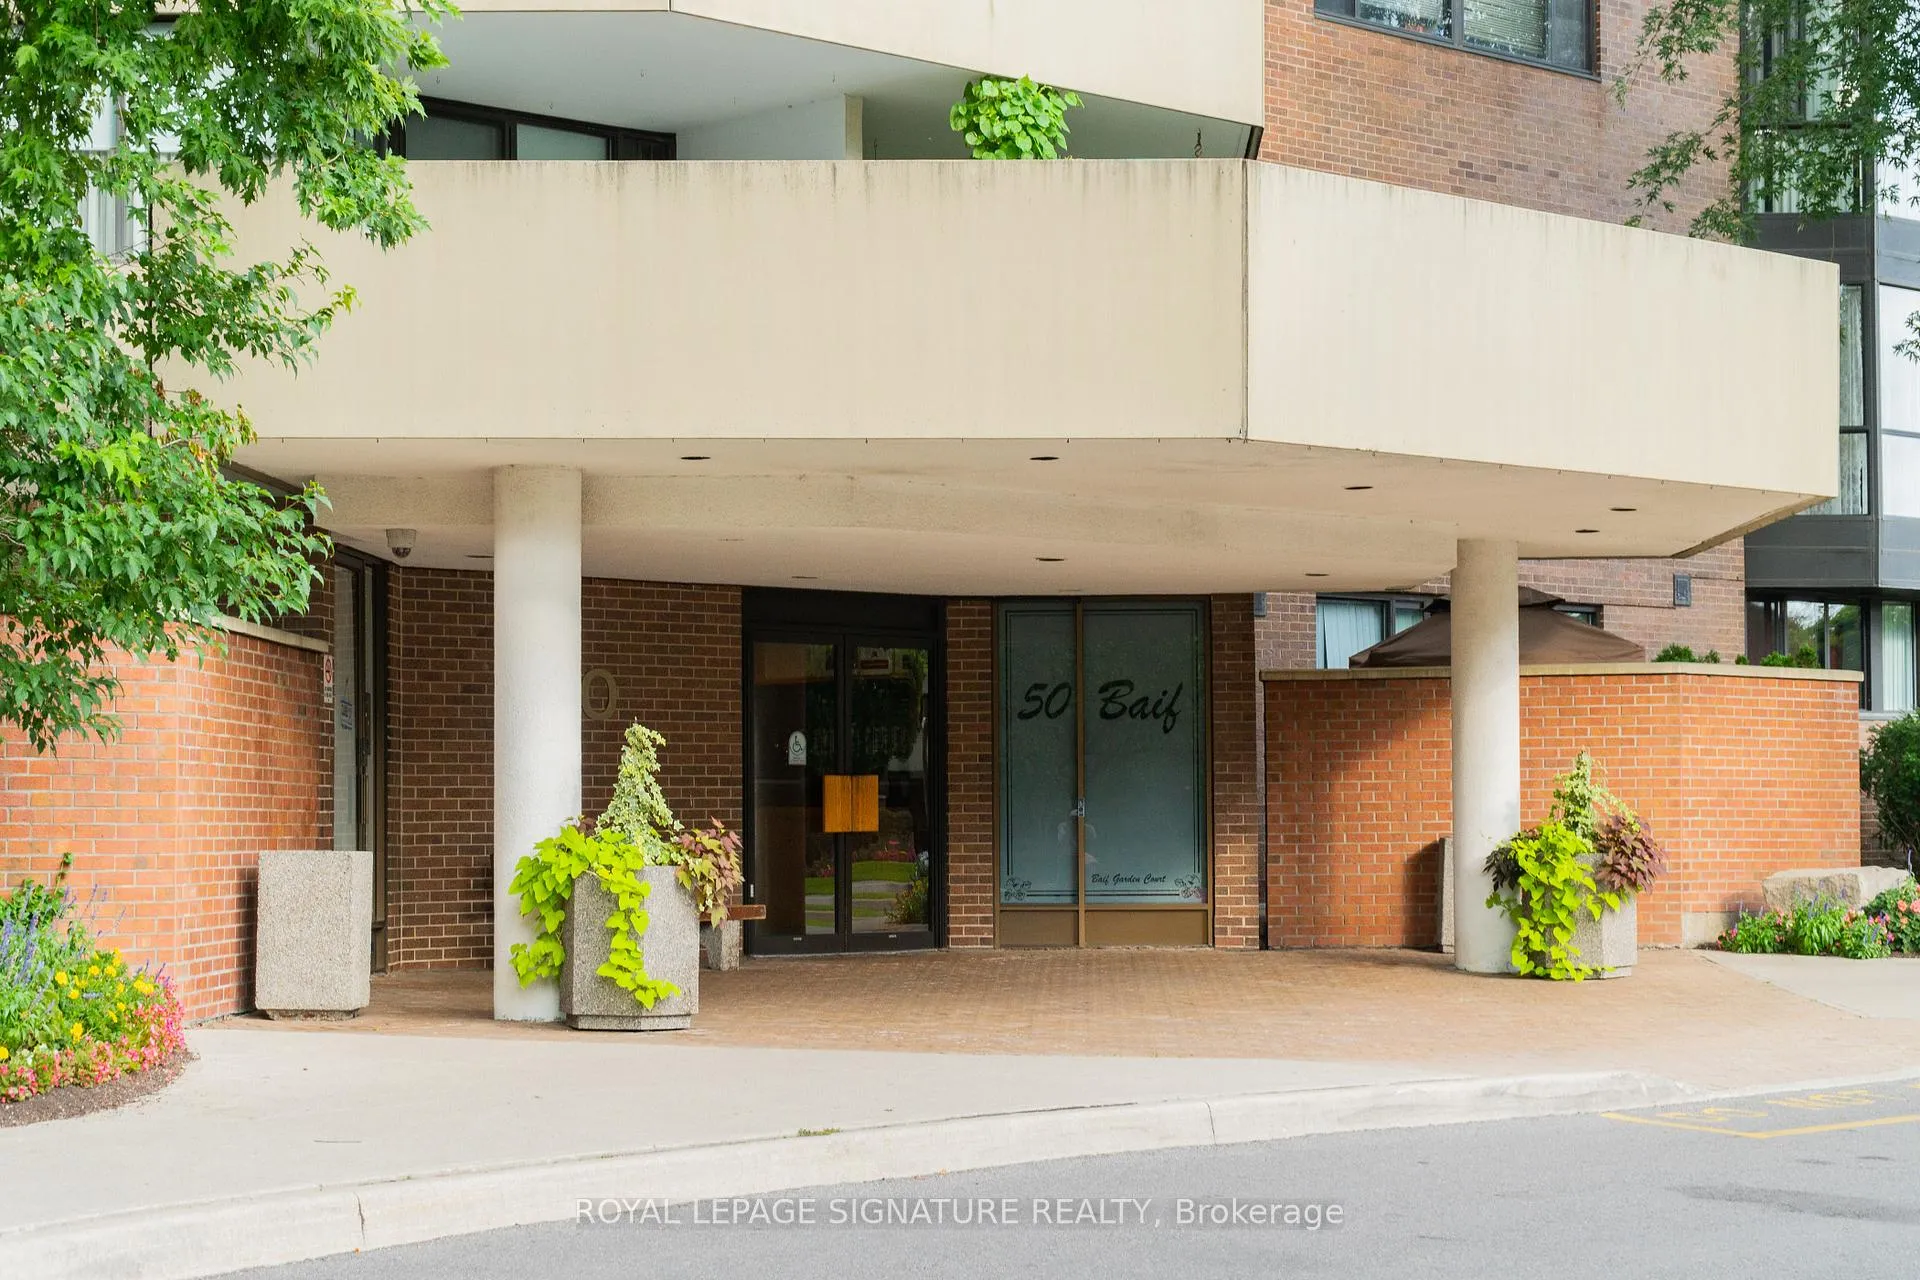
Unit 409, 50 Baif Boulevard
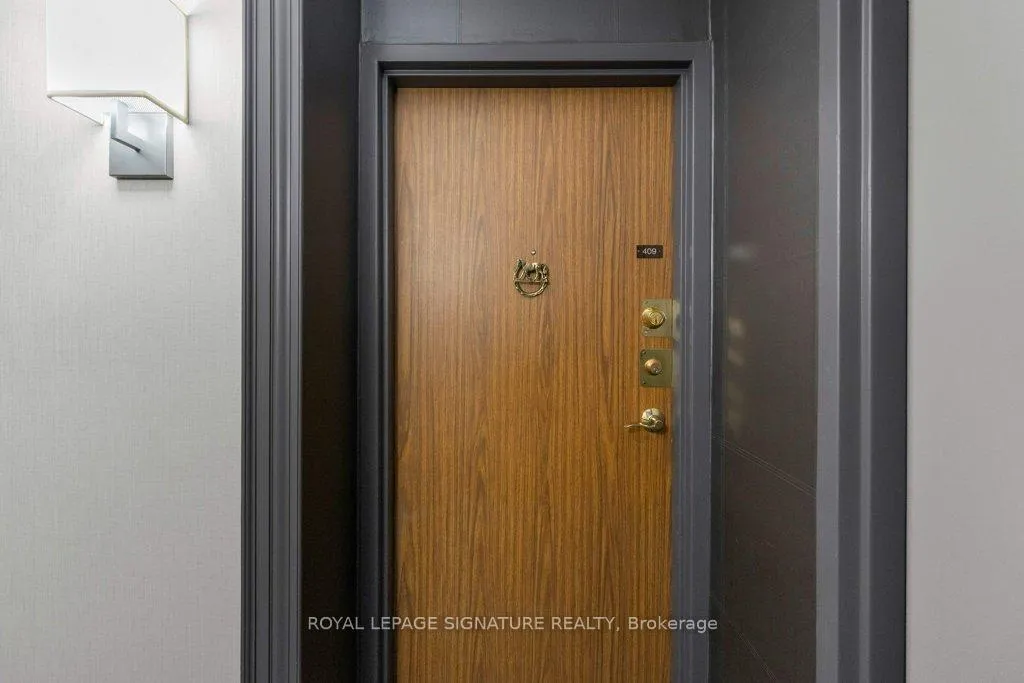 See all 41 photos
Property history
Facts and features
- ExposureNorth west
- LaundryEnsuite
- LockerExclusive
- BalconyOpen
- Central air
The homeCondo Apartment, Apartment, 1,200–1,399 sq ft
- Type: Condo Apartment
- Style: Apartment
- Living space: 1,200–1,399 sq ft
- Basement: None
- Exposure: North West
InsideVinyl, Broadloom, Ensuite, Storage
- Flooring: Vinyl, Broadloom
- Laundry: Ensuite
- Features: Storage
- Rooms above ground: 9
- Bedrooms: 3
- Bathrooms: 2
- Kitchens: 1
OutsideBrick, Open
- Exterior: Brick
- Balcony: Open
Parking and locker2 Parking (1 garage + 1 drive), Underground, Exclusive
- Spaces: 2 Parking (1 garage + 1 drive)
- Garage: Underground
- Parking type: Exclusive
- Driveway: Underground
- Spot: 69
- Locker: Exclusive
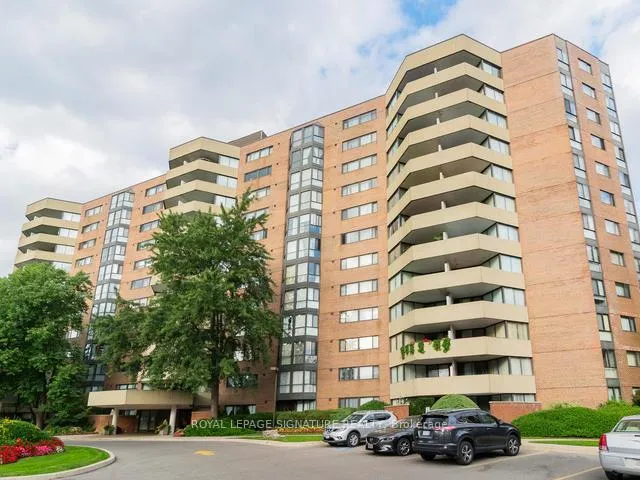
BuildingBaif Garden Court Condos, Storeys 12, Units 258
- Name: Baif Garden Court Condos
- Storeys: 12
- Units: 258
- Registered: 1977
- Condo corporation: 330
- Pets: Allowed
Heating, water and powerForced air, gas, Central air
- Heating: Forced air, gas
- Cooling: Central air
Costs and taxesTaxes $2,808 a year, Condo fee $1,178 a month, Heat included, hydro included, water included, cable tv included, cac included, building insurance included, parking included, common elements included
- Taxes, 2025: $2,808 a year
- Condo fee: $1,178 a month
- Fee includes: Heat included, hydro included, water included, cable tv included, cac included, building insurance included, parking included, common elements included
- HST: HST included in the price
Included in the saleAll existing appliances: magic chef white fridge, ge white stove, viking white built-in dishwasher, kenmore white washer, kenmore white dryer, all window coverings, all electrical light fixtures, murphy bed, exclusive use of tandem parking spot (p1 69) and locker (p1 409).
- Included: All existing appliances: magic chef white fridge, ge white stove, viking white built-in dishwasher, kenmore white washer, kenmore white dryer, all window coverings, all electrical light fixtures, murphy bed, exclusive use of tandem parking spot (p1 69) and locker (p1 409).
Listing detailsN12872900, Sold, Mar 11, 2026
- MLS® number: N12872900
- Status: Sold
- Listed on: Mar 11, 2026
- Days on market: 64
- Updated: May 14, 2026
- Possession: Immediate
- Occupied by: Vacant
- Listing brokerage: ROYAL LEPAGE SIGNATURE REALTY
About this home
Unit 409, 50 Baif Boulevard, Richmond Hill (North Richvale), ON L4C 5L1
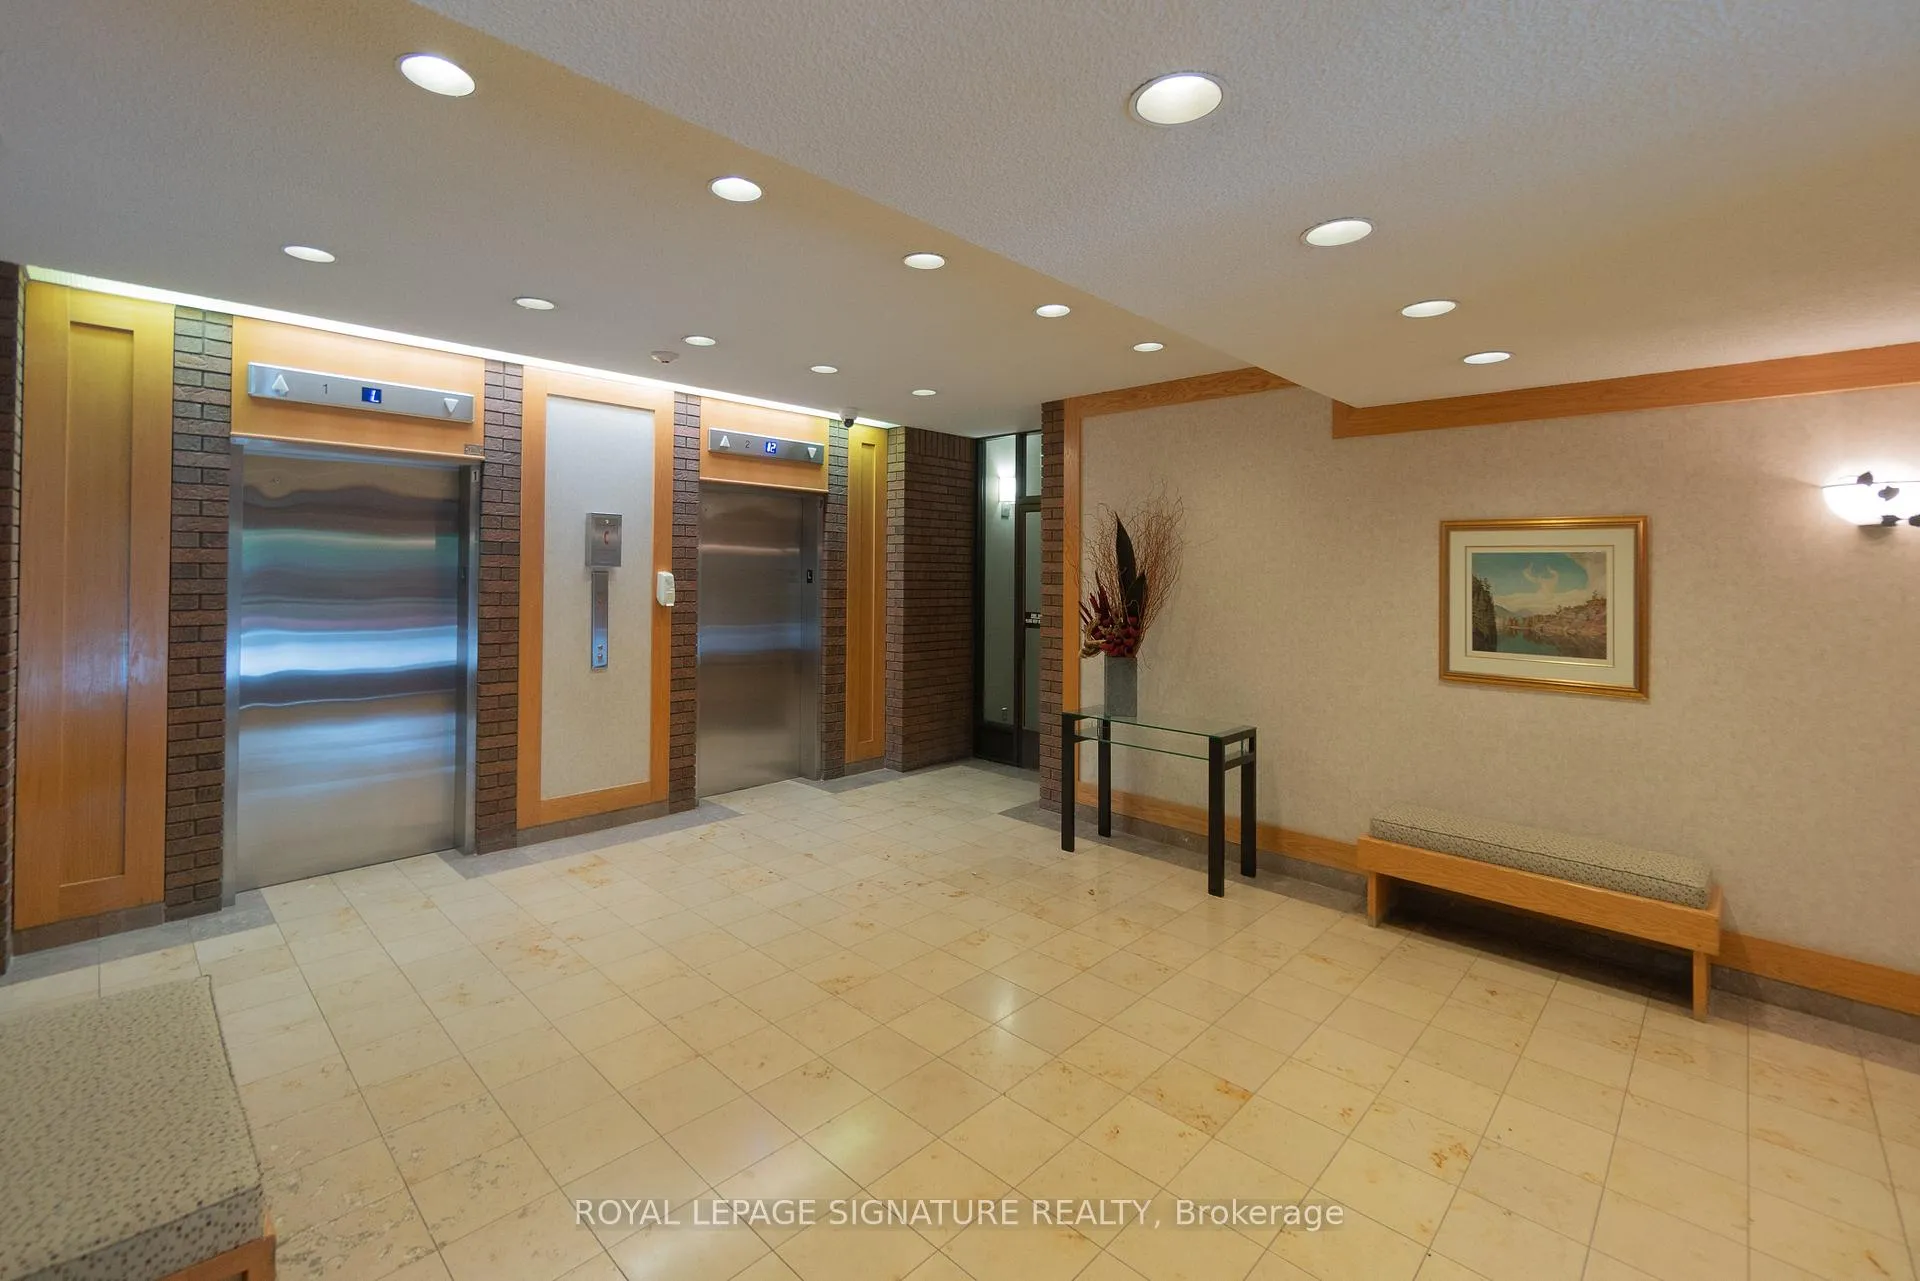
***Welcome To An Exceptional Opportunity At 50 Baif Blvd-One Of Richmond Hill's Most Sought After Addresses*** This Rare 3 Bedroom, Family Sized Condominium Offers Nearly 1,300 Sq Ft Of Impressive Living Space In The Heart Of The Baif/North Richvale Community. Known For Its Oversized Floor Plans, Mature Landscaping, And Unbeatable Walkability, This Building Delivers The Comfort Of A Home With The Convenience Of Condo Living. This Expansive Suite Is A True Blank Canvas-Ready For You To Design Your Own Masterpiece. The Generous Living And Dining Areas Provide Endless Layout Possibilities, While The Large Bedrooms Offer The Space And Flexibility That Modern Condos Simply Can't Match. Whether You're Looking To Create An Open Concept Entertainer's Dream, A Stylish Contemporary Retreat, Or A Warm Family Haven, The Potential Here Is Remarkable. Residents Of 50 Baif Enjoy A Well Managed Building With Resort Style Amenities (Brand New In 2026), Including An Outdoor Pool, Fitness Facilities, Sauna, Party Room, Beautifully Maintained Grounds, And Exceptional Security. Step Outside And You're Moments From Hillcrest Mall, Grocery Stores, Cafes, Restaurants, Parks, Transit, And Top Rated Schools-Everything You Need Is Right At Your Doorstep. Opportunities Like This Rarely Come To Market. Large 3 Bedroom Units In This Building Are Highly Coveted And Seldom Available. Come See The Space, Envision The Possibilities, And Make This Your Dream Condo. Visit Today And Experience Why 50 Baif Blvd Remains One Of Richmond Hill's Most Desirable Communities.
Ask about this home
A HOMEH agent will answer your questions about this home.
Know more about Baif Garden Court Condos
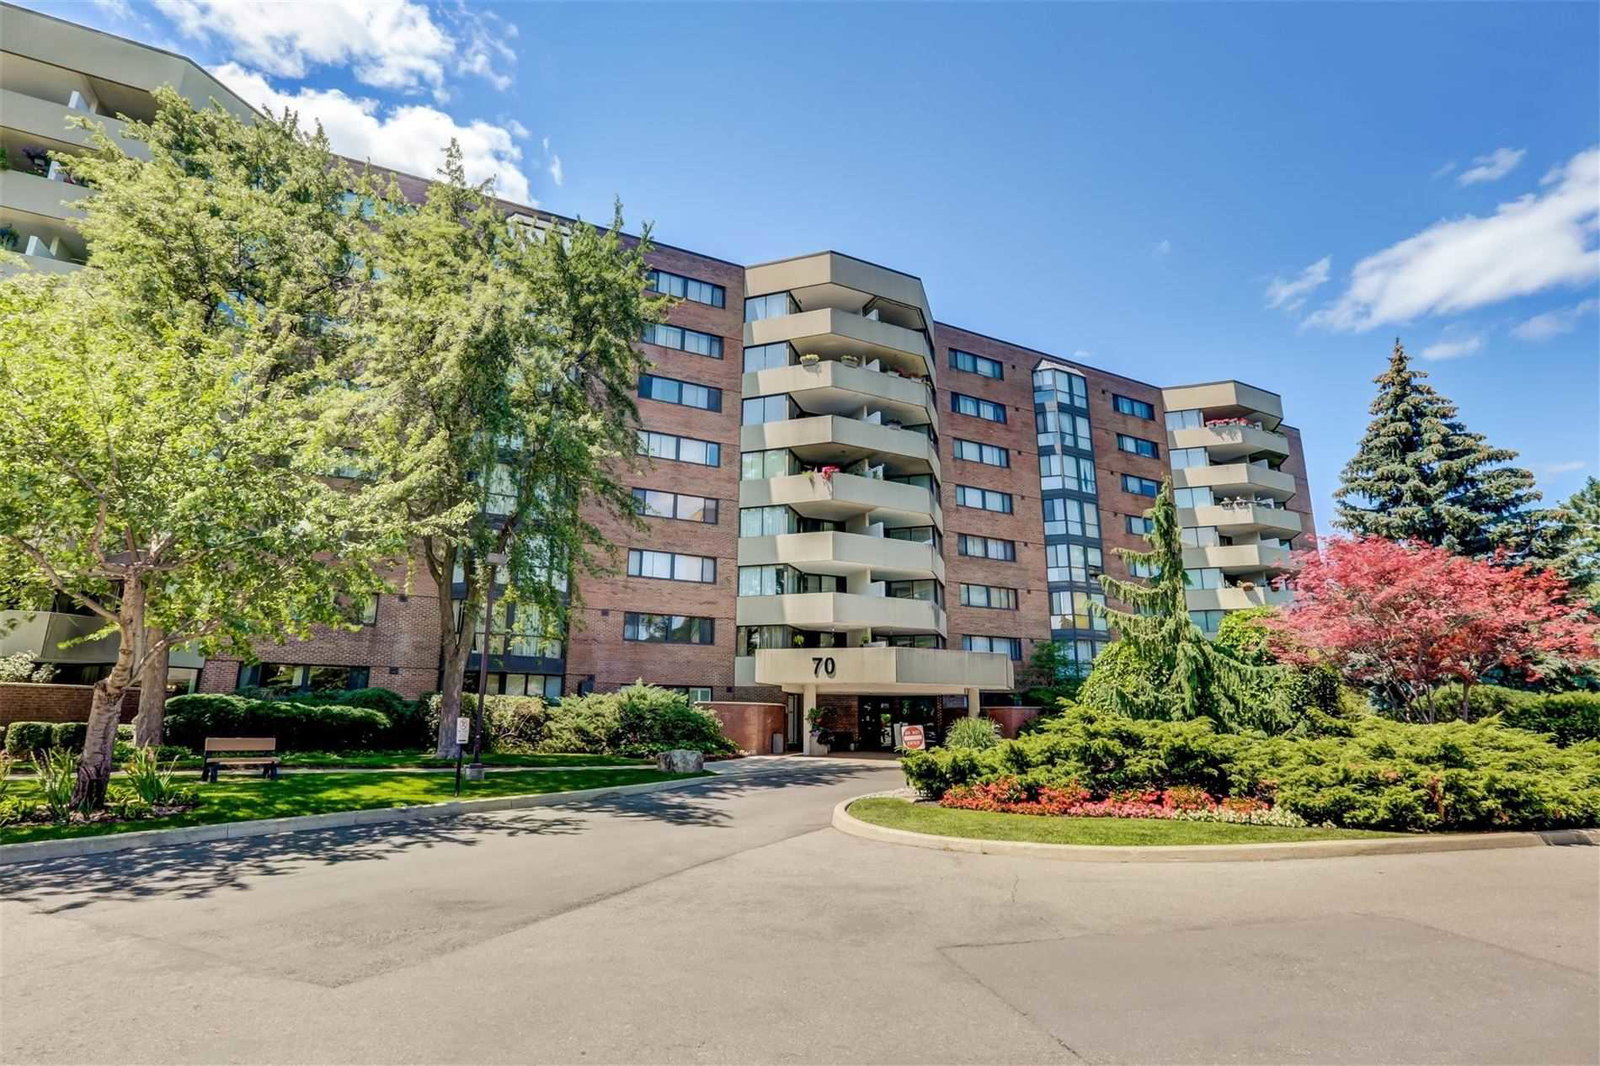
Condo building · 50 Baif Boulevard
Baif Garden Court Condos is a 12-storey condo with 258 suites, built in 1977 by Cadillac Fairview Corporation Limited. Right now 1 for sale is on the market here.
- 12storeys
- 258suites
- $503/sq ft
- 1977built
No similar units for sale in Baif Garden Court Condos right now.
Around this home
Daily convenience, out of 100, from the distances below
Schools nearby
School rating, out of 10.
Helpful calculators
Your HOMEH agent

"Priced 3% under the Hestimate. I would see it this week."