

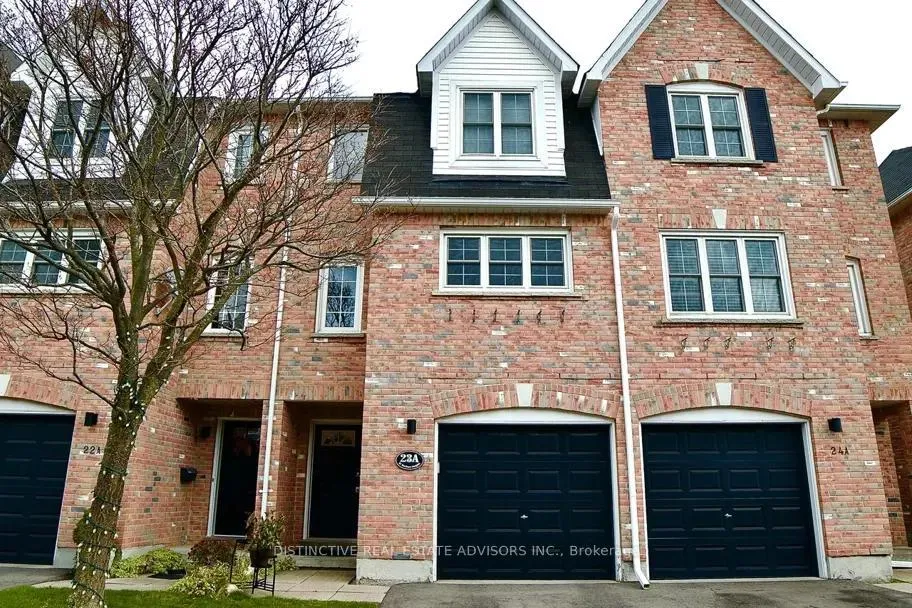
Unit 23A, 81 Northern Heights Drive
Unit 23A, 81 Northern Heights Drive
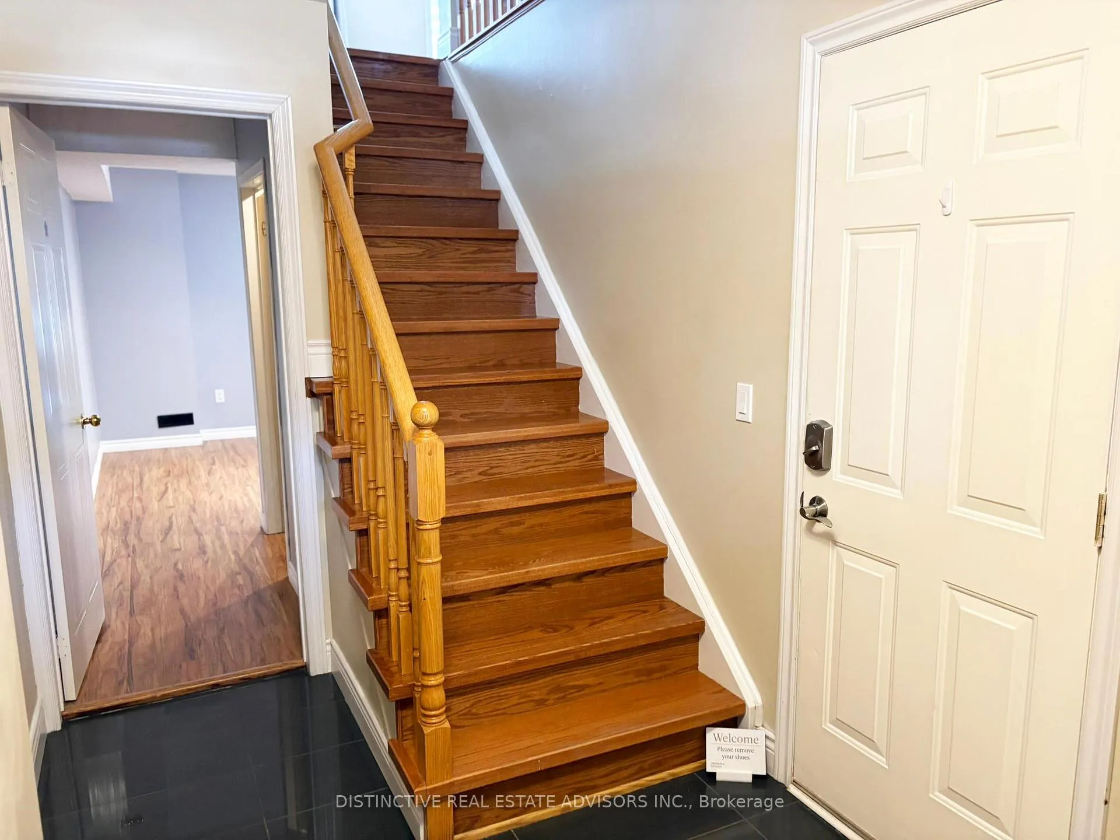
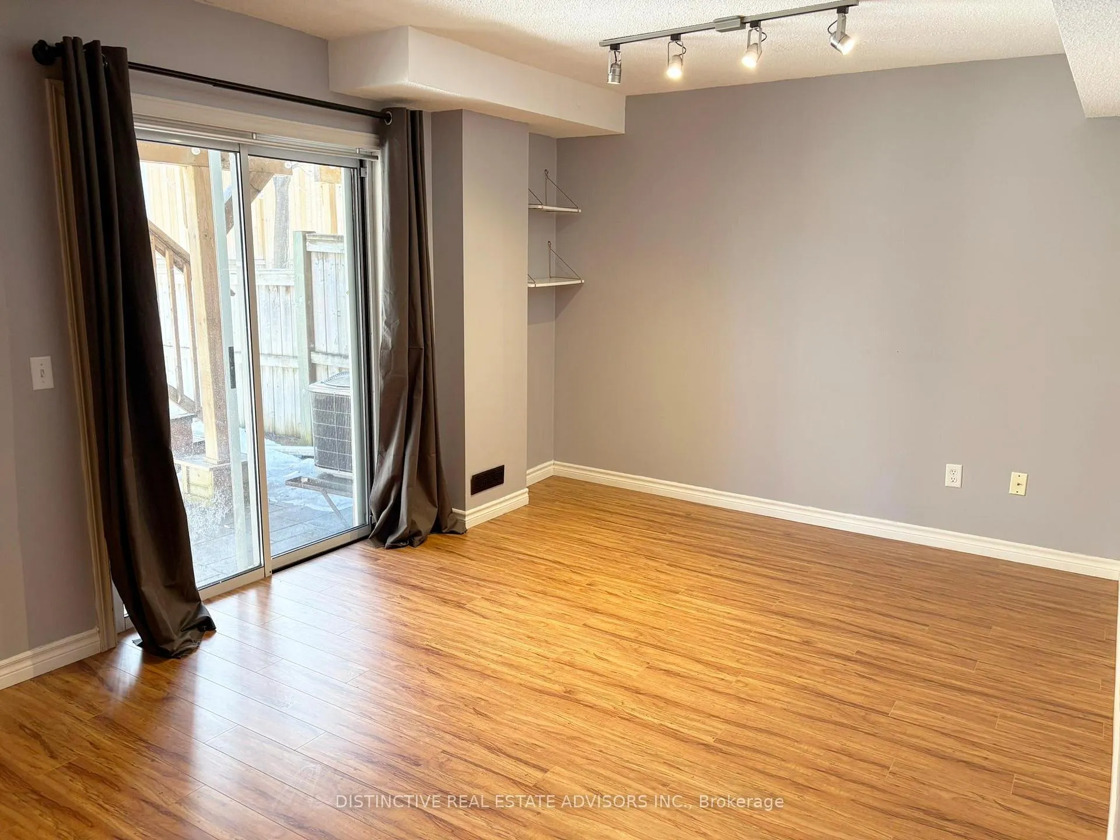
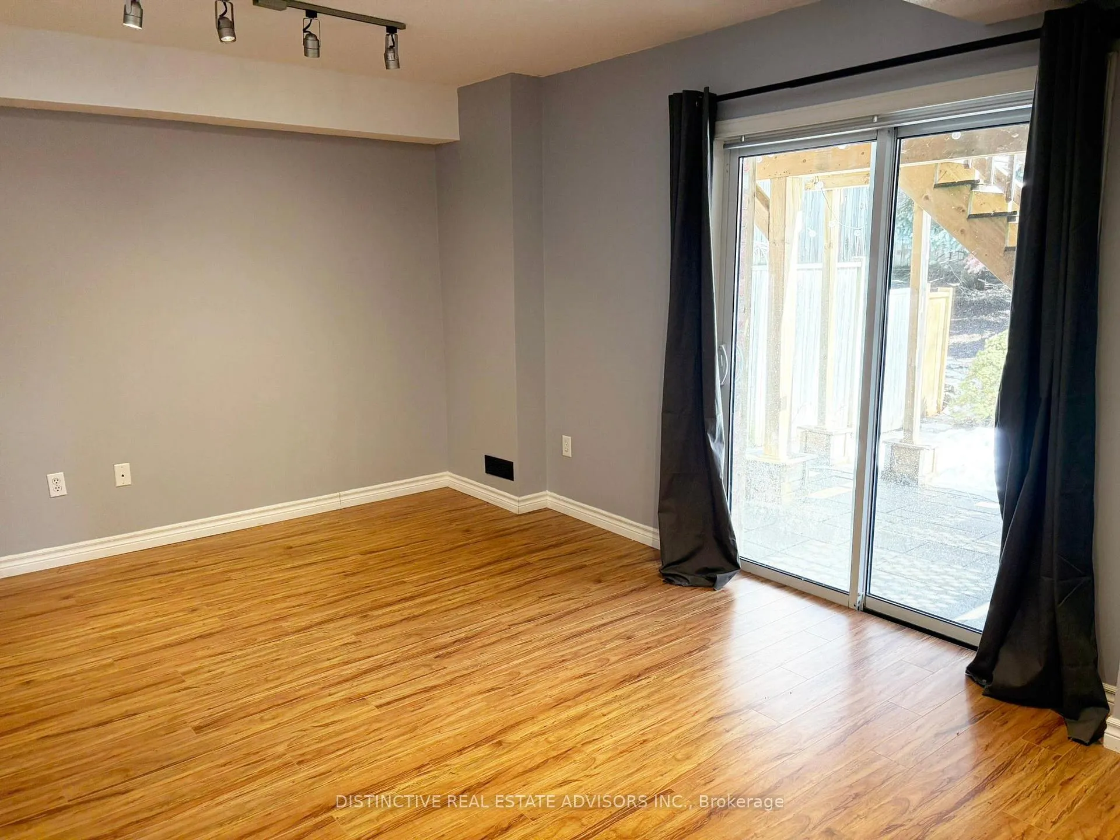
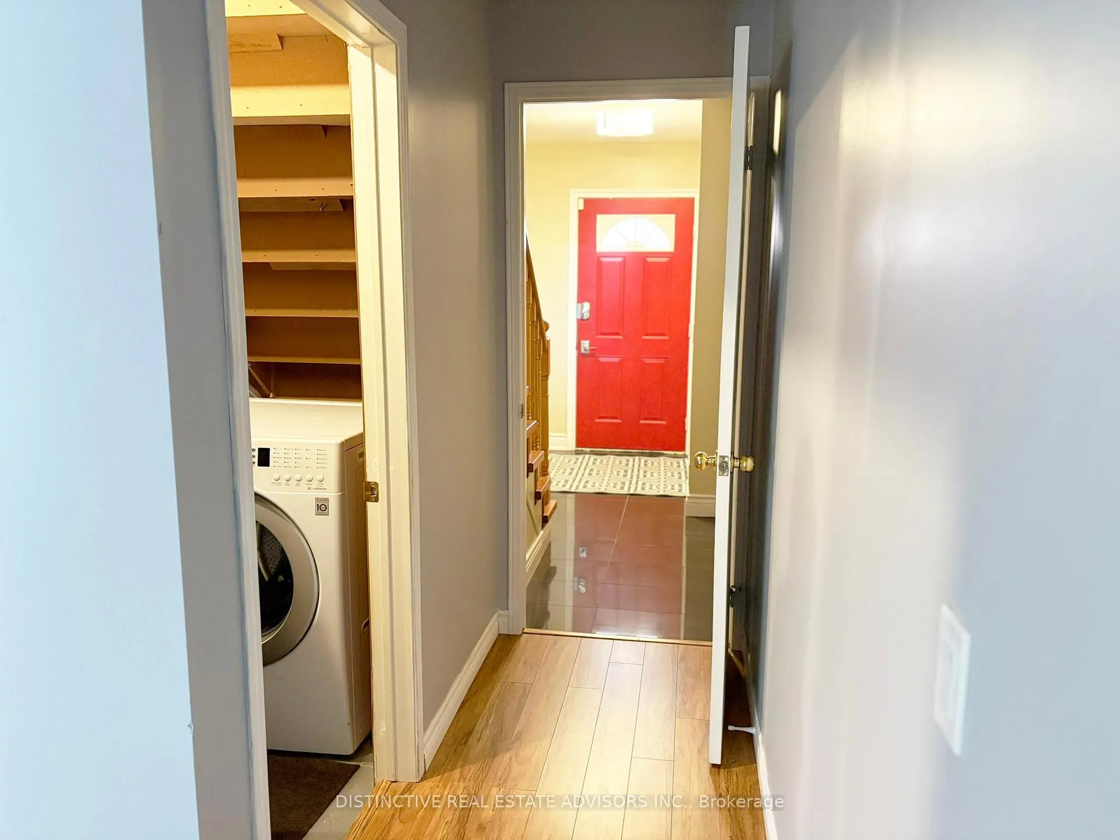 See all 30 photos
Property history
Facts and features
- BasementNone
- LaundryEnsuite
- Lease term12 months
- PetsAllowed
- Central air
The homeCondo Townhouse, 3-storey, Age 16–30 years
- Type: Condo Townhouse
- Style: 3-storey
- Age: 16–30 years
- Living space: 1,600–1,799 sq ft
- Basement: None
- Exposure: East West
InsideEnsuite, main level, Auto garage door remote, bar fridge, carpet free, Rooms above ground 9
- Laundry: Ensuite, main level
- Features: Auto garage door remote, bar fridge, carpet free
- Rooms above ground: 9
- Rooms in the basement: 0
- Bedrooms: 3
- Bathrooms: 3
- Kitchens: 1
- Family room: Yes
OutsideBrick front, Terrace
- Exterior: Brick front
- Balcony: Terrace
Parking and locker2 Parking (1 garage + 1 drive), Built-in, Exclusive
- Spaces: 2 Parking (1 garage + 1 drive)
- Garage: Built-in
- Parking type: Exclusive
- Driveway: Private
- Locker: None
BuildingNorthern Heights Drive Townhomes, Storeys 3, Units 100
- Name: Northern Heights Drive Townhomes
- Storeys: 3
- Units: 100
- Registered: 1996
- Condo corporation: 898
- Pets: Allowed
Heating, water and powerForced air, gas, Central air
- Heating: Forced air, gas
- Cooling: Central air
Rent and termsRent $3,400 a month, Entire property, Unfurnished
- Rent: $3,400 a month
- Space for rent: Entire property
- Furnished: Unfurnished
- Lease: 12 months
- Paid: Monthly
- Rent includes: Water
- Deposit: Required
- Credit check: Required
- Employment letter: Required
- Rental application: Required
- References: Required
IncludedIncludes fridge, stainless stove, built-in dishwasher, hood fan, newer washer & dryer, bar fridge, upgraded lights, custom windows, coverings, recent roof, quality engineered floors, new granite kitchen countertop, undermount sink, faucet.
- Included: Includes fridge, stainless stove, built-in dishwasher, hood fan, newer washer & dryer, bar fridge, upgraded lights, custom windows, coverings, recent roof, quality engineered floors, new granite kitchen countertop, undermount sink, faucet.
NearbyFenced yard, public transit, place of worship, arts centre
- Close to: Fenced yard, public transit, place of worship, arts centre
Listing detailsN12871946, Rented, Mar 10, 2026
- MLS® number: N12871946
- Status: Rented
- Listed on: Mar 10, 2026
- Days on market: 17
- Updated: Mar 27, 2026
- Possession: Immediate
- Occupied by: Vacant
- Listing brokerage: DISTINCTIVE REAL ESTATE ADVISORS INC.
About this home
Unit 23A, 81 Northern Heights Drive, Richmond Hill (Langstaff), ON L4B 4C9
Step into one of the standout units in this sought-after neighbourhood in Richmond Hill. This freshly painted, 3-bedroom townhome exudes pride of ownership and modern charm. The bright, open layout flows seamlessly, with a main floor that opens onto a spacious balcony-perfect for morning coffee or entertaining-with stairs leading down to your private, treed backyard.The lower level offers a rare walk-out feature, bringing the outdoors in and creating endless possibilities for a family room, home office, or play space. The large, eat-in kitchen is a chef's delight, featuring granite countertops, an under-mount sink, and plenty of space for family meals. Enjoy direct access from the garage, and take advantage of the unbeatable location-just a short stroll to Yonge Street, Hillcrest Mall, schools, theaters, and shopping. Commuting is a breeze with Highways 407 and 404 close by.This home isn't just a place to live-it's a lifestyle. Don't miss your chance to make it yours!
Ask about this home
A HOMEH agent will answer your questions about this home.
Know more about Northern Heights Drive Townhomes
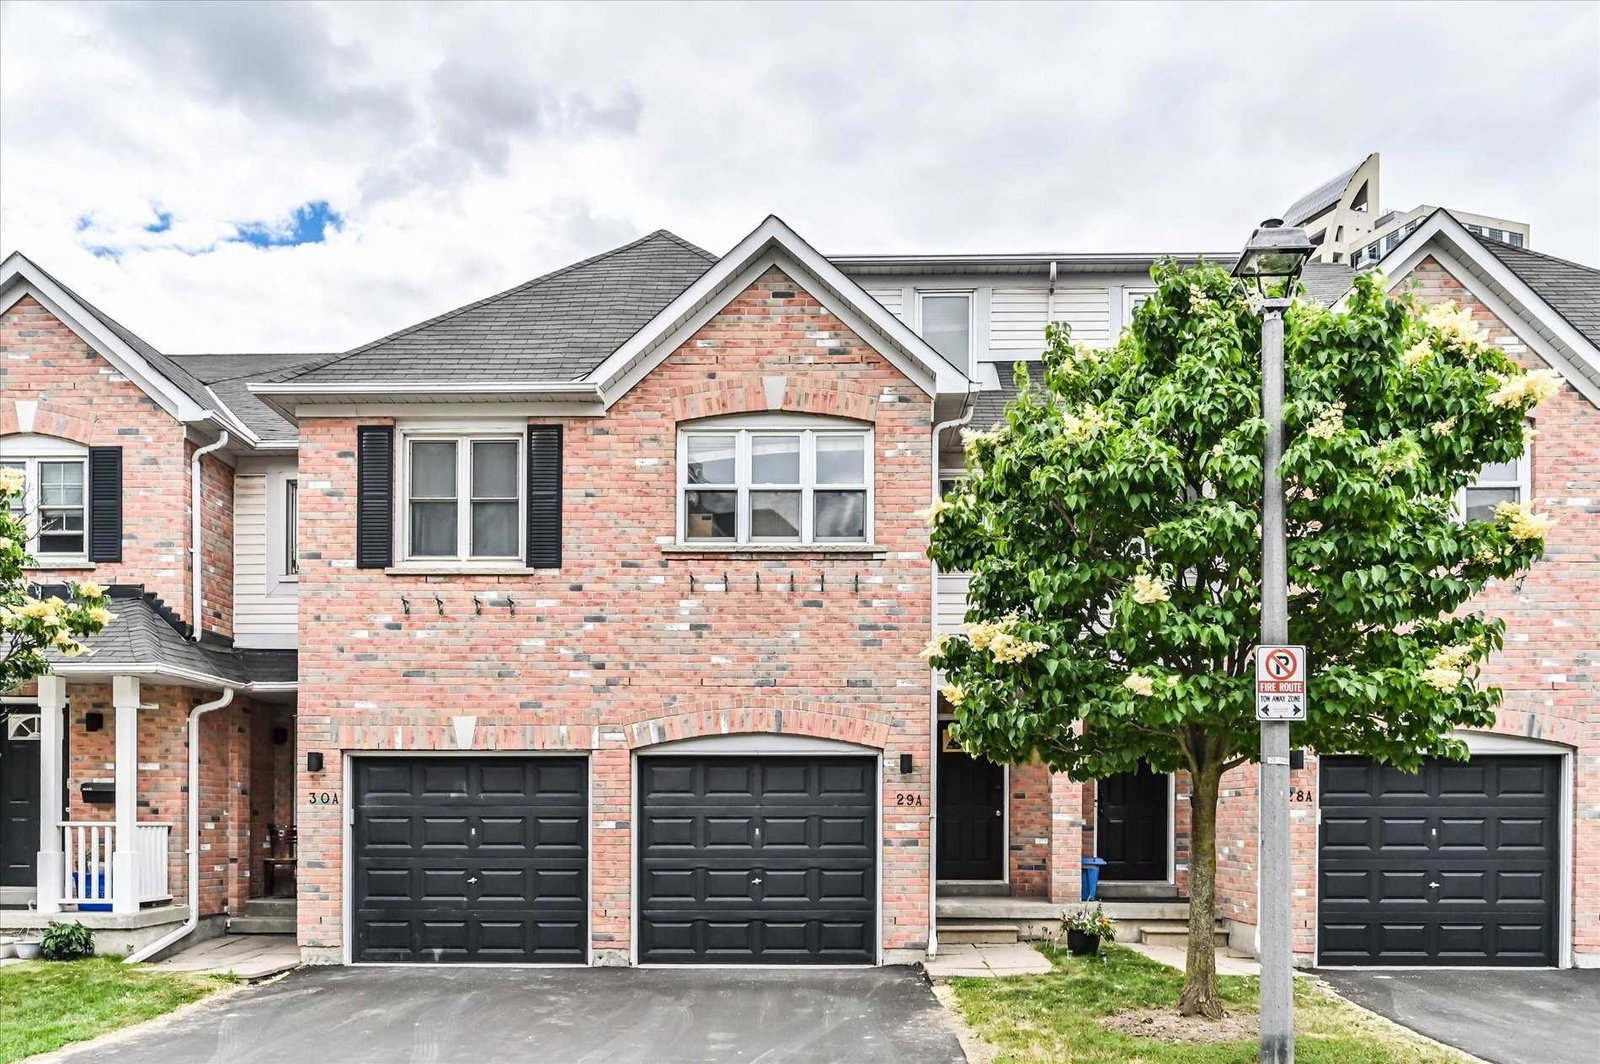
Condo building · 50-81 Northern Heights Drive
Northern Heights Drive Townhomes is a 3-storey condo with 100 suites, built in 1996 by Unknown. Right now 1 for rent is on the market here.
- 3storeys
- 100suites
- 1996built
No similar units for rent in Northern Heights Drive Townhomes right now.
Around this home
Daily convenience, out of 100, from the distances below
Schools nearby
School rating, out of 10.
Helpful calculators
Your HOMEH agent

"I would see it this week."