

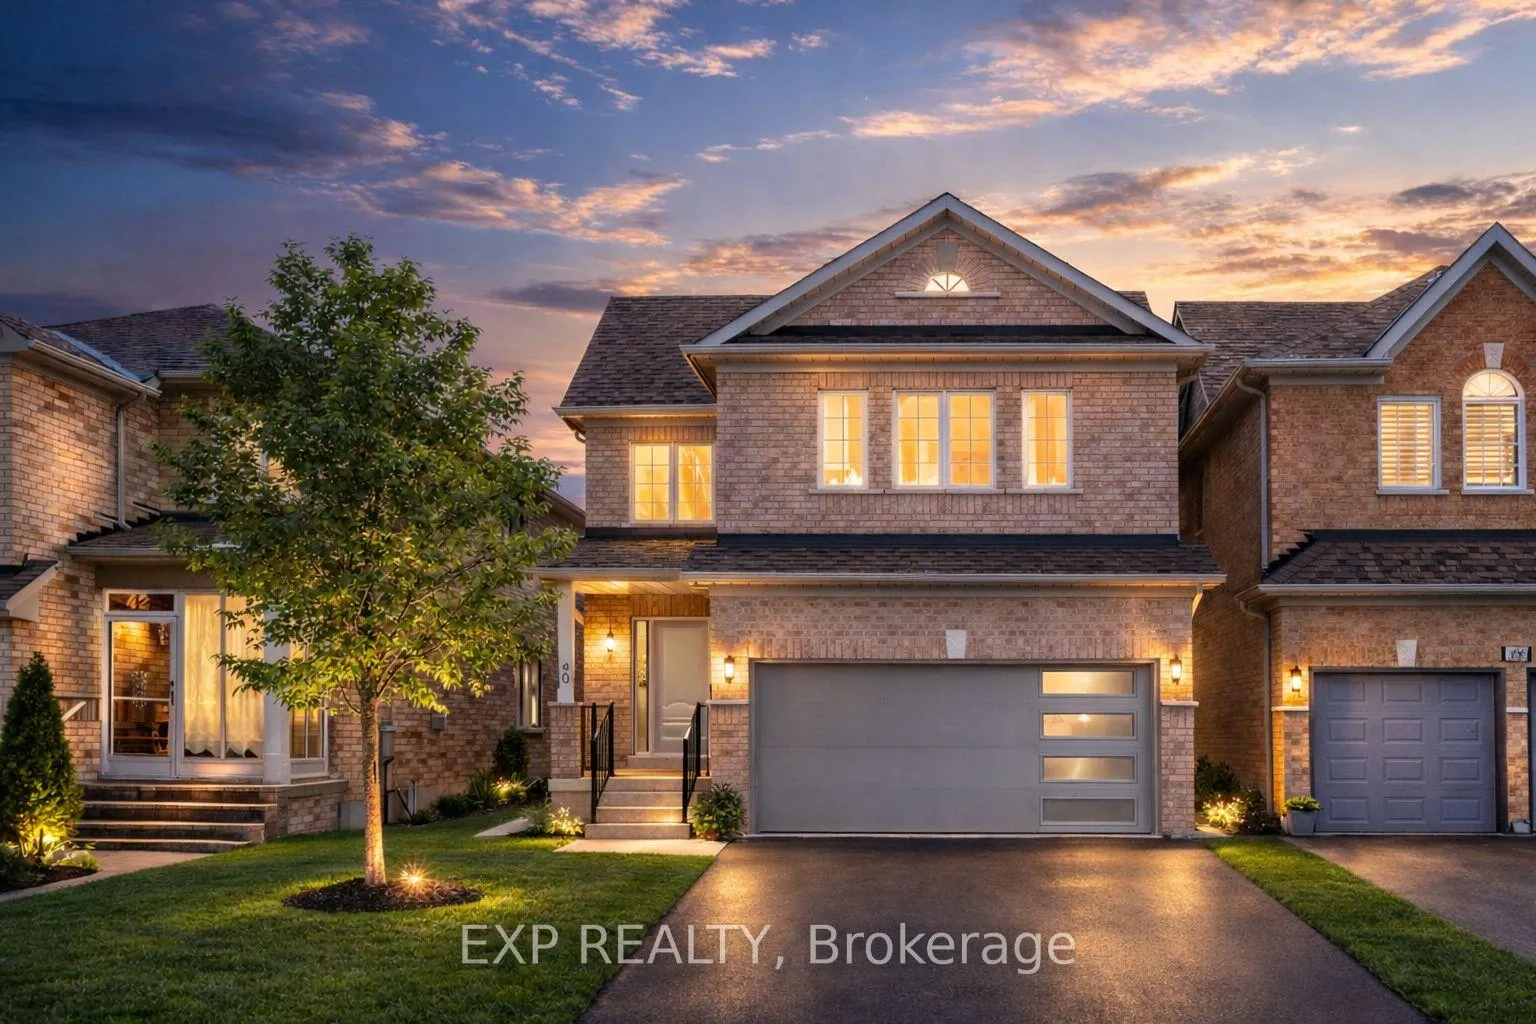
40 Primont Drive
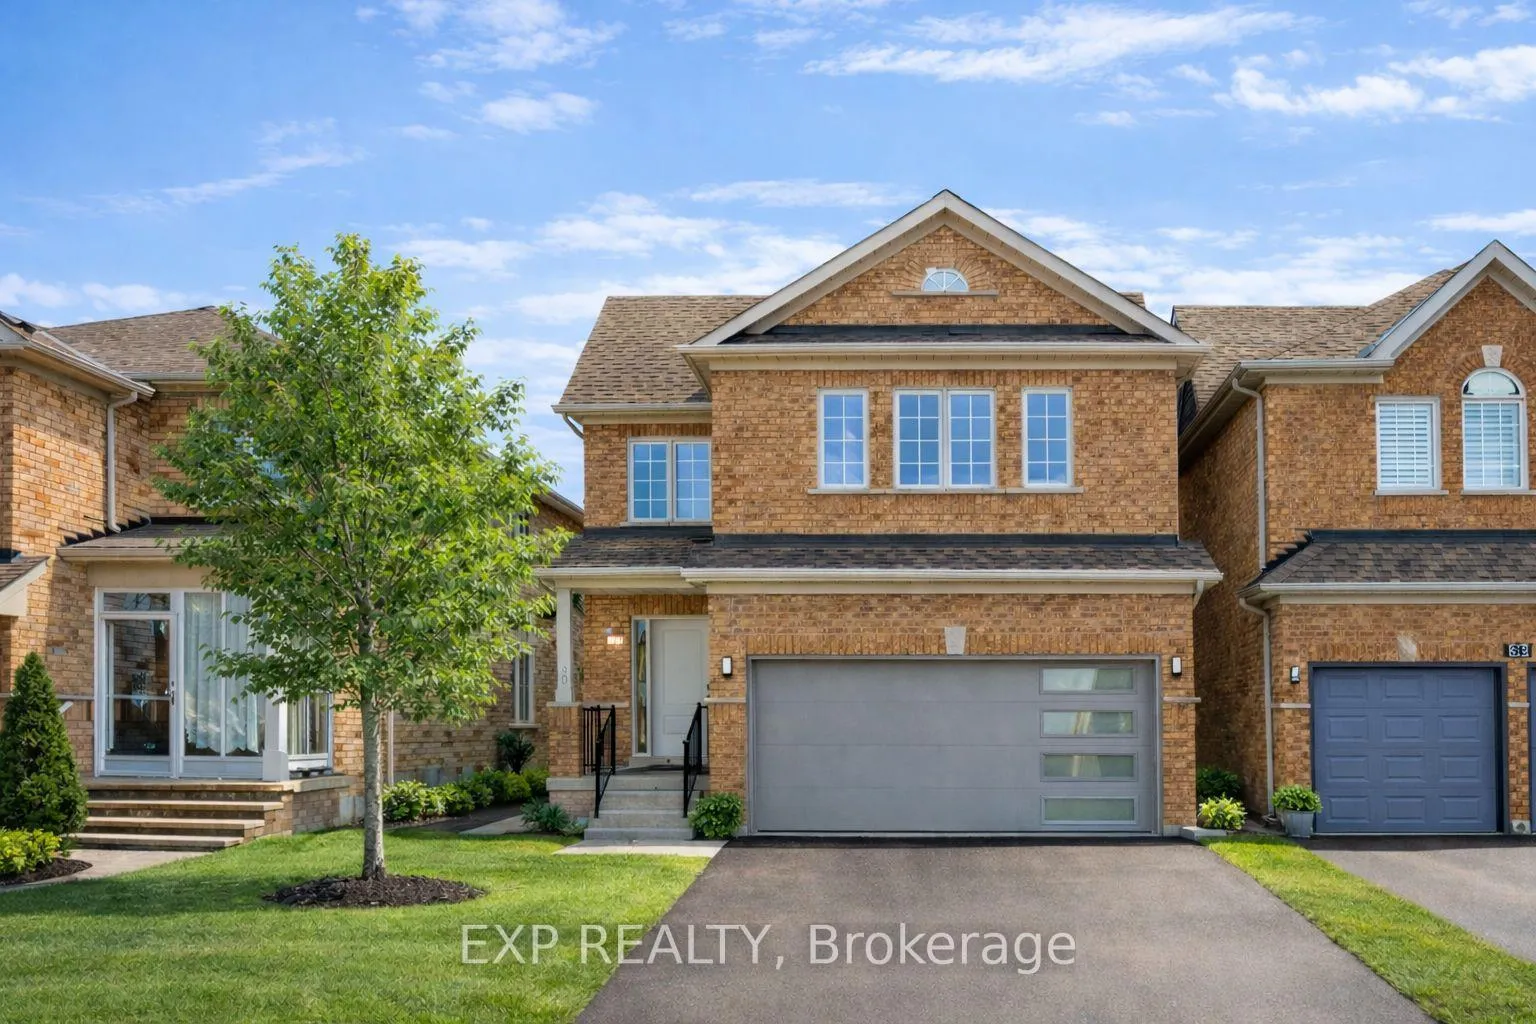
40 Primont Drive
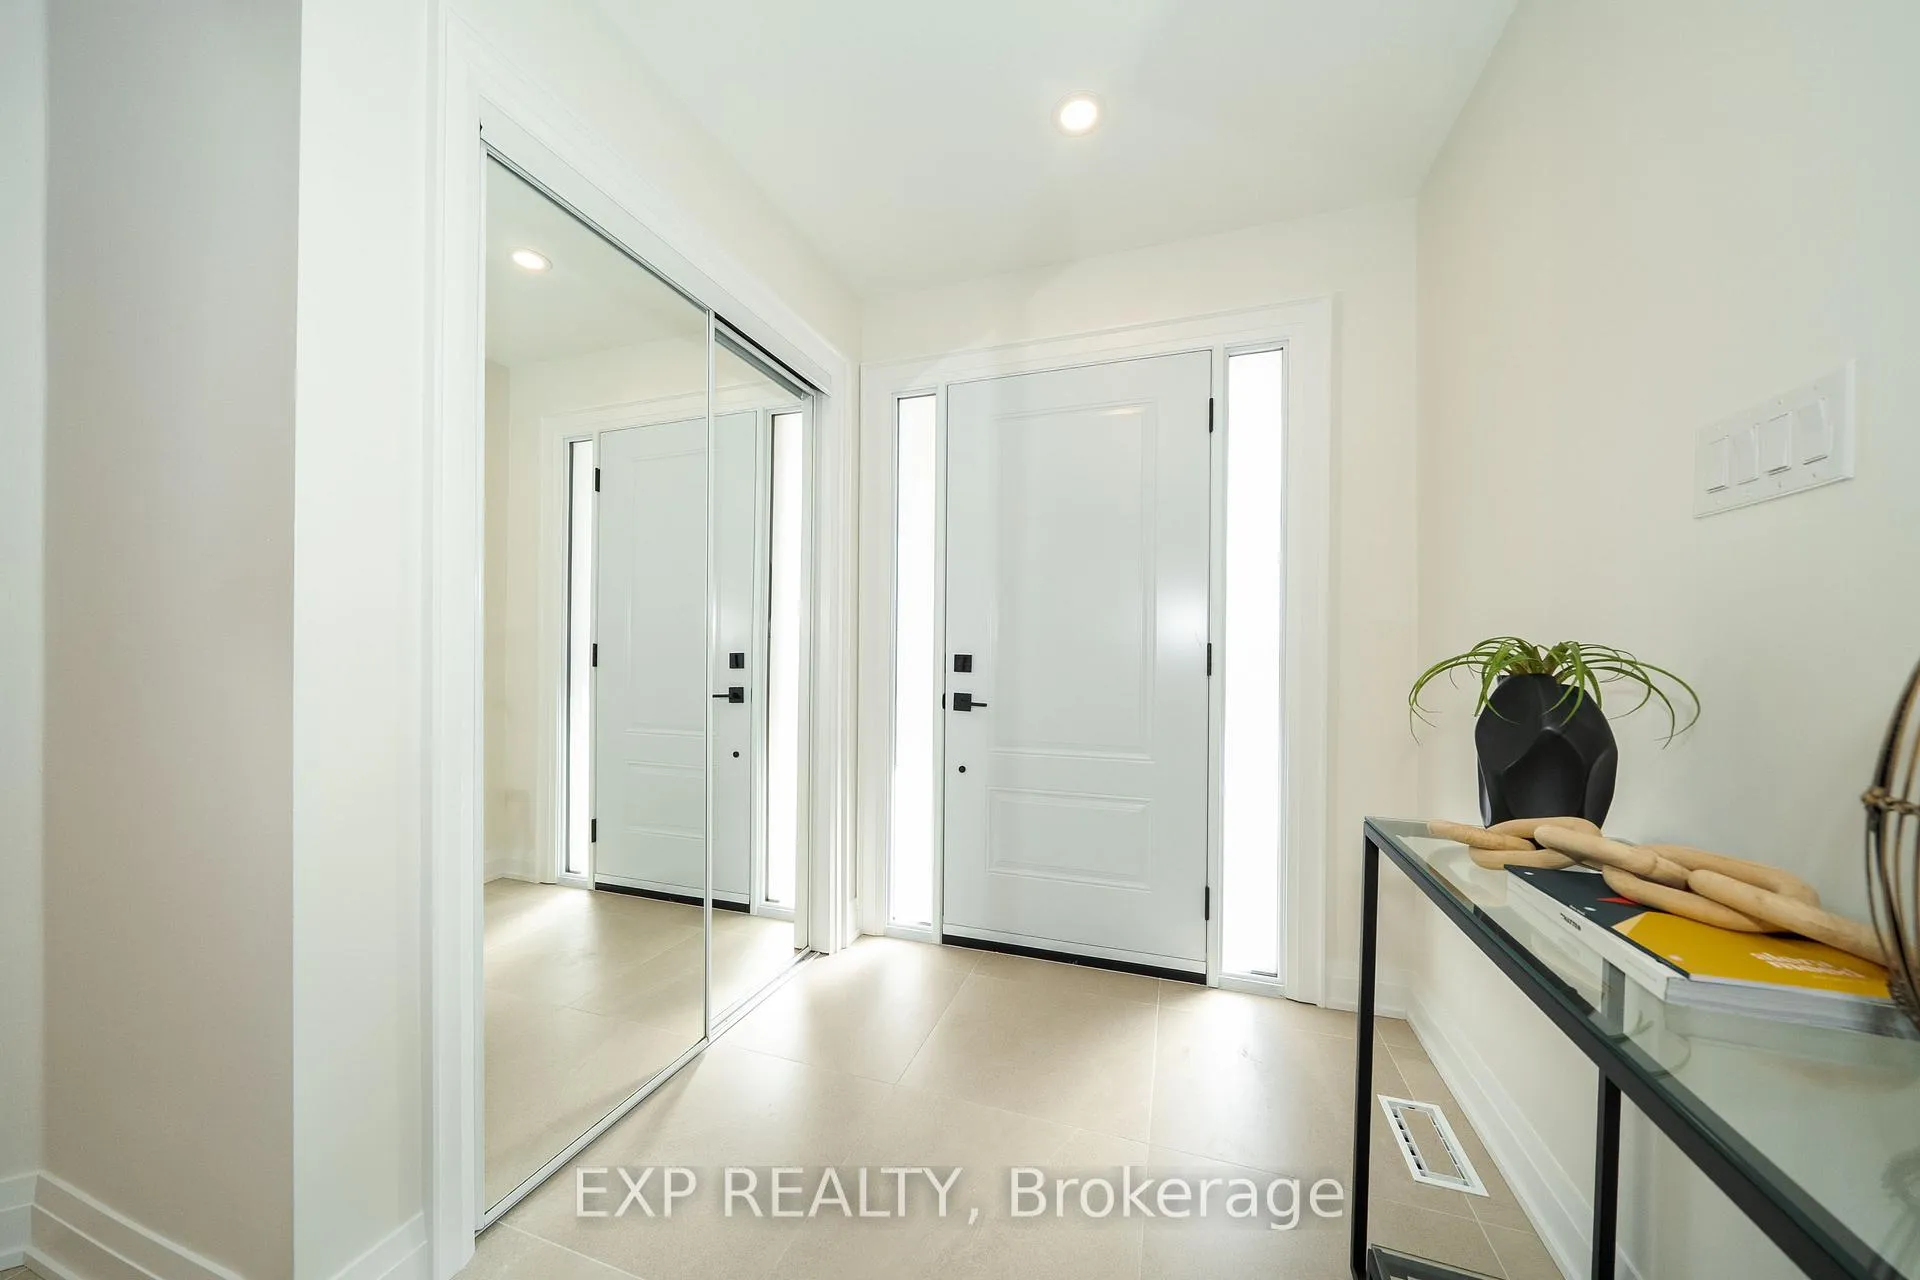 See all 35 photos
Property history
Facts and features
- BasementFinished
- Water, sewerMunicipal
- HeatingForced air
- CoolingCentral air
- Hardwood floors
- Fireplace
- Central air
The homeDetached, 2-storey, 1,500–2,000 sq ft
- Type: Detached
- Style: 2-storey
- Living space: 1,500–2,000 sq ft
- Basement: Finished
InsideFireplace Yes, natural gas, Hardwood, Porcelain, Upper level
- Fireplace: Yes, natural gas
- Flooring: Hardwood, Porcelain
- Laundry: Upper level
- Features: Carpet free
- Rooms above ground: 7
- Rooms in the basement: 1
- Bedrooms: 3 + 1 in the basement
- Bathrooms: 4
- Kitchens: 1
Outside and lotBrick, Shingles, Concrete
- Exterior: Brick
- Roof: Shingles
- Foundation: Concrete
- Features: Patio
- Other structures: Fence - full
- Size: 32.15 × 104.89 ft
Parking2 Garage, Built-in
- Spaces: 2 Garage
- Garage: Built-in
Heating, water and powerForced air, gas, Central air, Municipal water
- Heating: Forced air, gas
- Cooling: Central air
- Water: Municipal water
- Sewer: Municipal sewer
Costs and taxesTaxes $6,596 a year, HST included in the price, Hot water heater.
- Taxes, 2025: $6,596 a year
- HST: HST included in the price
- Rental items: Hot water heater.
Included in the saleAll existing electrical light fixtures, all existing window coverings. samsung fridge, stove, dishwasher, range hood, washer and dryer. garage door opener with two remotes. owned furnace, owned air conditioner., Gazebo, backyard furniture. racks and table inside the garage.
- Included: All existing electrical light fixtures, all existing window coverings. samsung fridge, stove, dishwasher, range hood, washer and dryer. garage door opener with two remotes. owned furnace, owned air conditioner.
- Not included: Gazebo, backyard furniture. racks and table inside the garage.
NearbyFenced yard, park, school, rec./commun.centre
- Close to: Fenced yard, park, school, rec./commun.centre
Listing detailsN12868456, Sold, Mar 10, 2026
- MLS® number: N12868456
- Status: Sold
- Listed on: Mar 10, 2026
- Days on market: 16
- Updated: Mar 26, 2026
- Possession: Flexible
- Occupied by: Vacant
- Listing brokerage: eXp Realty
About this home
40 Primont Drive, Richmond Hill (Rouge Woods), ON L4S 2S1
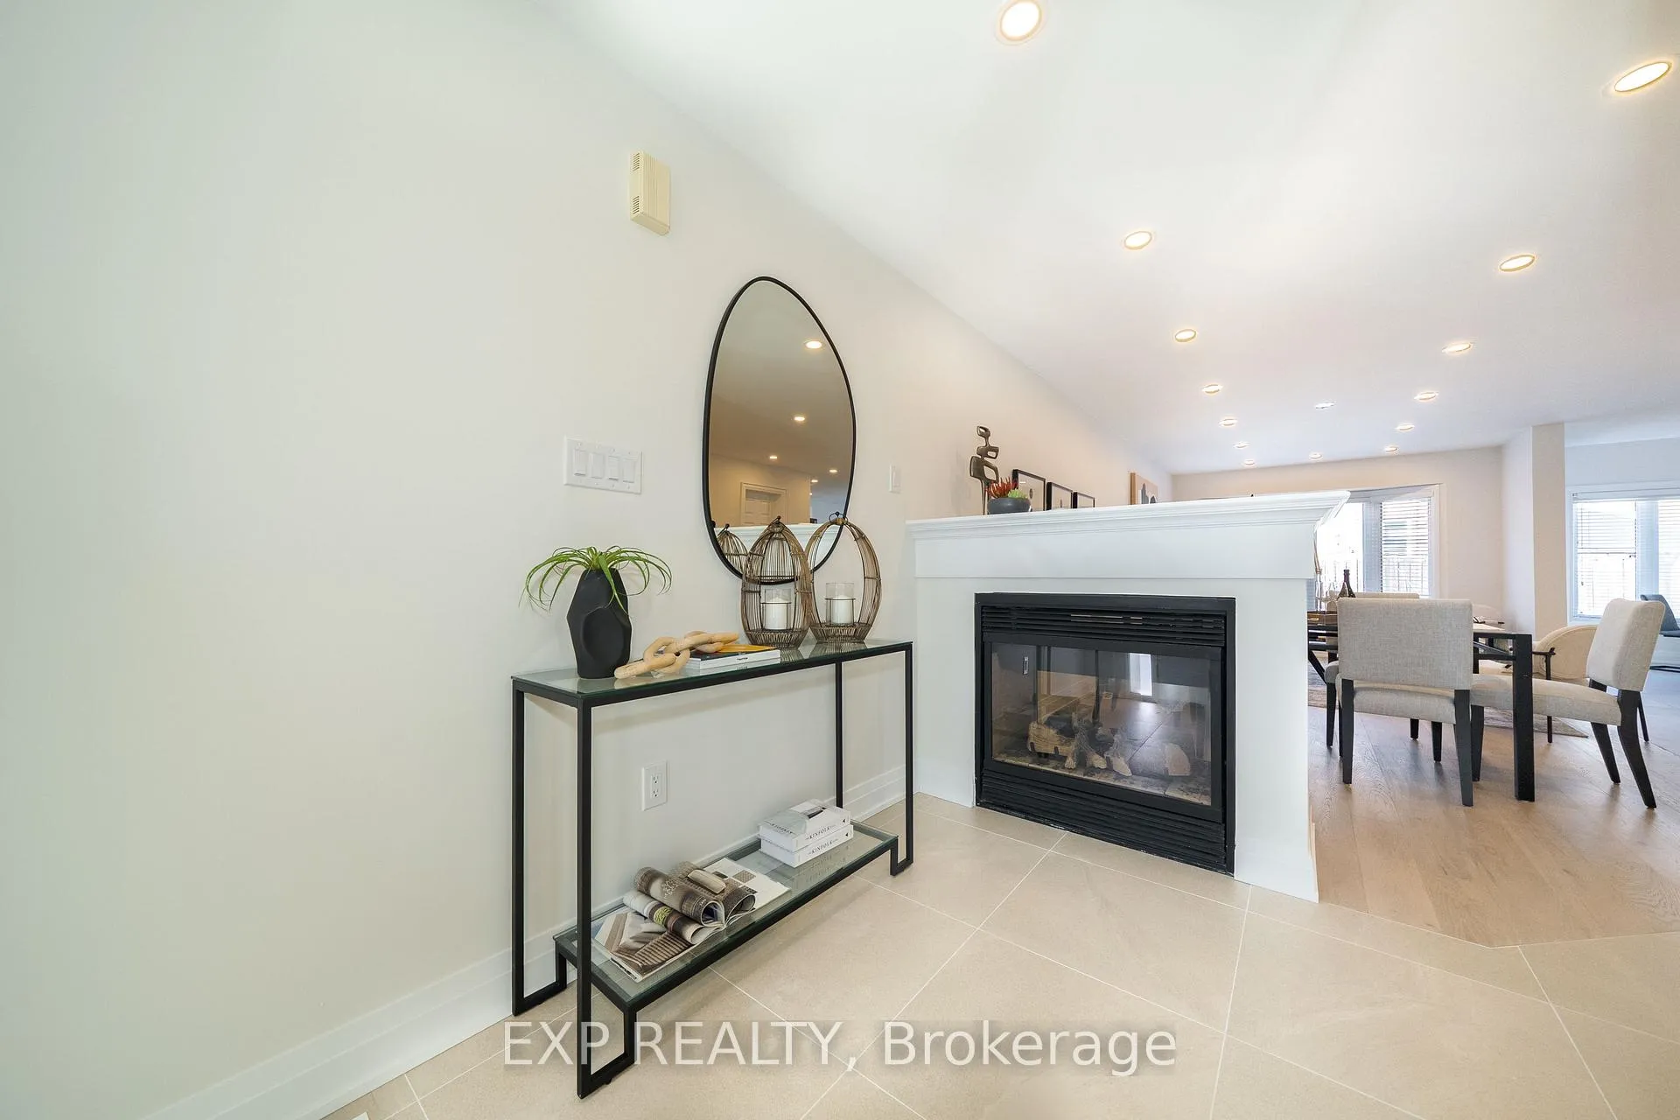
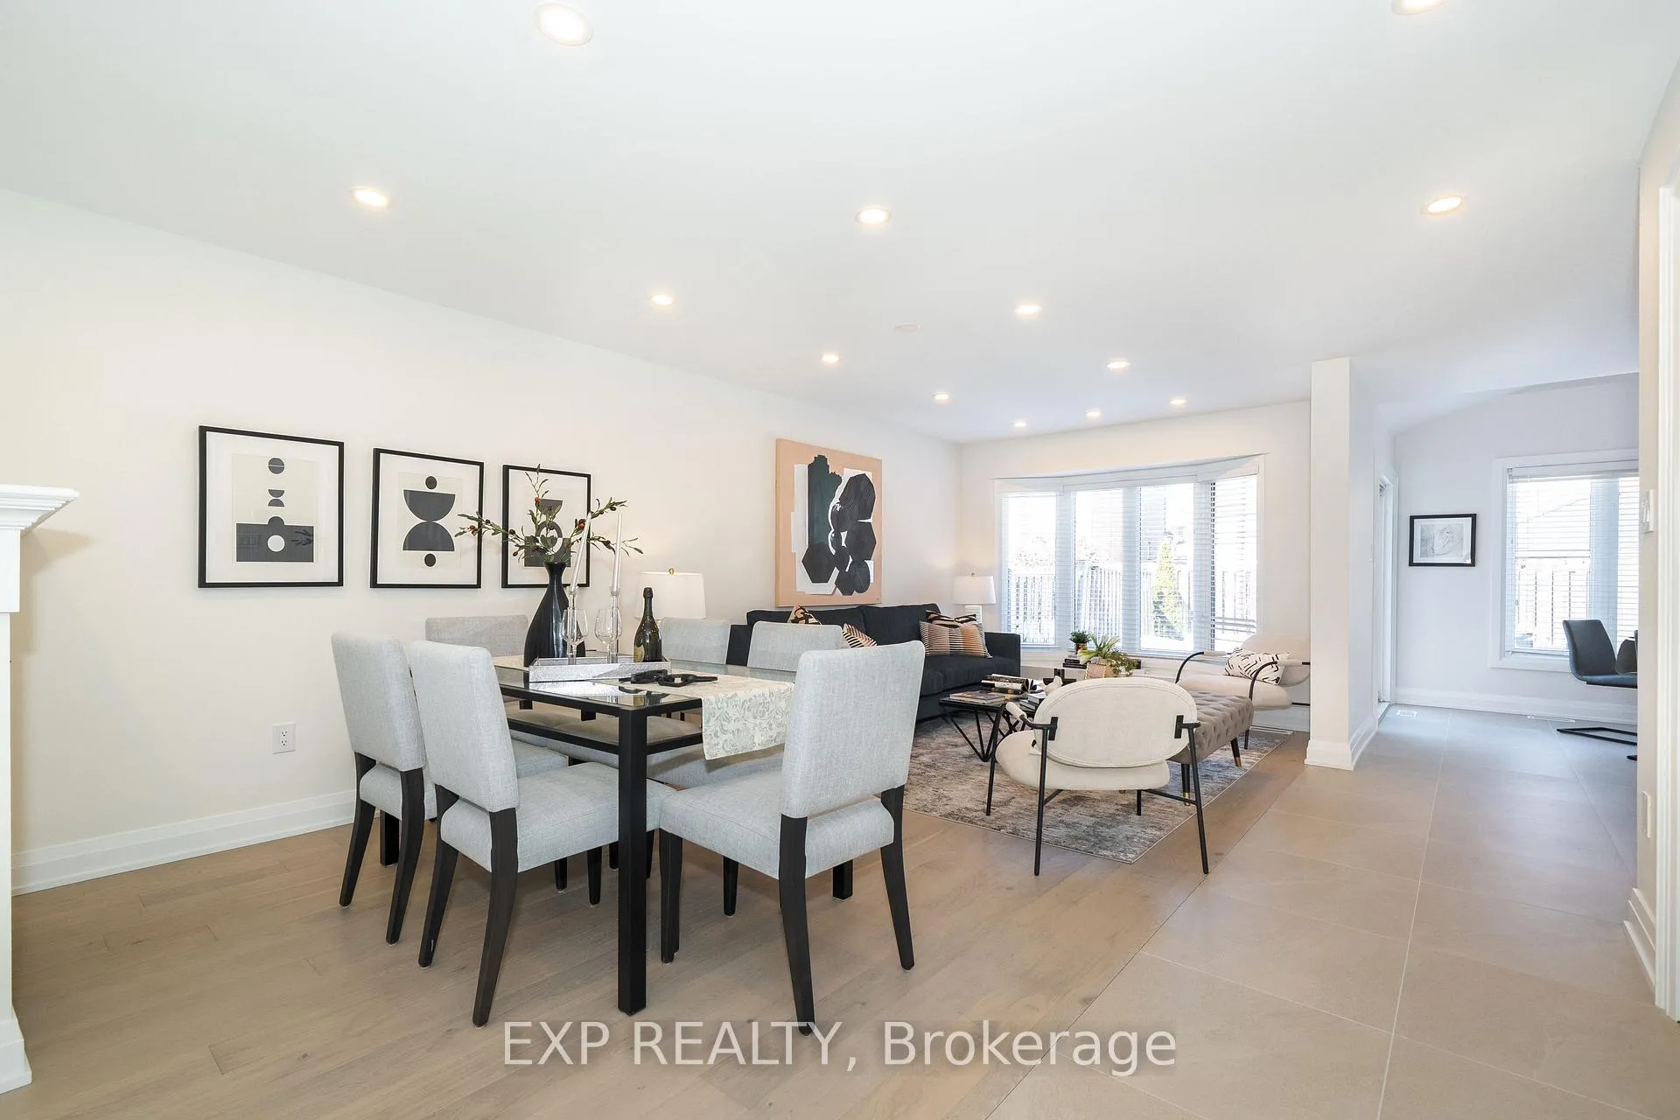
An exceptional contemporary residence located in a high-demand area of the Rouge Woods community, quietly positioned on a family-friendly street in Richmond Hill. This beautifully curated detached home has undergone extensive renovations in 2026, with approximately $200,000 invested, delivering a sophisticated living experience defined by quality craftsmanship and timeless design. The main level impresses with a sun-filled open-concept layout, featuring wide-plank engineered hardwood flooring, smooth ceilings, designer recessed lighting, and elegant living and dining spaces centered around a refined two-way fireplace. The chef-inspired kitchen is a statement of modern luxury, appointed with quartz countertops, full slab quartz backsplash, pot filler, sleek custom cabinetry, and premium Samsung stainless steel appliances (2026), perfect for both entertaining and everyday living. A stylish powder room completes the main floor. Upstairs, the serene primary retreat offers a walk-in closet and a spa-inspired five-piece ensuite with double vanity, quartz countertops, frameless glass shower, and a freestanding soaker tub, complemented by generously sized secondary bedrooms and beautifully updated bathrooms. The finished basement extends the living space with a versatile recreation area, one bedroom, contemporary 3-piece bathroom, and dedicated storage, ideal for refined leisure or guest accommodation. Additional upgrades include roof shingles (2019) and select upgraded windows (2020). Ideally located near parks, trails, shopping, transit, and top-tier schools, including Redstone Public School, Richmond Green Secondary School, Bayview Secondary School, and Our Lady Queen of the World Catholic Academy. This residence offers an exceptional opportunity to own a meticulously upgraded home in one of Richmond Hill's most desirable neighborhoods.
Ask about this home
A HOMEH agent will answer your questions about this home.
Around this home
Daily convenience, out of 100, from the distances below
Schools nearby
School rating, out of 10.
Helpful calculators
Your HOMEH agent

"I would see it this week."