

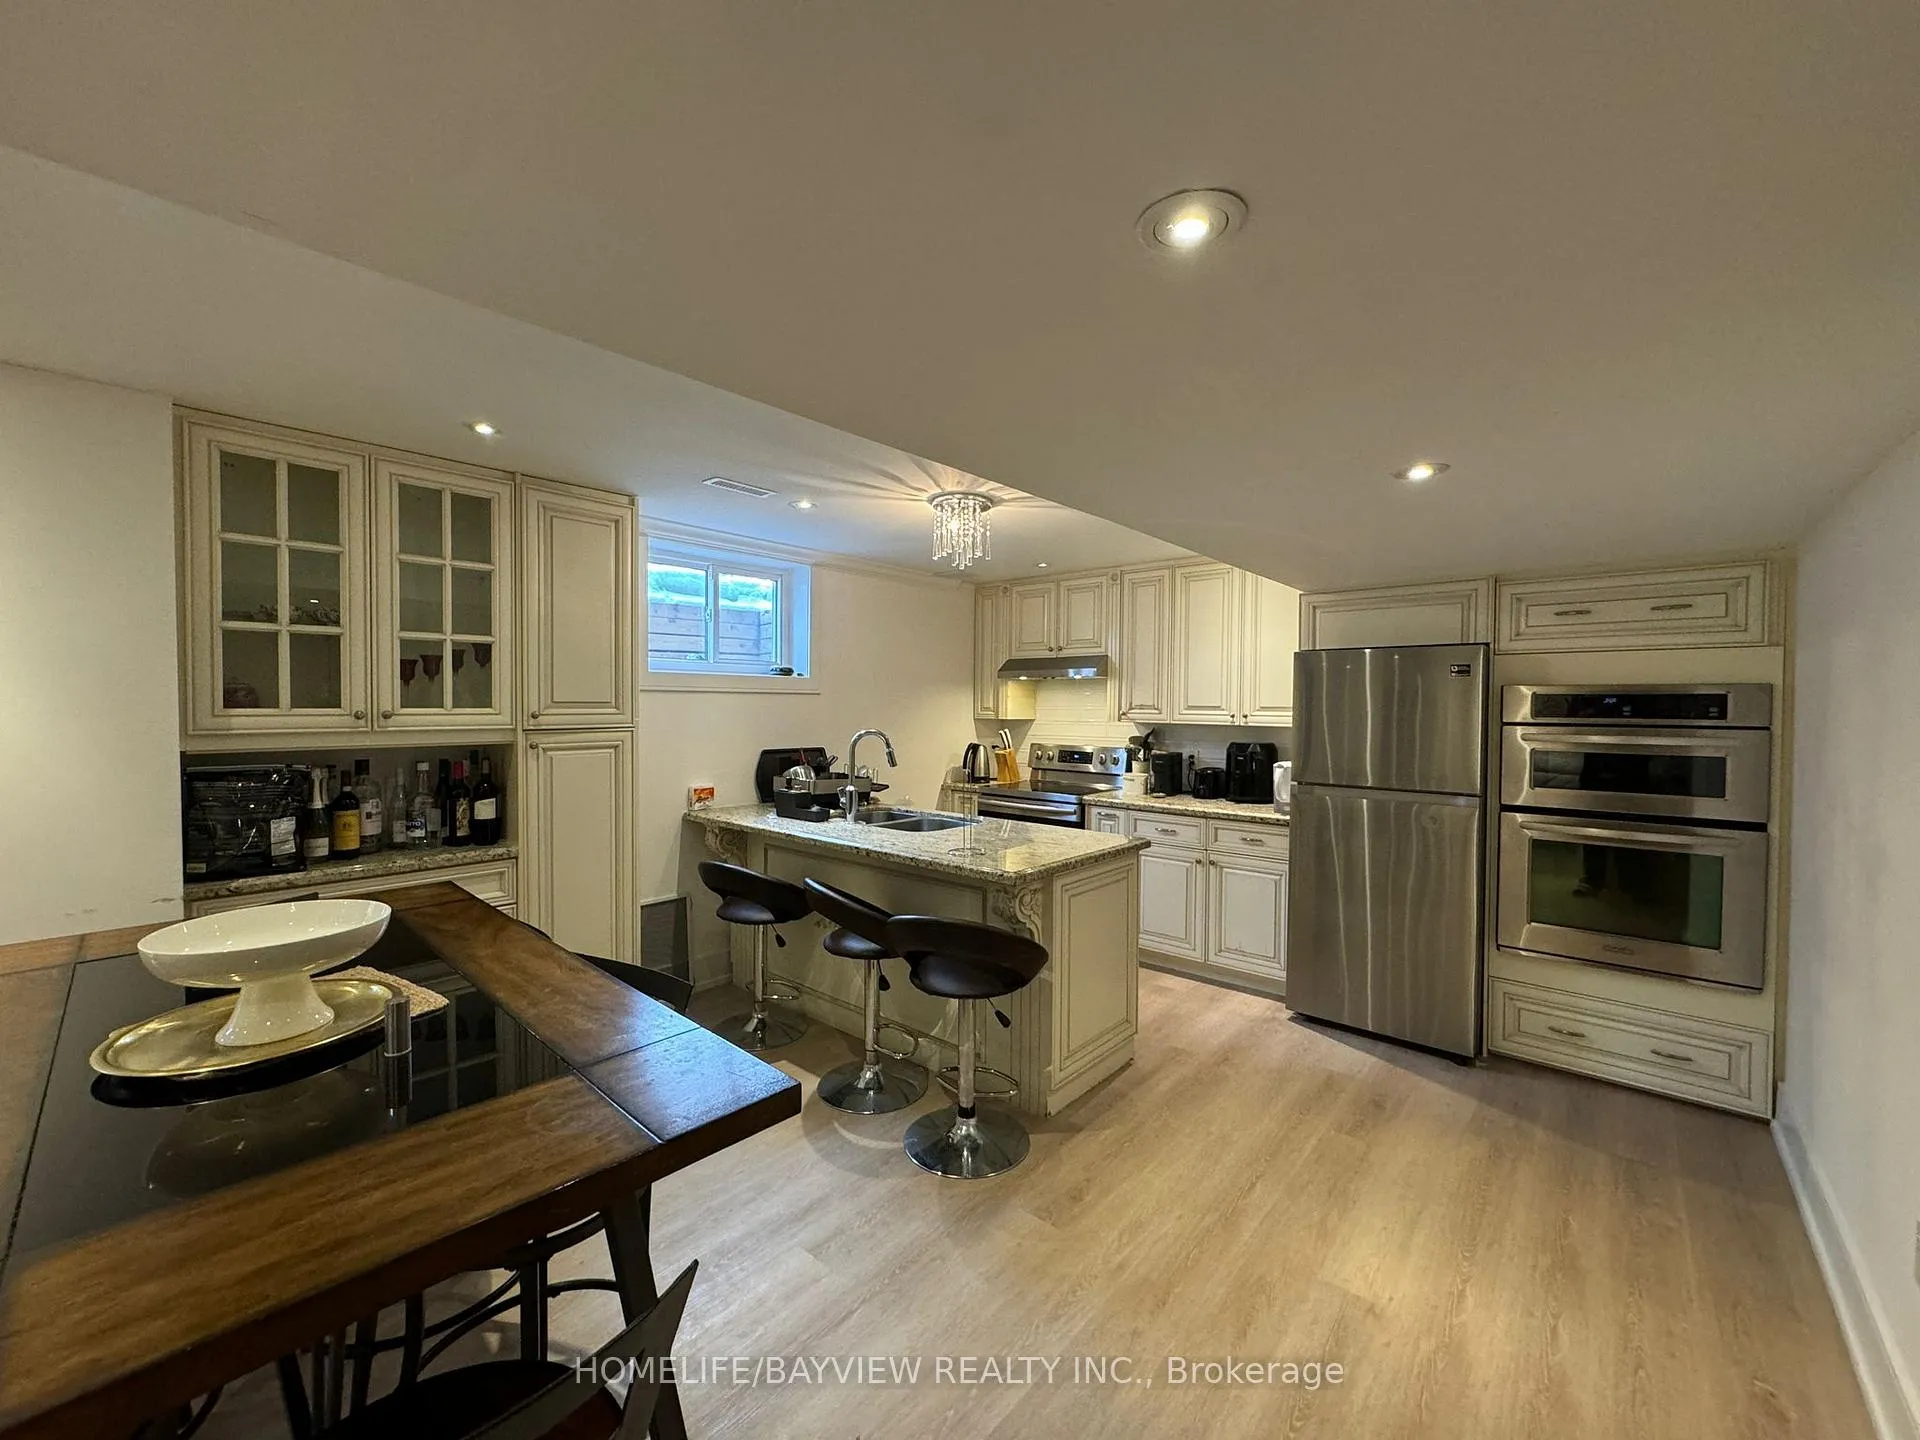
Bsmt, 77 Winchester Lane
Detached Rented
1/17Bsmt, 77 Winchester Lane
Detached Rented
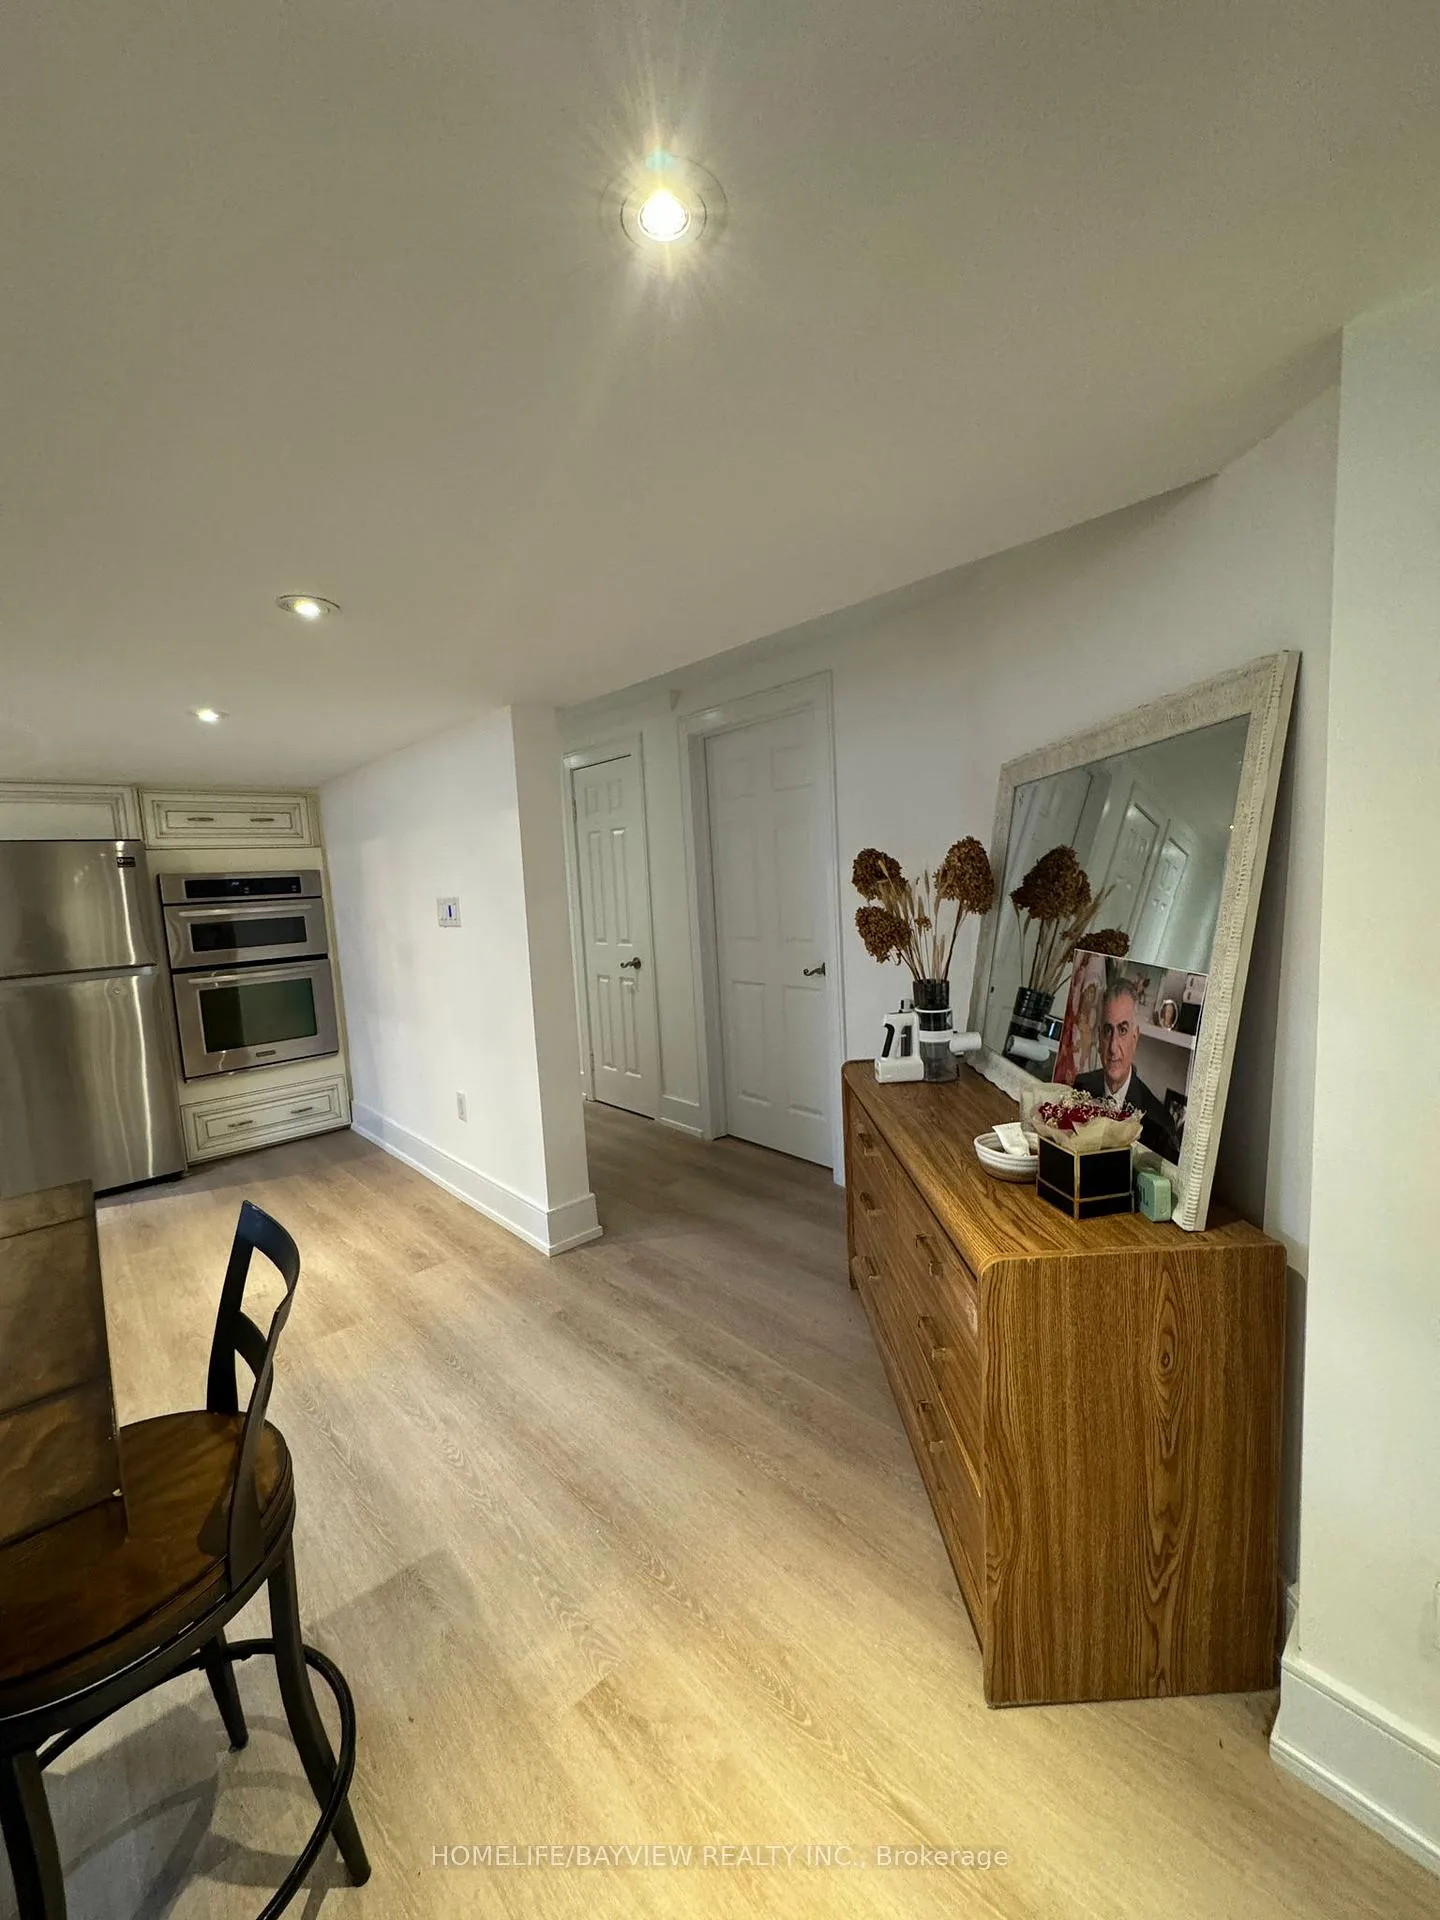 See all 17 photos
2 Bedrooms
1 Bathroom
0 Garage
1.1K–1.5K sq.ft
Basement
— Unit
Property history
Facts and features
- BasementApartment
- Lease term12 months
- FurnishedUnfurnished
- LaundryEnsuite
What stands out
- Central air
- Inground pool
The homeDetached, 2-storey, 1,100–1,500 sq ft
- Type: Detached
- Style: 2-storey
- Living space: 1,100–1,500 sq ft
- Basement: Apartment, walk-up
InsideEnsuite, lower level, Other, Rooms above ground 4
- Laundry: Ensuite, lower level
- Features: Other
- Rooms above ground: 4
- Bedrooms: 2
- Bathrooms: 1
- Kitchens: 1
- Family room: Yes
Outside and lotBrick, Asphalt shingle, Concrete
- Exterior: Brick
- Roof: Asphalt shingle
- Foundation: Concrete
- Pool: Inground
Parking1 Parking, Private
- Spaces: 1 Parking
- Driveway: Private
Heating, water and powerForced air, gas, Central air, Municipal water
- Heating: Forced air, gas
- Cooling: Central air
- Water: Municipal water
- Sewer: Municipal sewer
Rent and termsRent $2,100 a month, Basement, Unfurnished
- Rent: $2,100 a month
- Space for rent: Basement
- Furnished: Unfurnished
- Lease: 12 months
- Rent includes: Common elements
- Deposit: Required
- Credit check: Required
- Employment letter: Required
- Rental application: Required
- References: Required
IncludedStove, fridge , microwave , separate washer dryer , one spot parking on driveway , tenant pays 1/3 of utilities
- Included: Stove, fridge , microwave , separate washer dryer , one spot parking on driveway , tenant pays 1/3 of utilities
Listing detailsN12870616, Rented, Mar 11, 2026
- MLS® number: N12870616
- Status: Rented
- Listed on: Mar 11, 2026
- Days on market: 90
- Updated: Jun 9, 2026
- Possession: 2026-04-01 / Immediate
- Occupied by: Tenant
- Listing brokerage: HOMELIFE/BAYVIEW REALTY INC.
About this home
Bsmt, 77 Winchester Lane, Richmond Hill (South Richvale), ON L4C 6Y6
OtherInground
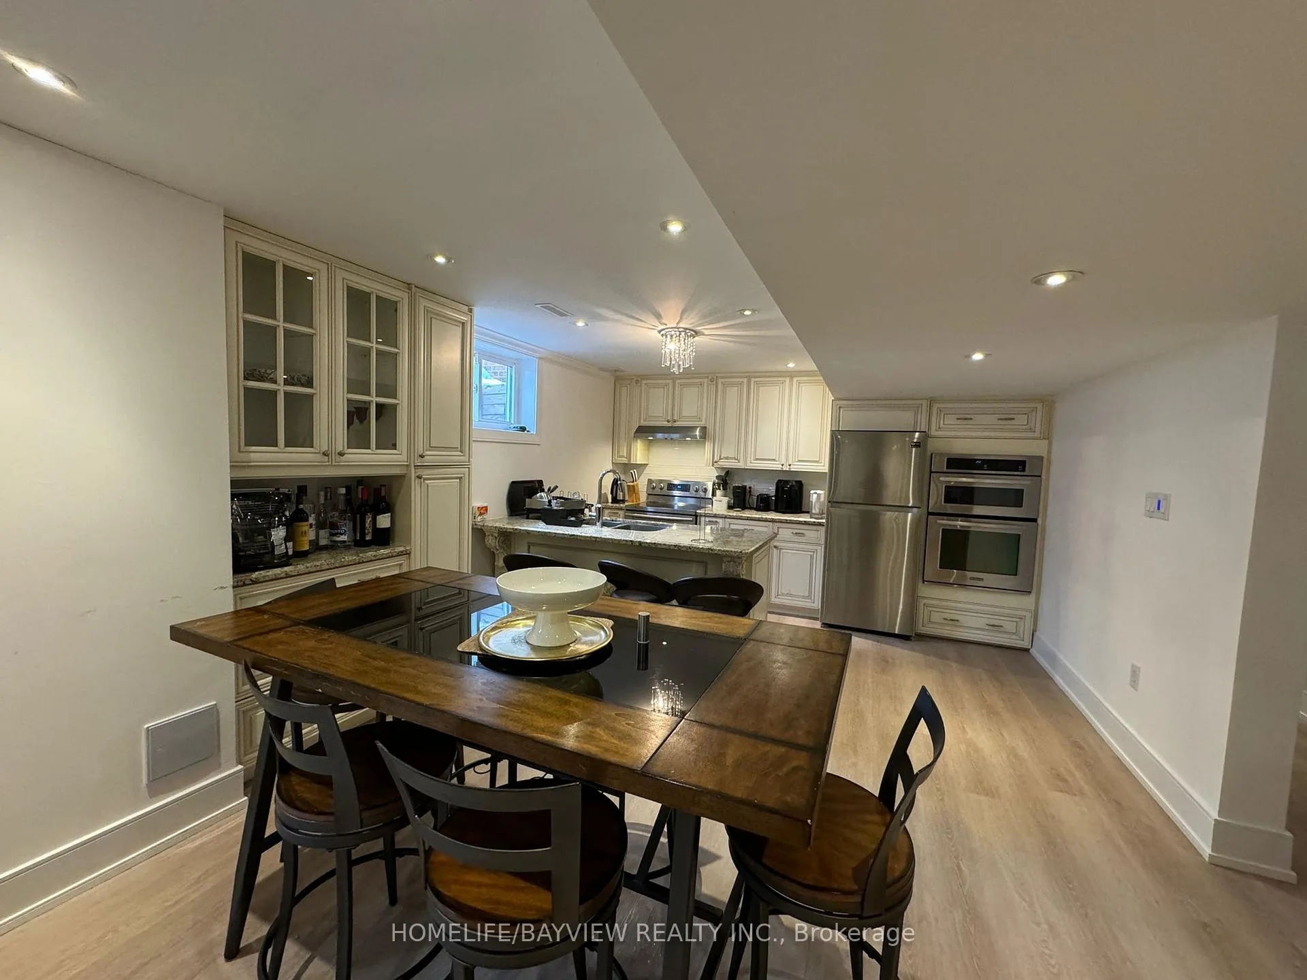
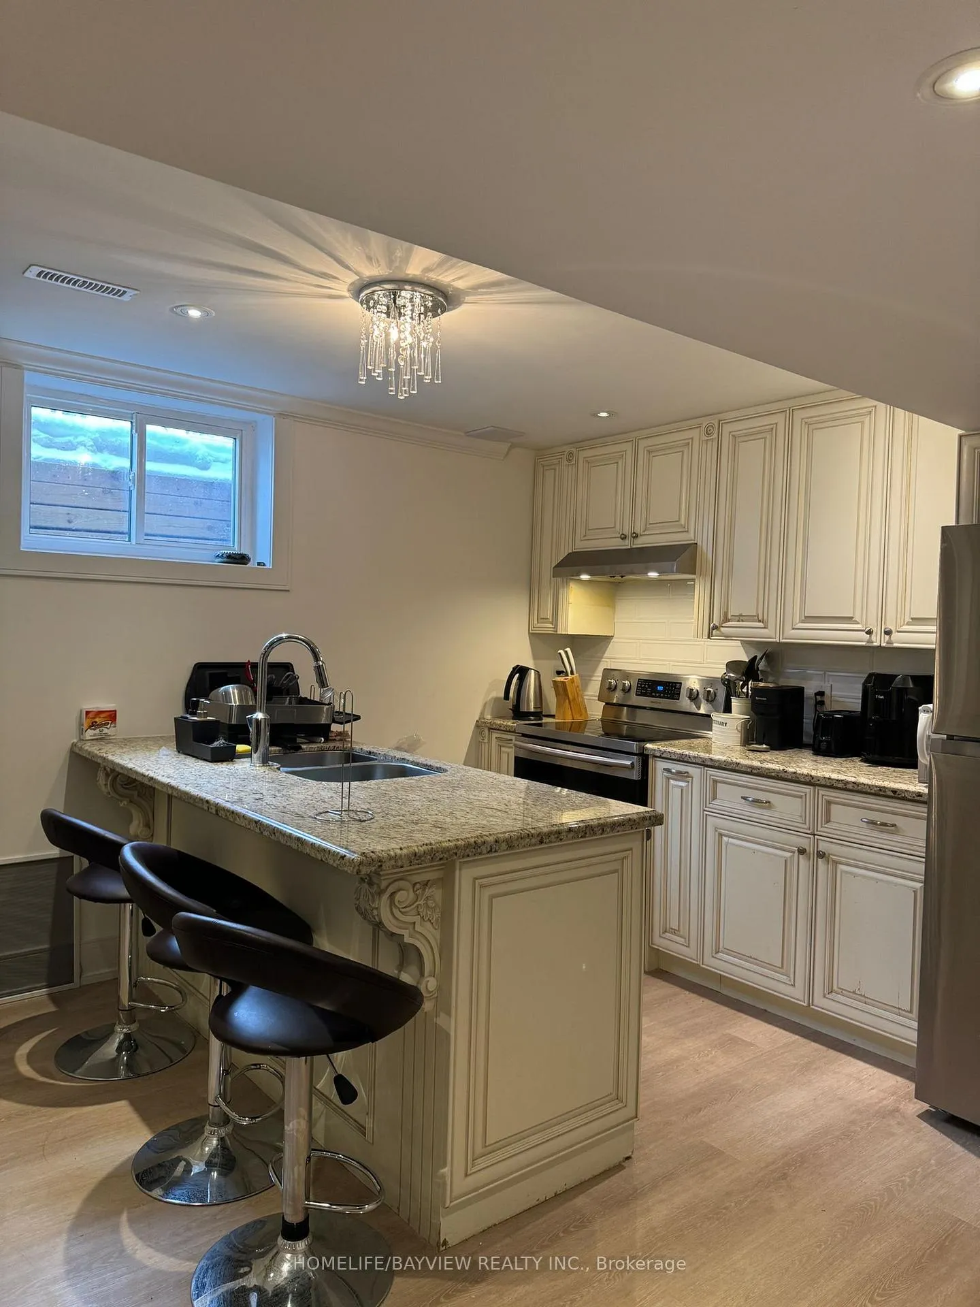
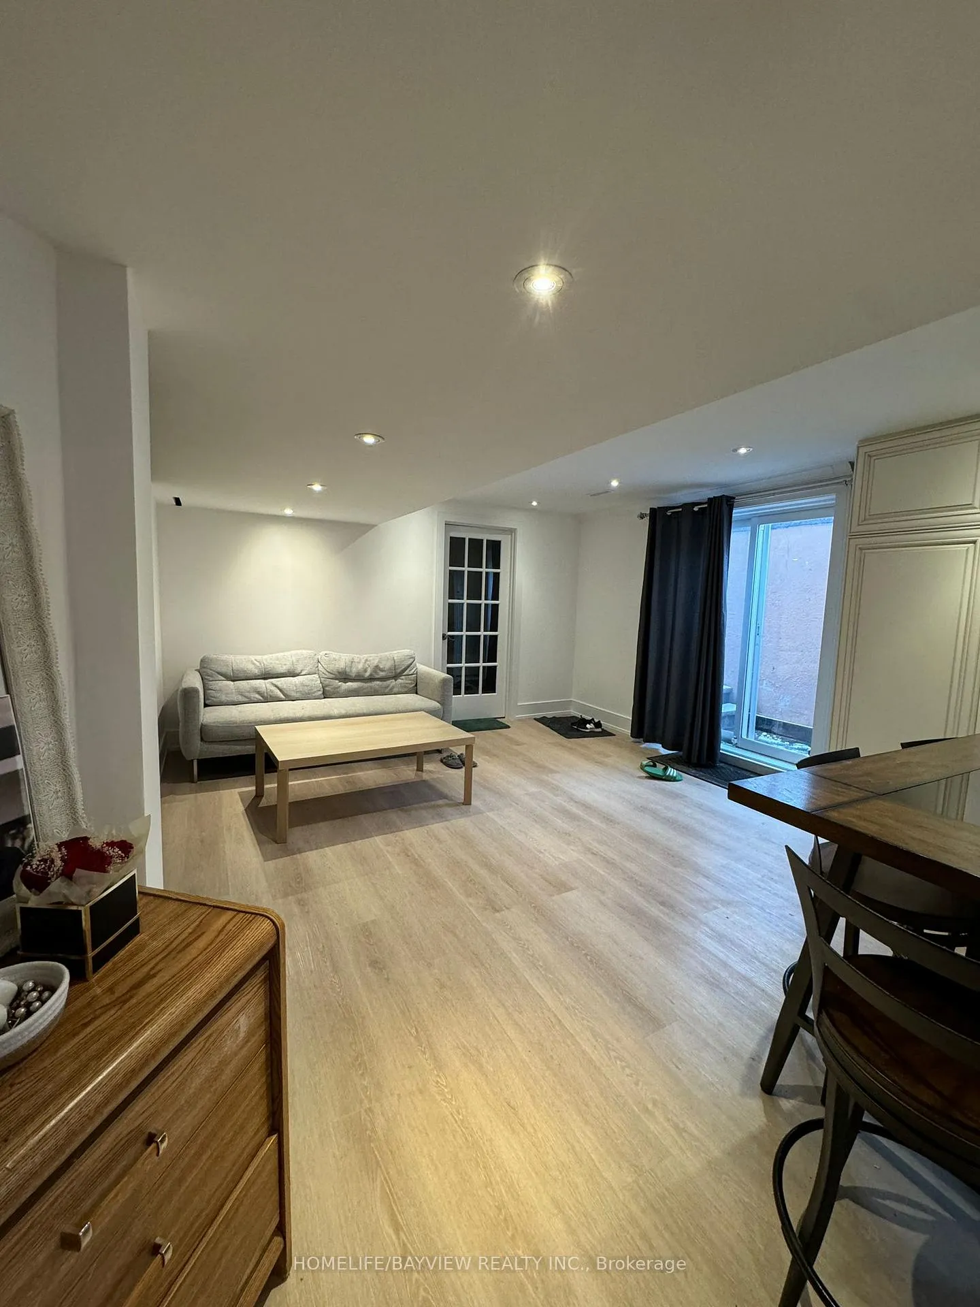
Walk Up Huge Bright And Specious 2 Bedroom Basement Surrounded By Million Dollar Homes, South Richvale Area, Circular Driveway, Prestigious Location, Minutes Away From Yonge St, Hwy7, Hwy 407, Plaza, School, Shopping Mall And Transportations.
Read more
Ask about this home
A HOMEH agent will answer your questions about this home.
Ask a question
Around this home
Yonge & Hwy 7
Errands
Parks
Schools
Daily convenience, out of 100, from the distances below
ParkChapman Park · 3 within 1 km9 min walk526 m
GroceryShell Select18 min walk1.1 km
SchoolLangstaff Secondary School6 min walk360 m
PharmacyShoppers Drug Mart22 min walk1.4 km
Cafés & foodStonefire Bar & Grill17 min walk1.0 km
Gym & rec centreRichmond Hill Golf and Country Club9 min walk567 m
LibraryRichmond Hill Public Library - Richvale Branch15 min walk918 m
WalkDriveStraight-line distance, open map data
Grocery1.1 km
Park0.5 km
Coffee1.1 km
Dining1.0 km
Gym1.4 km
Schools nearby
School rating, out of 10.
Langstaff Secondary Schoolsecondary · Public · 0.4 km
5.2/10Fair
Langstaff Secondary Summer Schoolsecondary · Public · 0.4 km
—
Langstaff Summer Schoolsecondary · Public · 0.4 km
—
Contact agent
Helpful calculators
Rent vs buy
Affordability
Mortgage
Down payment
Stress test
CMHC insurance
Your HOMEH agent

KimHOMEH agent · Richmond Hill
"I would see it this week."
Ask Kim