

83 Timber Valley Avenue
83 Timber Valley Avenue
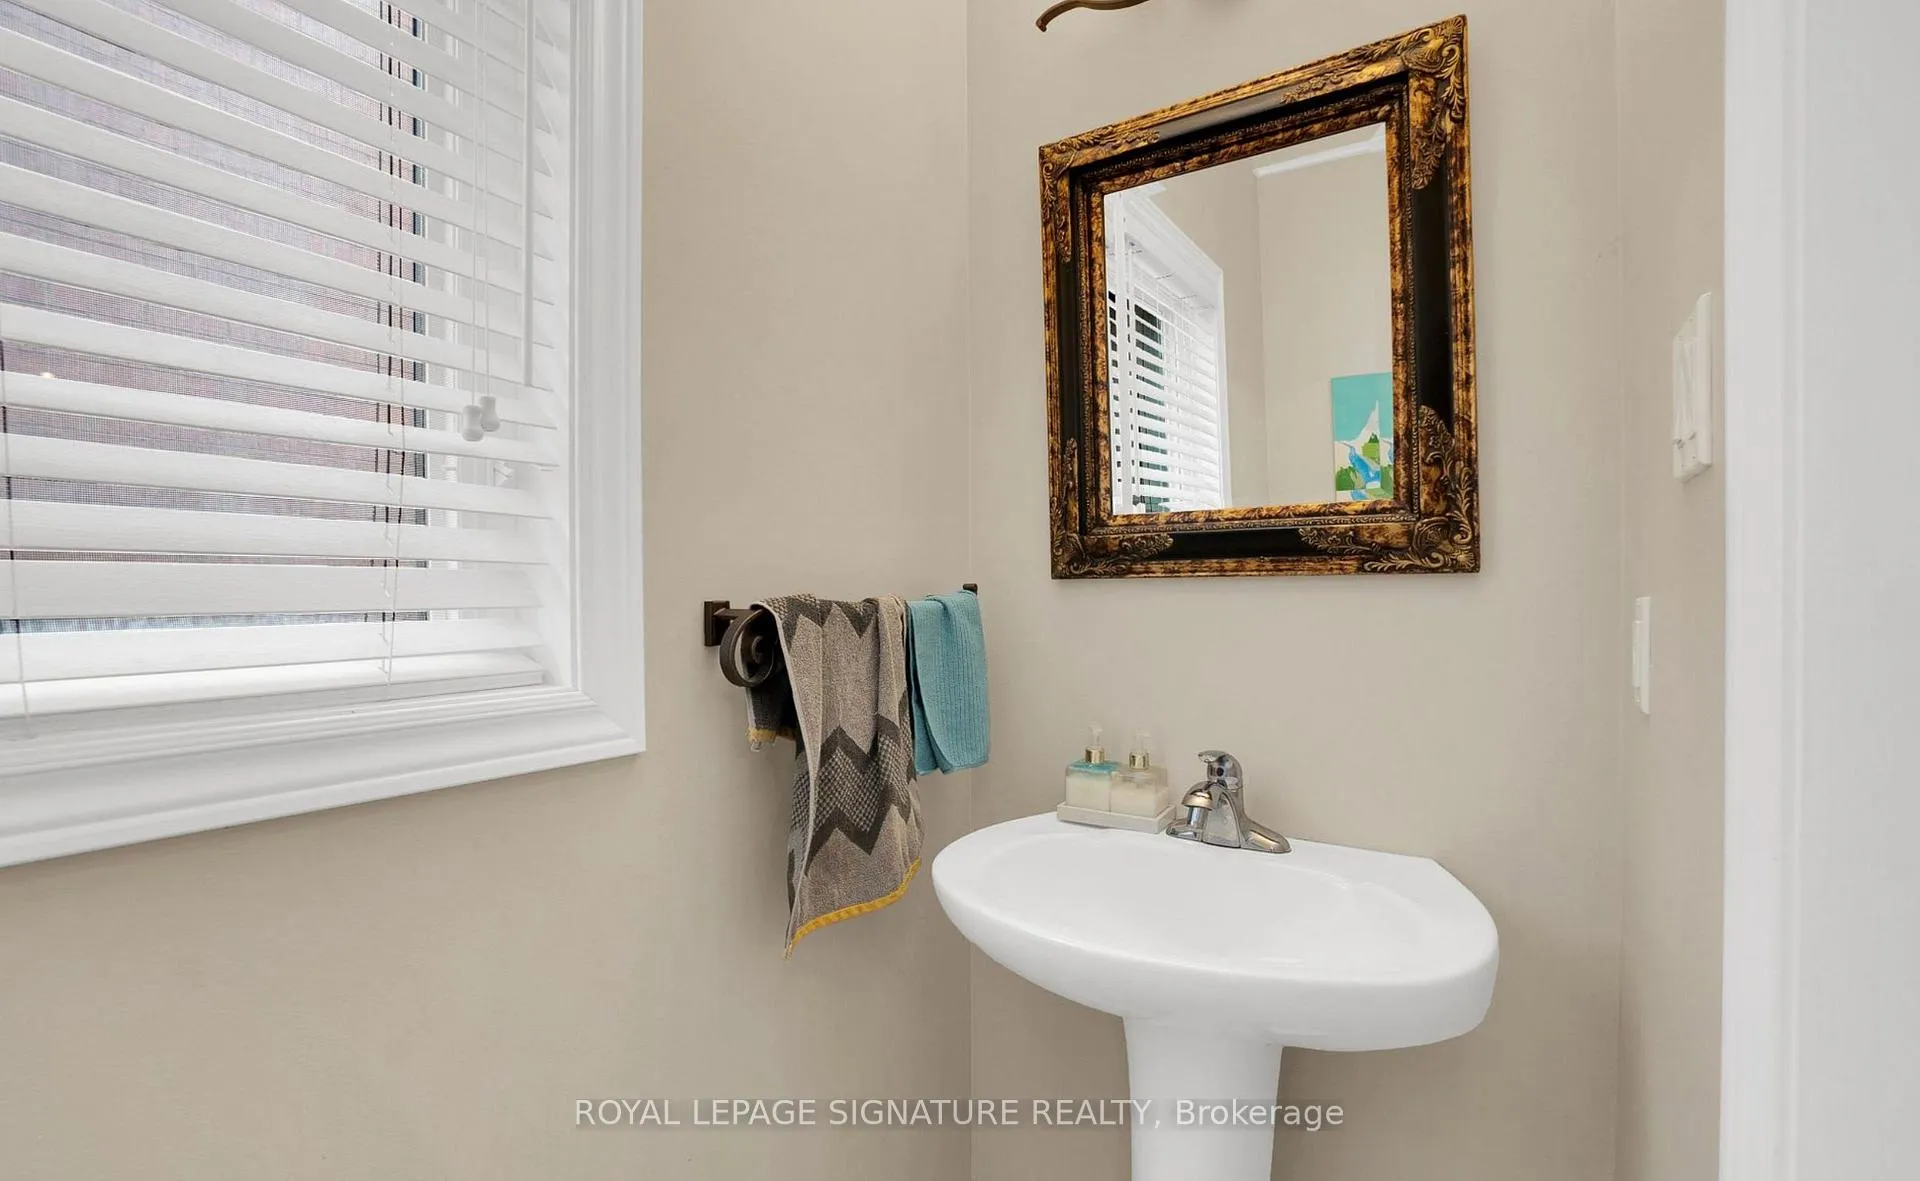 See all 26 photos
Property history
Facts and features
- BasementNone
- Lot size39 × 117 ft
- Lease term12 months
- FurnishedUnfurnished
- Hardwood floors
- Fireplace
- Central air
The homeDetached, 2-storey, 2,500–3,000 sq ft
- Type: Detached
- Style: 2-storey
- Living space: 2,500–3,000 sq ft
- Basement: None
InsideFireplace Yes, Ceramic, Hardwood, Ensuite
- Fireplace: Yes
- Flooring: Ceramic, Hardwood
- Laundry: Ensuite
- Features: Other
- Rooms above ground: 8
- Bedrooms: 4
- Bathrooms: 4
- Kitchens: 1
- Family room: Yes
Outside and lotBrick, Asphalt shingle, Concrete
- Exterior: Brick
- Roof: Asphalt shingle
- Foundation: Concrete
- Size: 39.4 × 116.5 ft
Parking2 Garage, Attached, Private
- Spaces: 2 Garage
- Garage: Attached
- Driveway: Private
Heating, water and powerForced air, gas, Central air, Municipal water
- Heating: Forced air, gas
- Cooling: Central air
- Water: Municipal water
- Sewer: Municipal sewer
Rent and termsRent $3,700 a month, Main, 2nd floor, Unfurnished
- Rent: $3,700 a month
- Space for rent: Main, 2nd floor
- Furnished: Unfurnished
- Lease: 12 months
- Paid: Monthly
- Rent includes: Parking
- Deposit: Required
- Credit check: Required
- Employment letter: Required
- Rental application: Required
- References: Required
- Rental items: None
IncludedIncludes 4 ss appliance, washer, dryer, window coverings, 4 car parking, Tenant to pay 75% of all utilities. basement is not included.
- Included: Includes 4 ss appliance, washer, dryer, window coverings, 4 car parking
- Not included: Tenant to pay 75% of all utilities. basement is not included.
NearbyPublic transit, park, school, school bus route
- Close to: Public transit, park, school, school bus route
Listing detailsN12870270, Rented, Mar 10, 2026
- MLS® number: N12870270
- Status: Rented
- Listed on: Mar 10, 2026
- Days on market: 15
- Updated: Mar 25, 2026
- Possession: Immediate
- Occupied by: Vacant
- Listing brokerage: ROYAL LEPAGE SIGNATURE REALTY
About this home
83 Timber Valley Avenue, Richmond Hill (Oak Ridges), ON L4E 4Z8
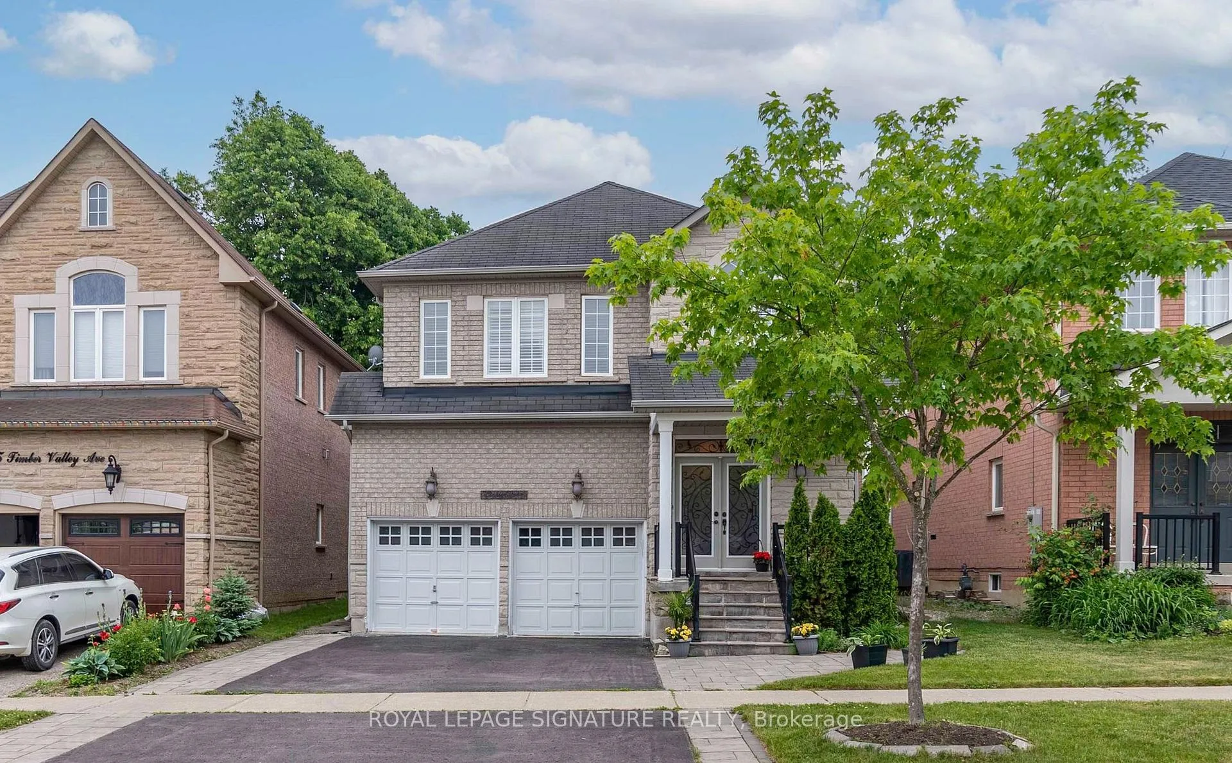
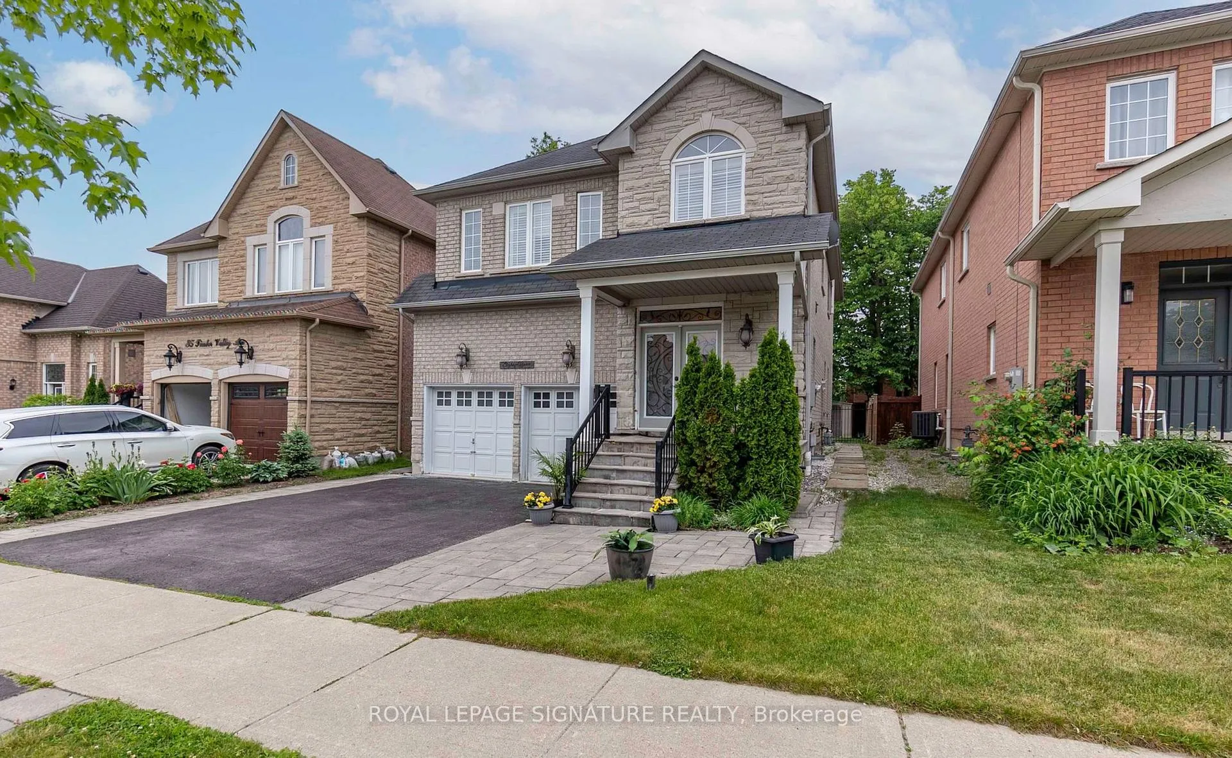
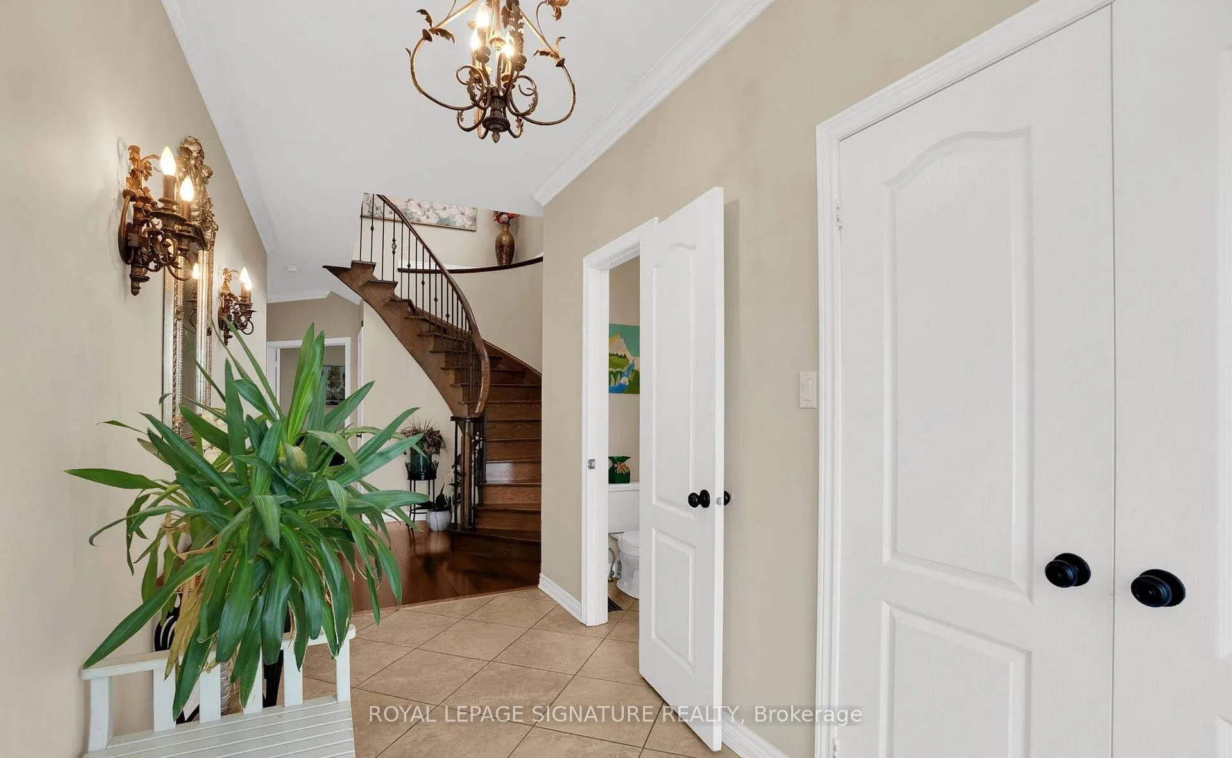
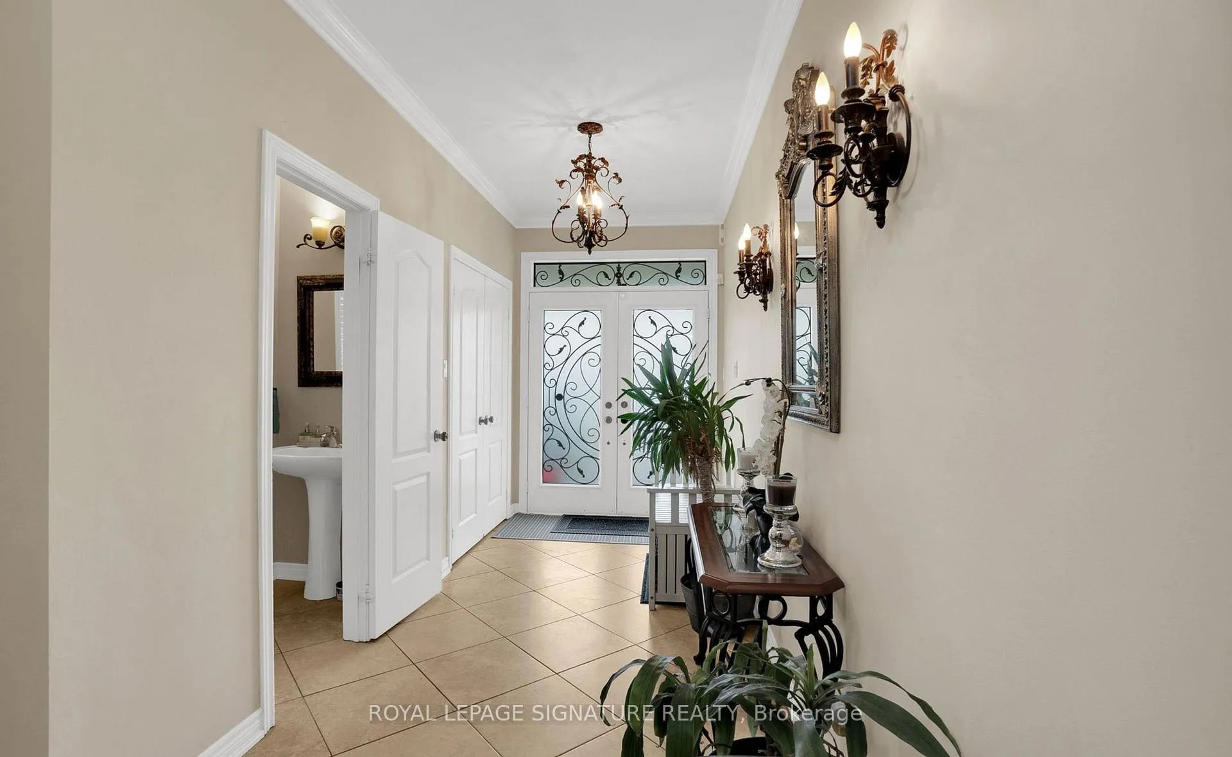
Stunning 4-Bedroom detached house, located in the highly sought-after and family-friendly neighborhoodof "Kings Hill," boasts an exquisite design. With its 9-foot ceilings, open-concept layout, and beautifulhardwood floors, this home offers a sense of grandeur and elegance. The spacious kitchen featuresstainless steel appliances, granite counters, and a convenient breakfast island, seamlessly flowing into thegreat room with its walk-out access to a private fenced yard. The home boasts 4 generously sizedbedrooms, including two primary suites, each equipped with walk-in closets and modern, spa-inspireden-suites. The fully fenced yard provides privacy for outdoor activities and relaxation. Convenientlylocated, this property offers easy access to a variety of amenities, including schools, parks, and transitoptions. Residents can enjoy a short walk to nearby restaurants/shopping, making daily errands and leisureactivities a breeze. ***Basement Not Included***
Ask about this home
A HOMEH agent will answer your questions about this home.
Around this home
Daily convenience, out of 100, from the distances below
Schools nearby
School rating, out of 10.
Helpful calculators
Your HOMEH agent

"I would see it this week."