

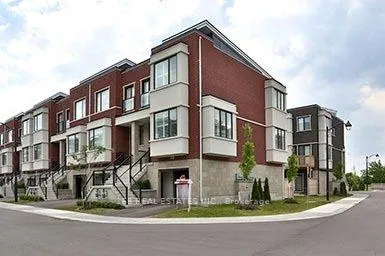
41 Genuine Lane
41 Genuine Lane
Property history
Facts and features
- BasementWalk-out
- Lot size30 ft frontage
- Lease term12 months
- FurnishedPartially
- Separate entrance
- Central air
The homeFreehold Townhouse, 3-storey, Age 0–5 years
- Type: Freehold Townhouse
- Style: 3-storey
- Age: 0–5 years
- Living space: 1,500–2,000 sq ft
- Basement: Finished with walk-out, separate entrance
InsideEnsuite, upper level, Other, Rooms above ground 7
- Laundry: Ensuite, upper level
- Features: Other
- Rooms above ground: 7
- Bedrooms: 4
- Bathrooms: 4
- Kitchens: 1
Outside and lotBrick, concrete, Asphalt shingle, Concrete
- Exterior: Brick, concrete
- Roof: Asphalt shingle
- Foundation: Concrete
- Size: 30 ft frontage
Parking1 Garage, Attached, Private
- Spaces: 1 Garage
- Garage: Attached
- Driveway: Private
Heating, water and powerForced air, gas, Central air, Municipal water
- Heating: Forced air, gas
- Cooling: Central air
- Water: Municipal water
- Sewer: Municipal sewer
Rent and termsRent $3,900 a month, Entire property, Partially
- Rent: $3,900 a month
- Space for rent: Entire property
- Furnished: Partially
- Lease: 12 months
- Rent includes: Other
NearbyCul de sac/dead end, library, park, public transit, rec./commun.centre, school
- Close to: Cul de sac/dead end, library, park, public transit, rec./commun.centre, school
Listing detailsN12867482, Rented, Mar 10, 2026
- MLS® number: N12867482
- Status: Rented
- Listed on: Mar 10, 2026
- Days on market: 83
- Updated: Jun 1, 2026
- Possession: Immediate
- Occupied by: Vacant
- Listing brokerage: 168 REAL ESTATES INC.
About this home
41 Genuine Lane, Richmond Hill (Doncrest), ON L4B 0E5
End-unit modern luxury townhouse in the heart of Richmond Hill, this immaculate 4-bedroom open-concept home features 10-ft ceilings on the main floor and 9-ft ceilings on the upper and lower levels, large windows, smooth ceilings, pot lights, and 6-inch wide laminate flooring throughout. The European-style kitchen boasts stainless steel appliances, granite counters, a stunning waterfall granite centre island, Bianco single bowl sink, and glass backsplash. The spacious primary bedroom includes a 5-piece ensuite with granite counter and Juliette balcony. A finished walk-out basement with separate entrance, bedroom, and 3-piece bath offers ideal space for guests or extended family. Additional highlights include direct garage access, tankless water heater, large central A/C unit. Conveniently located near top-ranked schools, parks, shopping, and everyday amenities.
Ask about this home
A HOMEH agent will answer your questions about this home.
Around this home
Daily convenience, out of 100, from the distances below
Schools nearby
School rating, out of 10.
Helpful calculators
Your HOMEH agent

"I would see it this week."