

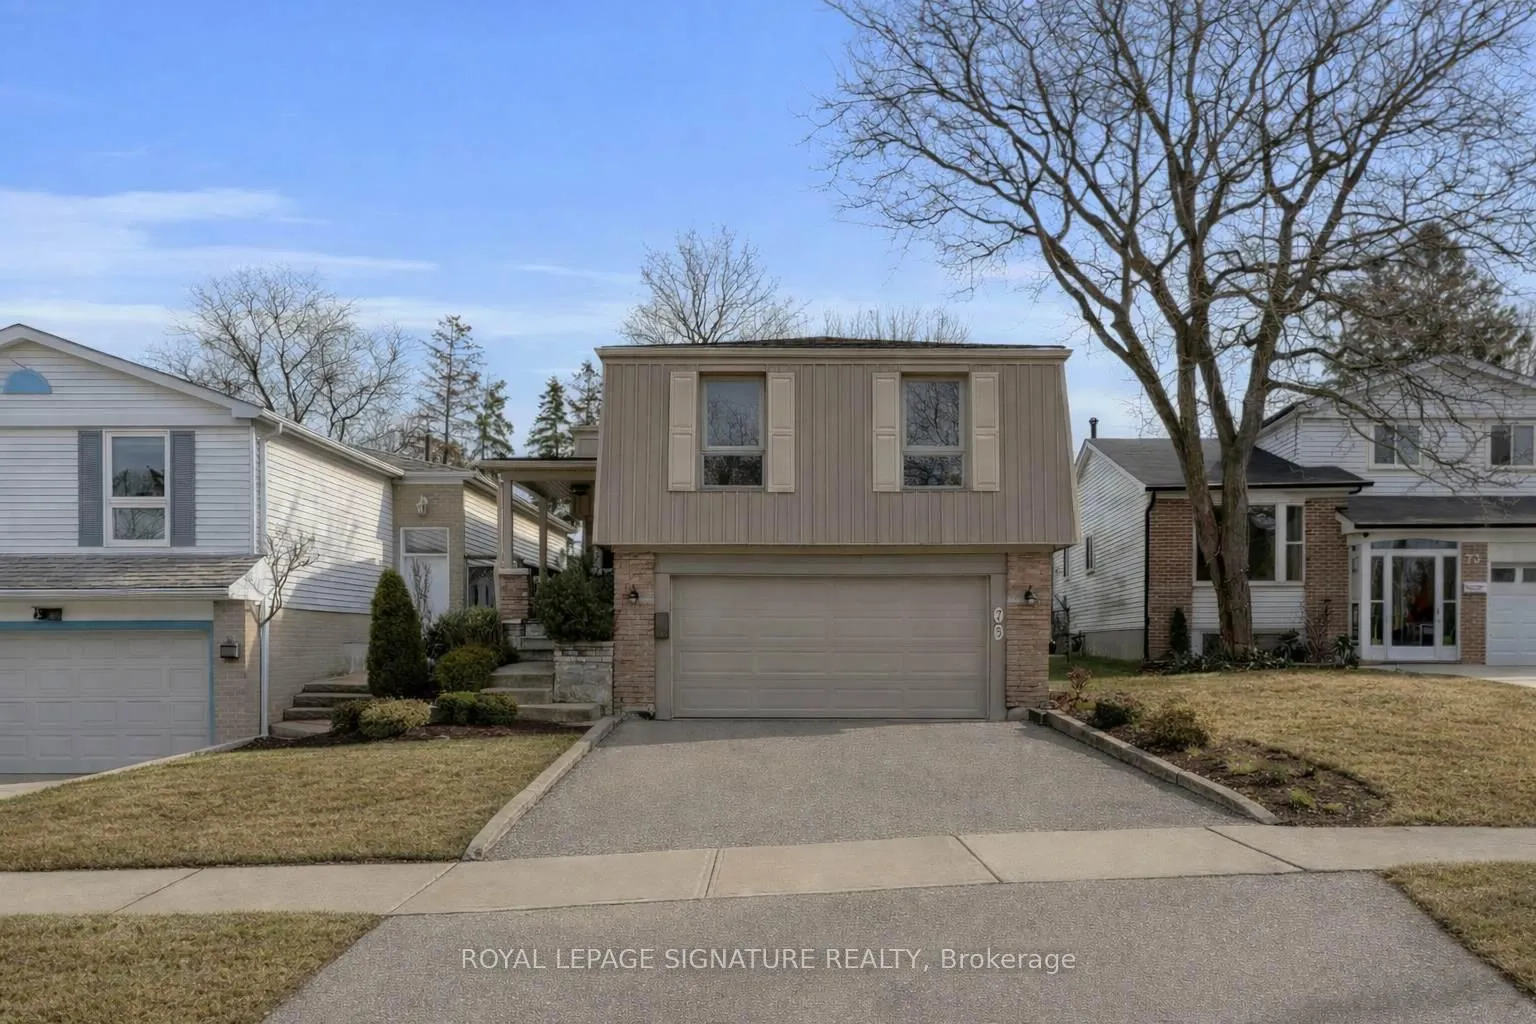
75 Lillooet Crescent
75 Lillooet Crescent
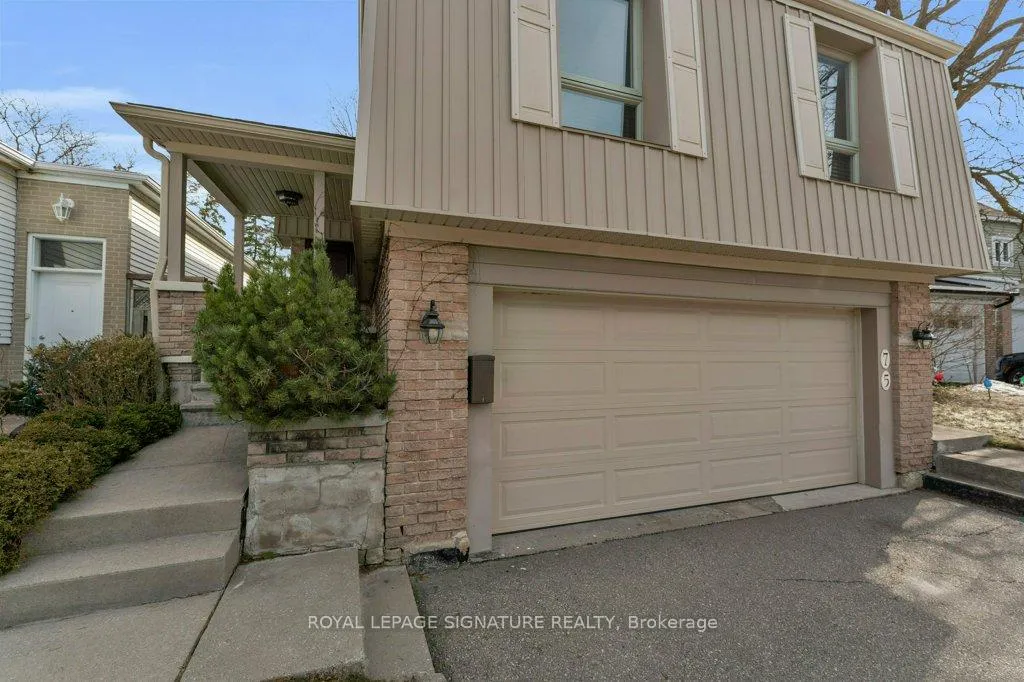
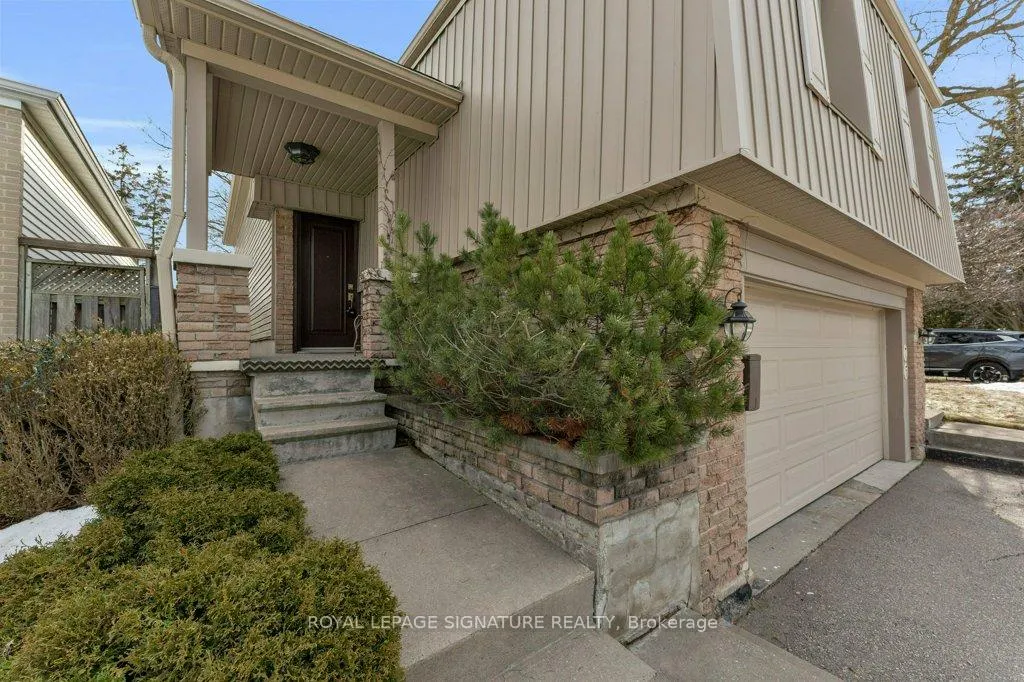
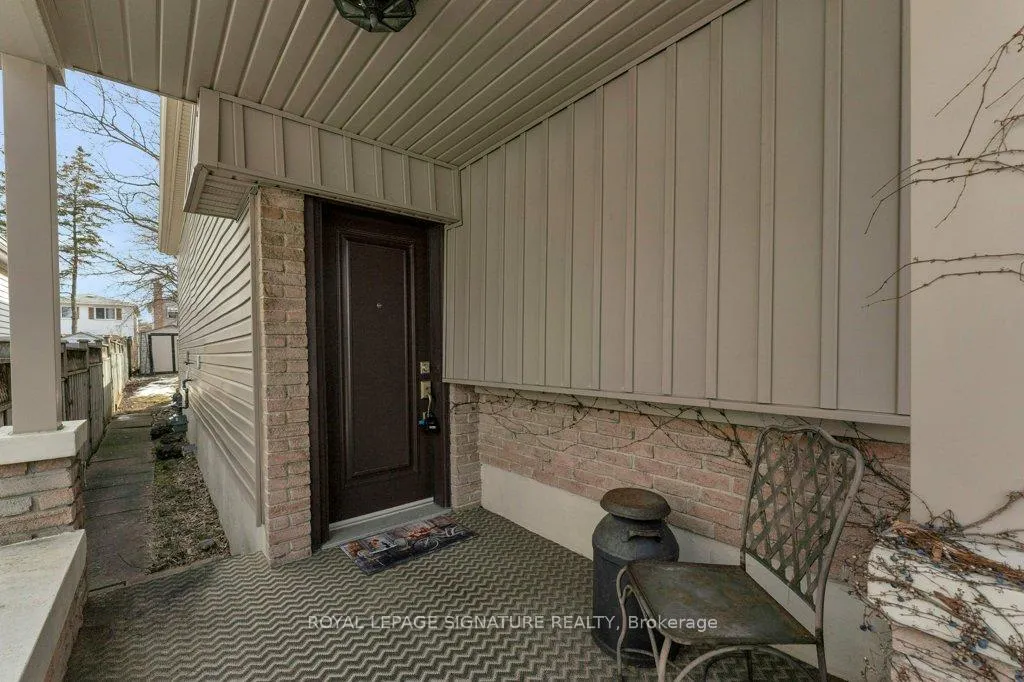
 See all 47 photos
Property history
Facts and features
- BasementApartment
- Water, sewerMunicipal
- HeatingForced air
- CoolingCentral air
- Second kitchen
- Separate entrance
- Hardwood floors
- Central air
The homeDetached, Bungalow-raised, 1,500–2,000 sq ft
- Type: Detached
- Style: Bungalow-raised
- Living space: 1,500–2,000 sq ft
- Basement: Finished, apartment, separate entrance
InsideHardwood, Broadloom, Ceramic, In-law capability, water heater owned, on demand water heater, Rooms above ground 6
- Flooring: Hardwood, Broadloom, Ceramic
- Features: In-law capability, water heater owned, on demand water heater
- Rooms above ground: 6
- Rooms in the basement: 3
- Bedrooms: 3 + 1 in the basement
- Bathrooms: 2
- Kitchens: 2
- Family room: Yes
Outside and lotBrick, vinyl siding, Asphalt shingle, Concrete
- Exterior: Brick, vinyl siding
- Roof: Asphalt shingle
- Foundation: Concrete
- Size: 35 × 120 ft
- Zoning: Res
Parking2 Garage, Built-in, Private double
- Spaces: 2 Garage
- Garage: Built-in
- Driveway: Private double
Heating, water and powerForced air, gas, Central air, Municipal water
- Heating: Forced air, gas
- Cooling: Central air
- Water: Municipal water
- Sewer: Municipal sewer
Costs and taxesTaxes $5,564 a year, HST included in the price, Rental items None
- Taxes, 2025: $5,564 a year
- HST: HST included in the price
- Rental items: None
Included in the saleAll existing stainless steel appliances: ge profile flat top stove, built-in hoodfan, miele built-in dishwasher, frigidaire professional built-in all-fridge and all-freezer, electrolux white stacked washer and dryer, dimplex ignite electric fireplace, all window coverings, all electrical light fixtures, nuheat floor heating in basement bathroom, bosch tankless hot water tank, humidifier, electronic air cleaner, furnace, ac, heater in garage, garage door opener and two remotes, storage room with built-in shelves in the garage that can be easily converted back to additional garage parking., Not included None
- Included: All existing stainless steel appliances: ge profile flat top stove, built-in hoodfan, miele built-in dishwasher, frigidaire professional built-in all-fridge and all-freezer, electrolux white stacked washer and dryer, dimplex ignite electric fireplace, all window coverings, all electrical light fixtures, nuheat floor heating in basement bathroom, bosch tankless hot water tank, humidifier, electronic air cleaner, furnace, ac, heater in garage, garage door opener and two remotes, storage room with built-in shelves in the garage that can be easily converted back to additional garage parking.
- Not included: None
Listing detailsN12870092, Sold, Mar 11, 2026
- MLS® number: N12870092
- Status: Sold
- Listed on: Mar 11, 2026
- Days on market: 40
- Updated: Apr 20, 2026
- Possession: Flexible
- Occupied by: Owner
- Listing brokerage: ROYAL LEPAGE SIGNATURE REALTY
About this home
75 Lillooet Crescent, Richmond Hill (North Richvale), ON L4C 5A6
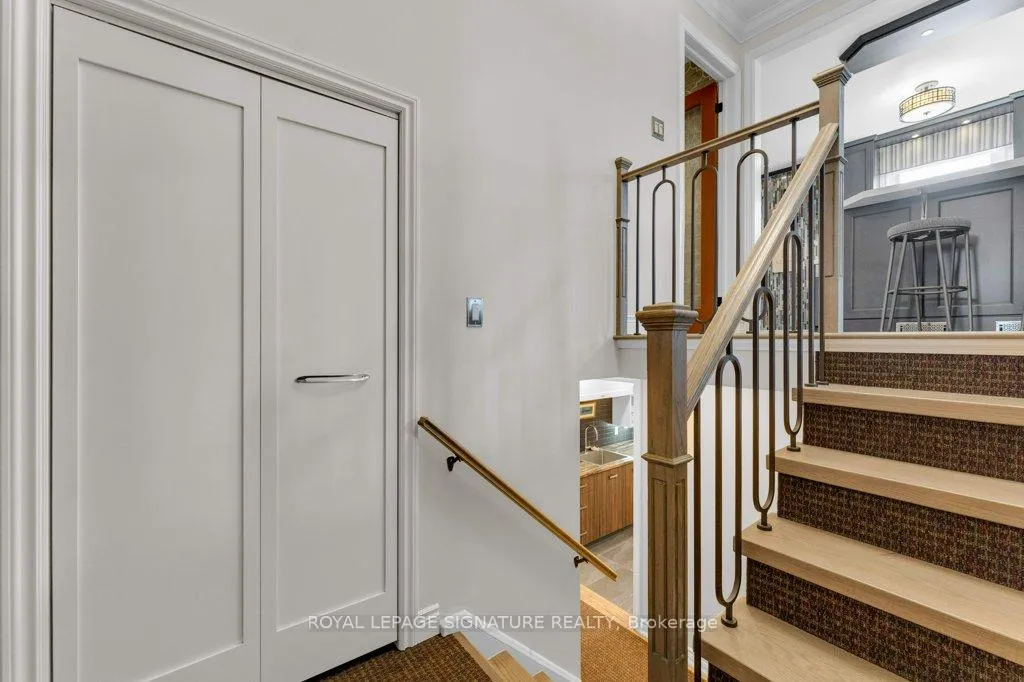
***Spectacular Renovated Bungalow***Tucked Onto A Quiet, Family Friendly Crescent In The Heart Of Prestigious Richvale, This Beautifully Renovated Bungalow Delivers The Rare Combination Of Modern Luxury, Mature Lot Privacy, And Flexible Living Options. Thoughtfully Redesigned From Top To Bottom, The Home Features A Bright And Inviting Main Floor Anchored By A Magazine Worthy Chef's Kitchen-Custom Cabinetry, Premium Finishes, And An Elevated Aesthetic Typically Reserved For High End Design Publications. The Open Layout Flows Effortlessly Through The Principal Rooms, Creating An Ideal Setting For Everyday Living And Stylish Entertaining.With 3+1 Bedrooms, The Home Offers Exceptional Versatility For Families, Downsizers, Or Investors Seeking A Turnkey Opportunity In One Of Richmond Hill's Most Established Neighbourhoods. The Fully Finished Lower Level Is A Standout, Complete With A Spa Inspired 3 Piece Bathroom, Full Kitchenette, Dedicated Laundry Room, And Direct Garage Access-An Ideal Setup For An In Law Suite, Nanny Suite, Or Potential Secondary Unit With A Private Entrance Through The Garage.Set On A Generous, Mature Lot, The Property Offers Lush Greenery, Quiet Streetscapes, And The Signature Richvale Charm That Continues To Attract Buyers Seeking Both Prestige And Community. This Coveted Pocket Of Richmond Hill Is Known For Its Top Tier Amenities, Nearby Parks And Trails, Excellent Schools, And Convenient Access To Yonge Street, Hillcrest Mall, Transit, And Major Commuter Routes. Opportunities Like This Are Increasingly Rare, A Turnkey, Fully Renovated Bungalow In A Premier Neighbourhood-Perfectly Positioned For Those Who Value Design, Comfort, And Long Term Investment.
Ask about this home
A HOMEH agent will answer your questions about this home.
Around this home
Daily convenience, out of 100, from the distances below
Schools nearby
School rating, out of 10.
Helpful calculators
Your HOMEH agent

"Priced 3% under the Hestimate. I would see it this week."