

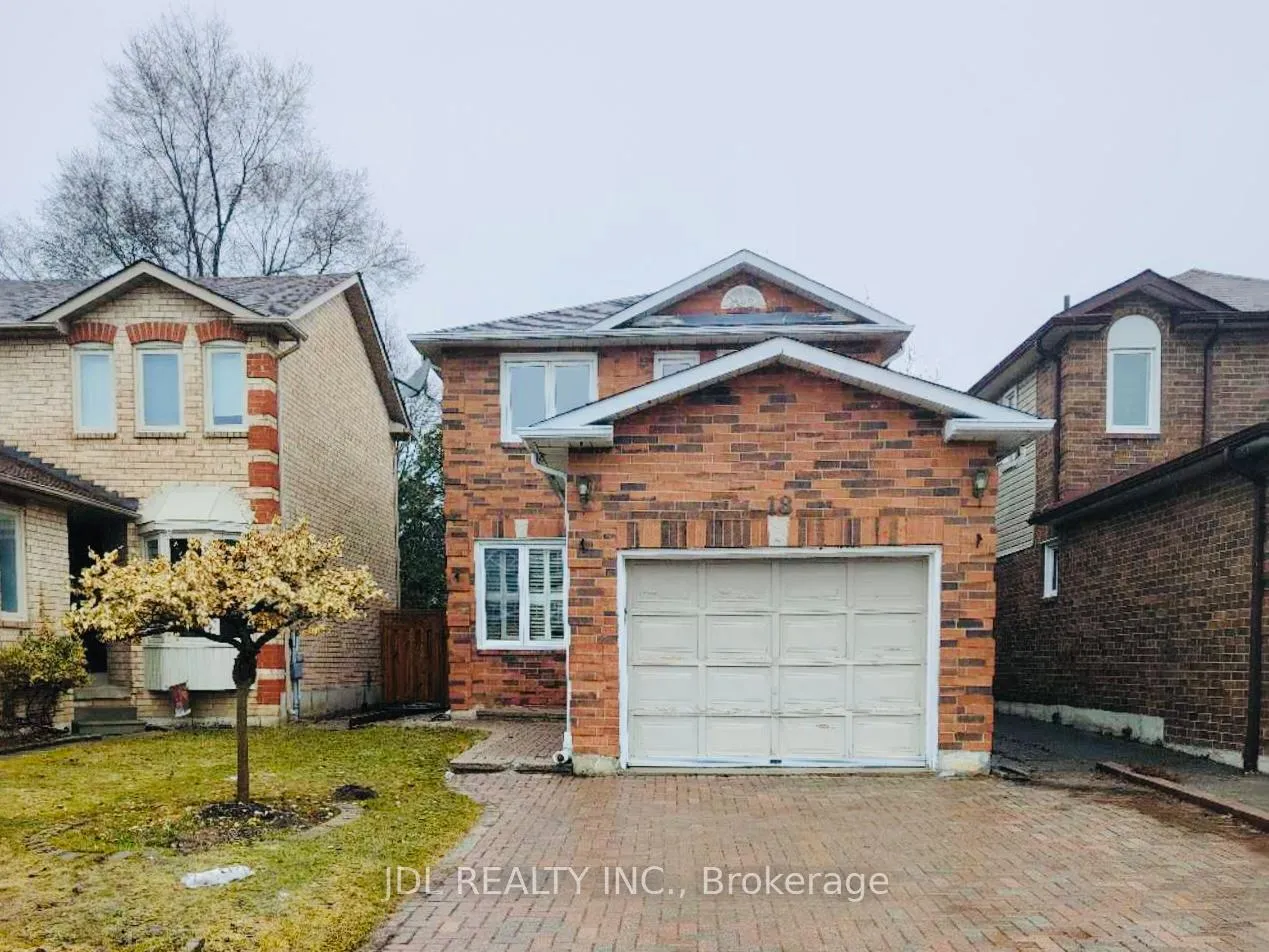
18 Dunsmore Crescent
Detached Expired
1/2418 Dunsmore Crescent
Detached Expired
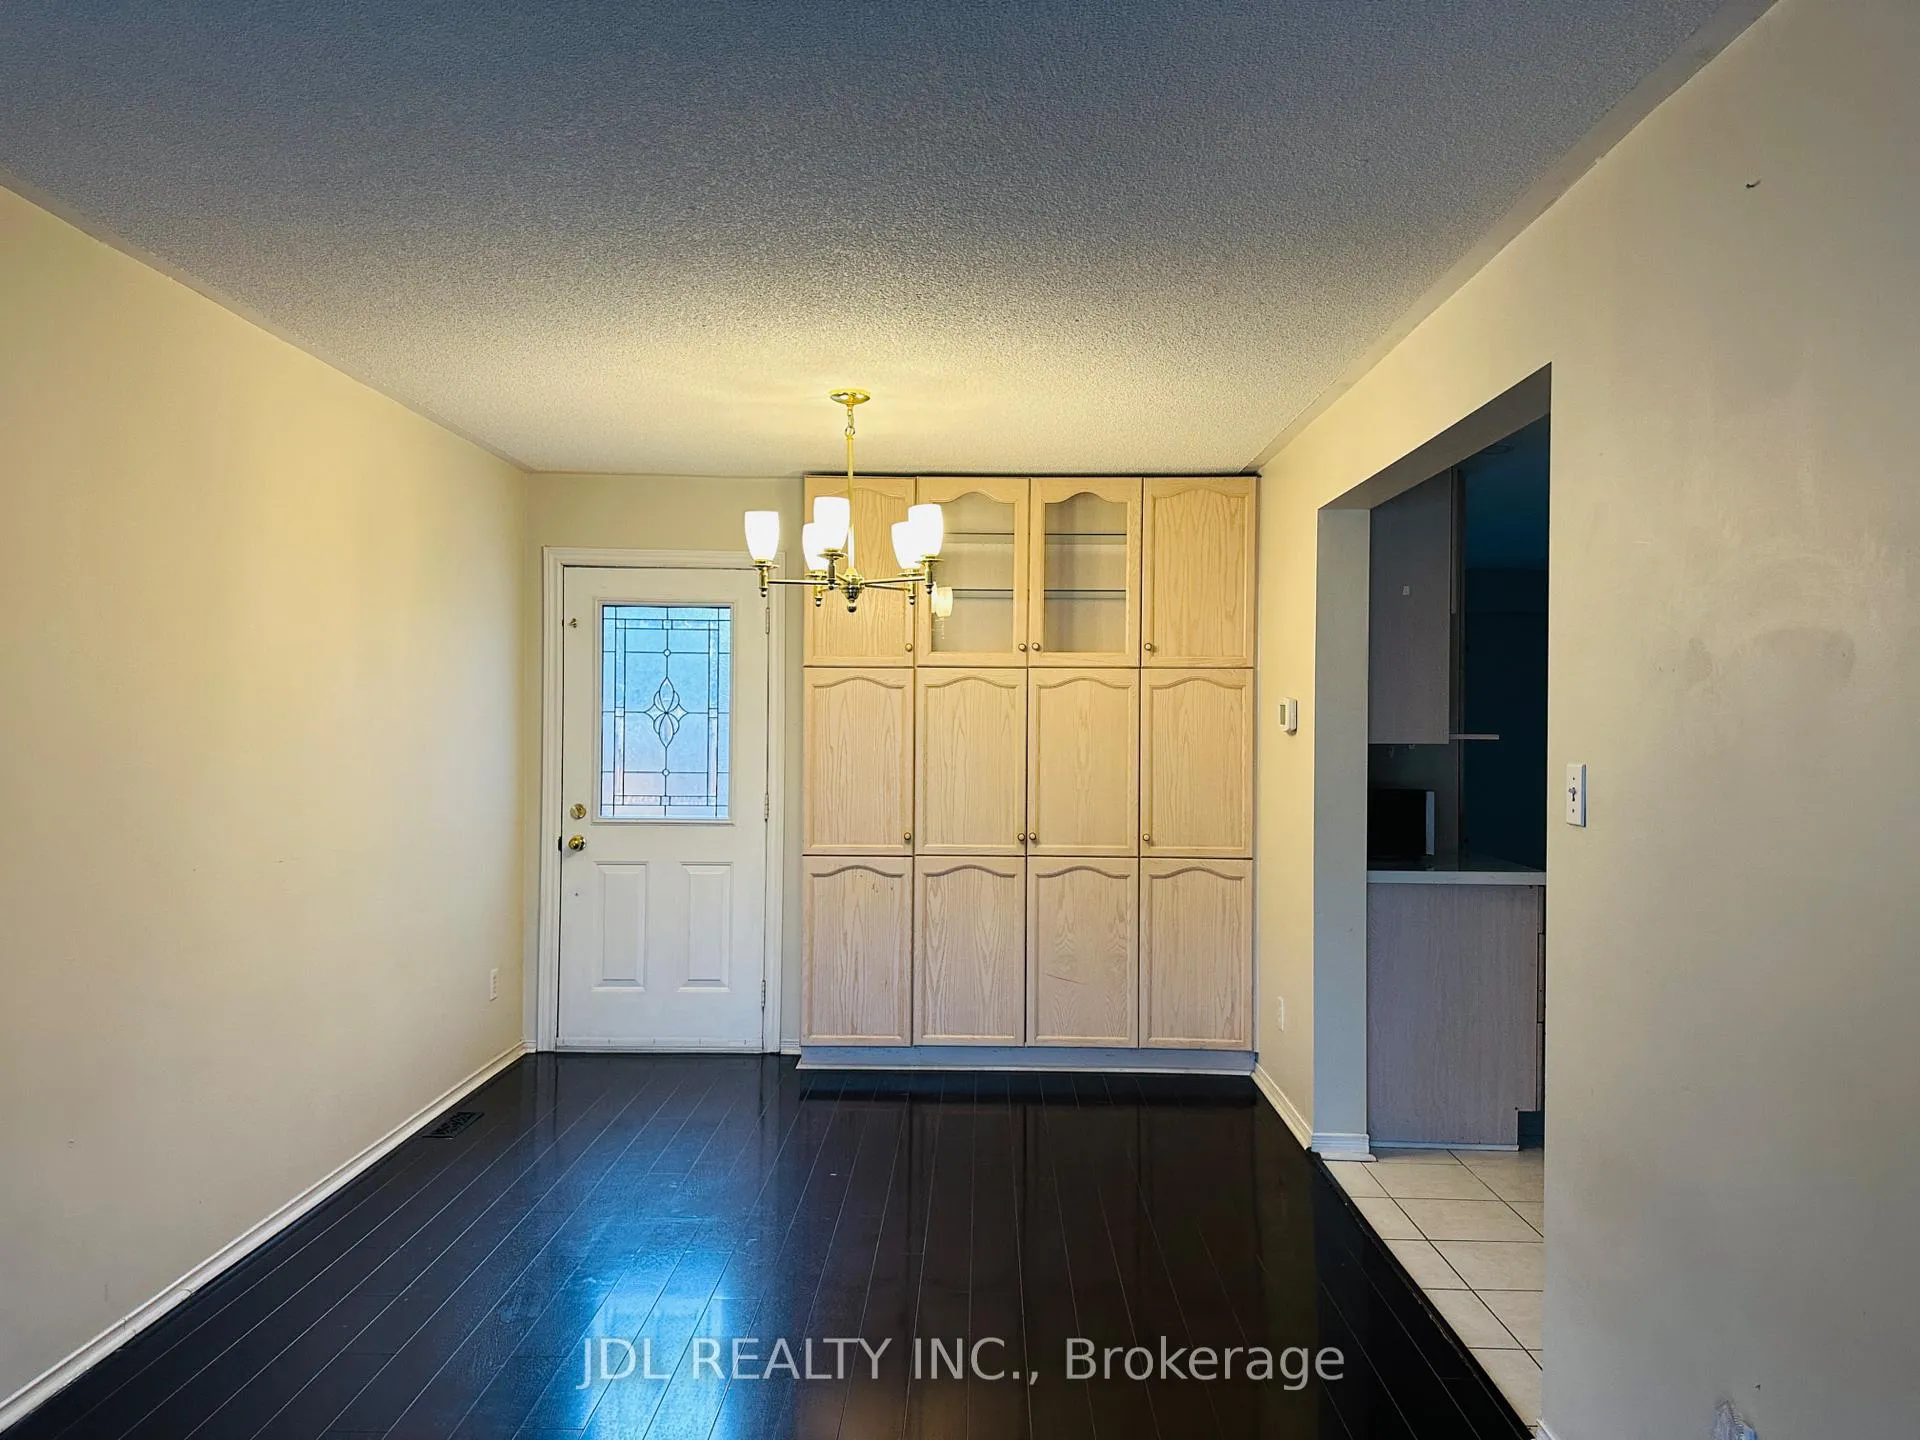 See all 24 photos
3 Bedrooms
3 Bathrooms
1 Garage
1.5K–2K sq.ft
Entire Home
— Unit
Property history
- $3,350ExpiredList: 2026-03-11|End: 2026-05-11|61 daysN12872568
Facts and features
- BasementFinished
- Lease term12 months
- FurnishedUnfurnished
- LaundryEnsuite
What stands out
- Hardwood floors
- Central air
The homeDetached, 2-storey, 1,500–2,000 sq ft
- Type: Detached
- Style: 2-storey
- Living space: 1,500–2,000 sq ft
- Basement: Finished
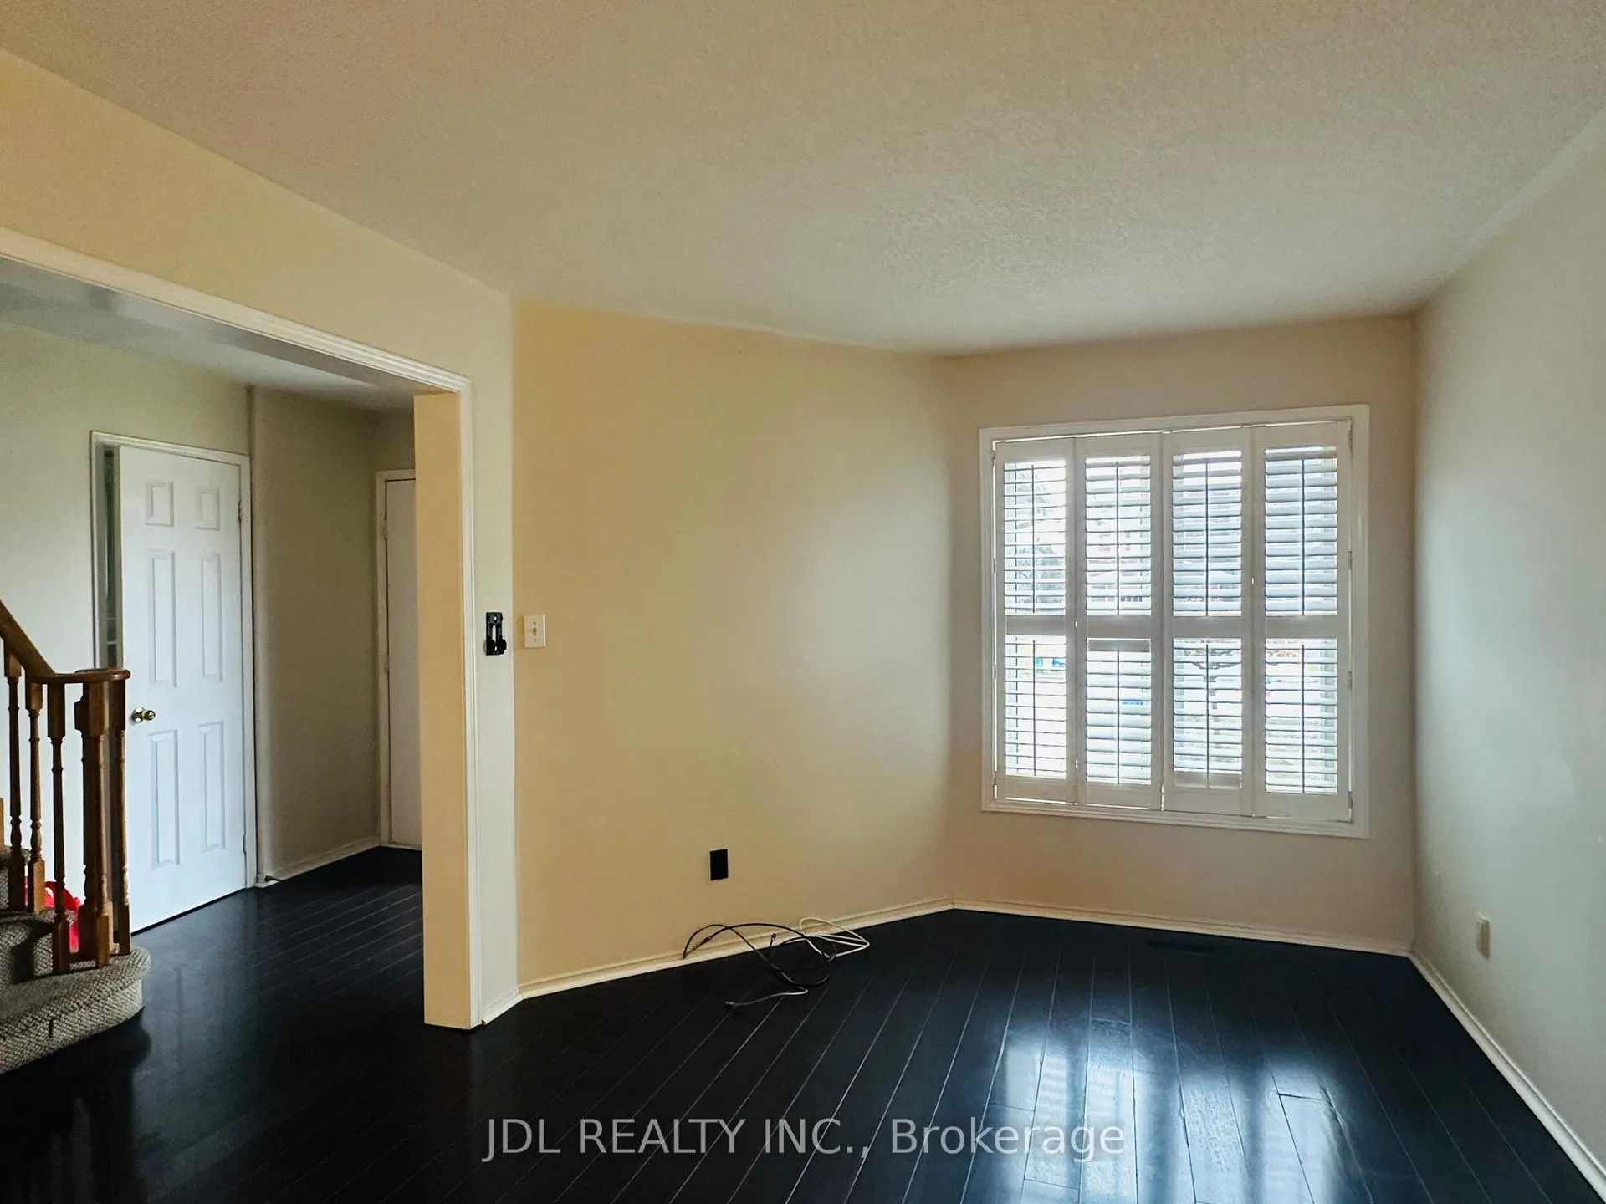
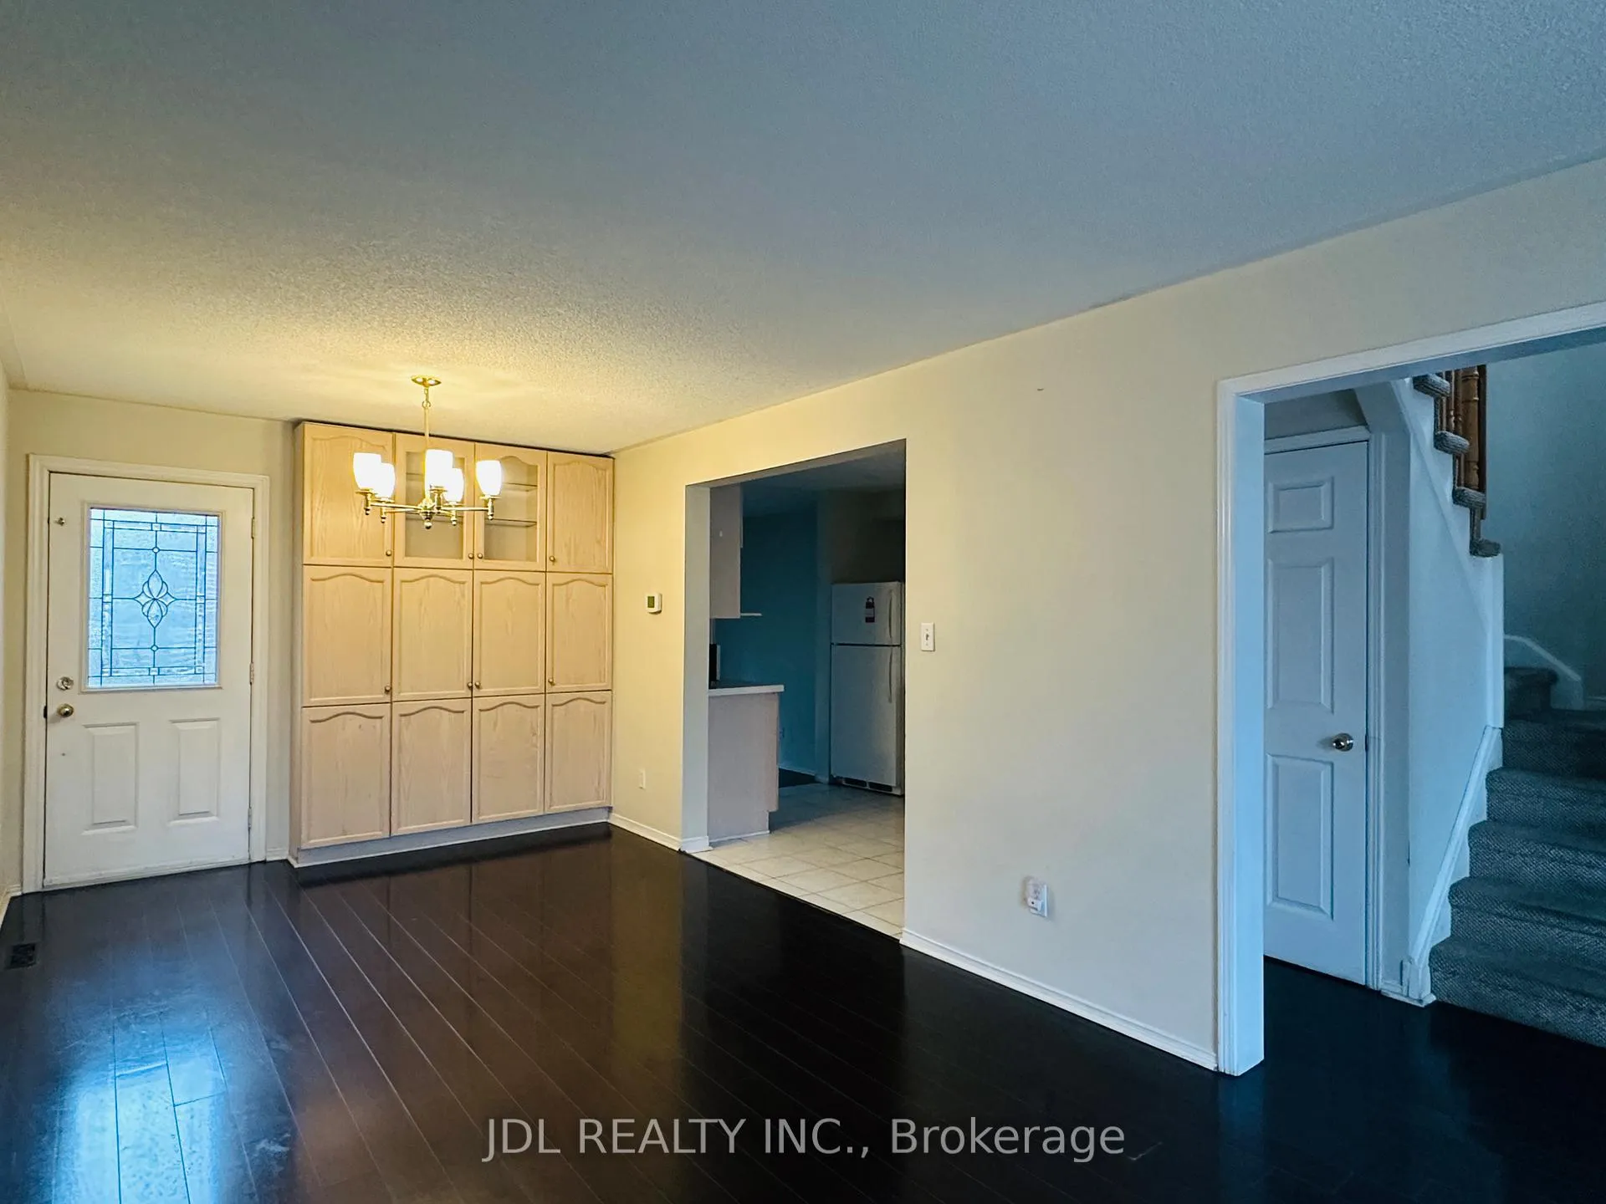
InsideHardwood, Ceramic, Ensuite, Rooms above ground 7
- Flooring: Hardwood, Ceramic
- Laundry: Ensuite
- Rooms above ground: 7
- Rooms in the basement: 2
- Bedrooms: 3
- Bathrooms: 3
- Kitchens: 1
- Family room: Yes
Outside and lotBrick, Other, Other
- Exterior: Brick
- Roof: Other
- Foundation: Other
Parking1 Garage, Attached, Private
- Spaces: 1 Garage
- Garage: Attached
- Driveway: Private
Heating, water and powerForced air, gas, Central air, Municipal water
- Heating: Forced air, gas
- Cooling: Central air
- Water: Municipal water
- Sewer: Municipal sewer
Rent and termsRent $3,350 a month, Entire property, Unfurnished
- Rent: $3,350 a month
- Space for rent: Entire property
- Furnished: Unfurnished
- Lease: 12 months
IncludedFridge, stove, b/in dishwasher, washer, dryer, existing window coverings, existing electric light fixtures, central air conditioning.
- Included: Fridge, stove, b/in dishwasher, washer, dryer, existing window coverings, existing electric light fixtures, central air conditioning.
Listing detailsN12872568, Expired, Mar 11, 2026
- MLS® number: N12872568
- Status: Expired
- Listed on: Mar 11, 2026
- Days on market: 61
- Updated: May 11, 2026
- Possession: 2026-03-11 / Immediate
- Occupied by: Owner
- Listing brokerage: JDL REALTY INC.
About this home
18 Dunsmore Crescent, Richmond Hill (Crosby), ON L4C 0C4
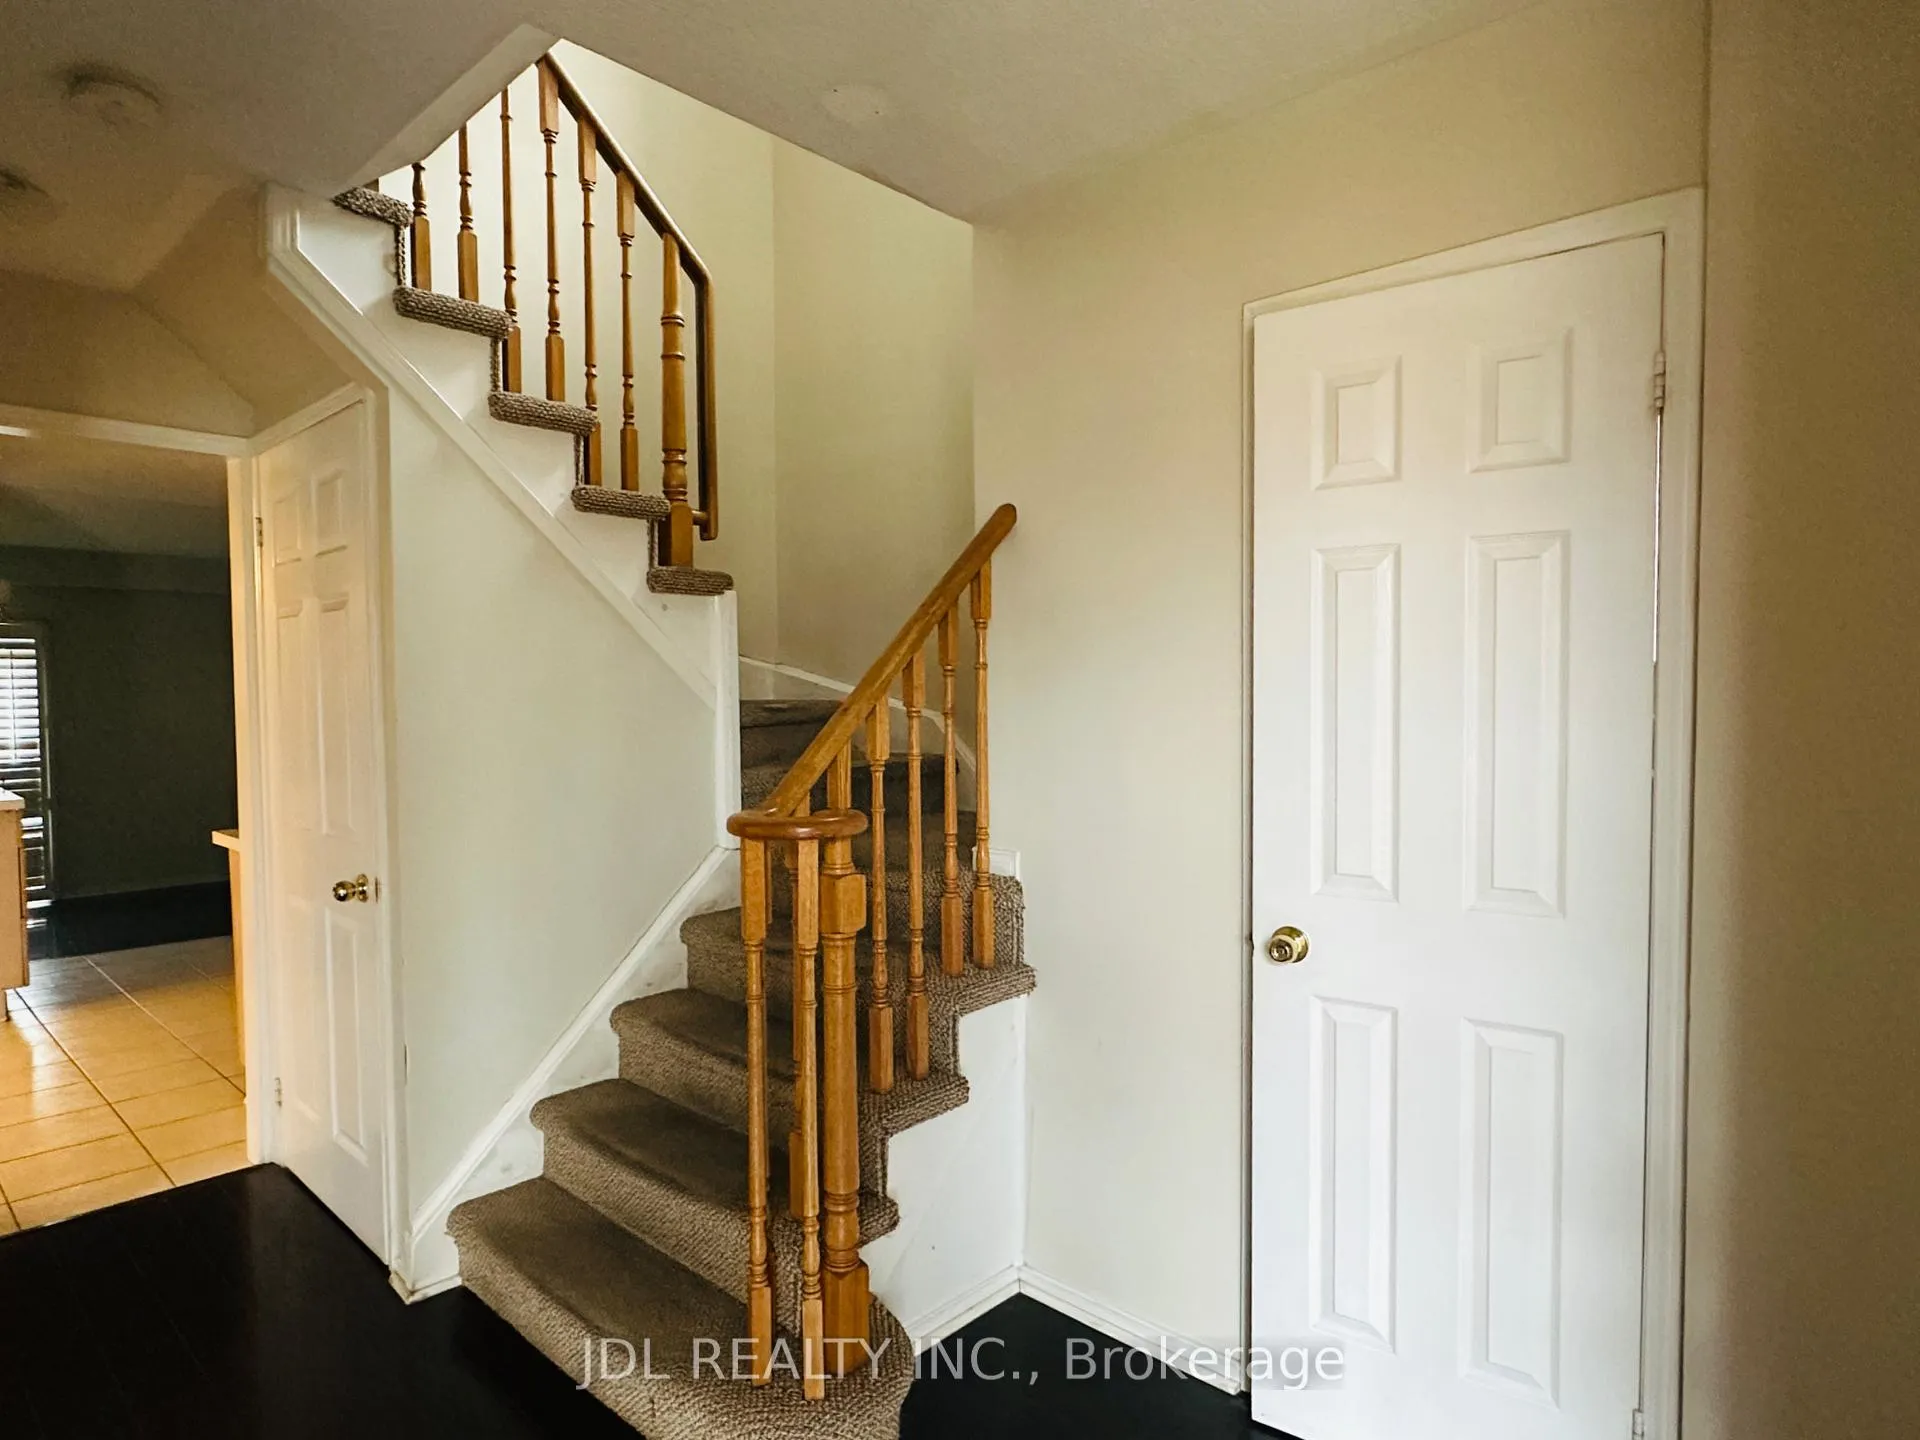
Well Maintained Family Home. Freshly, Hardwood Flooring, Recently renovated Bathrooms(2nd floor), Direct Entry Into Garage, Interlocking Brick: Driveway, Walkway & Patio. 2 Walkouts To Patio/Fenced Yard. Safe Richmond Hill Neighborhood. High Ranking School: Alexander Mackenzie Ib Program. Close To Go Train, Public Transit, Parks, Schools, Shopping Mall, Groceries and Hospital.
Read more
Ask about this home
A HOMEH agent will answer your questions about this home.
Ask a question
Around this home
Major Mackenzie/Yonge/Bayview
Errands
Transit
Parks
Schools
Daily convenience, out of 100, from the distances below
ParkUnity Park · 10 within 1 km2 min walk141 m
GroceryTavazo Dried Nuts & Fruits14 min walk838 m
SchoolCanadian Private School10 min walk610 m
Train stationRichmond Hill4 min walk232 m
PharmacyPharmasave14 min walk864 m
Cafés & foodAngry Wings · 7 within 1 km7 min walk430 m
Gym & rec centreElgin Barrow Arena8 min walk484 m
LibraryRichmond Hill Public Library - Central Branch15 min walk912 m
WalkDriveStraight-line distance, open map data
Grocery0.8 km
Park0.1 km
Coffee0.8 km
Dining0.4 km
Gym0.8 km
Richmond Hill0.2 km
Schools nearby
School rating, out of 10.
Canadian Private Schoolelementary · Private · 0.6 km
—
Global Private Schoolelementary · Private · 0.6 km
—
Canadian Top Science Academyelementary · Private · 0.6 km
—
Contact agent
Helpful calculators
Rent vs buy
Affordability
Mortgage
Down payment
Stress test
CMHC insurance
Your HOMEH agent

KimHOMEH agent · Richmond Hill
"I would see it this week."
Ask Kim