
104 Dexter Road
Richmond Hill (North Richvale)104 Dexter Road
Richmond Hill (North Richvale)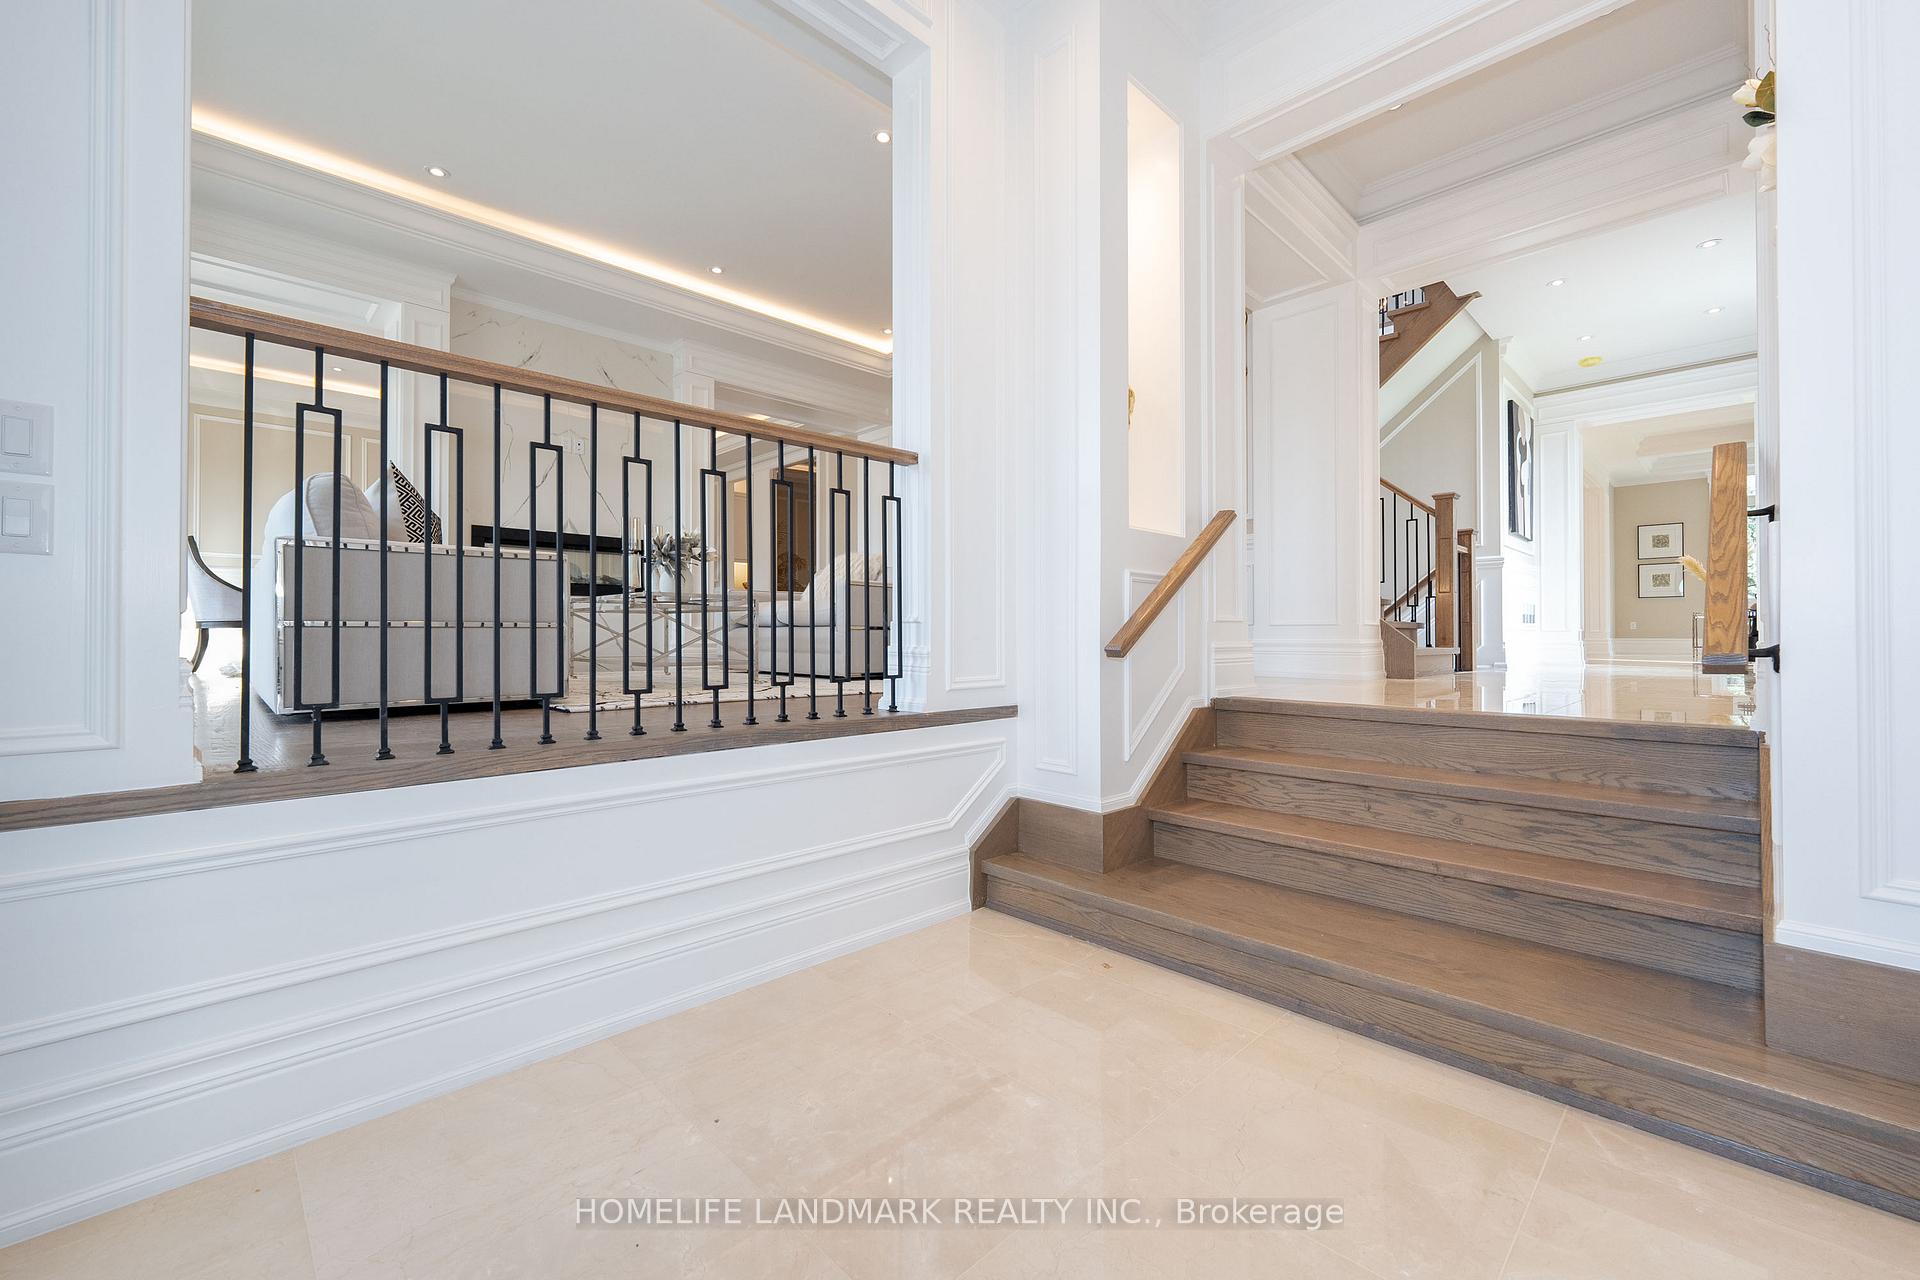
 See all 34 photos
Property history

This listing has ended. It is no longer available.
Property not available for sale or for rent.
Ask about this home
A HOMEH agent will answer your questions about this home.Ask HOMEH
About this home
104 Dexter Road, Richmond Hill
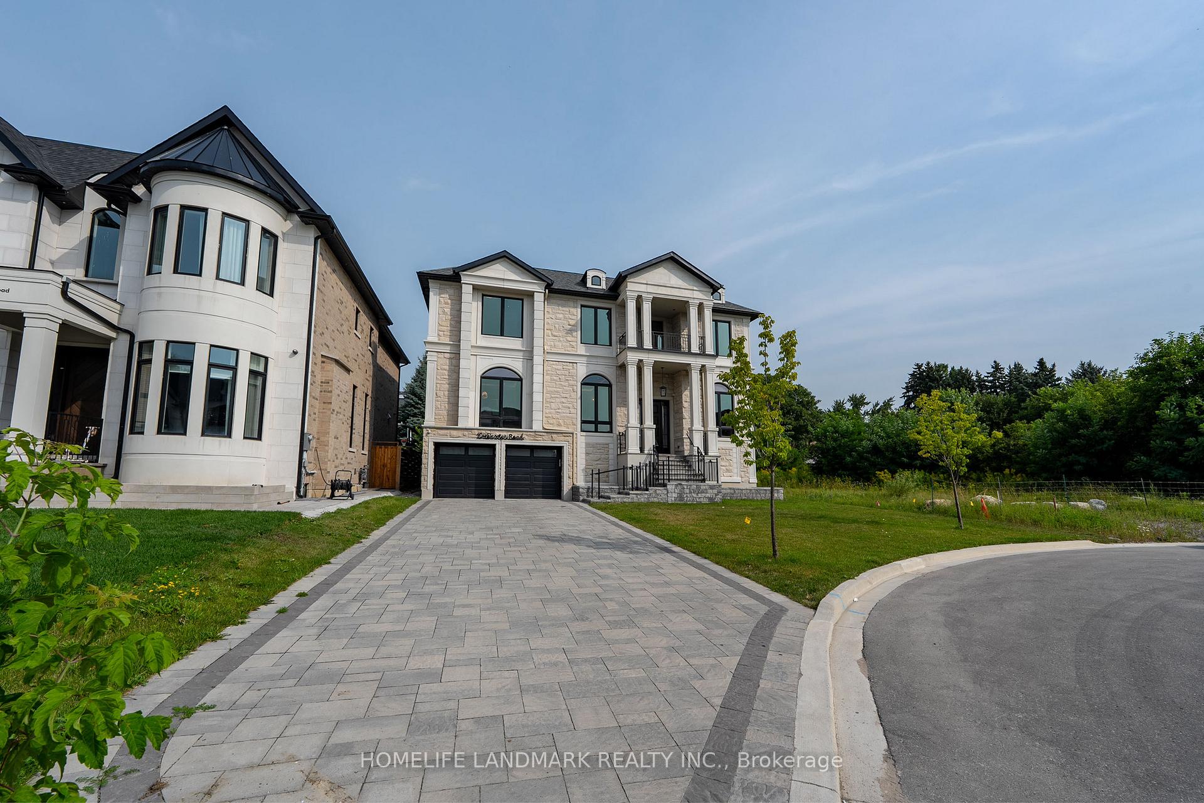
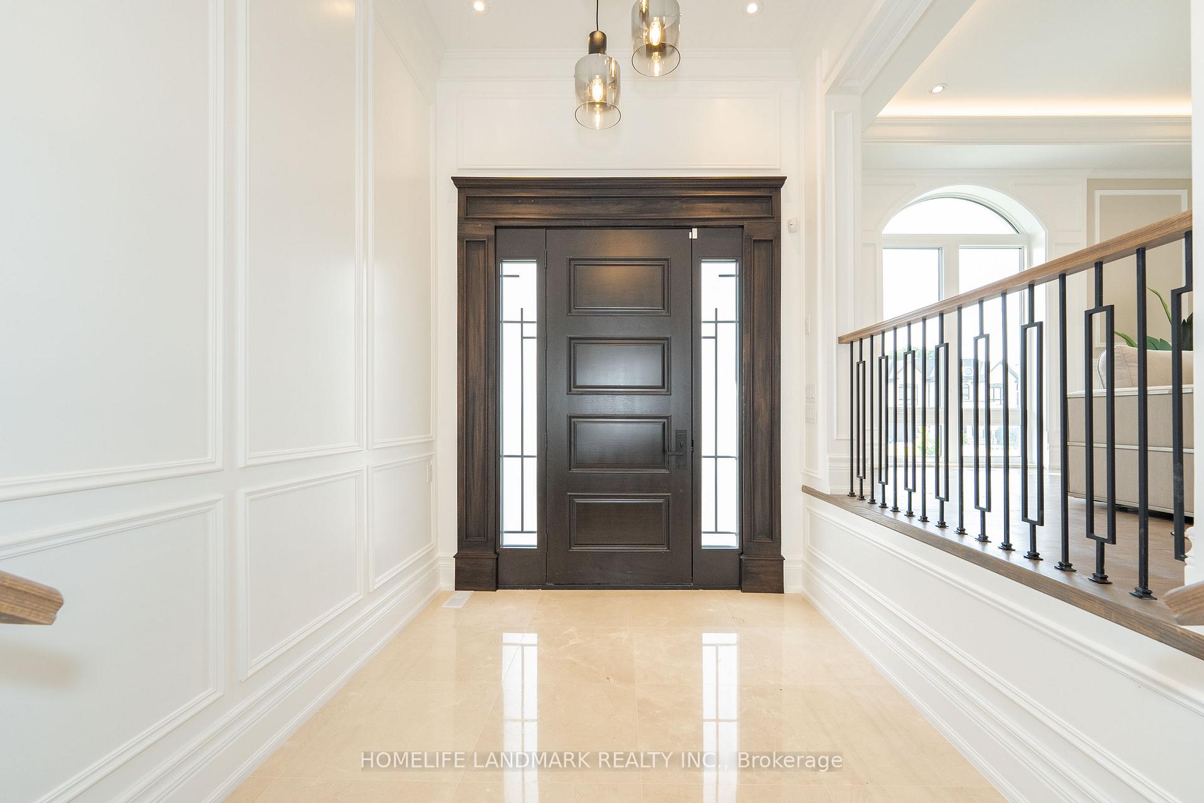
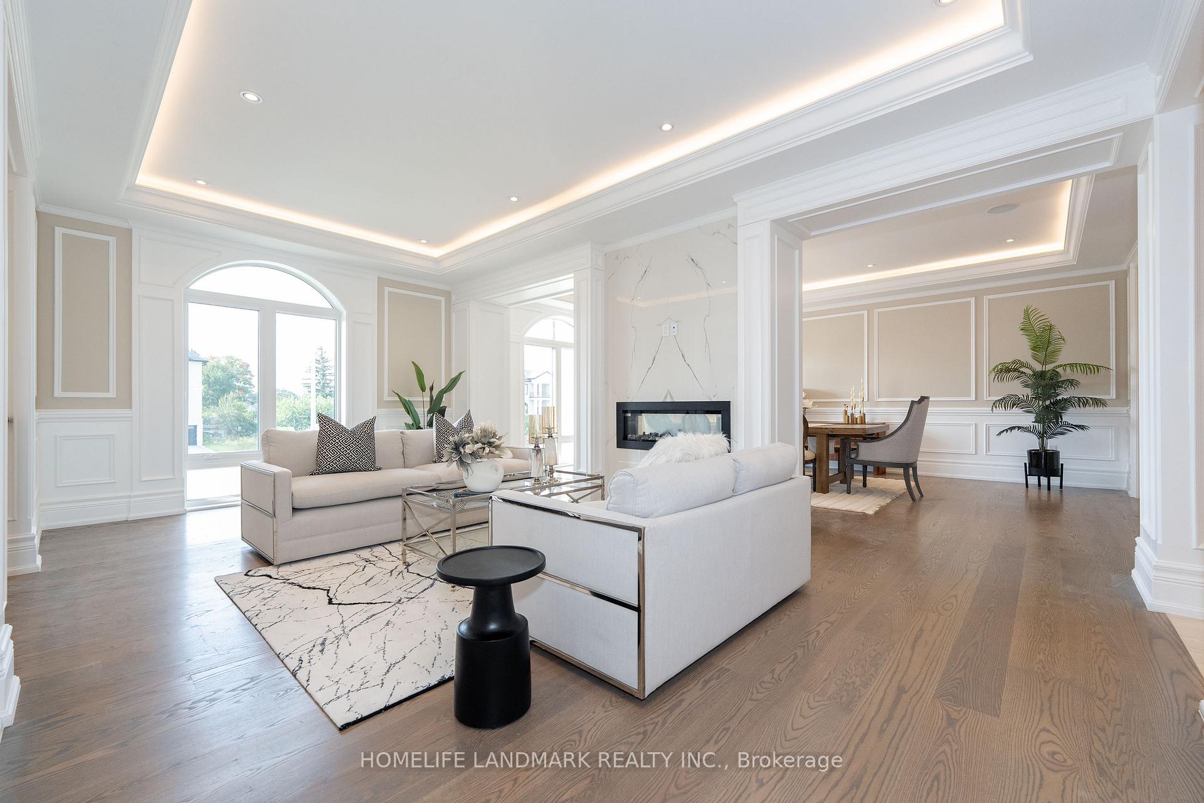
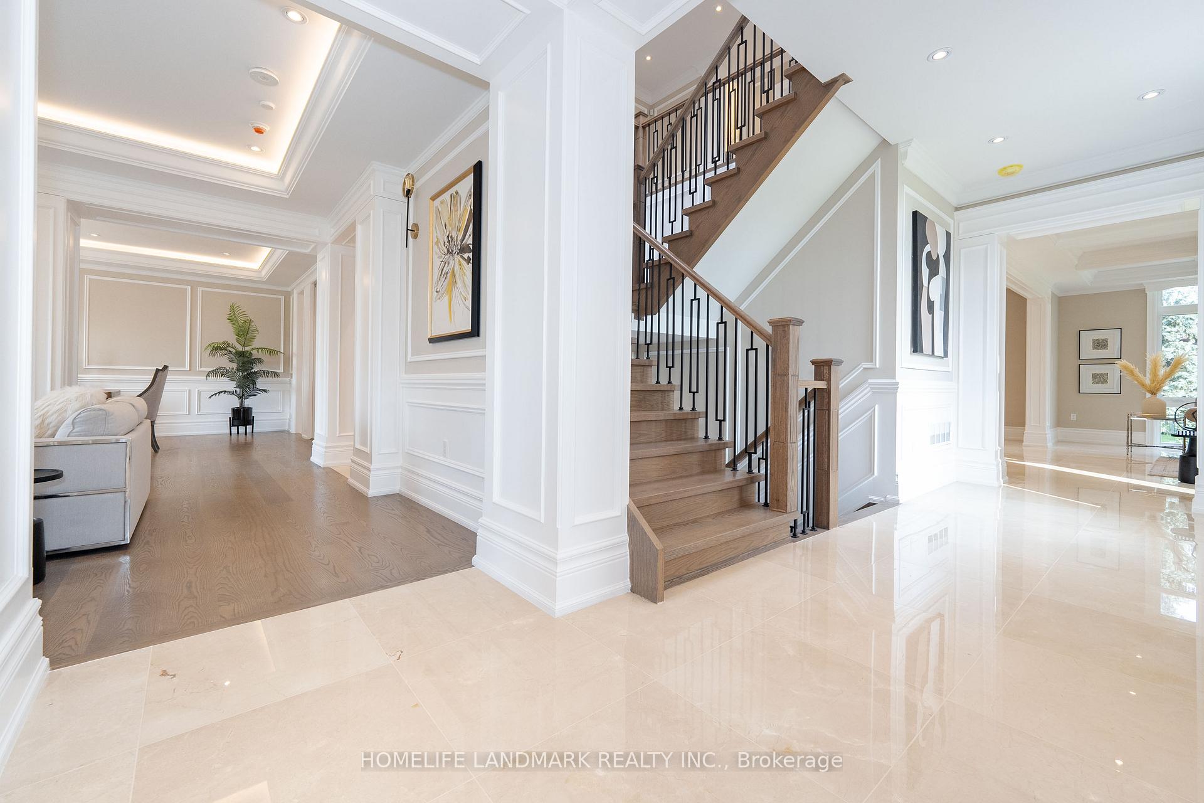
This State-Of-The-Art Custom Design & Built New Home On Dexter Rd In North Richvale Richmond Hill Exemplifies High-End Materials And Expert Craftsmanship. Built by Steel Structure + Concrete slab Sub-Floor for whole framing. Approx. 7679 Sq.ft.( 5576 SQ+2103 Basement) of Living Space Sitting on the Quiet Premium Lot (~58'x 127/162'), Timeless Indiana Limestone Facade Coupled With Exceptionally Elegant/Exquisitely Tailored-Crafted Precast/Brick Exterior with Craftsmanship, Covered 2 stories Porch with Precast columns, 3 cars parking garage, Back yard interlocking, Mahogany Main Door Met w/ Ultra-High Ceiling Foyer, Custom Ceilings and Paneled Walls Thru-Out Main And 2nd, European Grand Slab Porcelain for fireplaces and all 2nd showers walls, Stained Oak Hardwood Floor Throughout, Shinning Natural Marble Tiles with Epoxy, Elevator provides convenience to All floors, Chefs Gourmet Kitchen presents Natural Granite countertops & island W/ Top End B/I Appliances of Sub-Zero & Wolf, Custom cabinetry, Temperature Controlled wine cellar, Large Primary Bedroom Sitting with 2 way fireplace & Coffered Ceiling, Generous large Dressing WIC Room With Island & 6Pcs Ensuite. Heated Floors In Bathrooms, all other 3 bedrooms with 3pcs own Ensuite, skylights, and illuminated lighting. The Basement Is An Entertainer's Dream: Wet Bar, Home Theatre Area, Sauna Suite, Media & Rec Room etc. A Lifestyle Home!
Facts & features
Ask about this home
A HOMEH agent will answer your questions about this home.
Rooms
12 rooms · 7 bathrooms
- Living room21′6″ × 12′6″269 sq.ft.
- Dining room21′6″ × 14′2″305 sq.ft.
- Family room19′6″ × 17′8″345 sq.ft.
- Kitchen21′5″ × 14′10″318 sq.ft.
- Breakfast16′ × 14′10″237 sq.ft.
- Office15′ × 10′4″155 sq.ft.
- Primary bedroom32′10″ × 19′6″639 sq.ft.
- Bedroom 218′2″ × 10′4″188 sq.ft.
- Bedroom 318′2″ × 13′8″248 sq.ft.
- Bedroom 416′6″ × 14′8″242 sq.ft.
- Media room19′6″ × 16′8″325 sq.ft.
- Recreation20′11″ × 15′314 sq.ft.
Around this home
Schools nearby
School rating, out of 10.
Listing details
Helpful tools
Your HOMEH agent
"I would see it this week."
Ask HOMEH about this home
Price, neighbourhood, monthly cost. Ask anything.
HOMEH Intelligent Agent is an AI, not a licensed representative. Check anything important with your agent.