

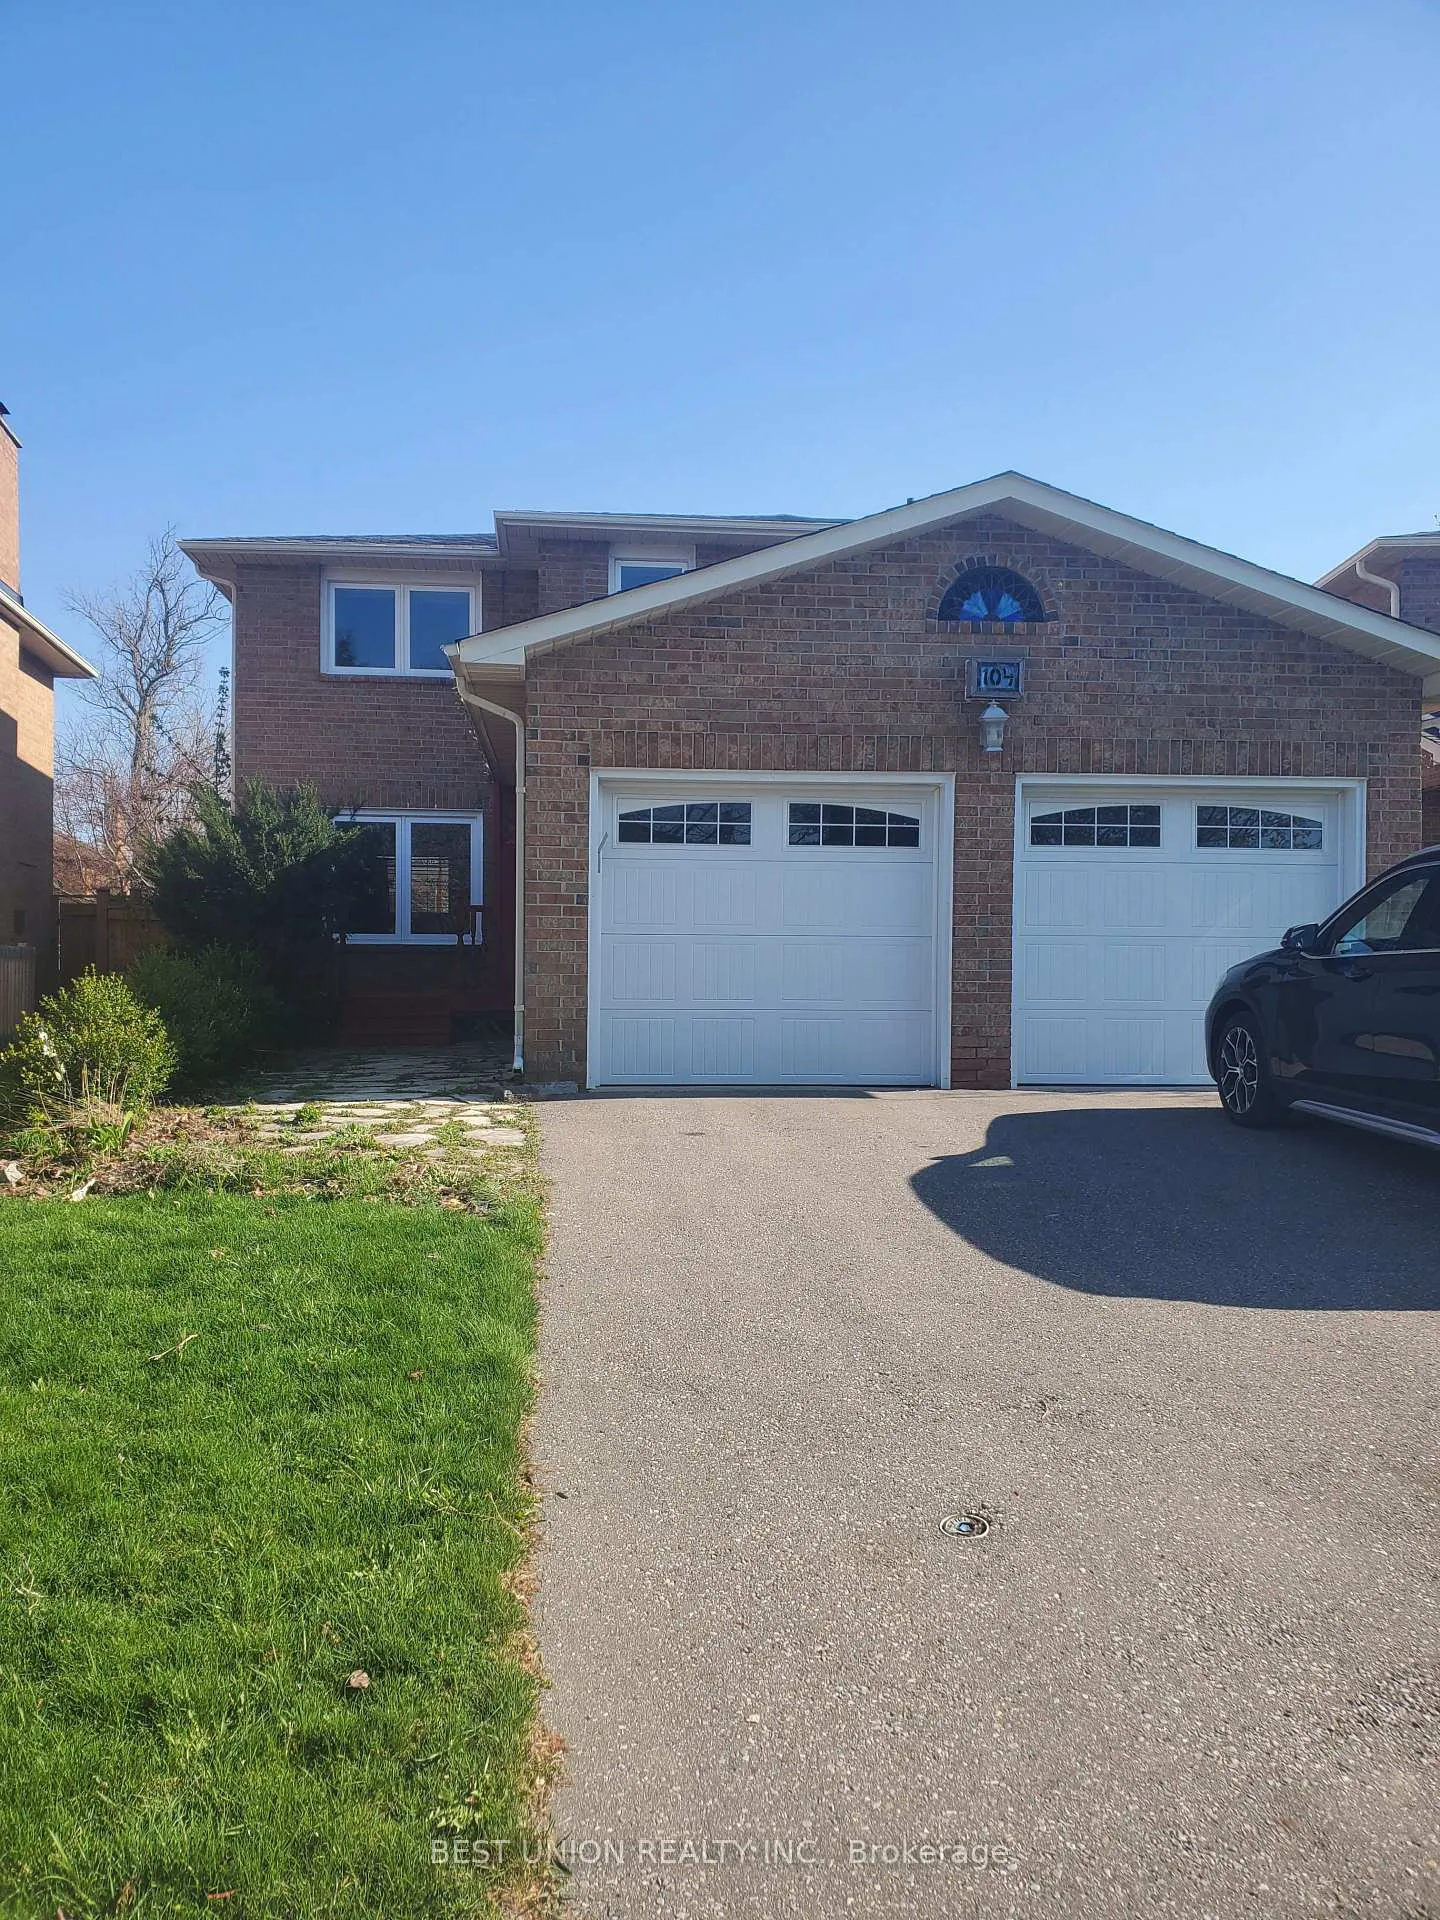
104 Houseman Crescent
Detached Rented
1/37104 Houseman Crescent
Detached Rented
 See all 37 photos
3+1 Bedrooms
4 Bathrooms
2 Garage
1.5K–2K sq.ft
Entire Home
— Unit
Property history
Facts and features
- BasementApartment
- Lot size39 × 110 ft
- Lease term12 months
- FurnishedUnfurnished
What stands out
- Second kitchen
- Fireplace
- Central air
The homeDetached, 2-storey, Age 31–50 years
- Type: Detached
- Style: 2-storey
- Age: 31–50 years
- Living space: 1,500–2,000 sq ft
- Basement: Apartment, finished
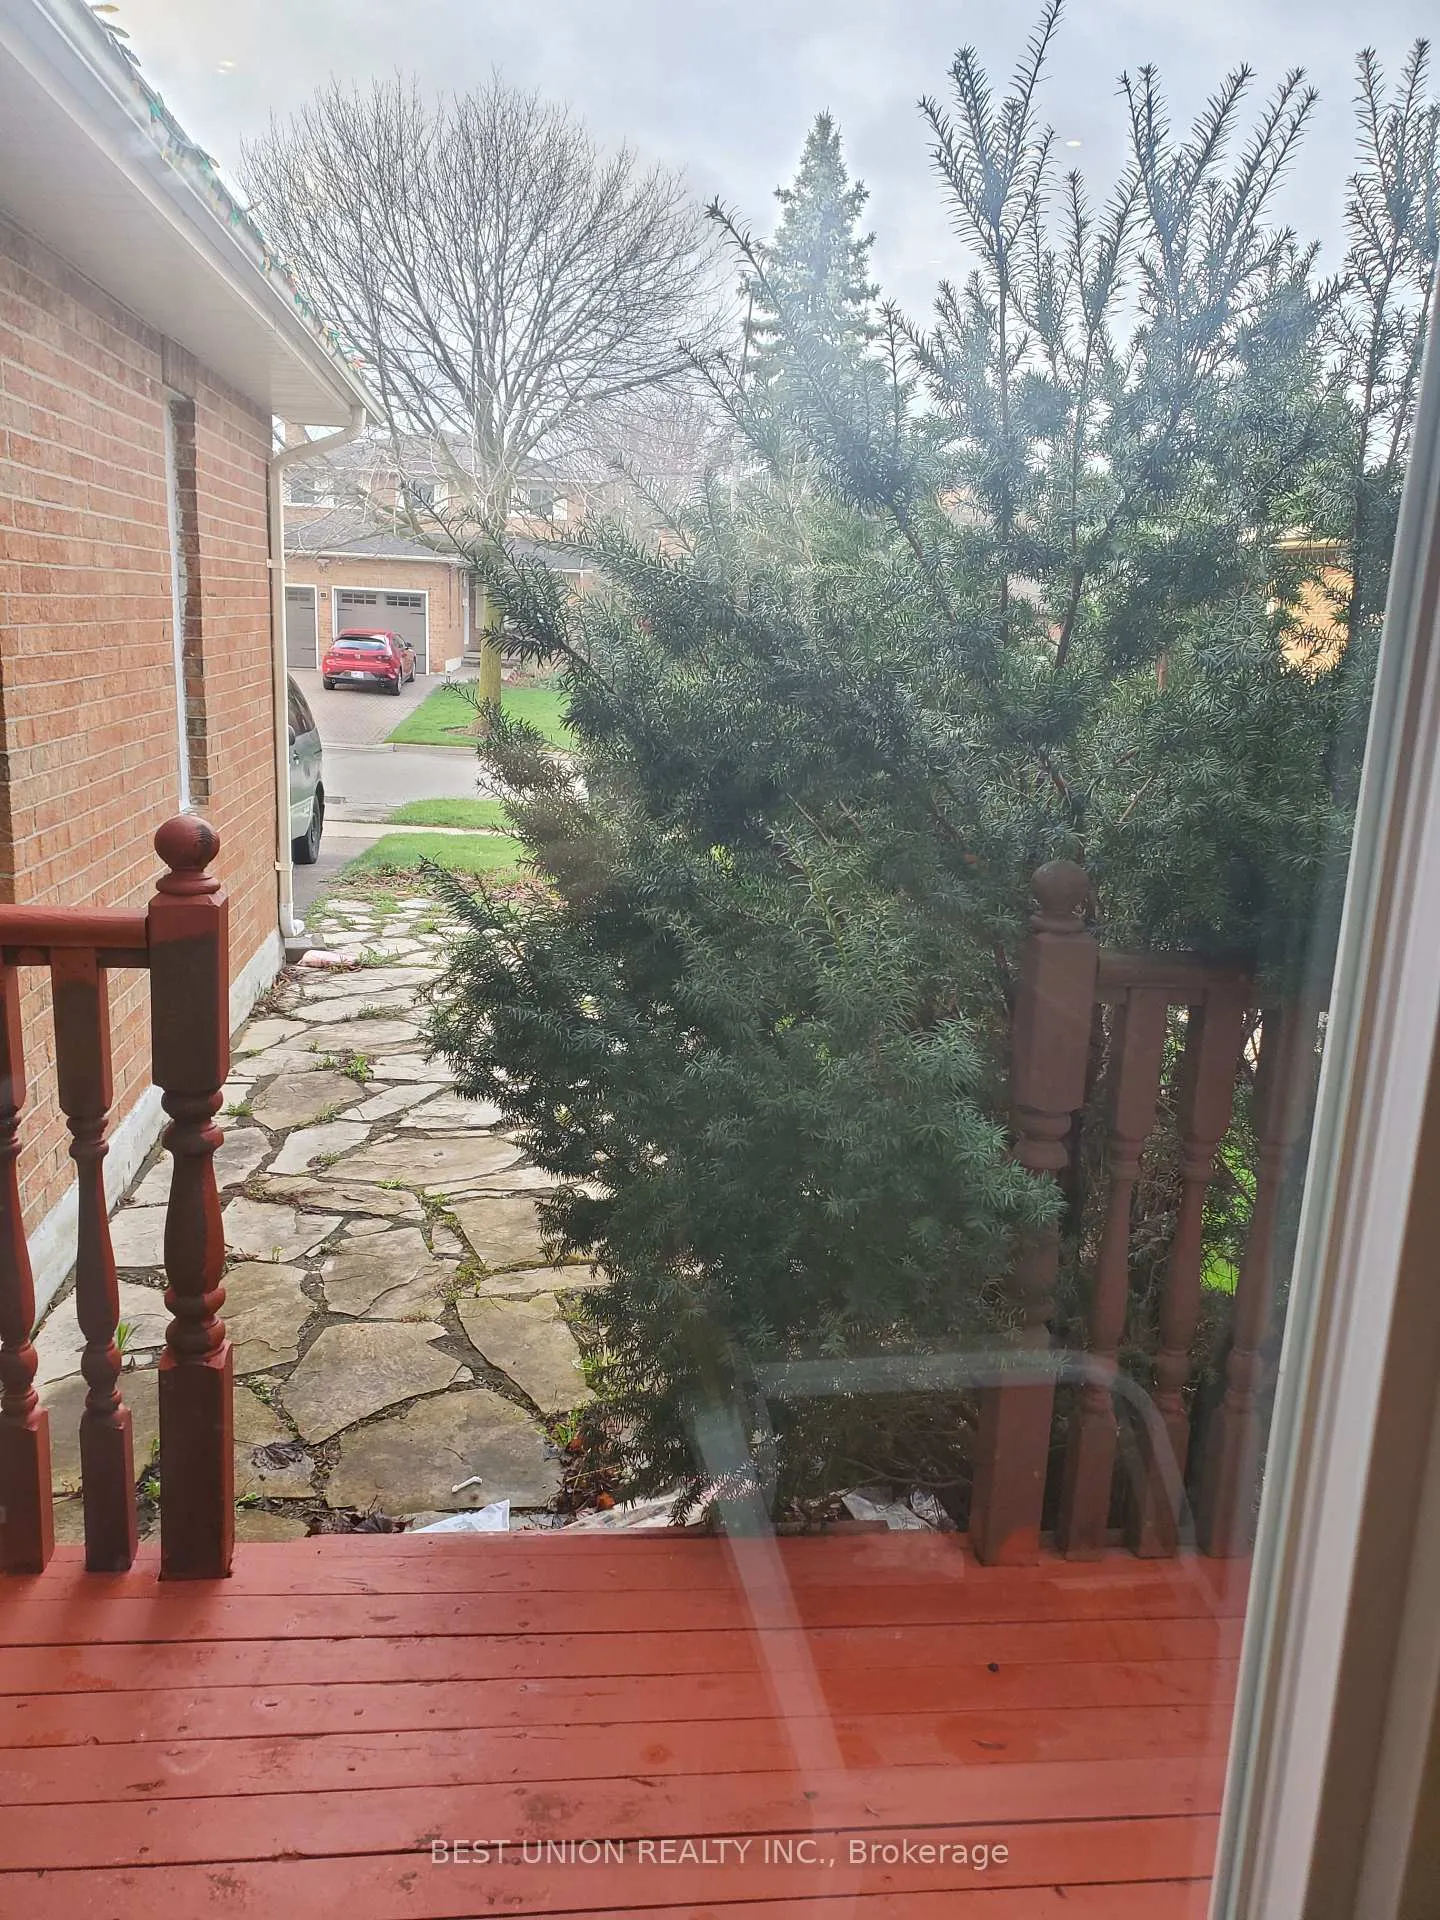
- View: Garden
InsideFireplace Yes, natural gas, Ensuite, main level, Central vacuum
- Fireplace: Yes, natural gas
- Laundry: Ensuite, main level
- Features: Central vacuum
- Rooms above ground: 8
- Rooms in the basement: 2
- Bedrooms: 3 + 1 in the basement
- Bathrooms: 4
- Kitchens: 2
- Family room: Yes
Outside and lotBrick, Asphalt shingle, Concrete
Outside
- Exterior: Brick
- Roof: Asphalt shingle
- Foundation: Concrete
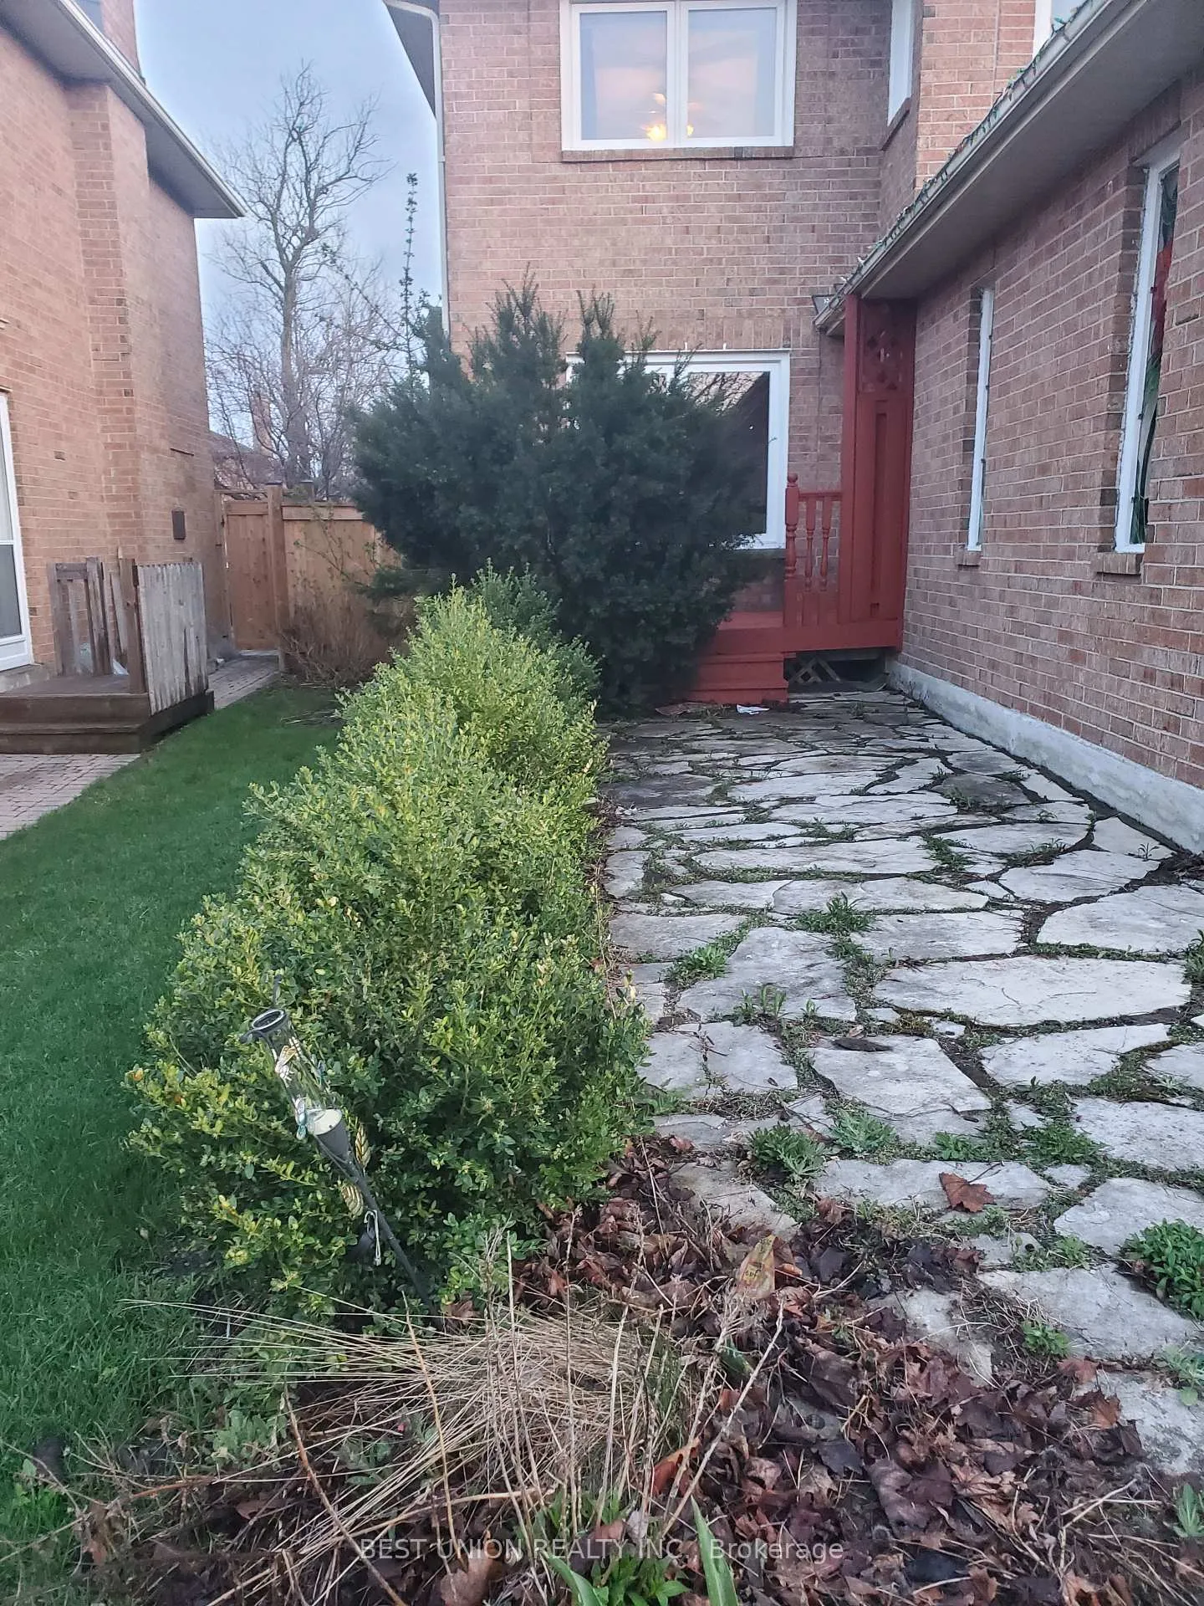
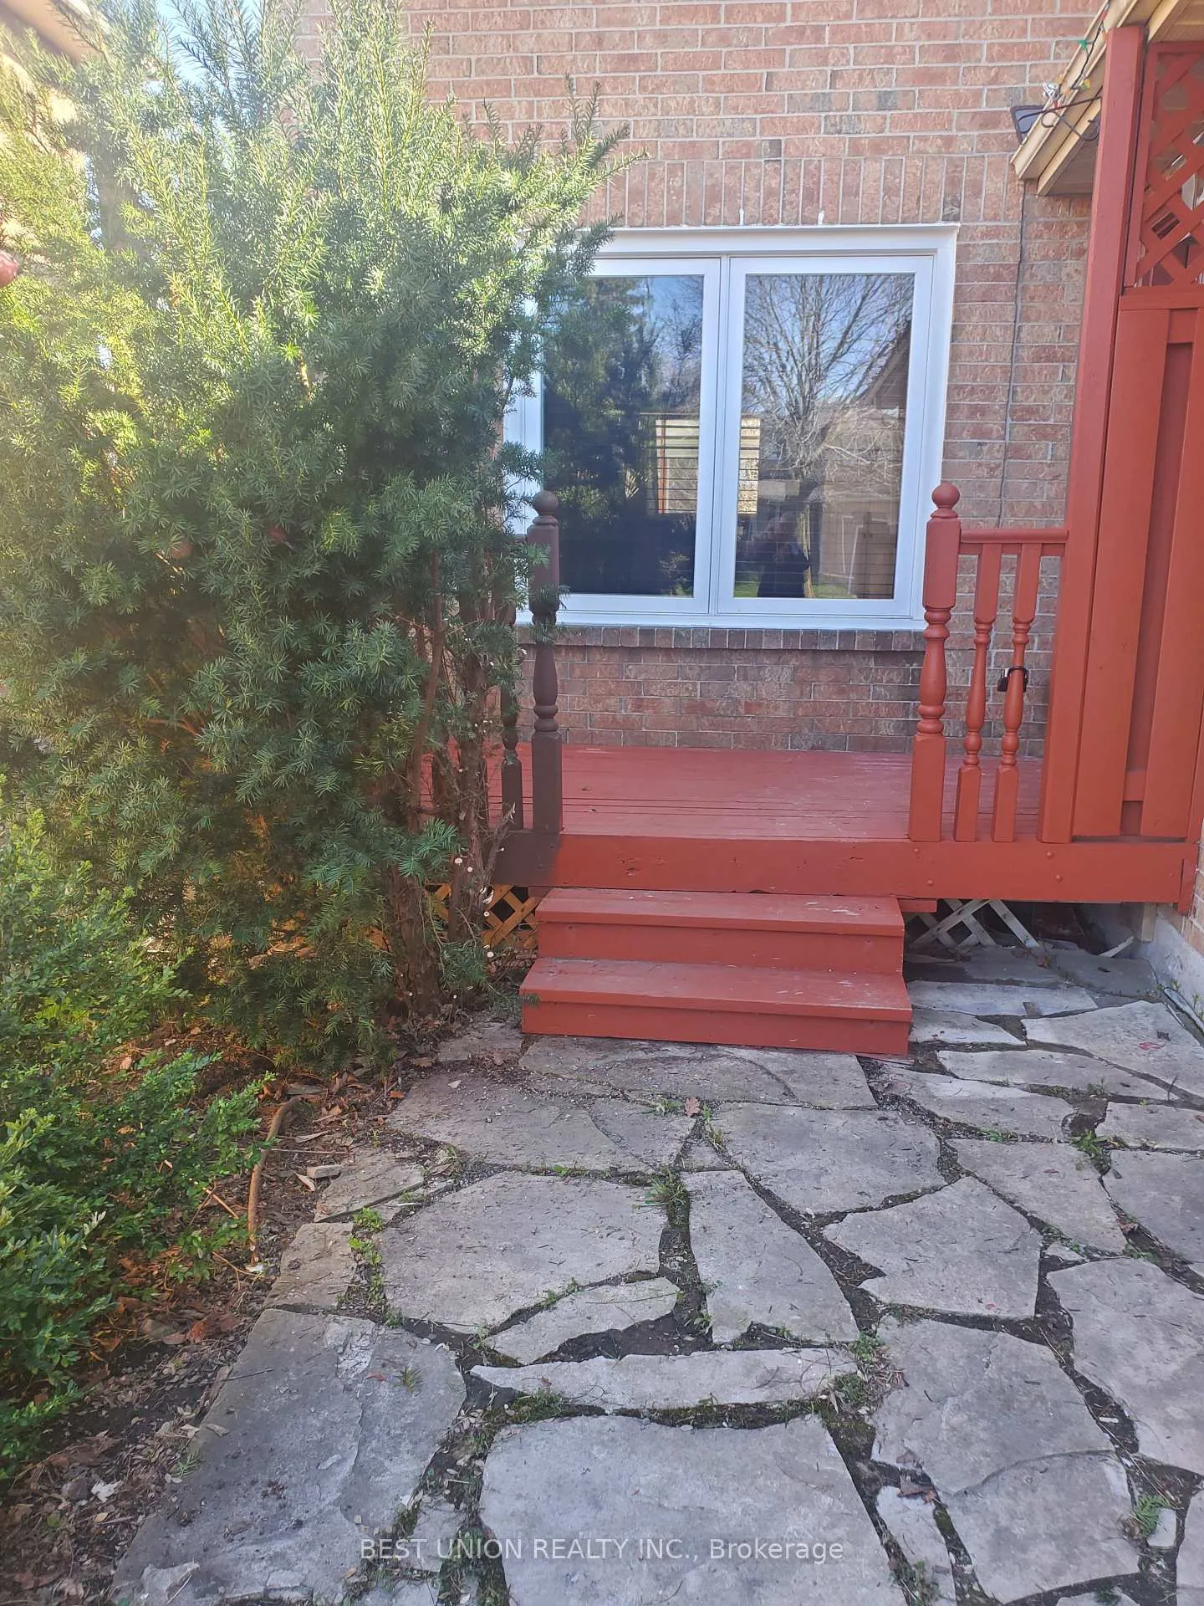
- Features: Landscaped, patio, privacy
- Other structures: Garden shed, greenhouse
- Size: 39.27 × 110 ft
Parking2 Garage, Attached, Private
- Spaces: 2 Garage
- Garage: Attached
- Driveway: Private
Heating, water and powerForced air, gas, Central air, Municipal water
- Heating: Forced air, gas
- Cooling: Central air
- Water: Municipal water
- Sewer: Municipal sewer
- Natural gas: No
- Hydro: No
- Cable: No
- Telephone: No
Rent and termsRent $4,200 a month, Entire property, Unfurnished
- Rent: $4,200 a month
- Space for rent: Entire property
- Furnished: Unfurnished
- Lease: 12 months
- Paid: Monthly
- Rent includes: Parking
- Deposit: Required
- Credit check: Required
- Employment letter: Required
- Rental application: Required
- References: Required
IncludedTenant pay their own utilities.
- Not included: Tenant pay their own utilities.
NearbyFenced yard, public transit
- Close to: Fenced yard, public transit
Listing detailsN13454144, Rented, Jun 15, 2026
- MLS® number: N13454144
- Status: Rented
- Listed on: Jun 15, 2026
- Days on market: 15
- Updated: Jun 30, 2026
- Possession: 2026-06-20 / Immediate
- Occupied by: Vacant
- Listing brokerage: BEST UNION REALTY INC.
About this home
104 Houseman Crescent, Richmond Hill (North Richvale), ON L4C 7S5
Central VacuumGardenFenced YardPublic TransitLandscapedPatio
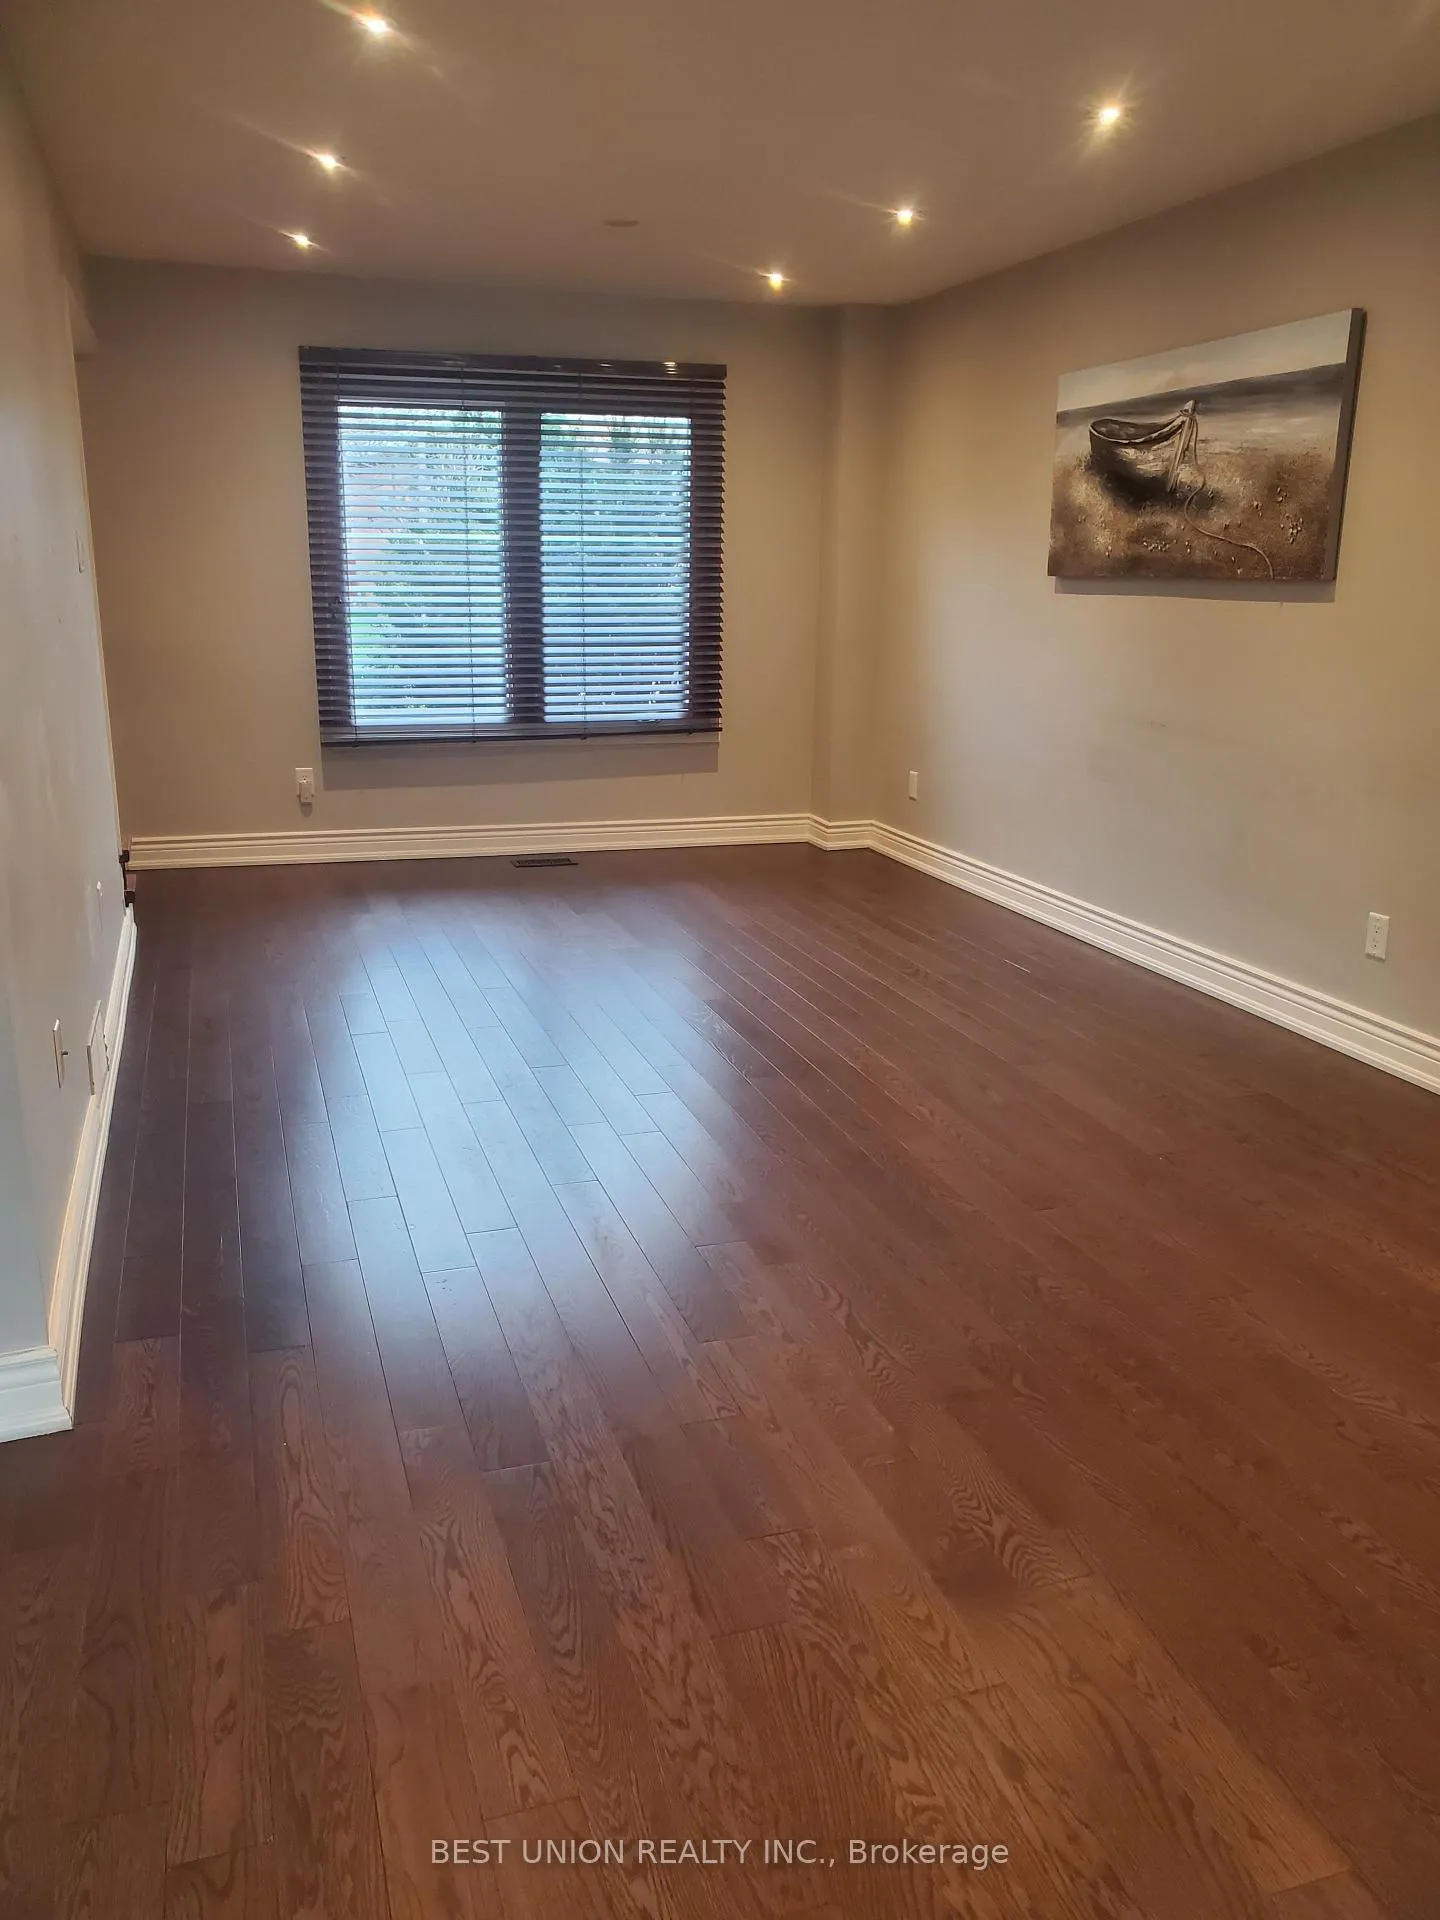
Large, Sunny Detached Home At Prime Richmond Hill Area App. 2000 Sf Finished Living Space, Large Custom Kitchen W/Beautiful Countertops, Gas Stove, S/S Appliance And Back Splash. This Beautiful House Has Solarium Extension, Huge Deck And Bbq Gas Pipe. Very Well Maintained, Renovated Basement, Hardwood Flr Thru-Out. One Bedroom Suit And 2nd Kitchen In Basement.
Read more
Ask about this home
A HOMEH agent will answer your questions about this home.
Ask a question
Around this home
Bathurst / Major Mackenzie Dr
Errands
Parks
Schools
Daily convenience, out of 100, from the distances below
ParkCordave Parkette · 7 within 1 km5 min walk313 m
GrocerySue's Market2 min walk150 m
SchoolPrestige School, the -Richmond Hill5 min walk310 m
PharmacyMain Drug Mart5 min walk295 m
Cafés & foodAl's Pizzeria and Grill · 8 within 1 km3 min walk168 m
Gym & rec centreCarrville Community Centre21 min walk1.3 km
LibraryCarrville Library19 min walk1.2 km
HospitalMacKenzie Health - Richmond Hill15 min walk936 m
WalkDriveStraight-line distance, open map data
Grocery0.1 km
Park0.3 km
Coffee0.8 km
Dining0.2 km
Gym1.8 km
Hospital0.9 km
Schools nearby
School rating, out of 10.
Prestige School, the -Richmond Hillelementary · Private · 0.3 km
—
St Anne Catholic Elementary Schoolelementary · Catholic · 0.3 km
8.5/10Excellent
Anne Frank Public Schoolelementary · Public · 0.8 km
5.8/10Fair
Contact agent
Helpful calculators
Rent vs buy
Affordability
Mortgage
Down payment
Stress test
CMHC insurance
Your HOMEH agent

NimaHOMEH agent · Richmond Hill
"I would see it this week."
Ask Nima