

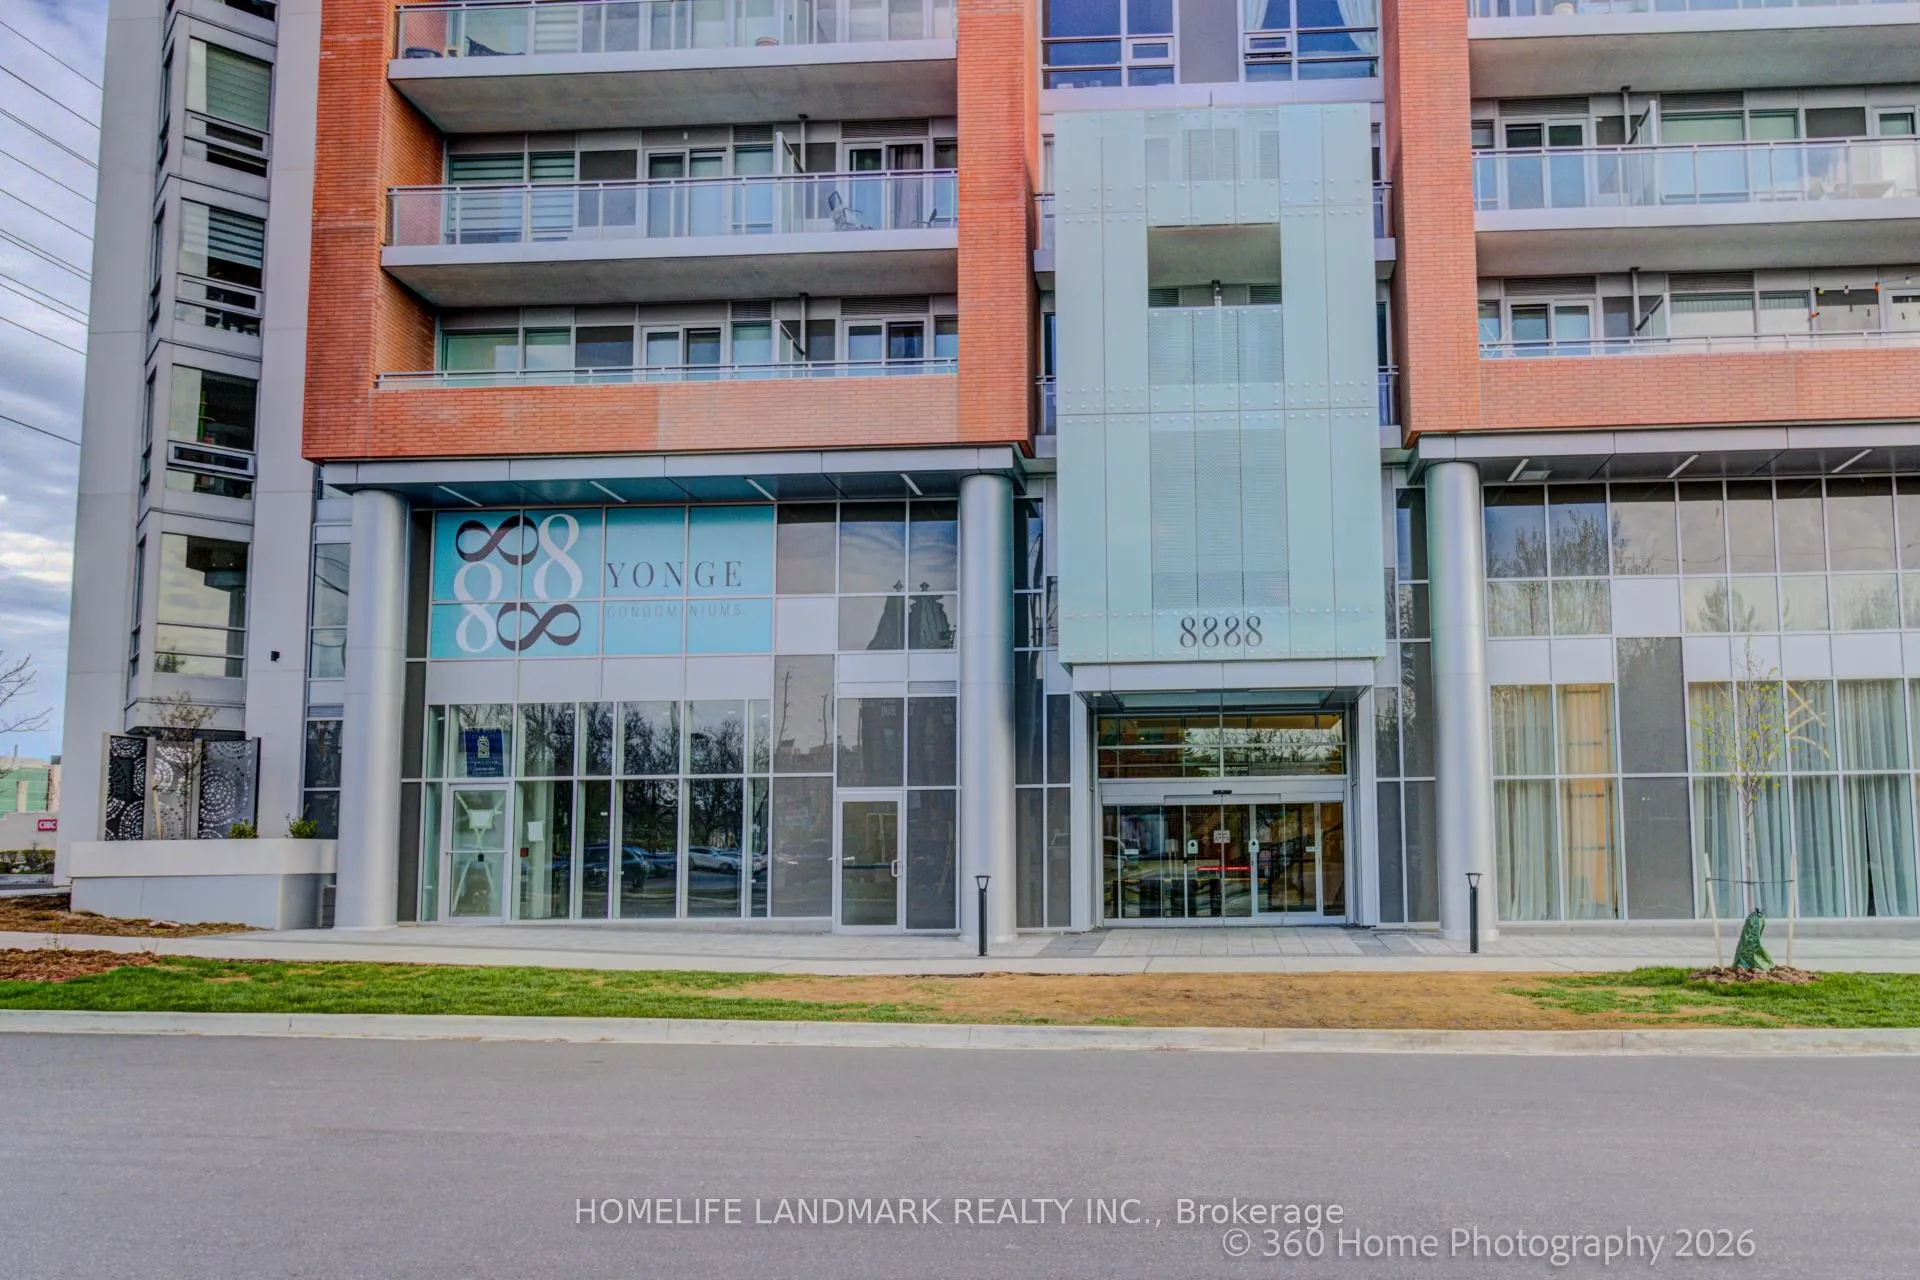
Unit 427, 8888 Yonge Street
Unit 427, 8888 Yonge Street
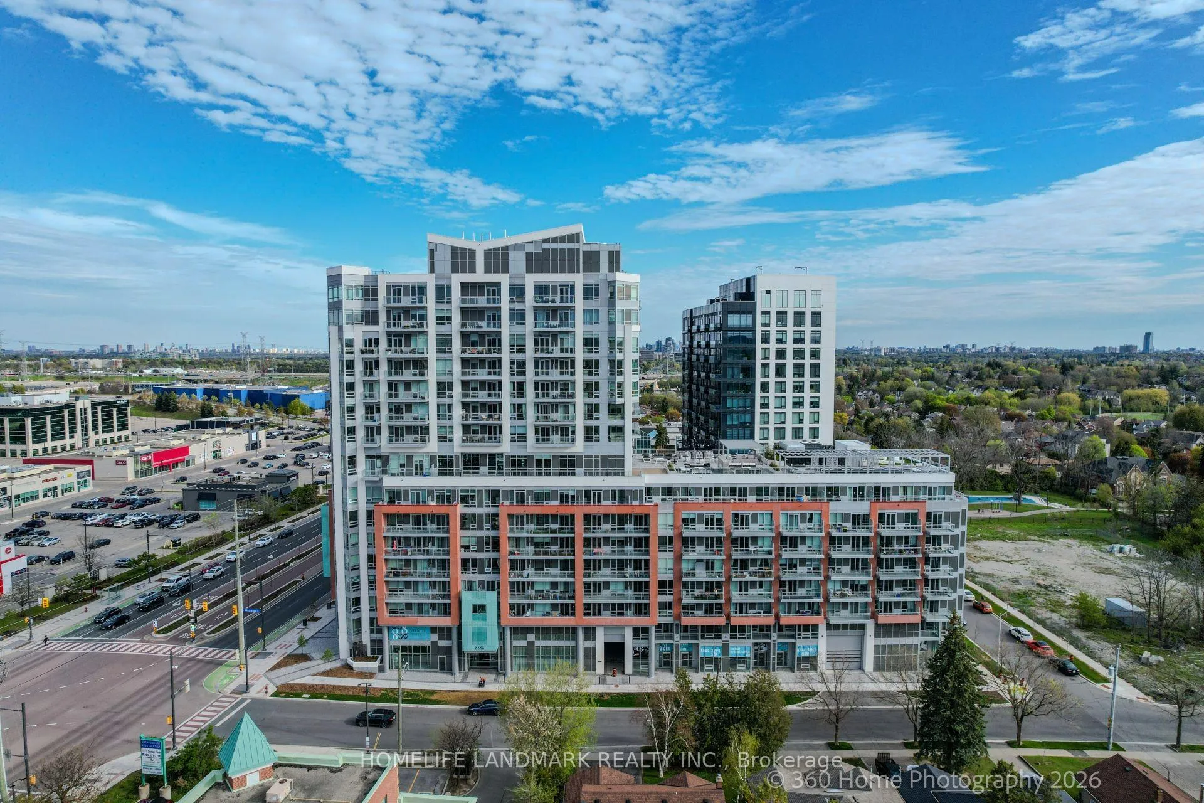
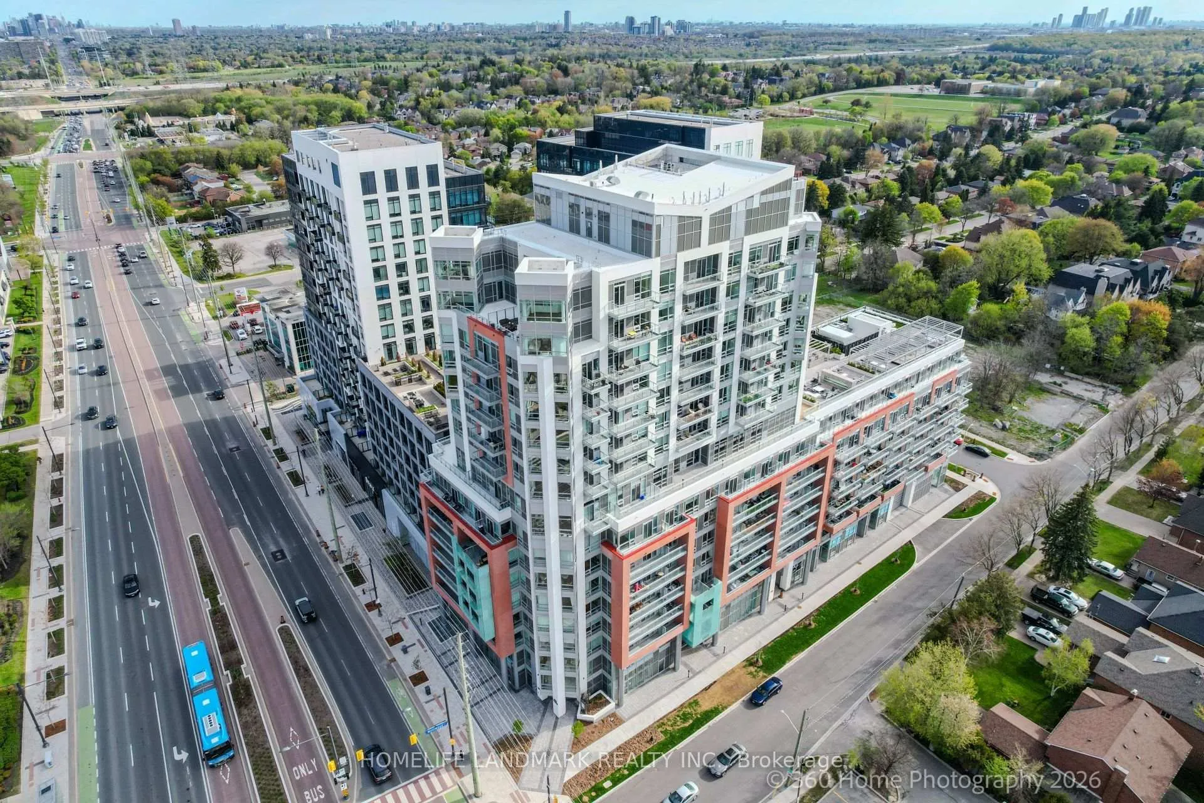
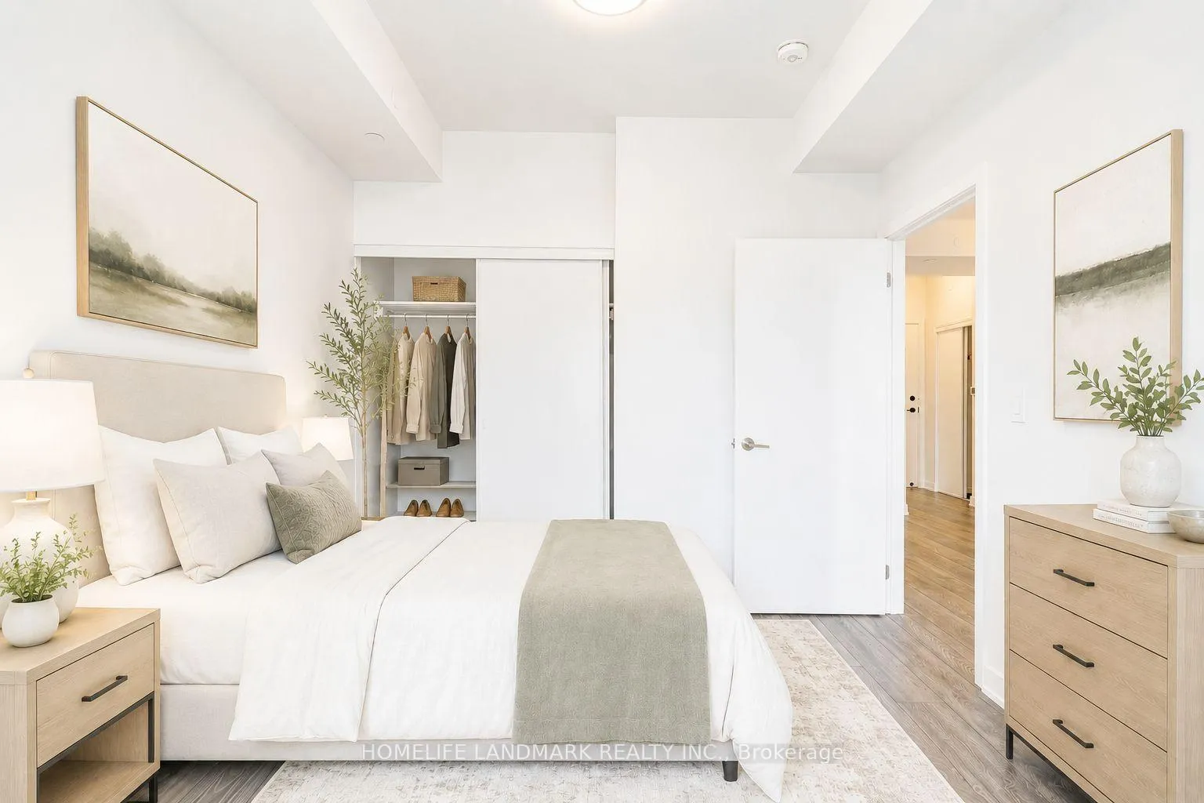
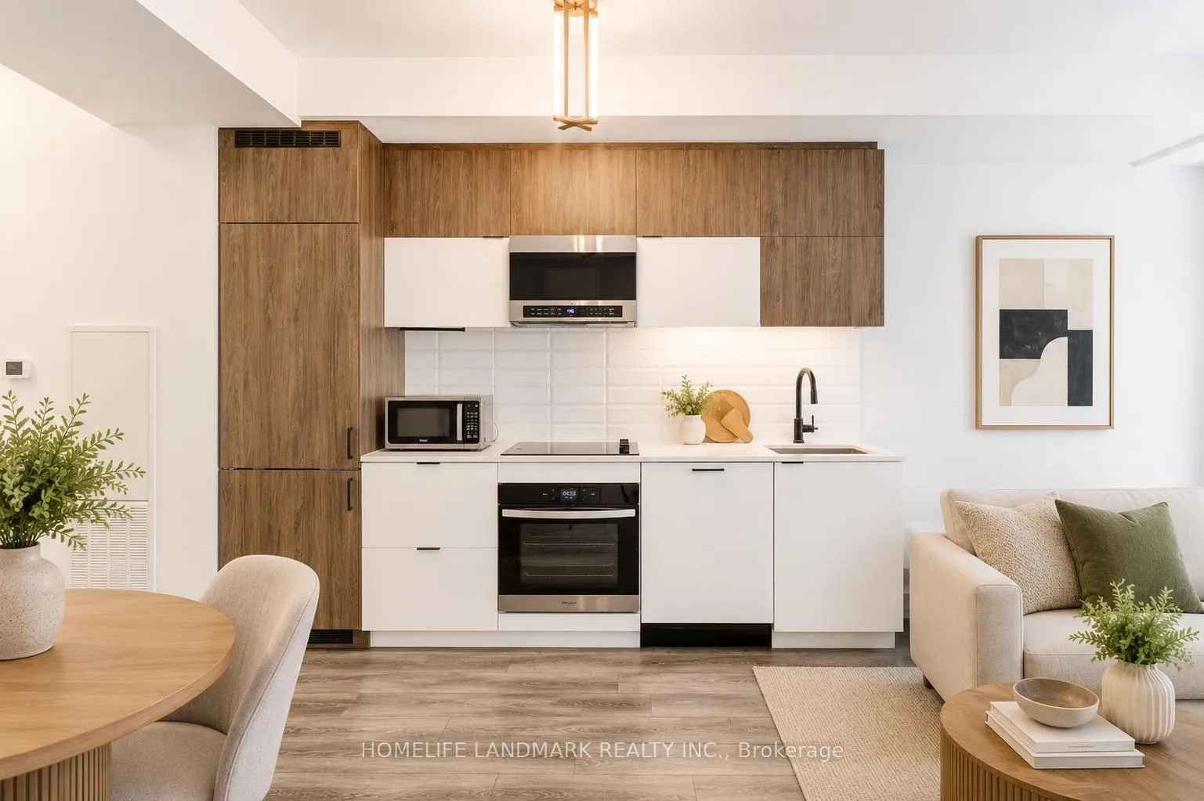 See all 14 photos
Facts and features
- ExposureSouth
- LaundryIn-suite
- LockerNone
- BalconyOpen
- Central air
The homeCondo Apartment, Apartment, Age 0–5 years
- Type: Condo Apartment
- Style: Apartment
- Age: 0–5 years
- Living space: 0–499 sq ft
- Basement: None
- Exposure: South
- View: City, clear
InsideIn-suite laundry, main level, Carpet free, Security system
- Laundry: In-suite laundry, main level
- Features: Carpet free
- Security: Security system
- Elevator: Yes
- Rooms above ground: 4
- Bedrooms: 1
- Bathrooms: 1
- Kitchens: 1
OutsideConcrete, Open
- Exterior: Concrete
- Balcony: Open
Parking and lockerParking type None, Locker None
- Parking type: None
- Locker: None
Building8888 Yonge Street Condos, Storeys 15, Units 199
- Name: 8888 Yonge Street Condos
- Storeys: 15
- Units: 199
- Registered: 2019
- Condo corporation: 1576
- Amenities: Sauna
- Pets: Not allowed
Heating, water and powerForced air, gas, Central air
- Heating: Forced air, gas
- Cooling: Central air
Rent and termsRent $1,900 a month, Entire property, Unfurnished
- Rent: $1,900 a month
- Space for rent: Entire property
- Furnished: Unfurnished
- Lease: 12 months
- Paid: Monthly
- Rent includes: Building maintenance, common elements
- Deposit: Required
- Credit check: Required
- Employment letter: Required
- Rental application: Required
- References: Required
IncludedRange, overhead fan/microwave, dishwasher, washer and dryer, all lightings.
- Included: Range, overhead fan/microwave, dishwasher, washer and dryer, all lightings.
NearbyRec./commun.centre, school
- Close to: Rec./commun.centre, school
Listing detailsN13447996, Rented, Jun 15, 2026
- MLS® number: N13447996
- Status: Rented
- Listed on: Jun 15, 2026
- Days on market: 43
- Updated: Jul 28, 2026
- Possession: 2026-06-15 / Immediate
- Occupied by: Vacant
- Listing brokerage: HOMELIFE LANDMARK REALTY INC.
About this home
Unit 427, 8888 Yonge Street, Richmond Hill (South Richvale), ON L4C 5V6
Exceptional one-year-new one-bedroom residence at the prestigious 8888 Yonge Street, offering a bright and contemporary urban living experience. This highly desirable wide and shallow layout maximizes functionality, featuring 485 square feet of well-designed interior space complemented by a 45 square foot private balcony.The sun-filled bedroom features oversized windows that enhance the suite's natural light and desirable south exposure, offering breathtaking, unobstructed views. High-end finishes throughout include soaring 9-foot ceilings, floor-to-ceiling windows, and premium laminate flooring.The gourmet kitchen is equipped with modern cabinetry and quality appliances, seamlessly flowing into the open-concept living area, alongside a sleek, designer bathroom.Conveniently located with Viva bus service directly at your doorstep, providing a quick 20-minute commute to Finch Subway Station. Just a short walk to Hillcrest Mall, grocery stores, boutique cafés, diverse dining options, and financial institutions.Enjoy easy access to Highway 407, Highway 404, and nearby GO Transit. Residents also benefit from a full range of impressive building amenities designed for a sophisticated and comfortable lifestyle. (Property is available for both Sale and Lease. The Seller/Landlord will proceed with the first acceptable offer received. Once a Sale or Lease is firm and confirmed, the alternate listing will be cancelled.)
Ask about this home
A HOMEH agent will answer your questions about this home.
Know more about 8888 Yonge Street Condos
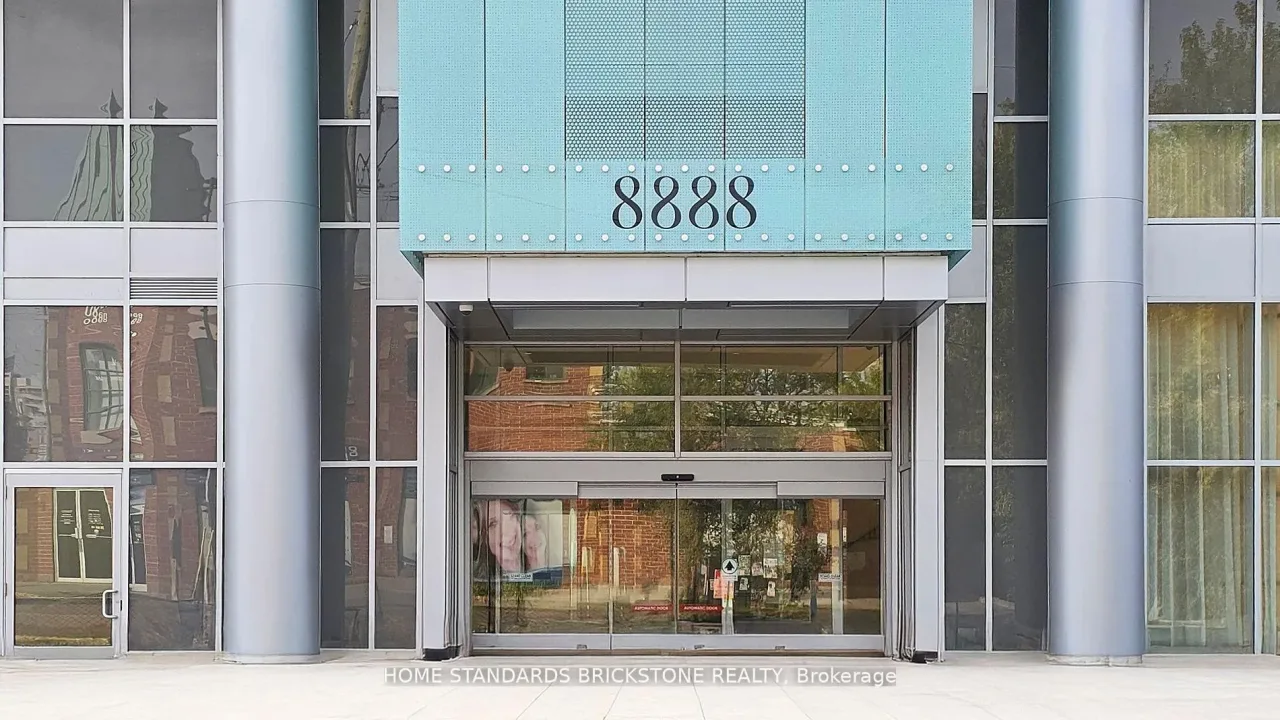
Condo building · 8888 Yonge Street
8888 Yonge Street Condos is a 15-storey condo with 199 suites, built in 2019 by Metroview Developments. Right now 13 for sale and 3 for rent are on the market here.
- 15storeys
- 199suites
- $829/sq ft
- 2019built
No similar units for rent in 8888 Yonge Street Condos right now.
Around this home
Daily convenience, out of 100, from the distances below
Schools nearby
School rating, out of 10.
Helpful calculators
Your HOMEH agent

"I would see it this week."