

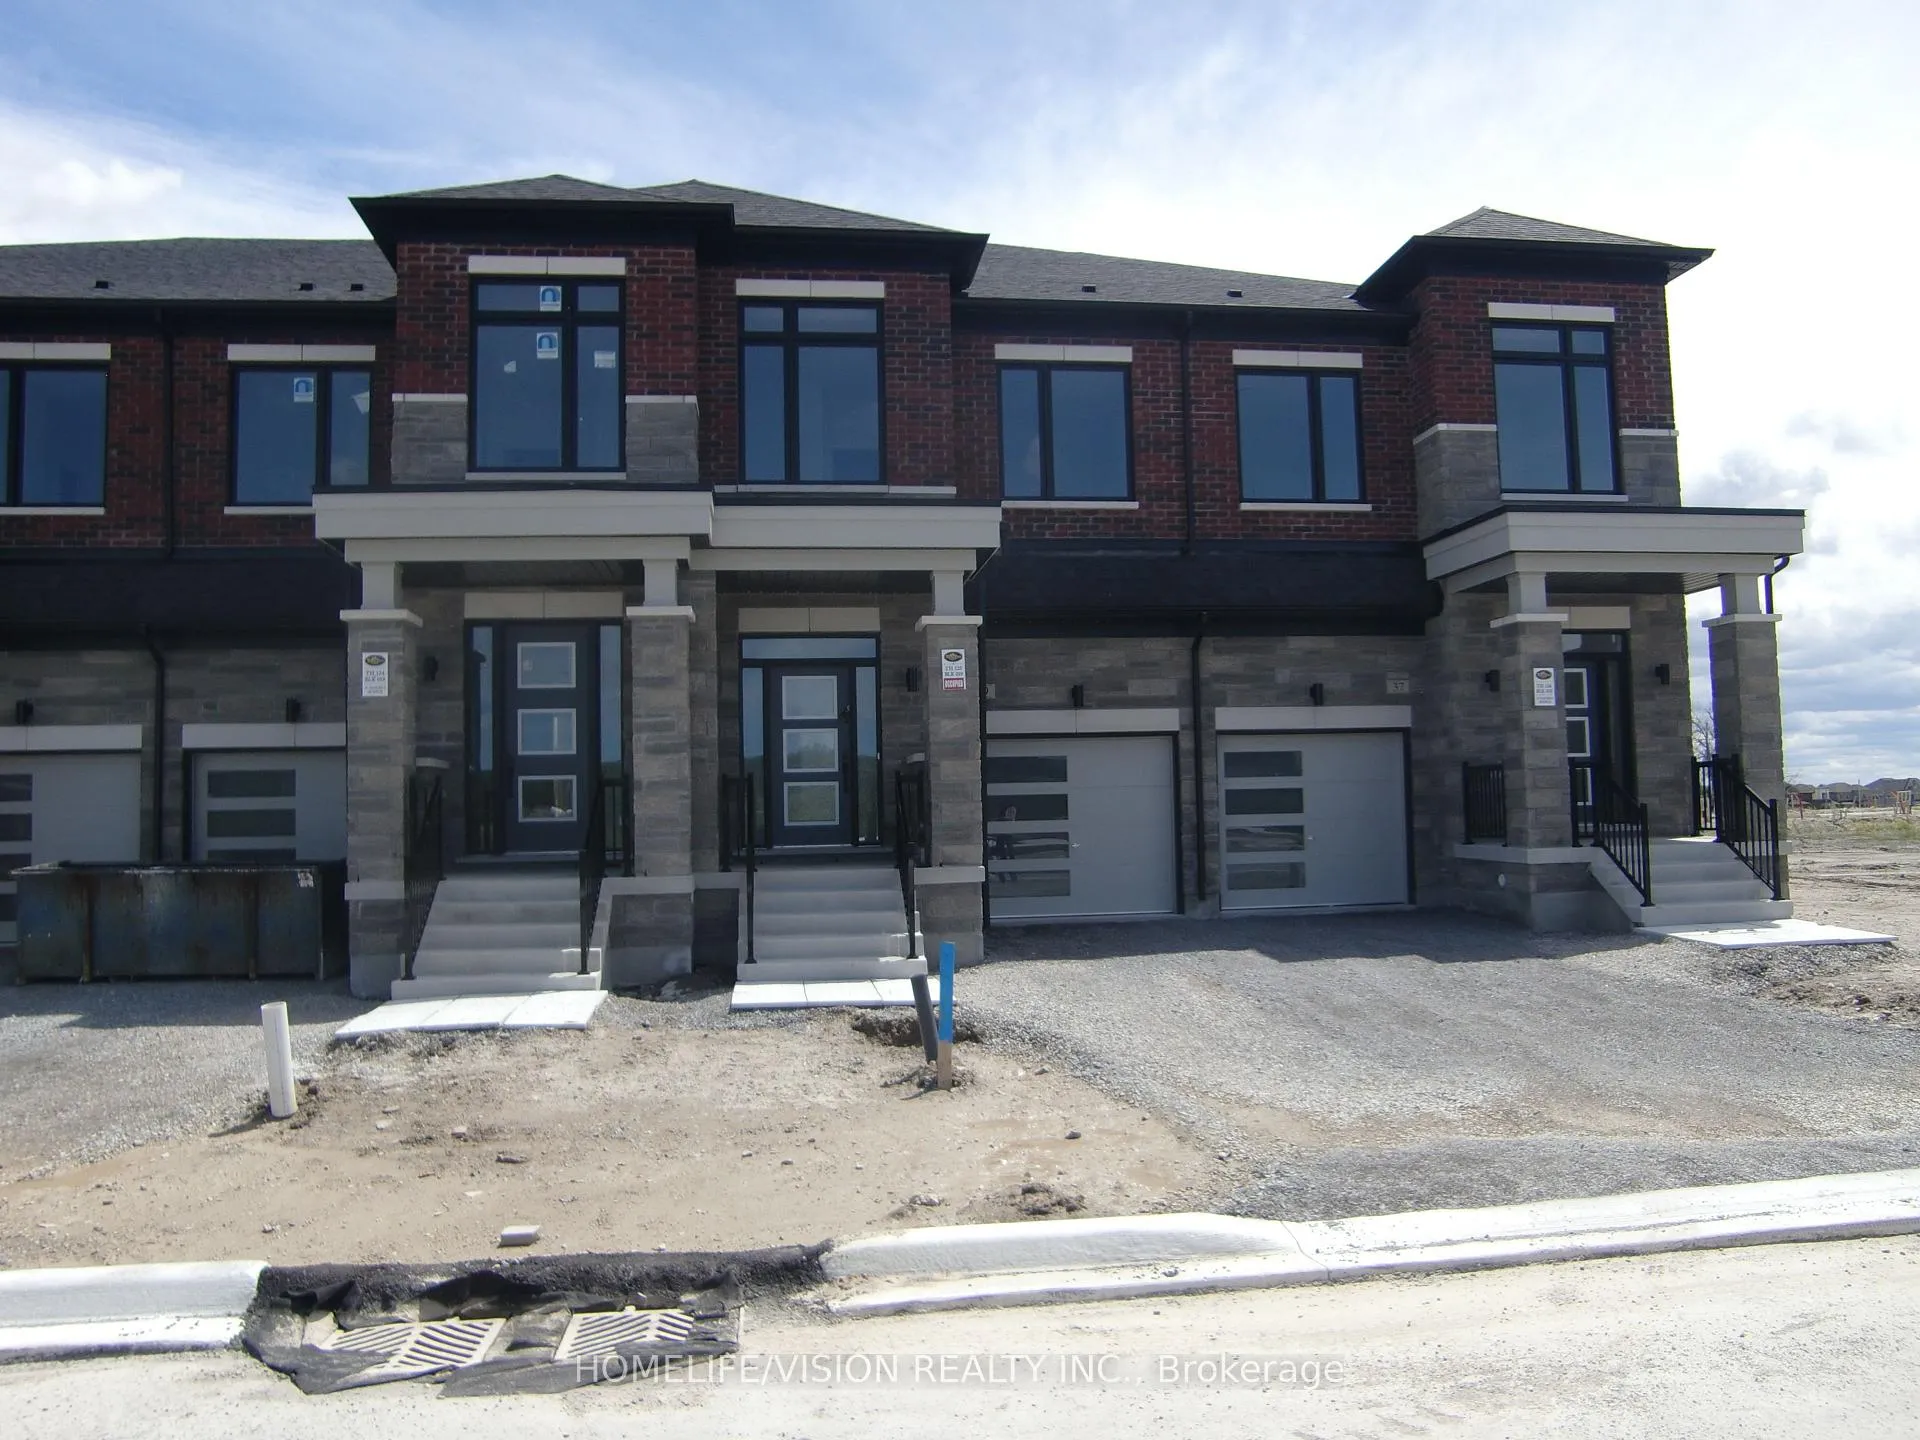
39 Sandels Avenue
Freehold Townhouse Rented
1/1439 Sandels Avenue
Freehold Townhouse Rented
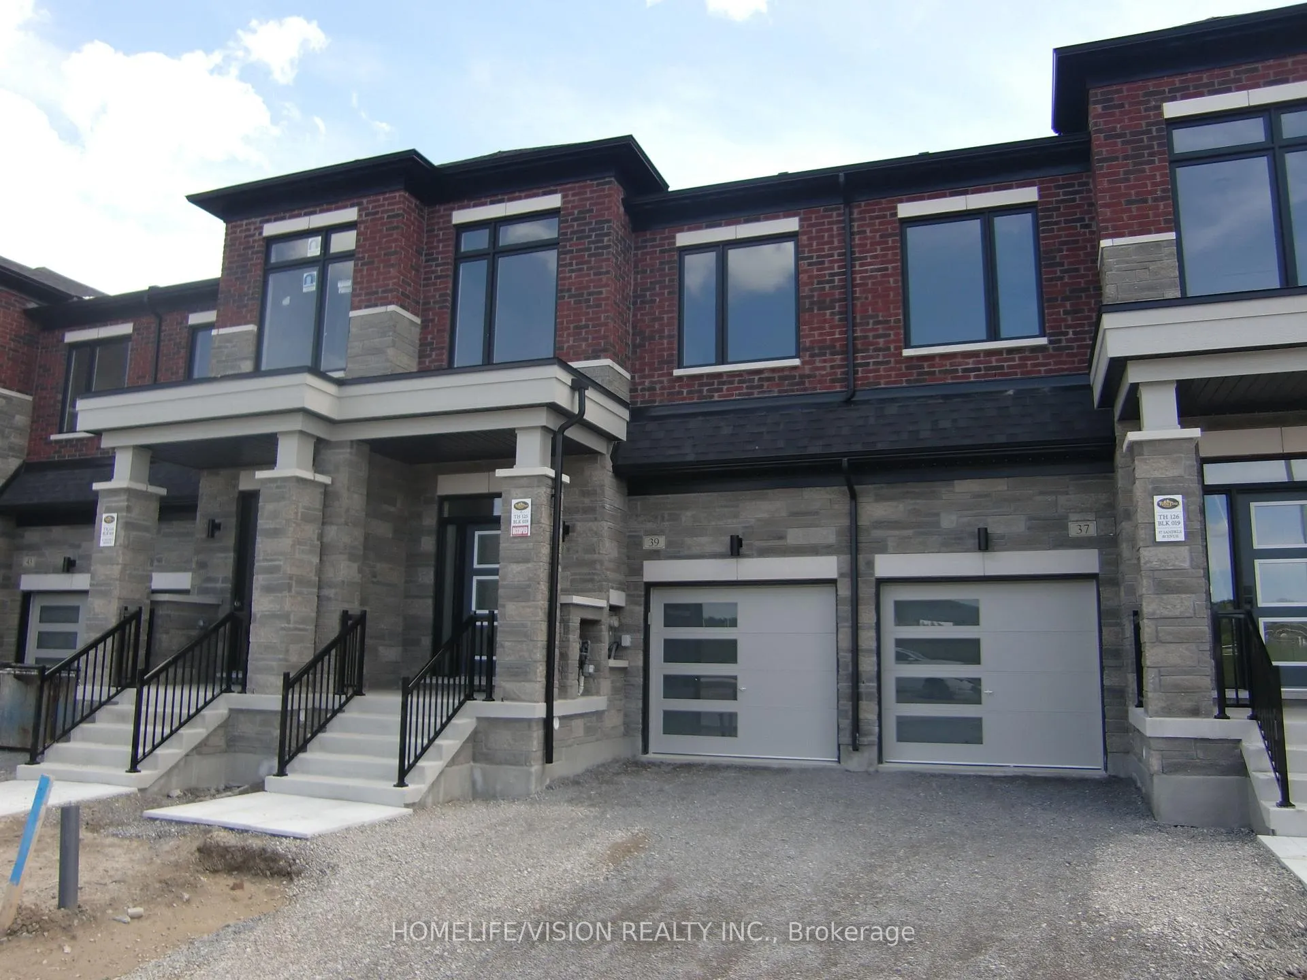
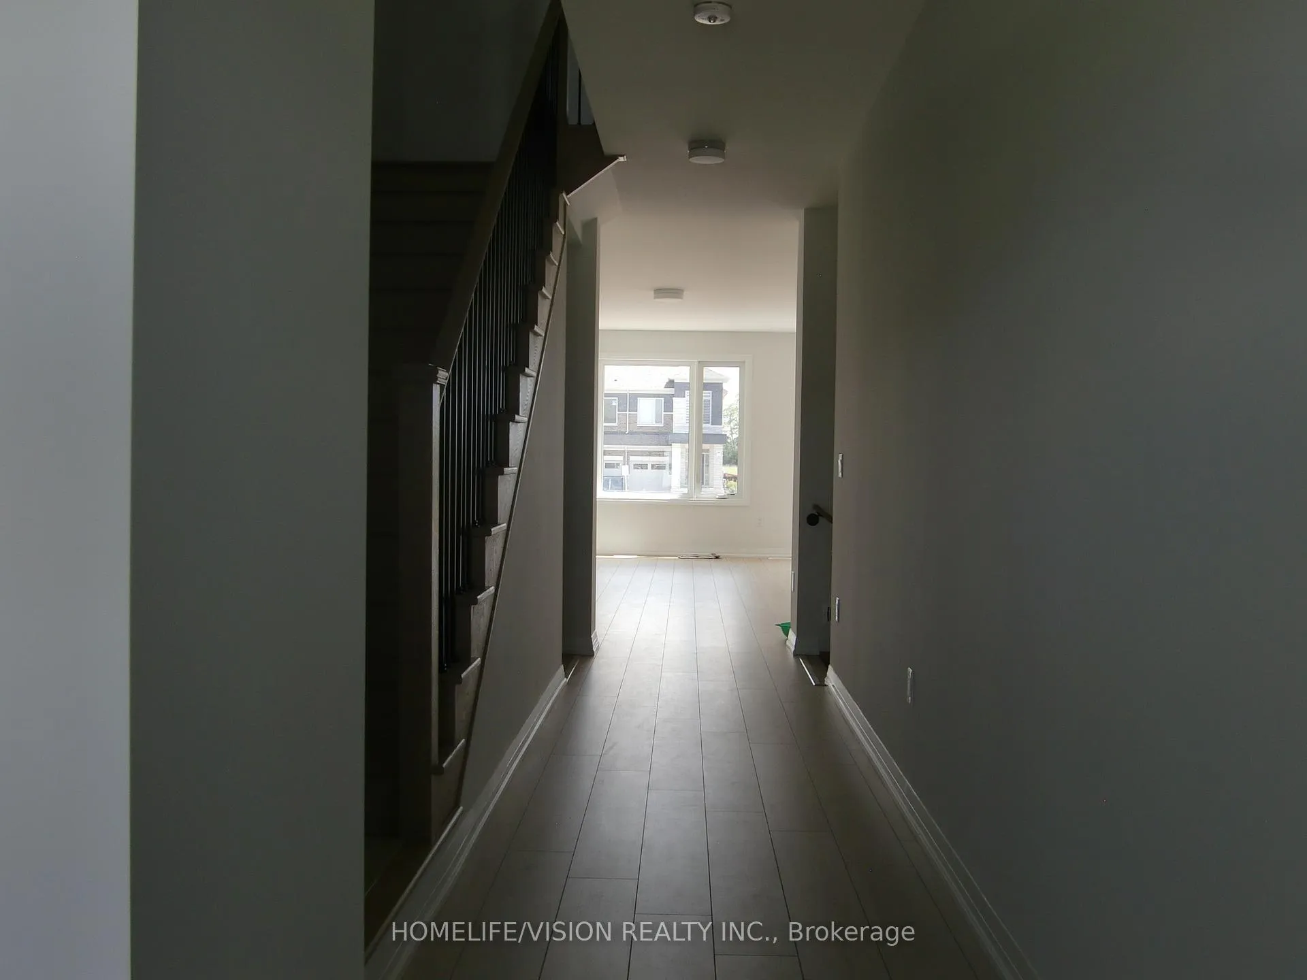
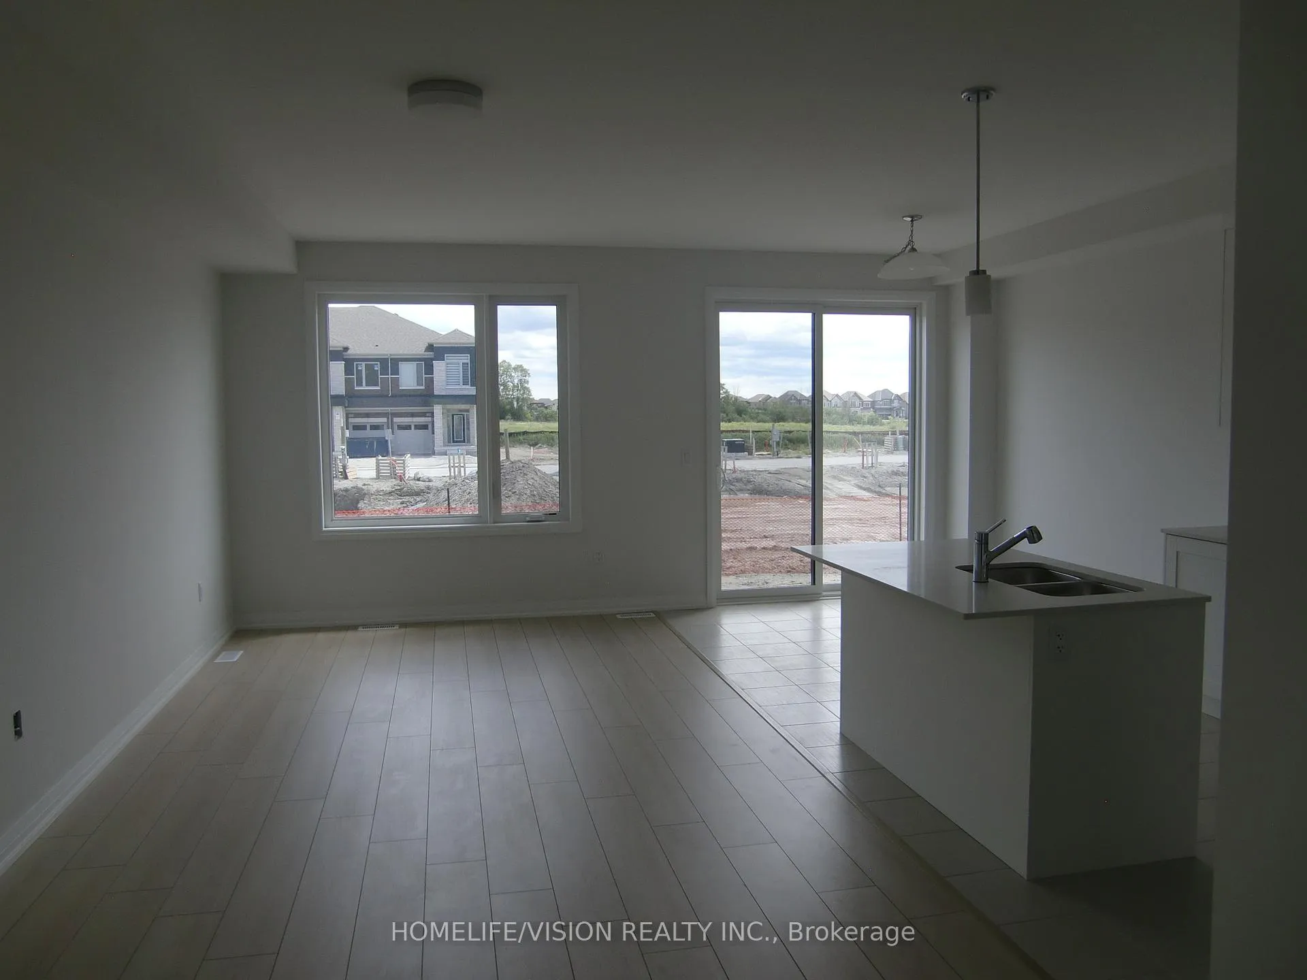
 See all 14 photos
3 Bedrooms
3 Bathrooms
1 Garage
1.5K–2K sq.ft
Entire Home
— Unit
Property history
Facts and features
- BasementUnfinished
- Lease term12 months
- FurnishedUnfurnished
- Age of homeNew
What stands out
- Central air
The homeFreehold Townhouse, 2-storey, New
- Type: Freehold Townhouse
- Style: 2-storey
- Age: New
- Living space: 1,500–2,000 sq ft
- Basement: Full, unfinished
- View: Park/greenbelt
InsideCeramic, Laundry room, upper level, Carpet free, erv/hrv
- Flooring: Ceramic
- Laundry: Laundry room, upper level
- Features: Carpet free, erv/hrv
- Rooms above ground: 8
- Bedrooms: 3
- Bathrooms: 3
- Kitchens: 1
Outside and lotBrick, Asphalt shingle, Concrete
- Exterior: Brick
- Roof: Asphalt shingle
- Foundation: Concrete
- Features: Porch
Parking1 Garage, Built-in, Private
- Spaces: 1 Garage
- Garage: Built-in
- Driveway: Private
Heating, water and powerForced air, gas, Central air, Municipal water
- Heating: Forced air, gas
- Cooling: Central air
- Water: Municipal water
- Sewer: Municipal sewer
Rent and termsRent $3,400 a month, Entire property, Unfurnished
- Rent: $3,400 a month
- Space for rent: Entire property
- Furnished: Unfurnished
- Lease: 12 months
- Rent includes: Water heater
- Deposit: Required
- Credit check: Required
- Employment letter: Required
- Rental application: Required
- References: Required
- Rental items: Tankless hot water heater
IncludedStove, fridge, washer, dryer, dishwasher, all elf's, all window coverings
- Included: Stove, fridge, washer, dryer, dishwasher, all elf's, all window coverings
NearbyPark
- Close to: Park
Listing detailsN13452218, Rented, Jun 16, 2026
- MLS® number: N13452218
- Status: Rented
- Listed on: Jun 16, 2026
- Days on market: 7
- Updated: Jun 23, 2026
- Possession: Flexible
- Occupied by: Vacant
- Listing brokerage: HOMELIFE/VISION REALTY INC.
About this home
39 Sandels Avenue, Richmond Hill (Rural Richmond Hill), ON L4S 0R7
Carpet FreeERV/HRVPark/GreenbeltParkPorch
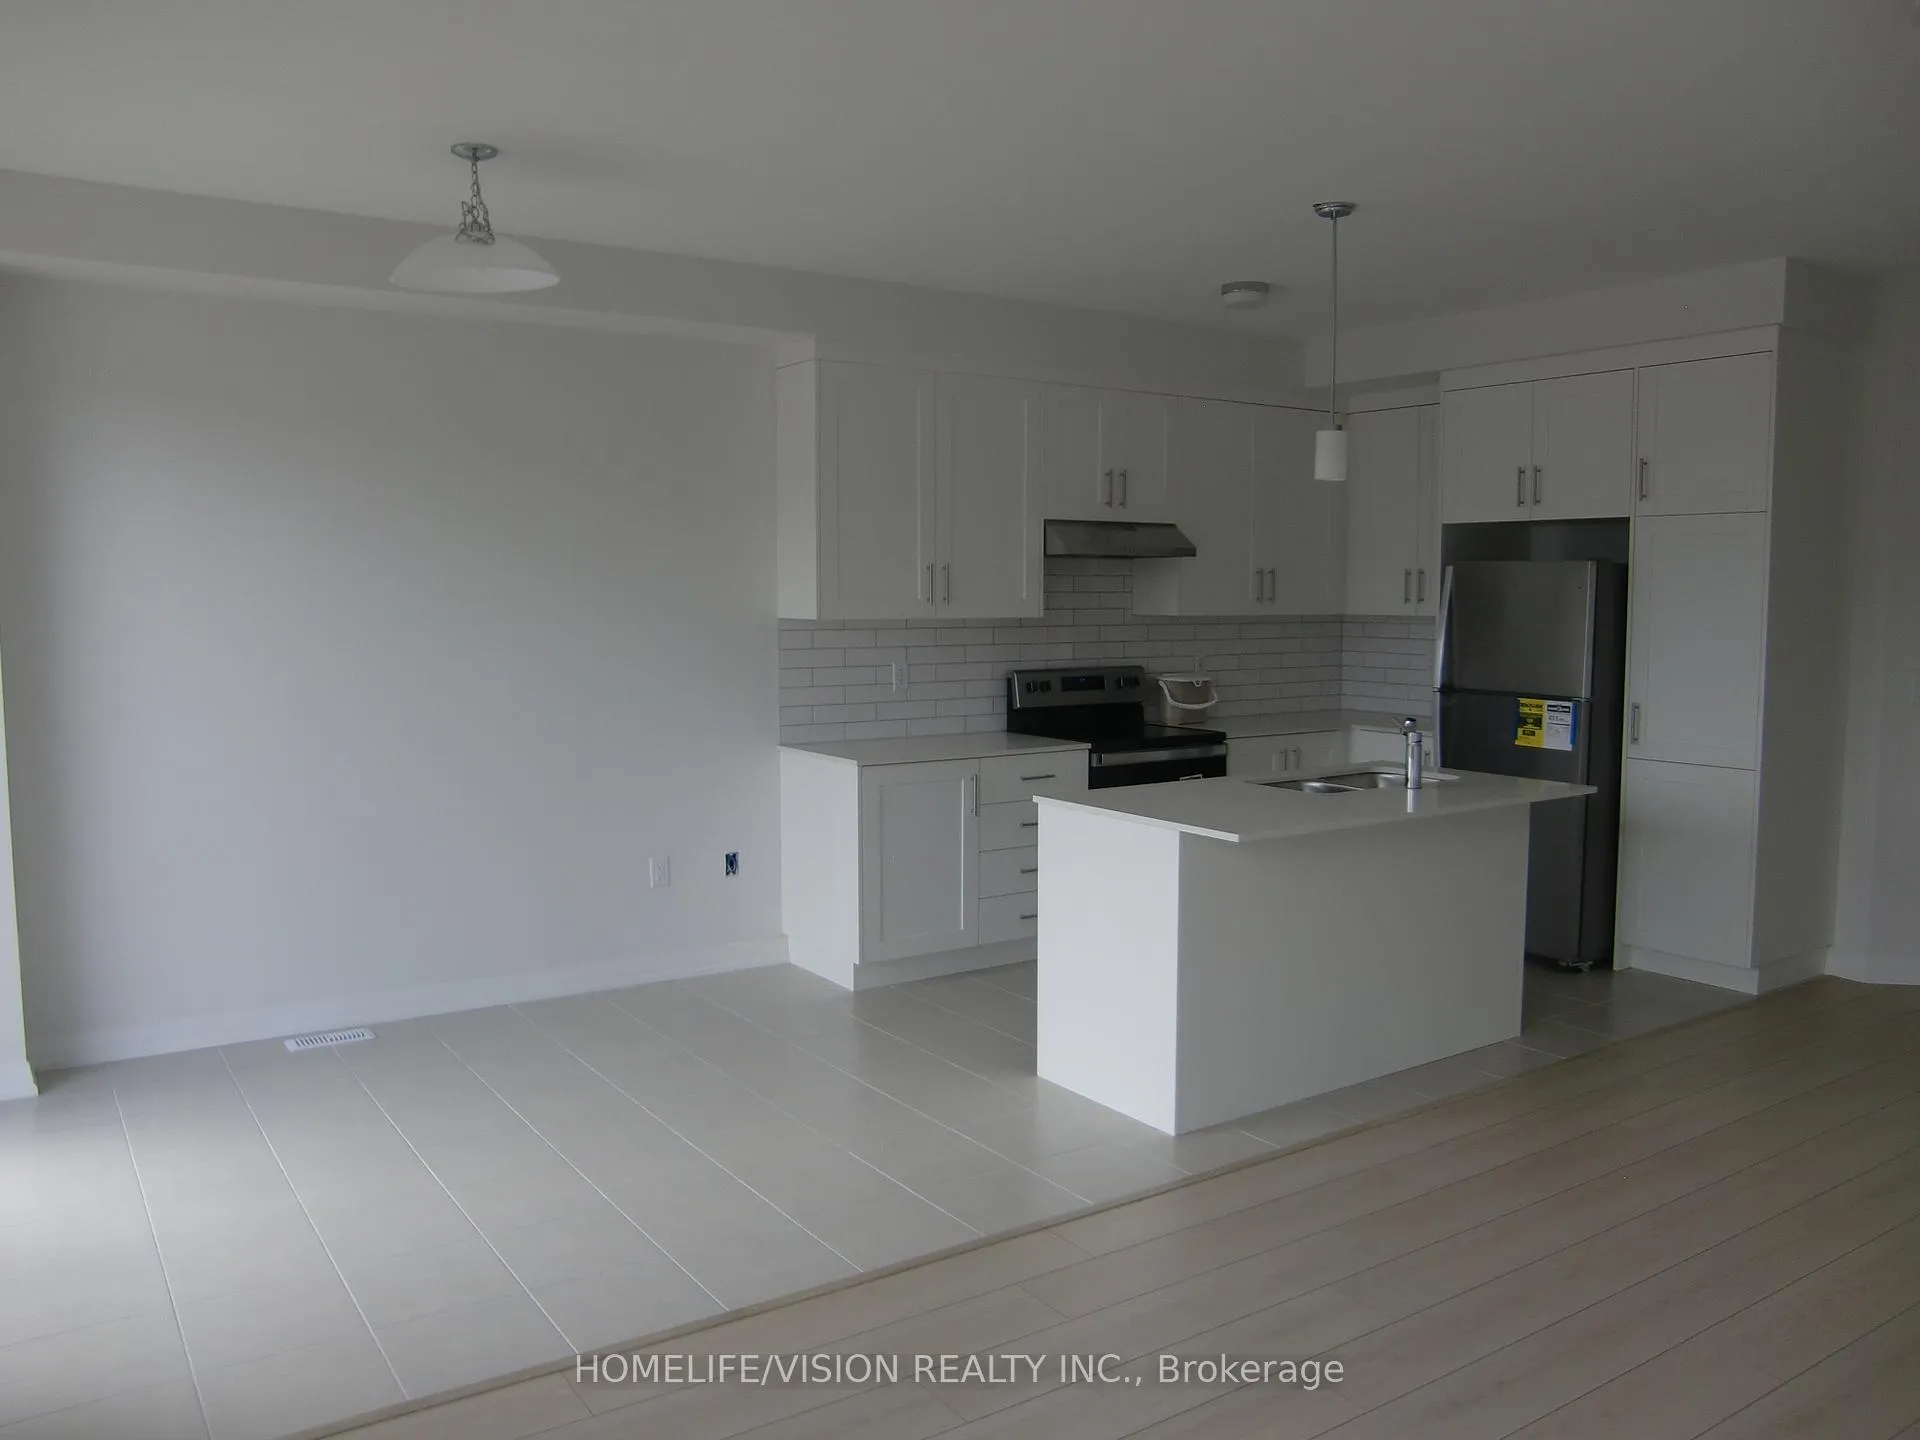
Brnad New Two storey Town House at Bayview Heights by Royal Pine Homes. Open Concept with a modern kitchen. No Sidewalk. Bright Great room facing south and the front facing the futurepark across street. Richmond Green Secondary school zone. Near to Richmond Green Sports Centre and park, Costco, Go station, Hwy 404.
Read more
Ask about this home
A HOMEH agent will answer your questions about this home.
Ask a question
Around this home
Bayview Ave/19th St
Errands
Parks
Schools
Daily convenience, out of 100, from the distances below
ParkKindergarden Play Pen · 6 within 1 km5 min walk314 m
GroceryWalmart Supercentre14 min walk874 m
SchoolRichmond Rose Public School4 min walk250 m
PharmacyShoppers Drug Mart15 min walk909 m
Cafés & foodGogo Chicken Pot · 15 within 1 km15 min walk924 m
Gym & rec centre9Round22 min walk1.4 km
WalkDriveStraight-line distance, open map data
Grocery0.9 km
Park0.3 km
Dining0.9 km
Gym1.4 km
Schools nearby
School rating, out of 10.
Richmond Rose Public Schoolelementary · Public · 0.3 km
7.8/10Good
Hellenic Academy of Yorksecondary · Private · 0.5 km
—
Our Lady Queen of the World Ca High Schoolsecondary · Catholic · 0.5 km
—
Contact agent
Helpful calculators
Rent vs buy
Affordability
Mortgage
Down payment
Stress test
CMHC insurance
Your HOMEH agent

KimHOMEH agent · Richmond Hill
"I would see it this week."
Ask Kim