

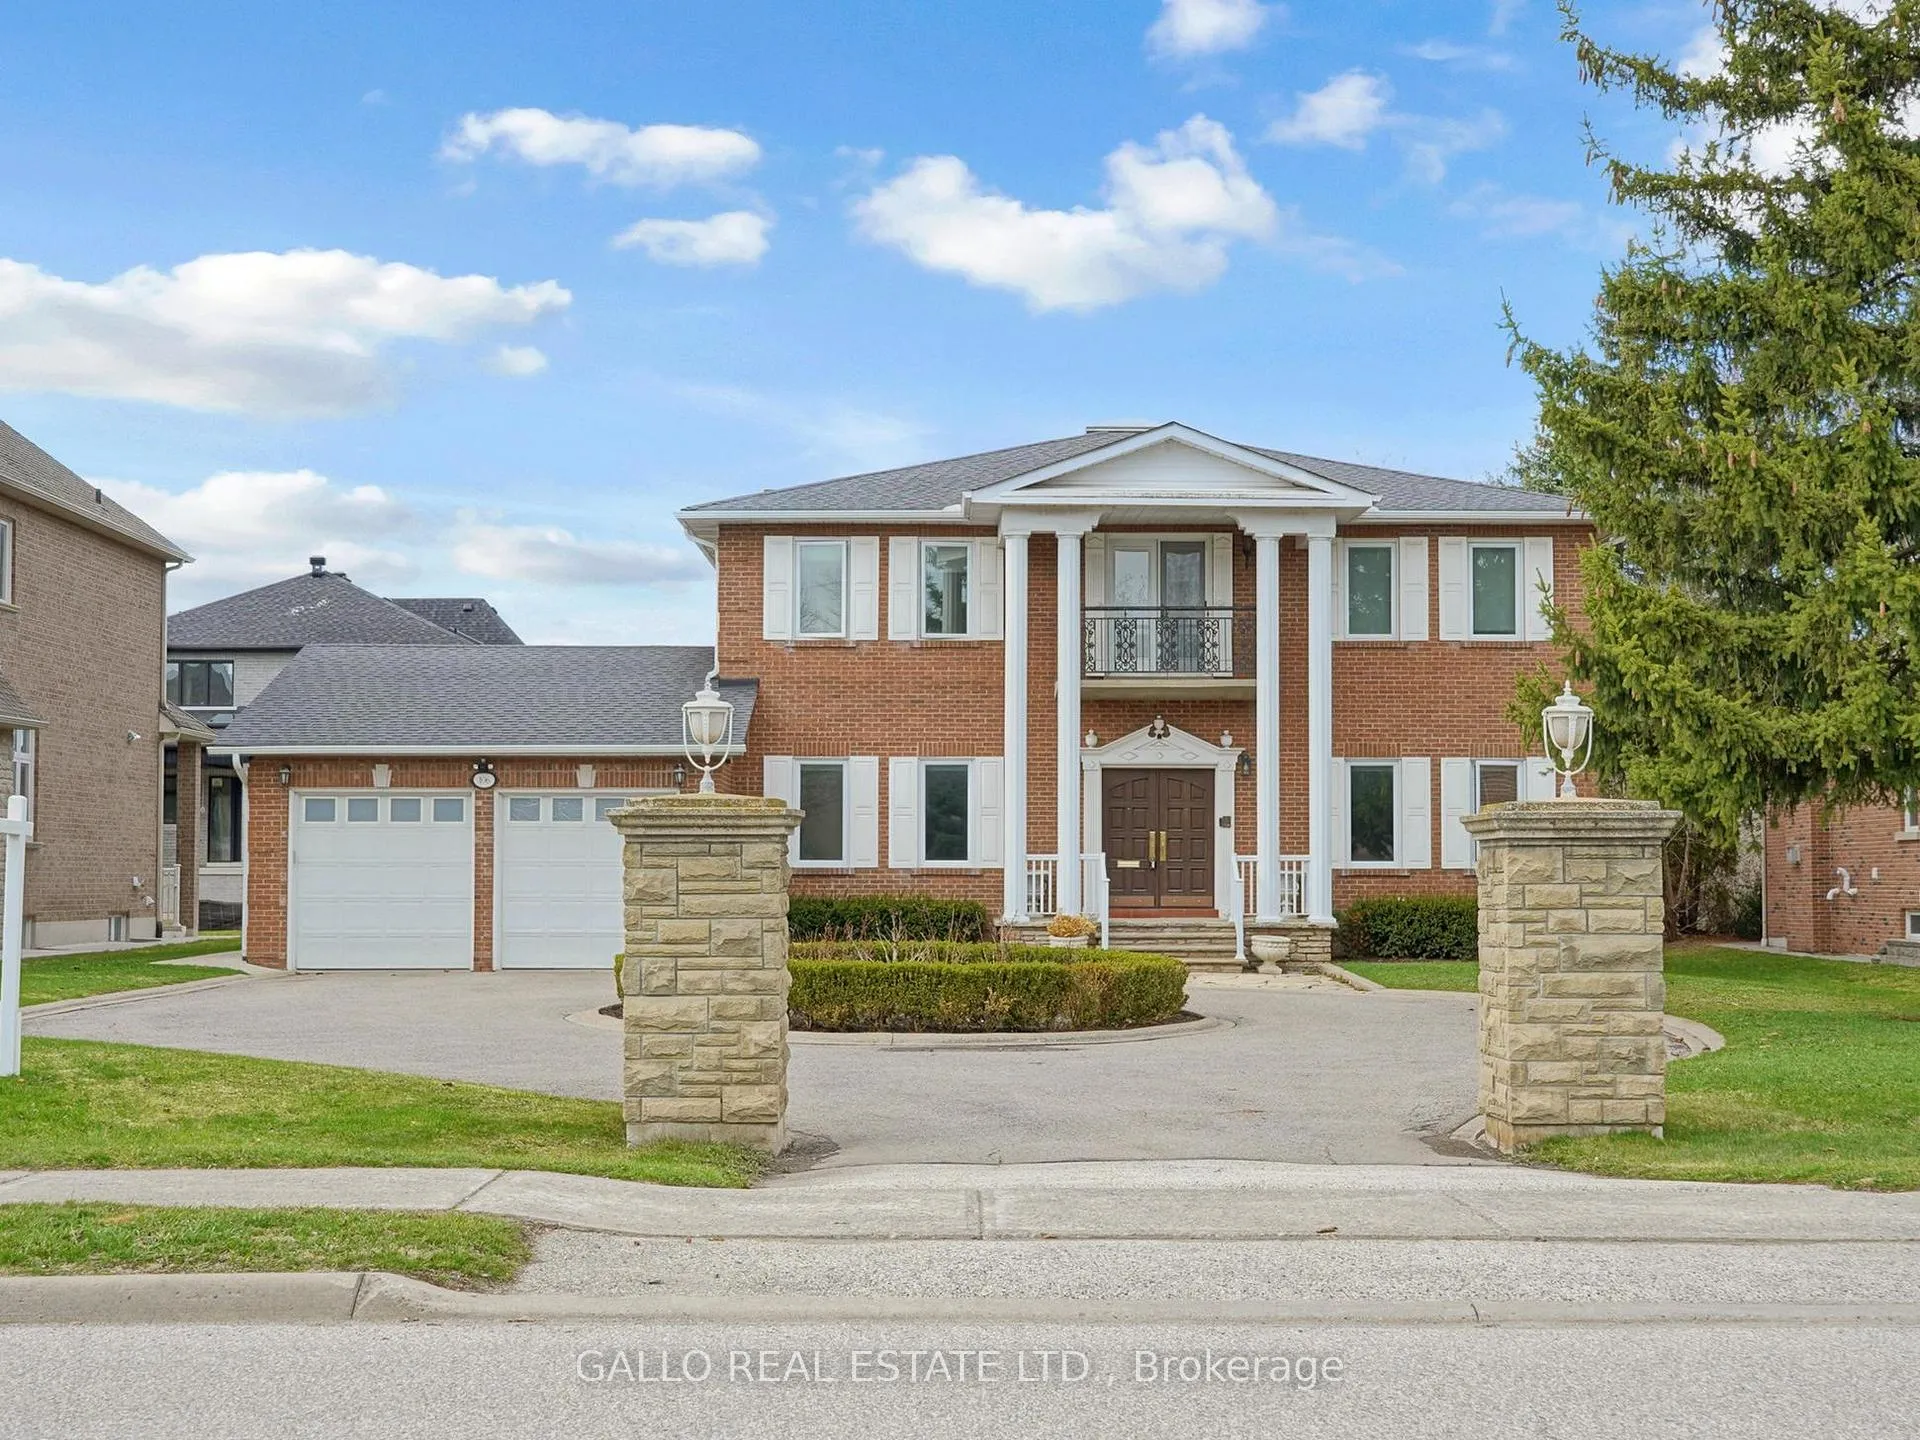
106 Duncan Road
106 Duncan Road
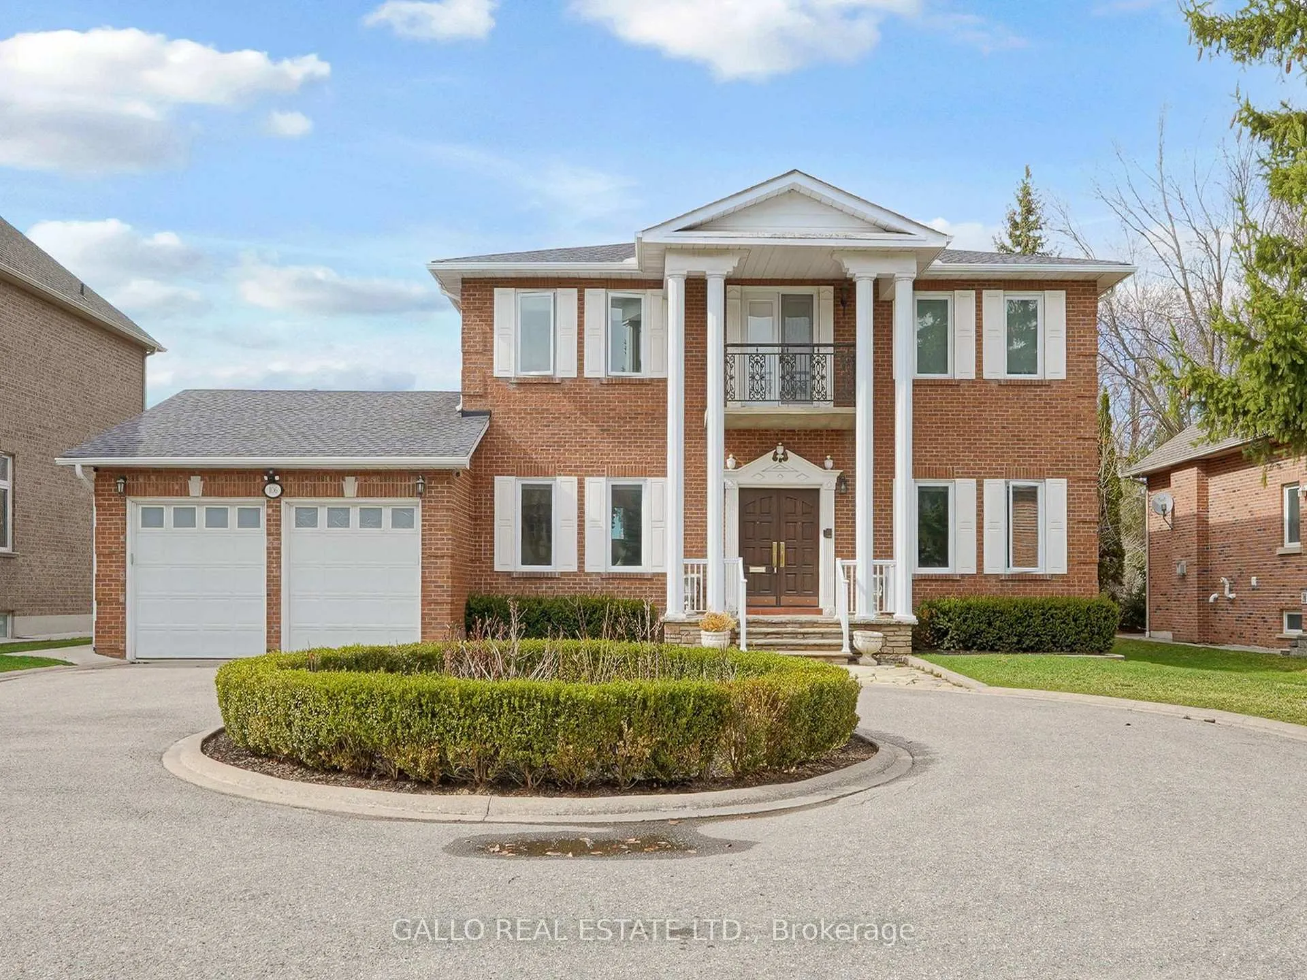
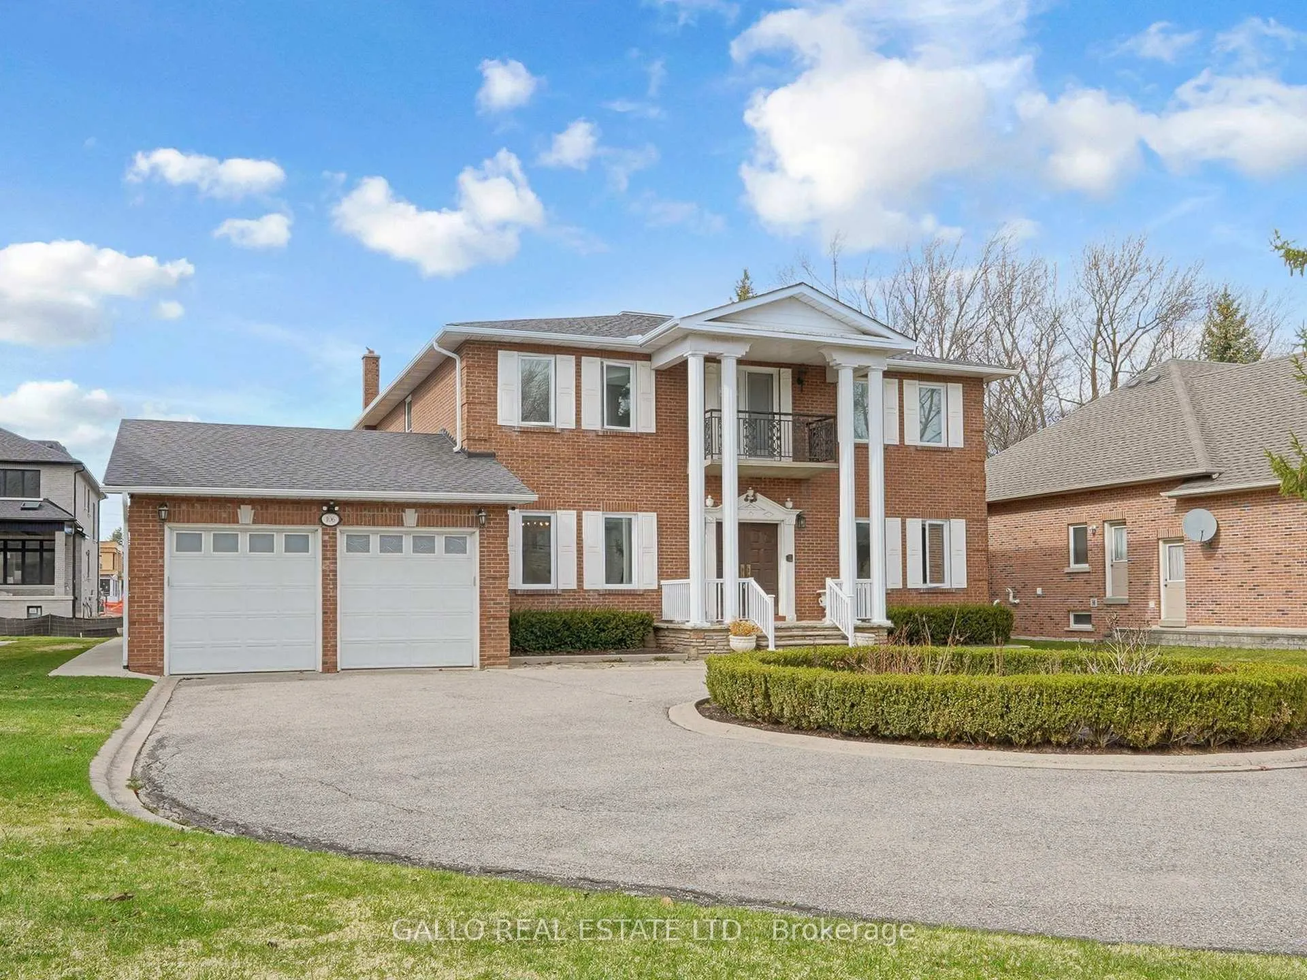
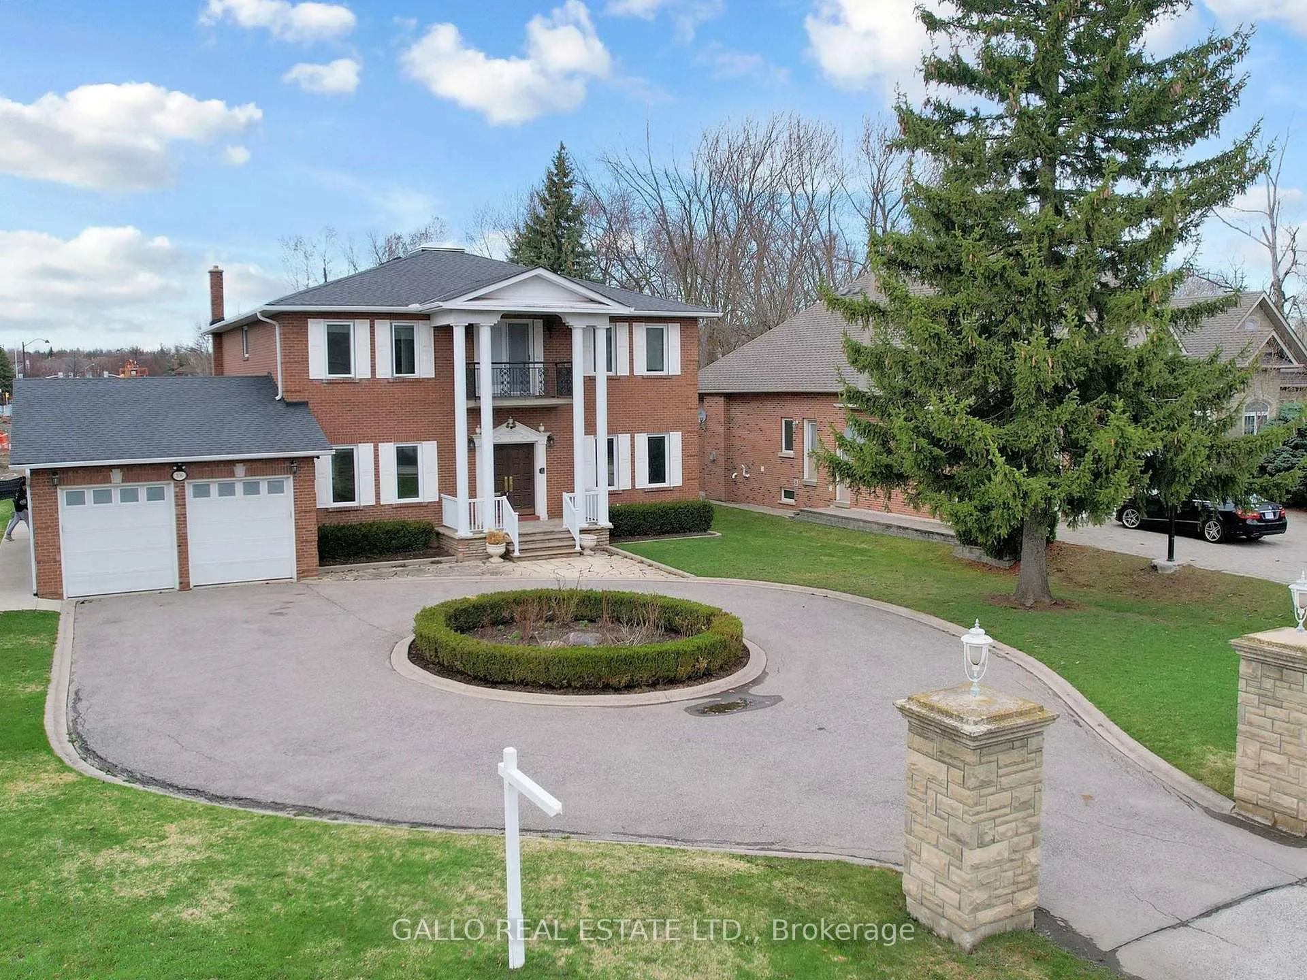
 See all 49 photos
Property history
Facts and features
- BasementUnfinished
- Age of home31–50 years
- Water, sewerMunicipal
- HeatingWater
- Separate entrance
- Fireplace
The homeDetached, 2-storey, Age 31–50 years
- Type: Detached
- Style: 2-storey
- Age: 31–50 years
- Living space: 3,500–5,000 sq ft
- Basement: Separate entrance, full, unfinished
InsideFireplace Yes, other, Ceramic, Broadloom, Main level
- Fireplace: Yes, other
- Flooring: Ceramic, Broadloom
- Laundry: Main level
- Features: Central vacuum, storage, sump pump
- Rooms above ground: 9
- Bedrooms: 4
- Bathrooms: 3
- Kitchens: 1
- Family room: Yes
Outside and lotBrick, Asphalt shingle, Block
- Exterior: Brick
- Roof: Asphalt shingle
- Foundation: Block
- Features: Patio, porch
- Size: 82.51 × 172.01 ft
Parking2 Garage, Attached, Circular drive, private
- Spaces: 2 Garage
- Garage: Attached
- Driveway: Circular drive, private
Heating, water and powerWater, gas, Other, Municipal water
- Heating: Water, gas
- Cooling: Other
- Water: Municipal water
- Sewer: Municipal sewer
Costs and taxesTaxes $12,035 a year, HST included in the price, Alarm system monitoring fee $25/month. hot water combi boiler (owned) with $ 200/year service maintenance program.
- Taxes, 2025: $12,035 a year
- HST: HST included in the price
- Rental items: Alarm system monitoring fee $25/month. hot water combi boiler (owned) with $ 200/year service maintenance program.
Included in the saleFridge, stove, dishwasher, washer & dryer, freezer in basement. 4 automatic blinds with remote control at front of home, gas line to bbq on west side., 2 car lifts in garage
- Included: Fridge, stove, dishwasher, washer & dryer, freezer in basement. 4 automatic blinds with remote control at front of home, gas line to bbq on west side.
- Not included: 2 car lifts in garage
NearbyCul de sac/dead end, park, public transit, ravine, school, rec./commun.centre
- Close to: Cul de sac/dead end, park, public transit, ravine, school, rec./commun.centre
Listing detailsN13216096, Sold, May 29, 2026
- MLS® number: N13216096
- Status: Sold
- Listed on: May 29, 2026
- Days on market: 26
- Updated: Jun 24, 2026
- Possession: Flexible
- Occupied by: Owner
- Listing brokerage: GALLO REAL ESTATE LTD.
About this home
106 Duncan Road, Richmond Hill (South Richvale), ON L4C 6J7
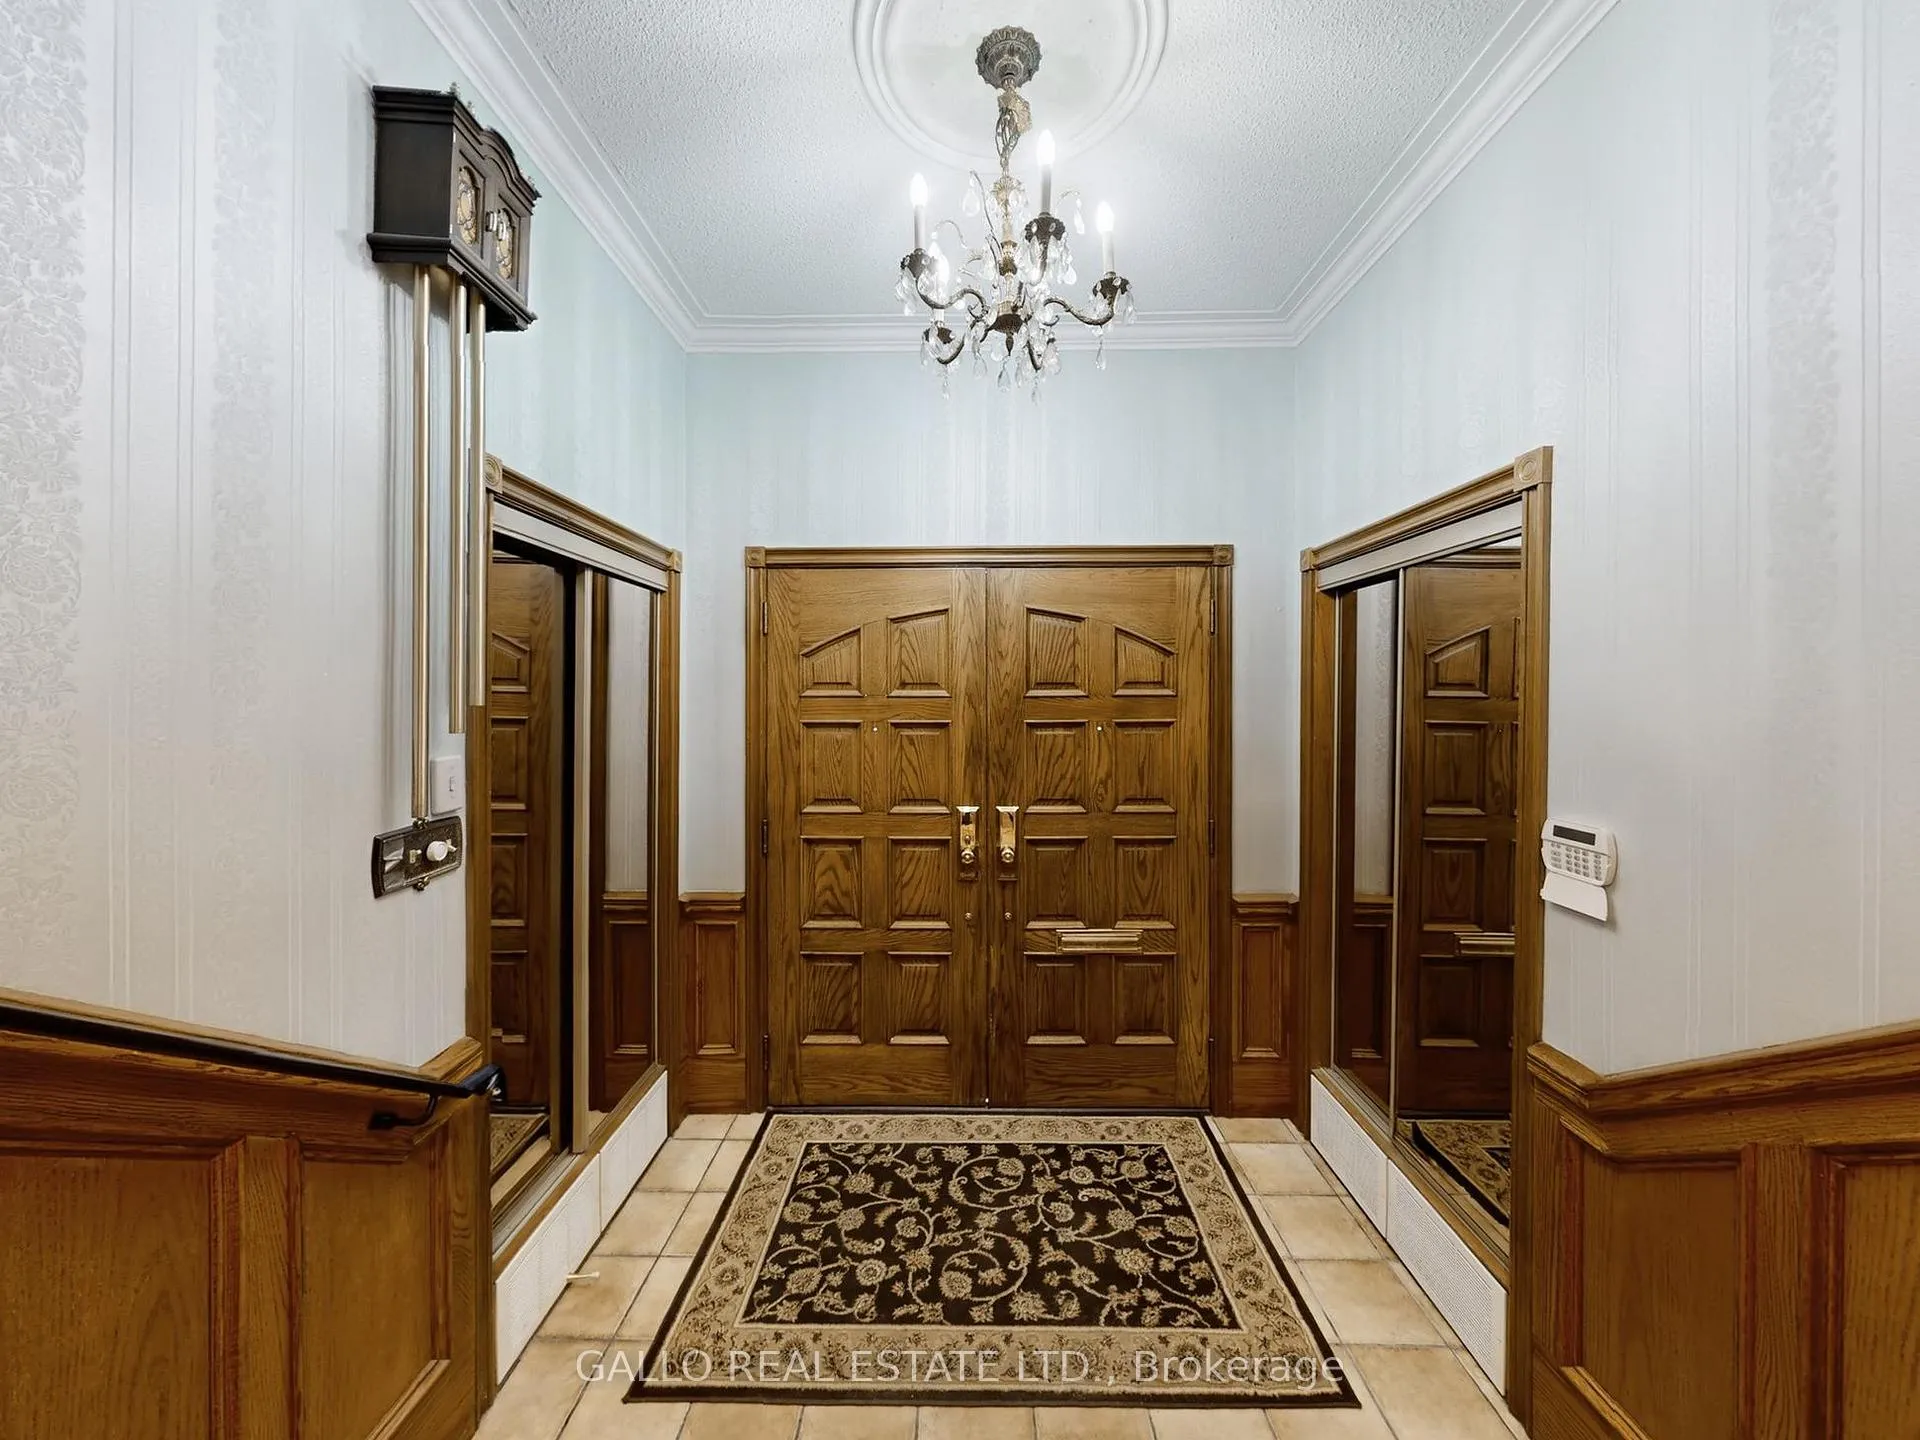
ONCE IN A LIFETIME OPPORTUNITY TO LIVE On One Of The Most Desirable Streets In Richmond Hill *Duncan Road* BY RAVINE NEAR DEAD END. *** Surround Yourself On This MAJESTIC 1/3 Of An Acre With EXPANSIVE FRONTAGE OF *** 82.50 Ft X 172.29 Ft. DEPTH LOT *3738 SQ FT of Solid Construction. Enter Into the Foyer With Custom Built Double Oak Suspended Staircase and Skylight. Oak Paneled Wainscoting & Trim. Family Sized Kitchen With Walk Out To Sunroom That Overlooks Large Dining Room. Separate Sunken Living Room Is Perfect As An Office Or Den. Family Room Has Custom Oak Paneled Walls With Custom Cornice Oak Moldings, Wall To Wall Fireplace And Wet Bar. The Primary Bedroom Has A Soaker Tub, Separate Shower, Make-Up Counter, Built-In Closet, Walk-In Closet And Walk Out To Balcony. All Of The Bedrooms Are Spacious With Oversized Double Closets. Basement Is 9'3" In Height And Has A Separate Entrance Into Garage. The Mechanicals With This Home Are In Top Condition. Hot Water Combi Boiler New (2023), Vinyl Windows New (2015), Shingles New (2014). Perfectly Located - You are QUIETLY TUCKED AWAY YET MINUTES TO YONGE For Shopping, Restaurants, Transit, (Langstaff Go), Elvis Stojko Arena, Parks, Tennis & Basketball Courts, Excellent Schools Nearby And So Much More. ***Bring Your Artistic Vision and Enjoy This Well Built Home For Years To Come.
Ask about this home
A HOMEH agent will answer your questions about this home.
Around this home
Daily convenience, out of 100, from the distances below
Schools nearby
School rating, out of 10.
Helpful calculators
Your HOMEH agent

"Priced 25% under the Hestimate. I would see it this week."