

47 El Dorado Street
47 El Dorado Street
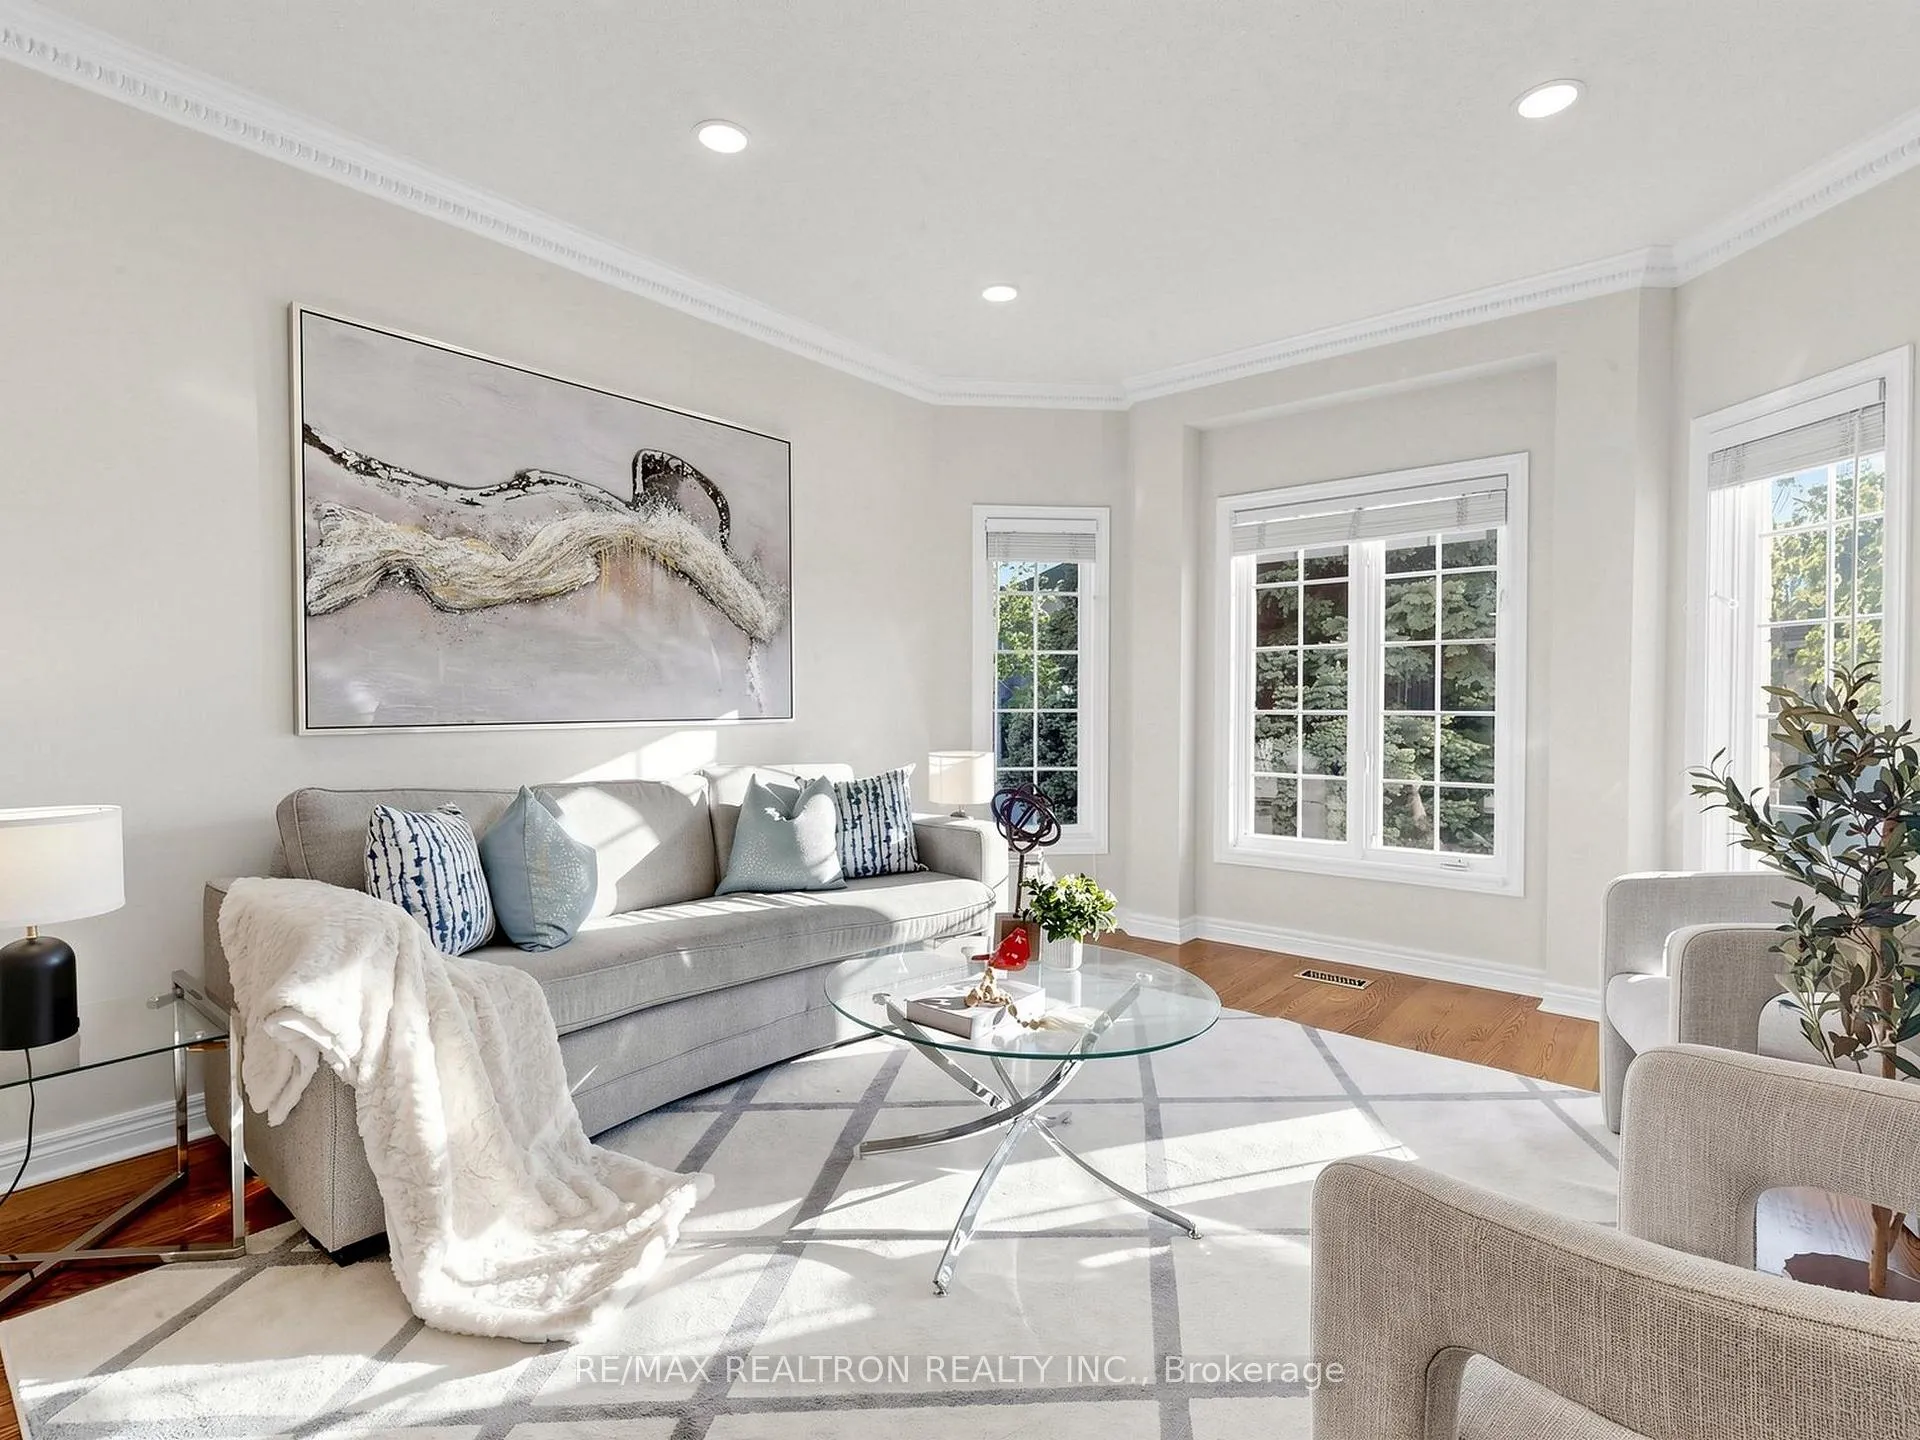 See all 47 photos
Property history
- $1,949,900ExpiredList: 2026-05-29|End: 2026-08-31|94 daysN13215244
Facts and features
- BasementUnfinished
- Price per sq ft~$459
- Water, sewerMunicipal
- HeatingForced air
- Hardwood floors
- Fireplace
- Central air
The homeDetached, 2-storey, 3,500–5,000 sq ft
- Type: Detached
- Style: 2-storey
- Living space: 3,500–5,000 sq ft
- Basement: Unfinished, full
InsideFireplace Yes, Granite, Hardwood, Broadloom, Other
- Fireplace: Yes
- Flooring: Granite, Hardwood, Broadloom
- Features: Other
- Rooms above ground: 13
- Bedrooms: 5
- Bathrooms: 4
- Kitchens: 1
- Family room: Yes
Outside and lotBrick, stone, Other, Other
- Exterior: Brick, stone
- Roof: Other
- Foundation: Other
- Size: 52.27 × 104 ft
Parking2 Garage, Attached
- Spaces: 2 Garage
- Garage: Attached
Heating, water and powerForced air, gas, Central air, Municipal water
- Heating: Forced air, gas
- Cooling: Central air
- Water: Municipal water
- Sewer: Municipal sewer
Costs and taxesTaxes $9,345 a year, HST No HST, Hot water tank - rental @apprx $50 per month including taxes
- Taxes, 2025: $9,345 a year
- HST: No HST
- Rental items: Hot water tank - rental @apprx $50 per month including taxes
Included in the saleAll existing upgraded light fixtures, existing window coverings, existing fridge, stove, vent hood, washer & dryer, 2 linen closets on 2/f., cac (2023), garage door openers & remotes, updated furnace, deck in backyard (as is),
- Included: All existing upgraded light fixtures, existing window coverings, existing fridge, stove, vent hood, washer & dryer, 2 linen closets on 2/f., cac (2023), garage door openers & remotes, updated furnace, deck in backyard (as is),
Listing detailsN13215244, Expired, May 29, 2026
- MLS® number: N13215244
- Status: Expired
- Listed on: May 29, 2026
- Days on market: 94
- Updated: Aug 31, 2026
- Possession: 30-59 days
- Occupied by: Owner
- Listing brokerage: RE/MAX REALTRON REALTY INC.
About this home
47 El Dorado Street, Richmond Hill (Westbrook), ON L4C 0G8
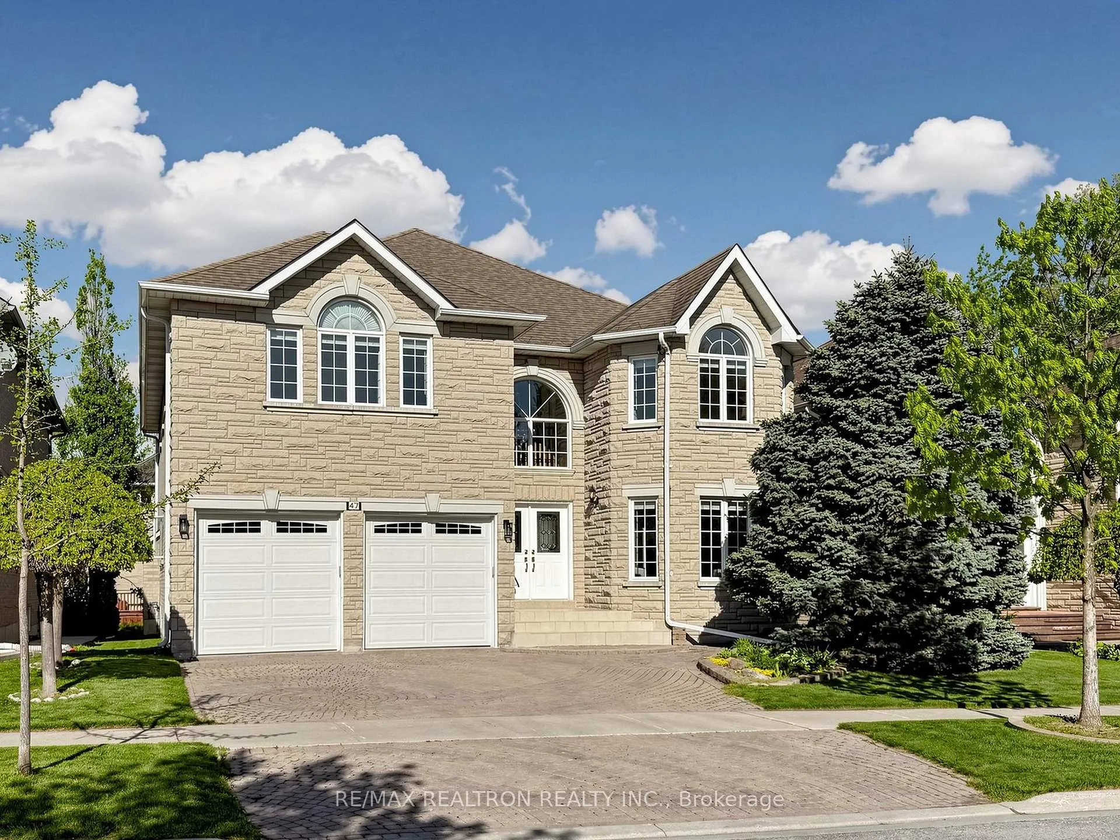
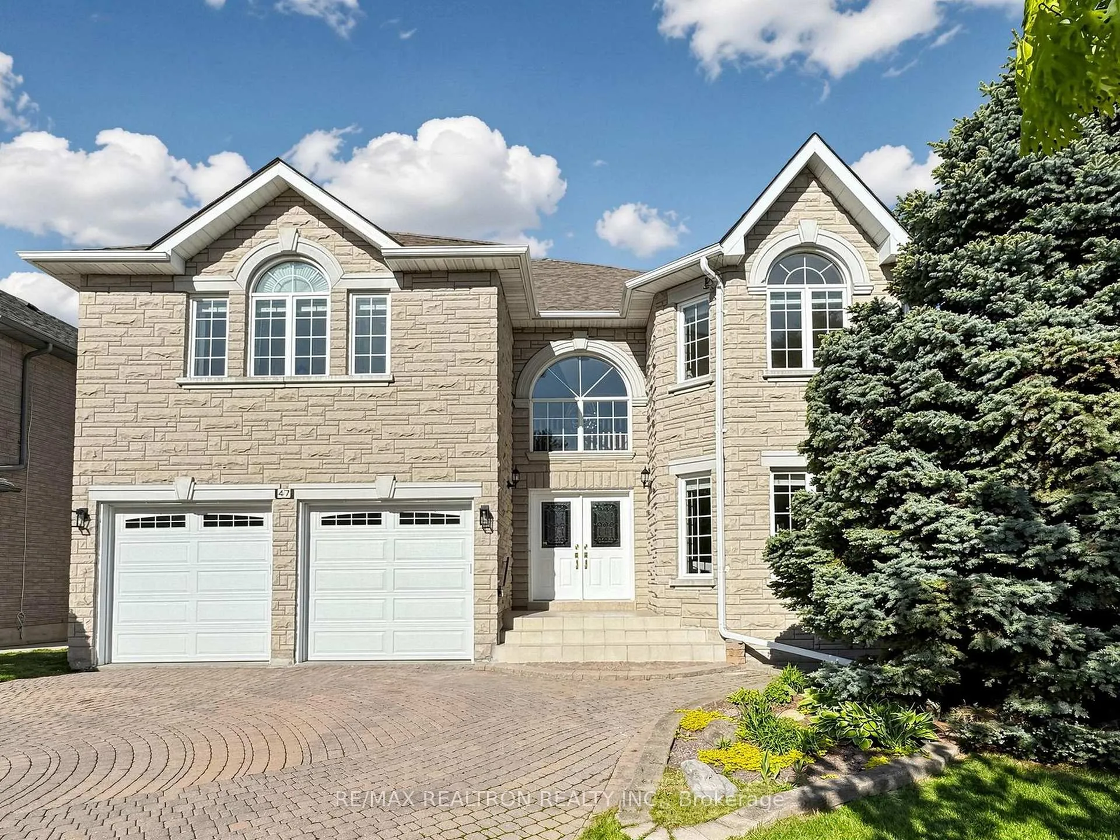
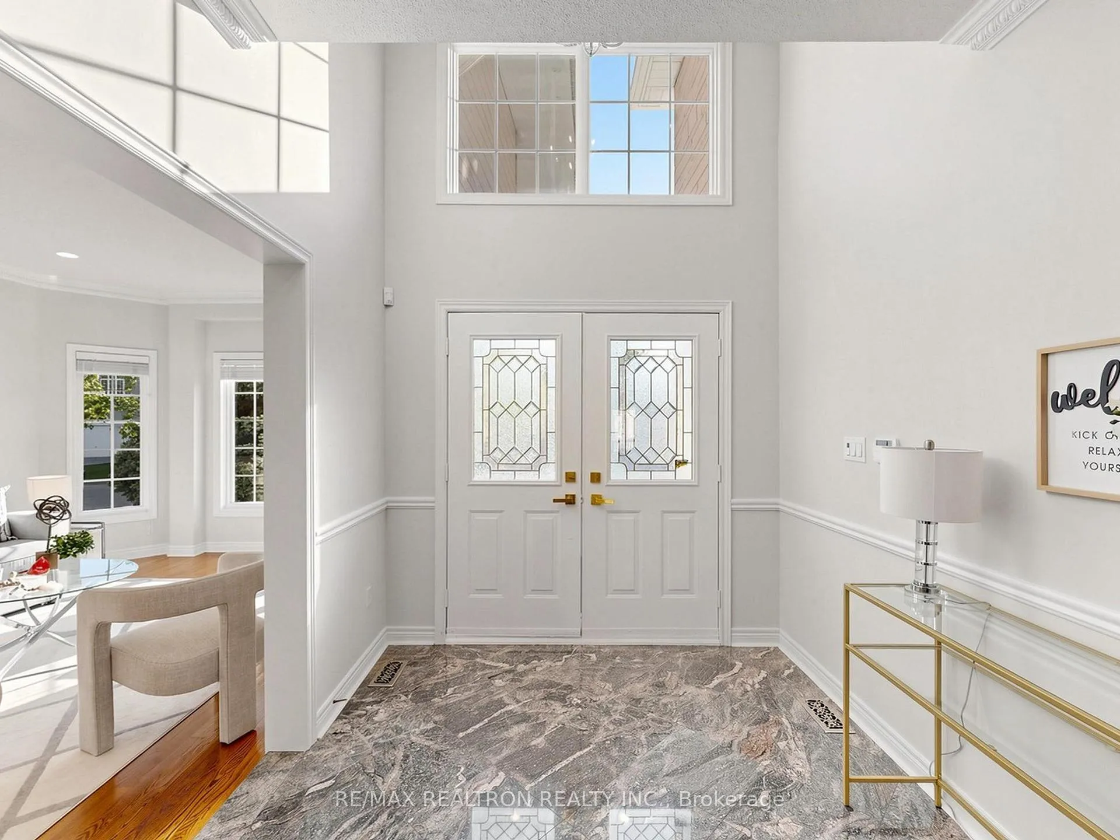
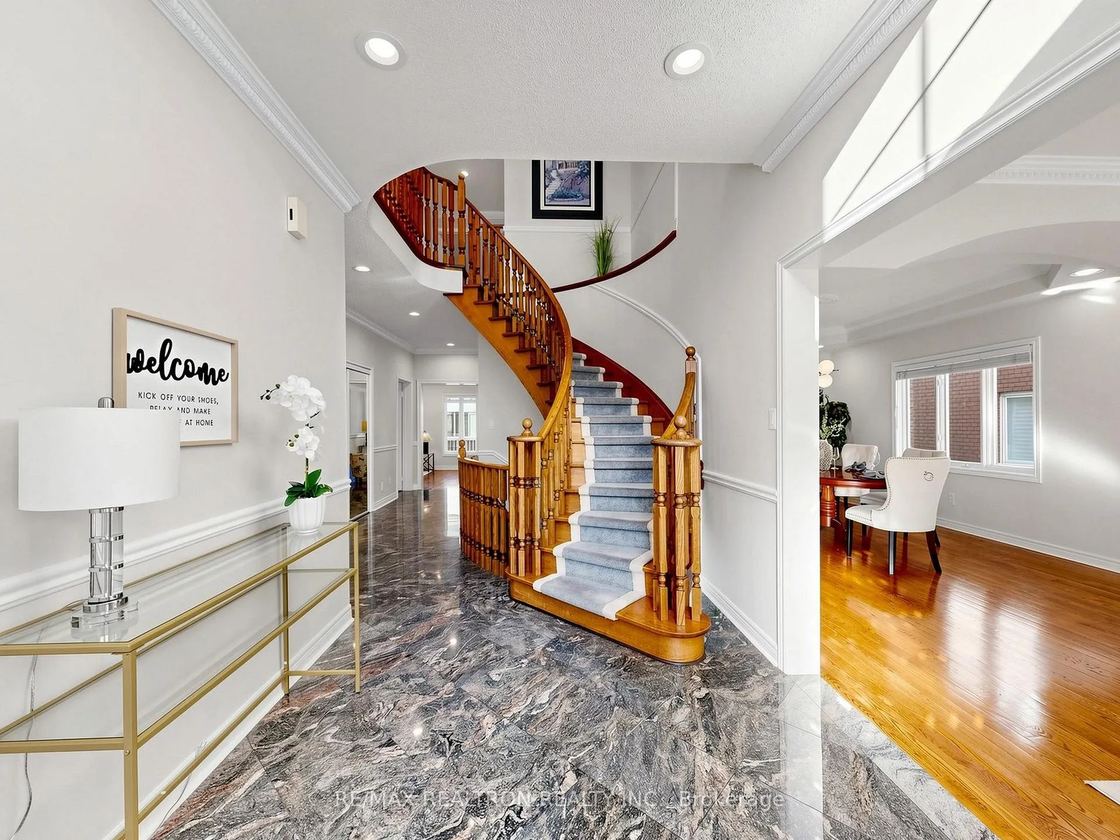
Nestled in a highly desirable Richmond Hill neighbourhood, this magnificent detached residence offers an exceptional blend of space, style, and modern comfort. Featuring 9'ceilings on the main floor and an abundance of natural light, the home offers 4,200 sq. ft. of luxurious living space with 5 spacious bedrooms and 4 upgraded bathooms, thoughtfully designed for both family living and entertaining. Impressive curb appeal is showcased through an elegant stone façade and grand double-door entrance. The interior welcomes you with a granite flooring open to above foyer, smooth ceiling, gleaming hardwood floors, and a striking circular oak staircase with an open-to-below basement landing, creating a bright and airy atmosphere. Recent upgrades include pot lights, fresh paint throughout, and quartz countertops in all bathrooms, adding a refined modern touch. Ideally situated in a family-friendly community, this home is close to parks, top-rated schools, shopping, transit, and major highways, offering both convenience and lifestyle. The backyard deck has never been used by the seller and is being sold in "as is" condition. Perfectly positioned within a prestigious, family-oriented community, this exceptional home offering unmatched convenience and lifestyle connectivity.
Ask about this home
A HOMEH agent will answer your questions about this home.
Around this home
Daily convenience, out of 100, from the distances below
Schools nearby
School rating, out of 10.
Helpful calculators
Your HOMEH agent

"I would see it this week."