

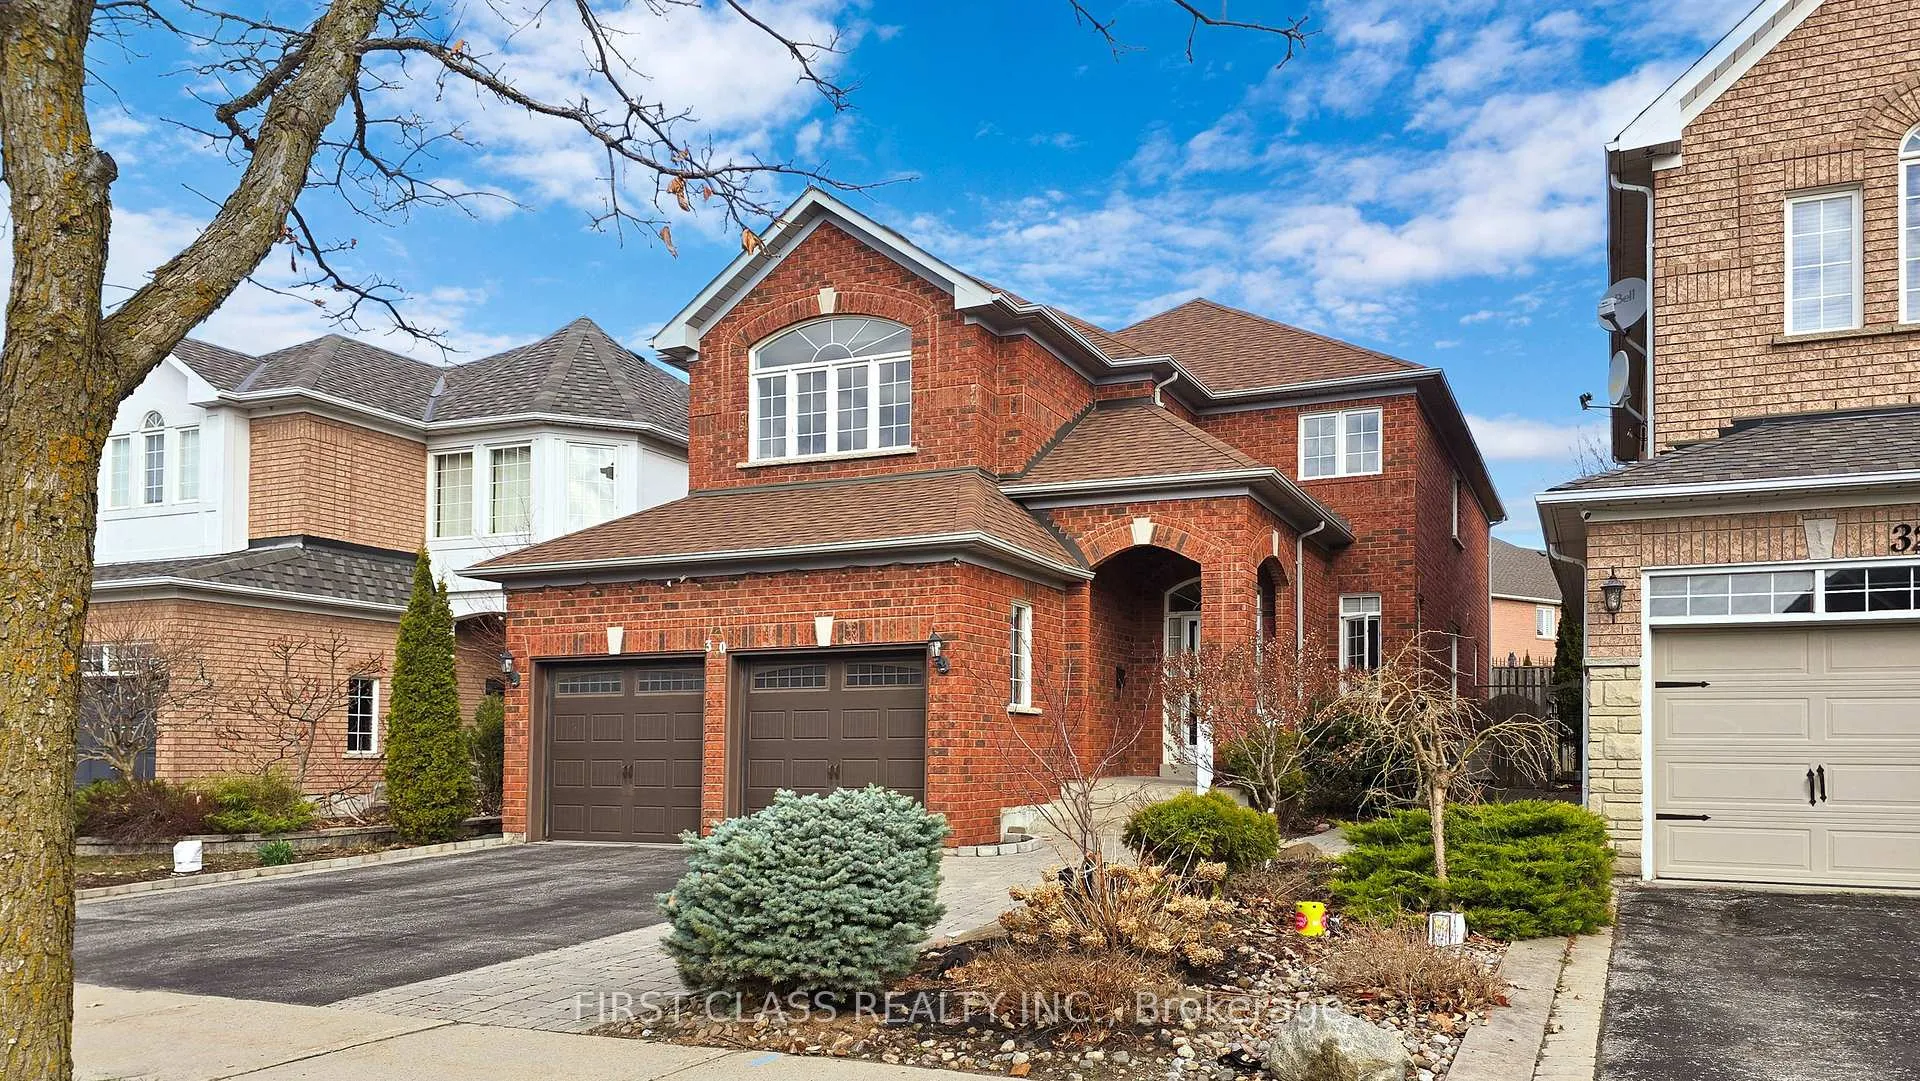
30 Kaitlin Drive
30 Kaitlin Drive
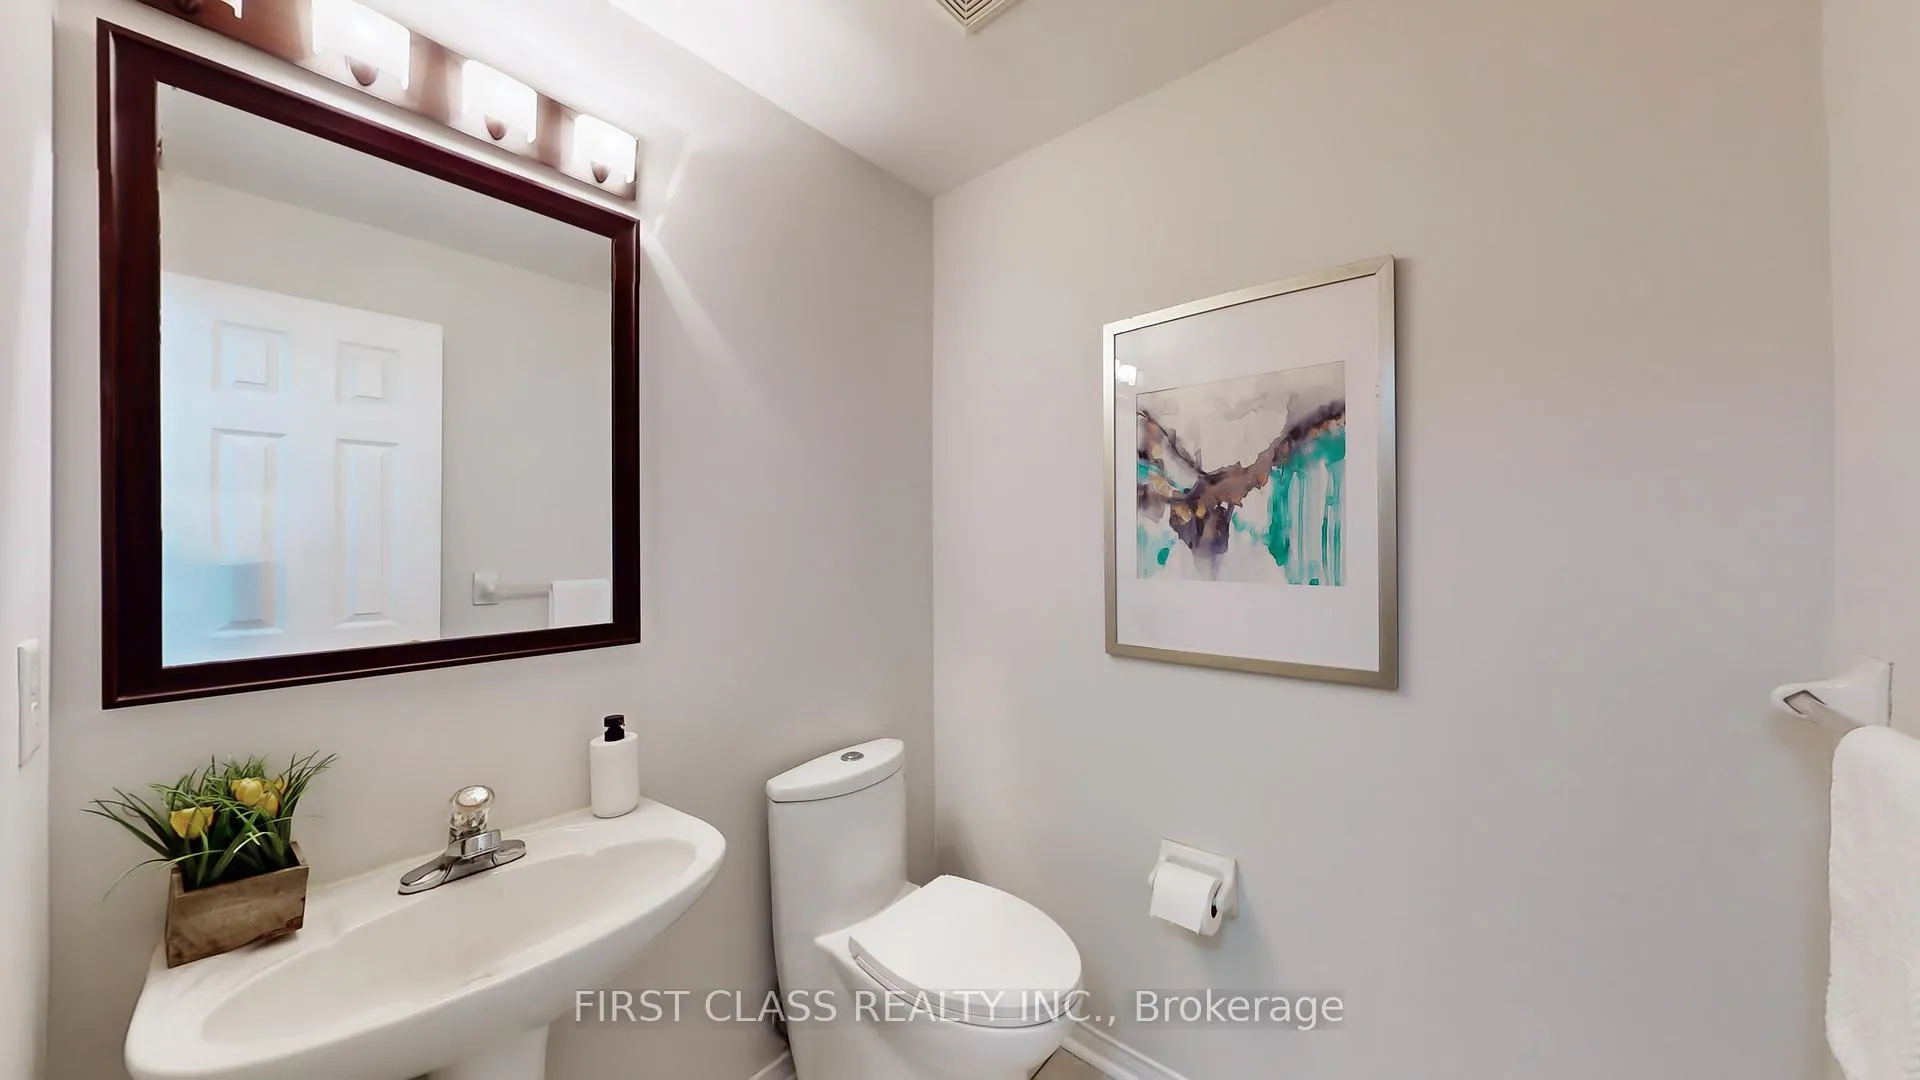 See all 18 photos
Property history
- $1,499,999ExpiredList: 2026-05-29|End: 2026-09-30|124 daysN13217144
- $1,499,999ExpiredList: 2026-05-14|End: 2026-09-30|139 daysN13125802
Facts and features
- BasementFinished
- Price per sq ft~$545
- Water, sewerMunicipal
- HeatingForced air
- Second kitchen
- Hardwood floors
- Fireplace
- Central air
The homeDetached, 2-storey, 2,500–3,000 sq ft
- Type: Detached
- Style: 2-storey
- Living space: 2,500–3,000 sq ft
- Basement: Finished
InsideFireplace Yes, Hardwood, Ceramic, Broadloom, Auto garage door remote
- Fireplace: Yes
- Flooring: Hardwood, Ceramic, Broadloom
- Features: Auto garage door remote
- Rooms above ground: 9
- Rooms in the basement: 6
- Bedrooms: 4 + 1 in the basement
- Bathrooms: 4
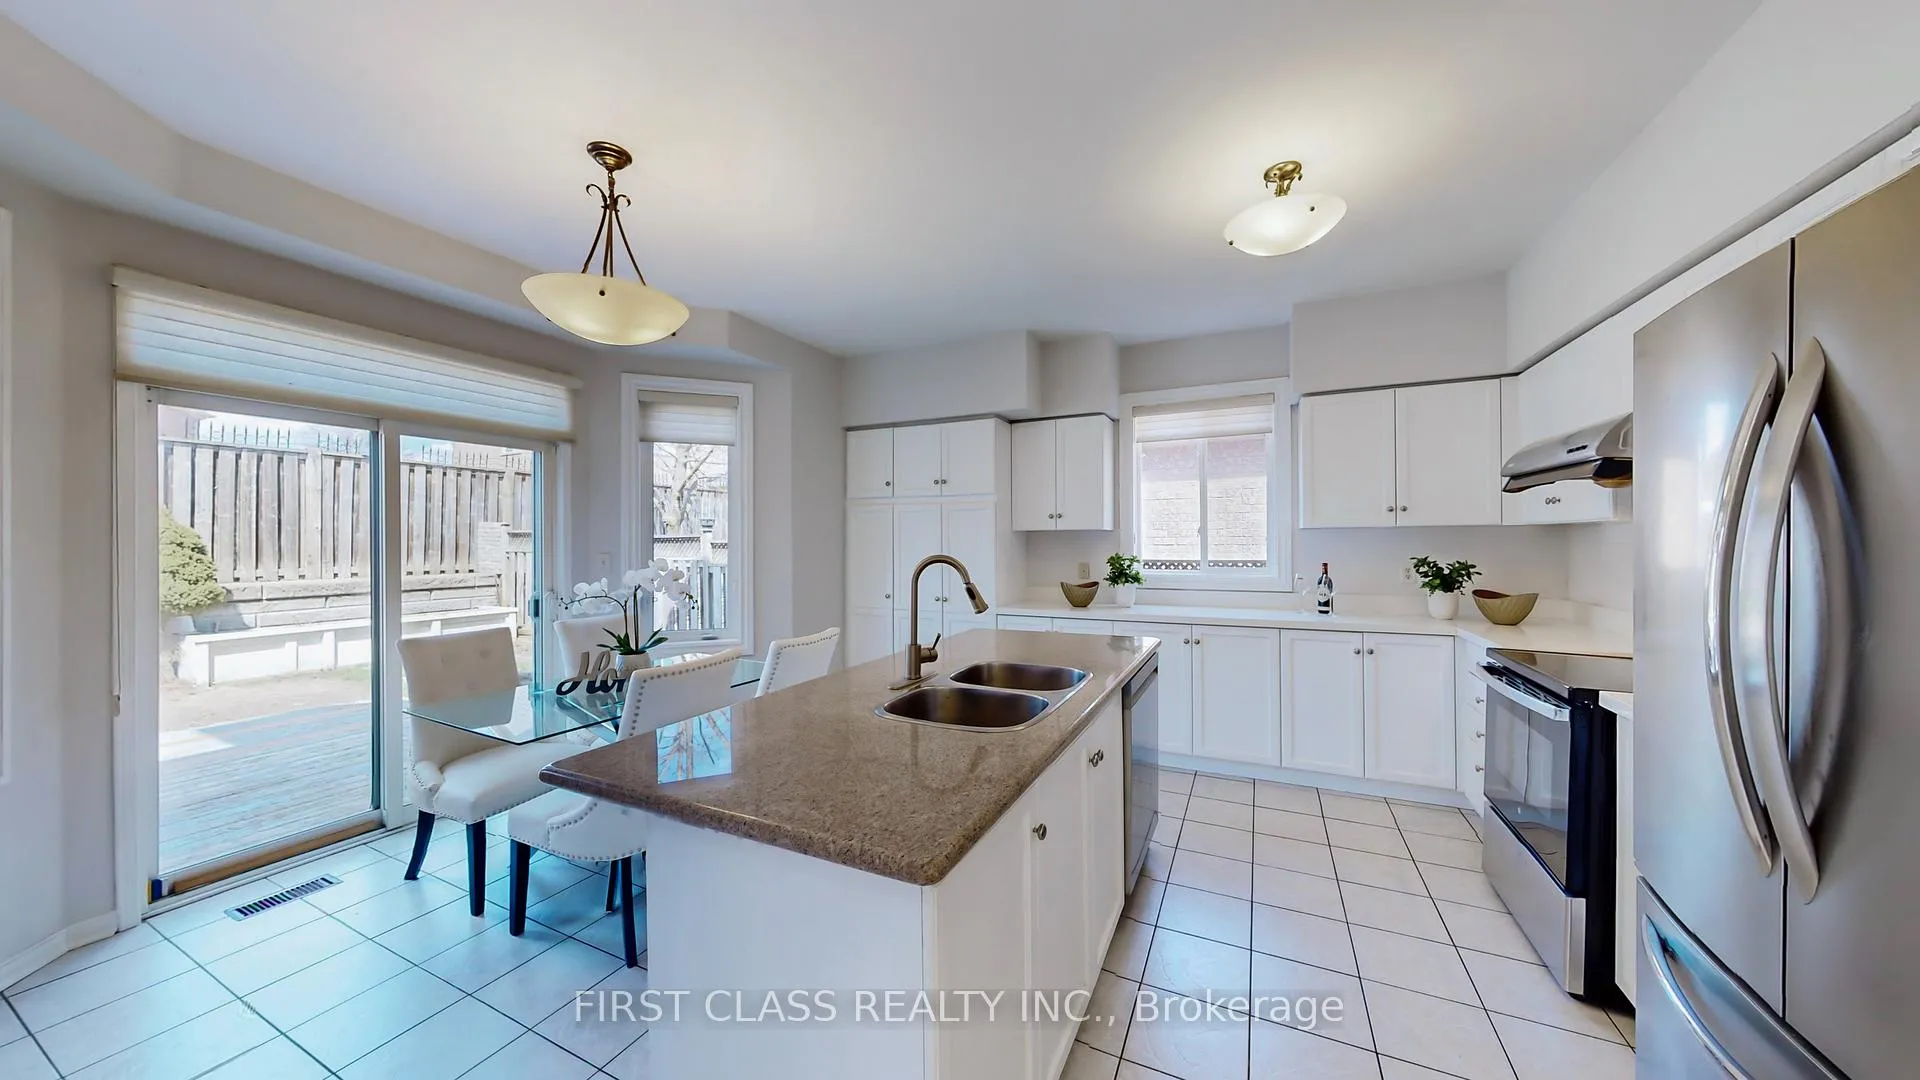
- Kitchens: 2
- Family room: Yes
Outside and lotBrick, Asphalt shingle, Concrete
- Exterior: Brick
- Roof: Asphalt shingle
- Foundation: Concrete
- Size: 39.37 × 109.38 ft
- Zoning: Residential
Parking2 Garage, Attached, Private
- Spaces: 2 Garage
- Garage: Attached
- Driveway: Private
Heating, water and powerForced air, gas, Central air, Municipal water
- Heating: Forced air, gas
- Cooling: Central air
- Water: Municipal water
- Sewer: Municipal sewer
Costs and taxesTaxes $6,559 a year, HST No HST, N/a - water tank owned
- Taxes, 2025: $6,559 a year
- HST: No HST
- Rental items: N/a - water tank owned
Listing detailsN13217144, Expired, May 29, 2026
- MLS® number: N13217144
- Status: Expired
- Listed on: May 29, 2026
- Days on market: 124
- Updated: Sep 30, 2026
- Possession: 2026-06-30 / Flexible
- Occupied by: Owner
- Listing brokerage: FIRST CLASS REALTY INC.
About this home
30 Kaitlin Drive, Richmond Hill (Oak Ridges Lake Wilcox), ON L4E 3W6
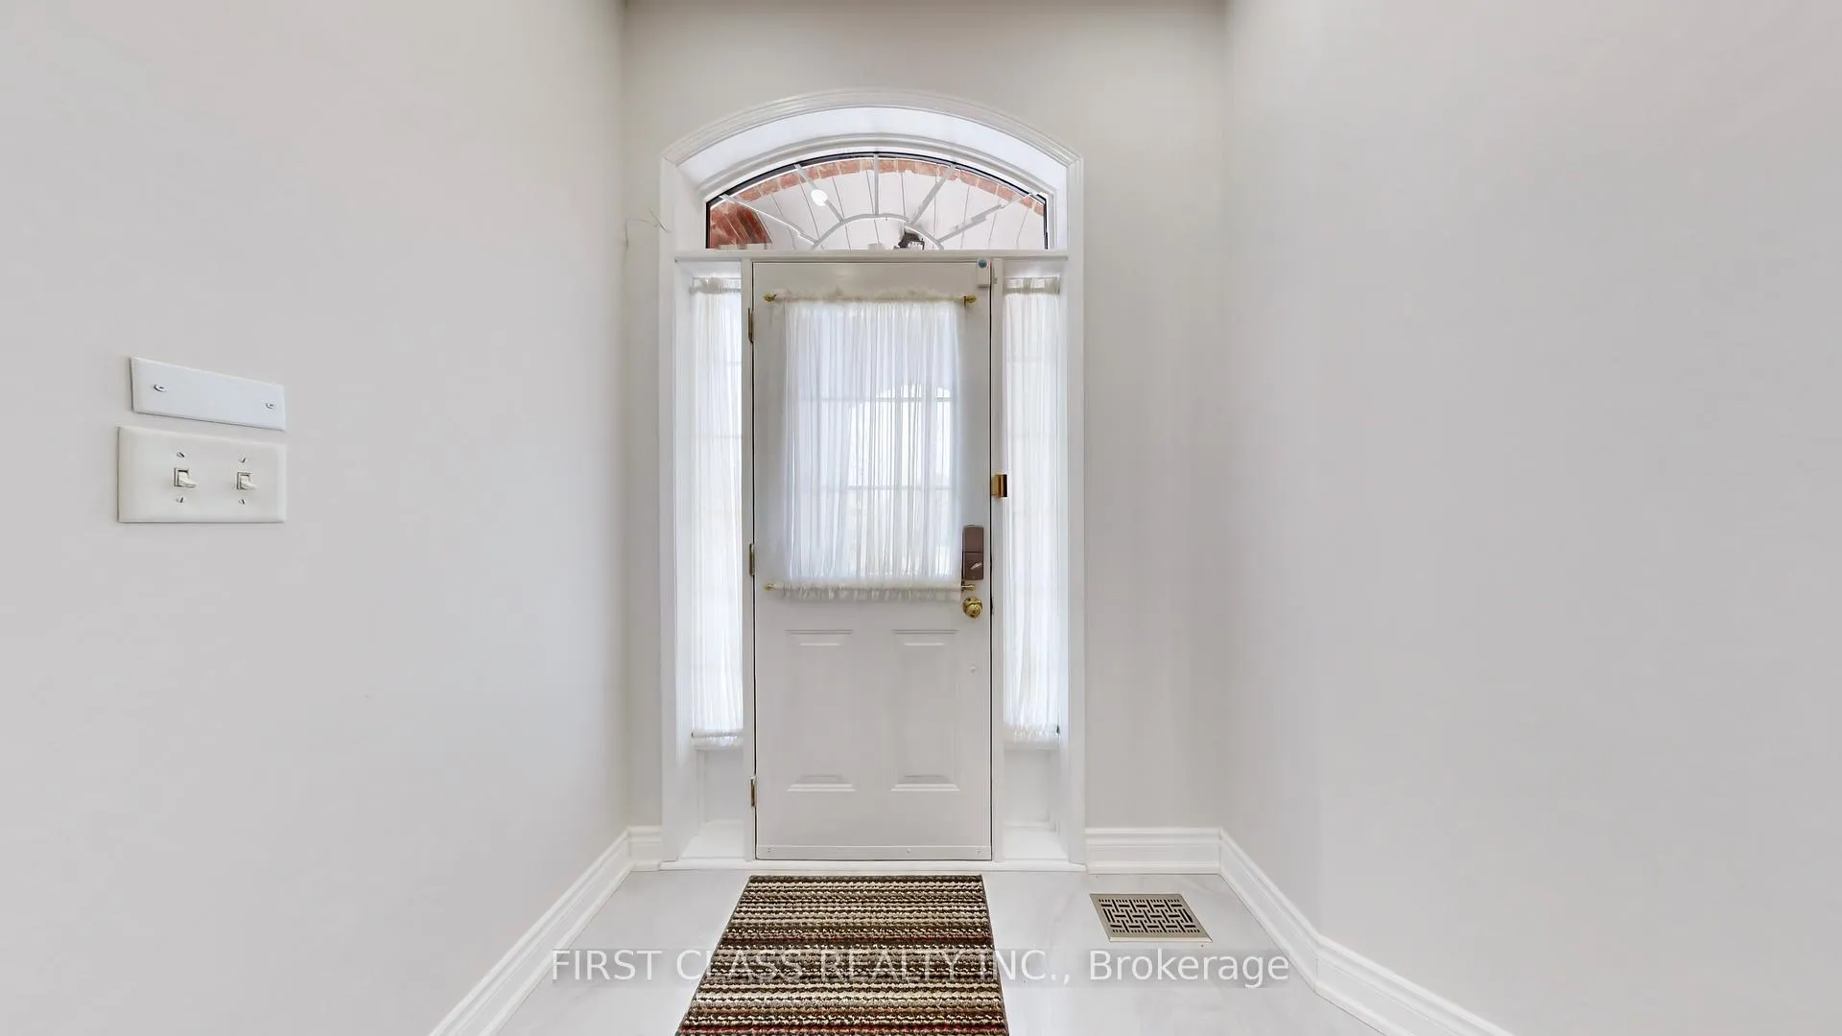
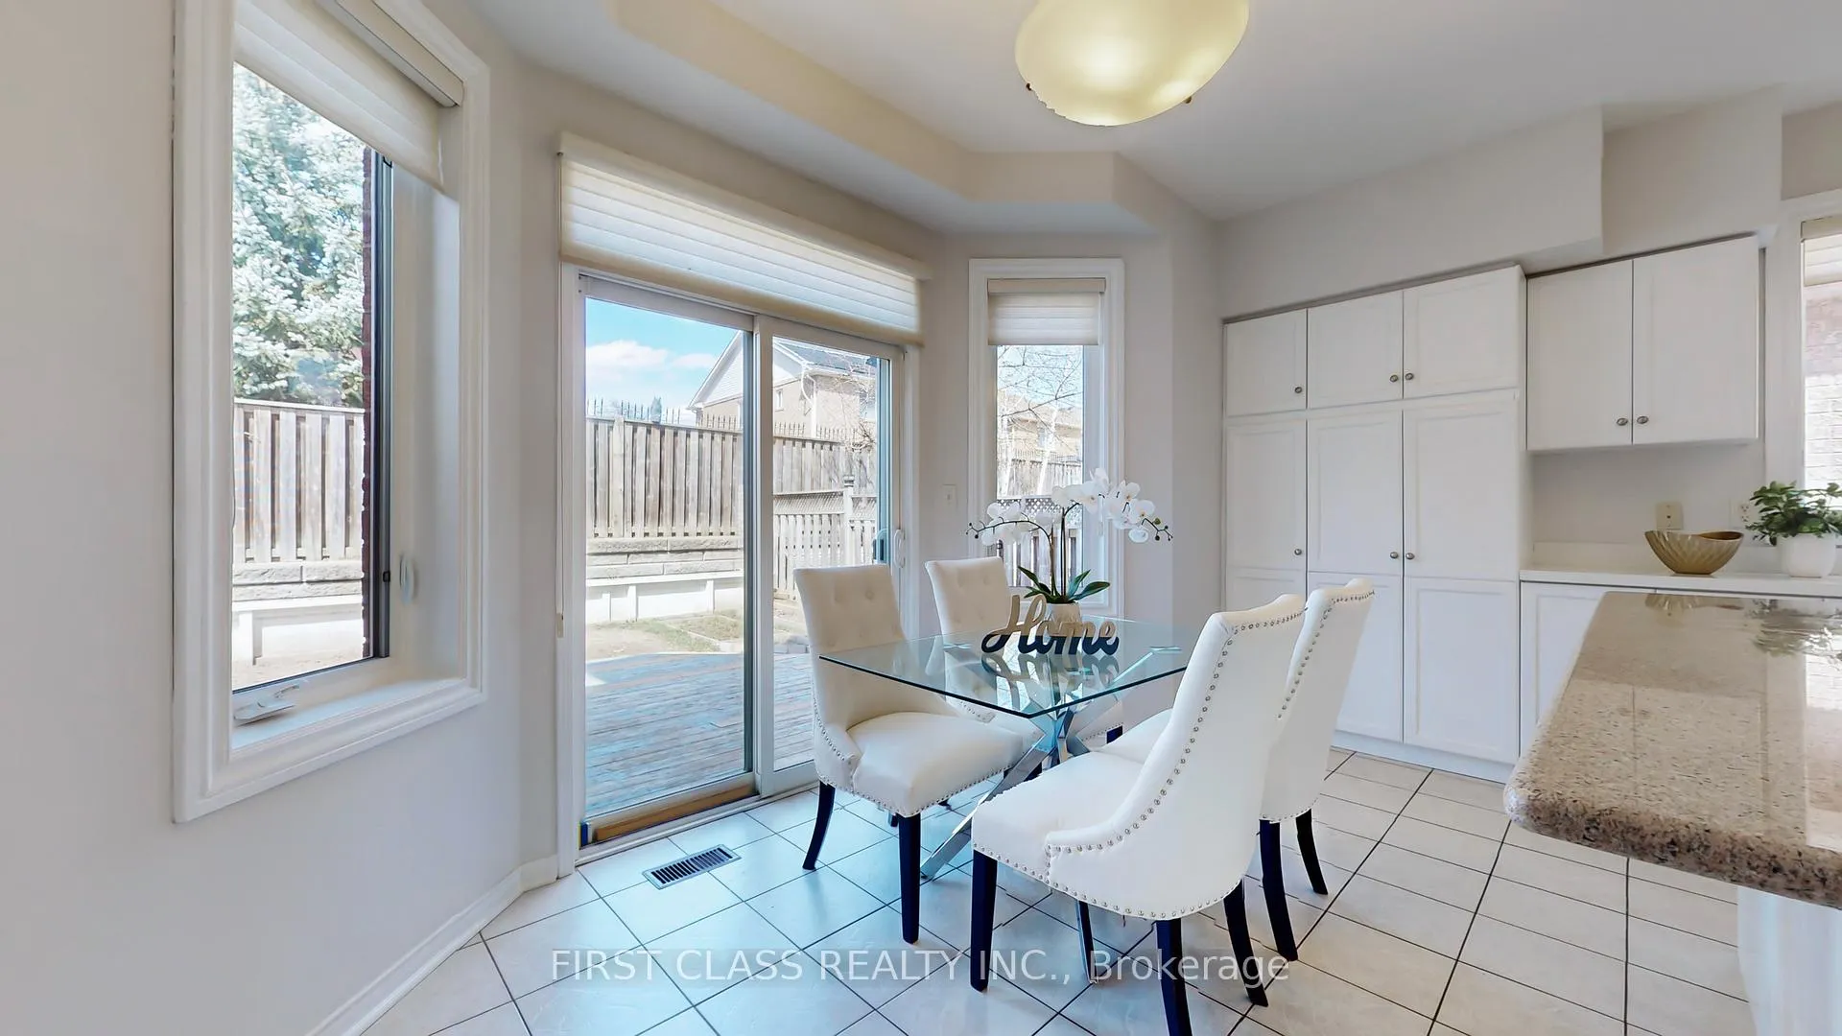
Motivated Seller! Beautiful 4 bdrm, double garage/direct access 4+1 Bedrooms 4 washrooms in quiet street in Oak Ridge community. Walking Distance To Lake Wilcox Park, RH Canoe & Kayak Club &Community Centre(with Pool) and Skatepark. Spacious Foyer, Window Coverings, Decorative Oversized Windows. Excellent school zone. Bright, full of sunlights. Open Concept Kitchen With Quarts.Oversized deck plus Stoned Backyard.Stone Interlock Extension On front Parking Pad. Owner spent $$$ update kitchen features quartz countertops, fully renovated washrooms, entire house freshly painting, hardwood floor,potlights throughout entire main floor. Professionally Finished Spacious basement can be easily converted to a separate entry apartment with potential income, with Kitchen, Office, BdRoom, Washroom, Recreation room, Games & Storage and more.
Ask about this home
A HOMEH agent will answer your questions about this home.
Around this home
Daily convenience, out of 100, from the distances below
Schools nearby
School rating, out of 10.
Helpful calculators
Your HOMEH agent

"Priced 6% over the Hestimate. I would see it this week."