
Unit 7, 10719 Bathurst Street
Richmond Hill (Mill Pond)Unit 7, 10719 Bathurst Street
Richmond Hill (Mill Pond)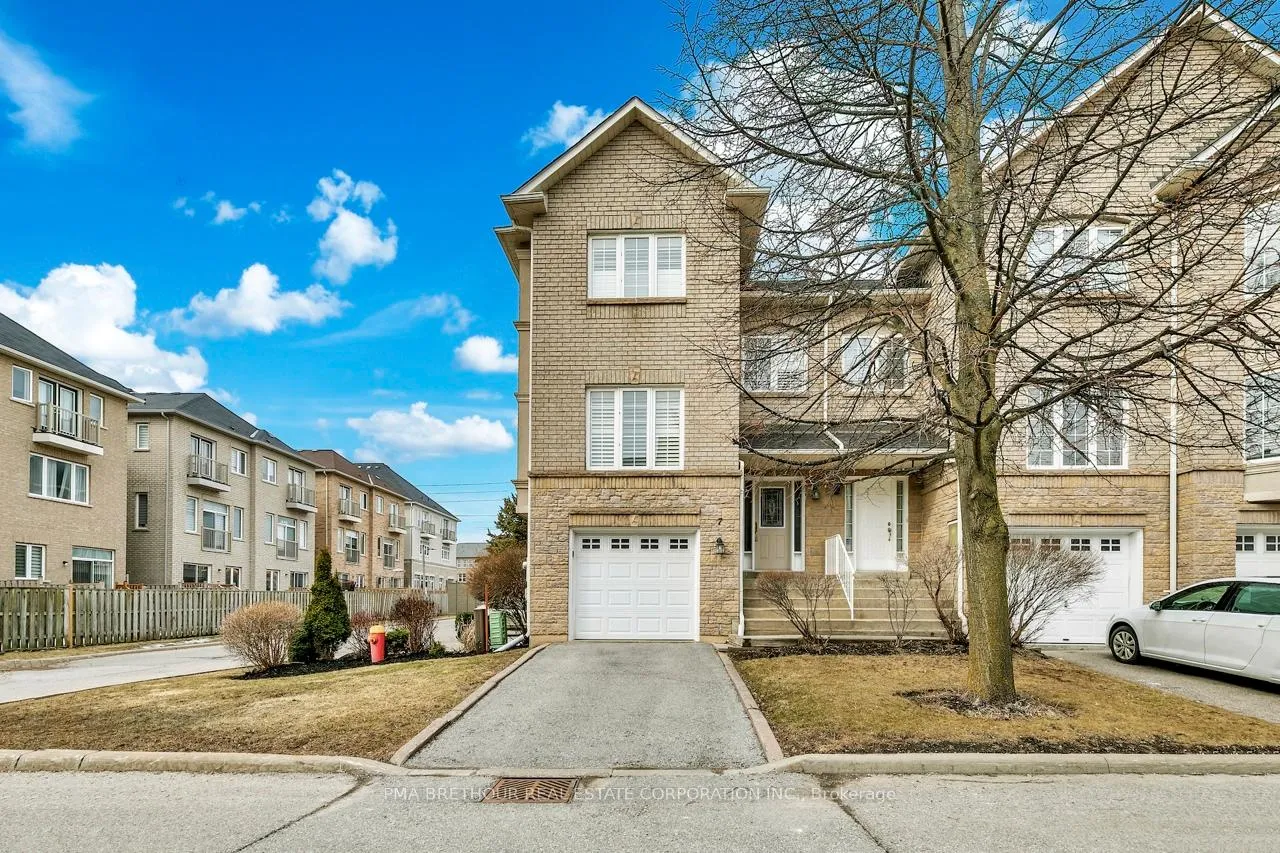
 See all 38 photos
Property history

This home has sold. It is no longer available.
Property not available for sale or for rent.
Ask about this home
A HOMEH agent will answer your questions about this home.Ask HOMEH
About this home
Unit 7, 10719 Bathurst Street, Richmond Hill
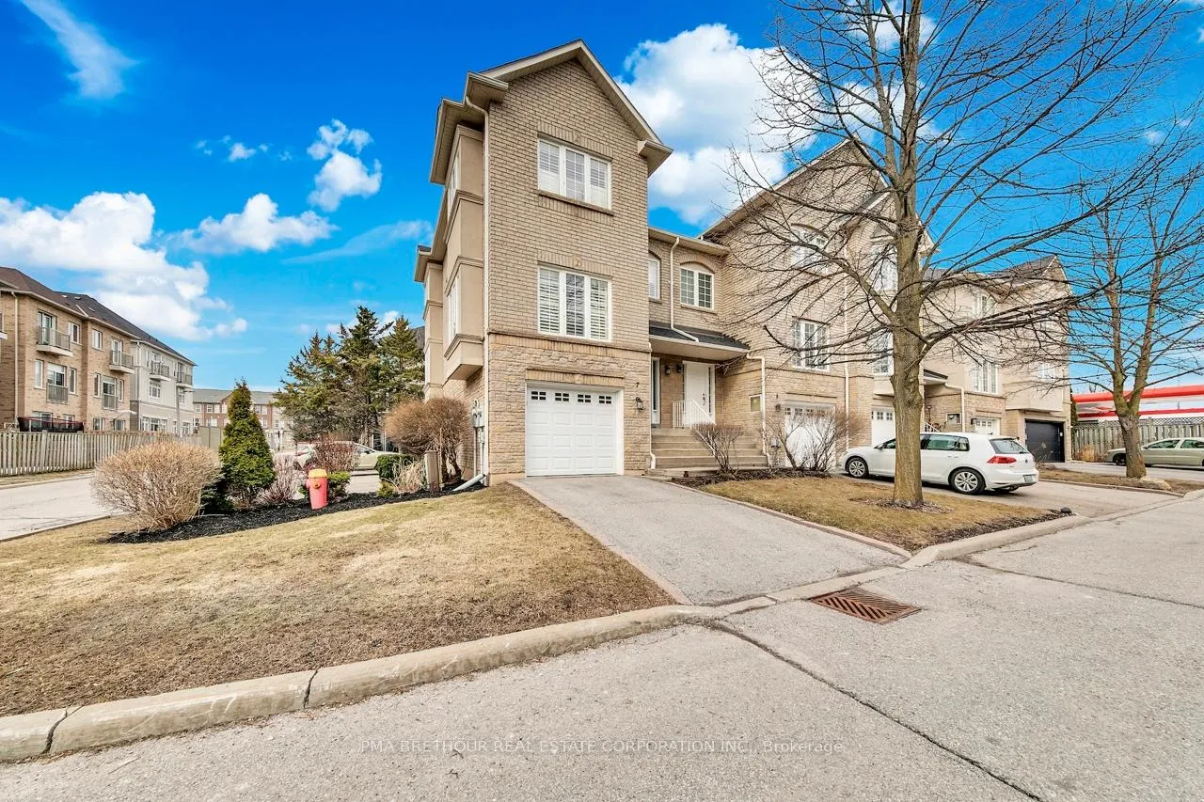
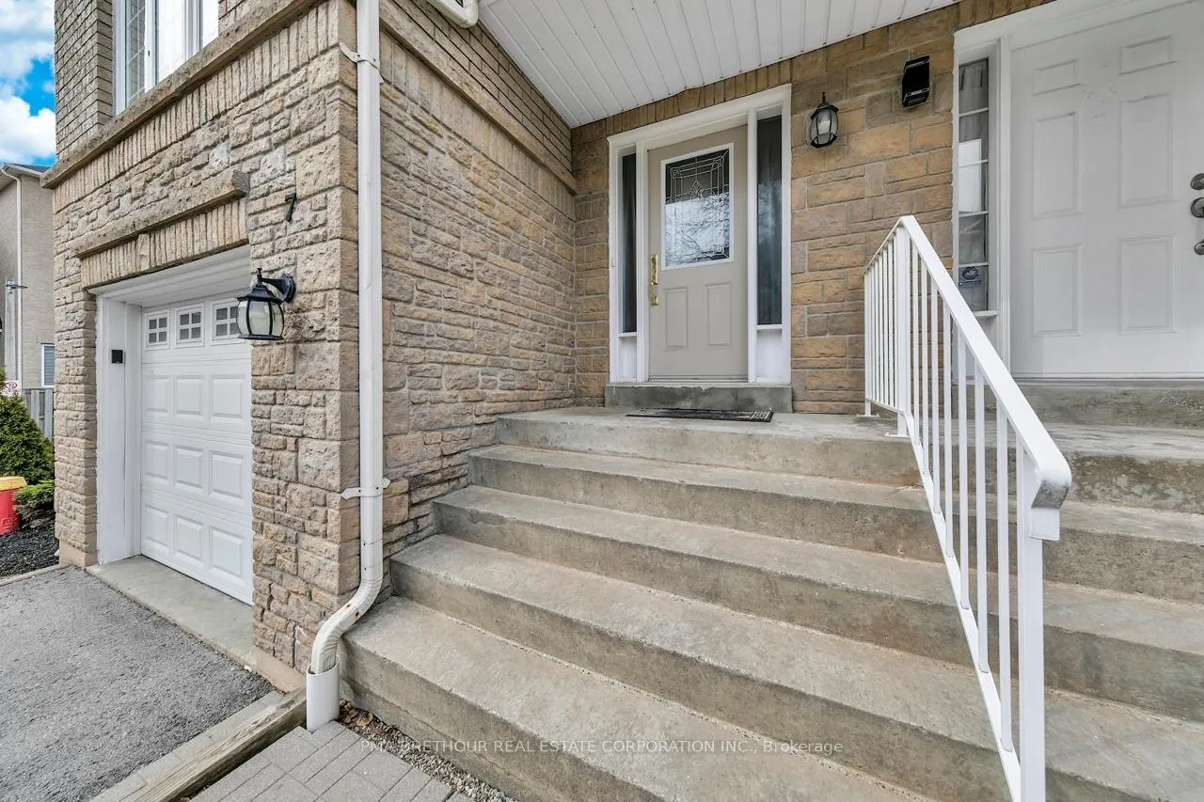
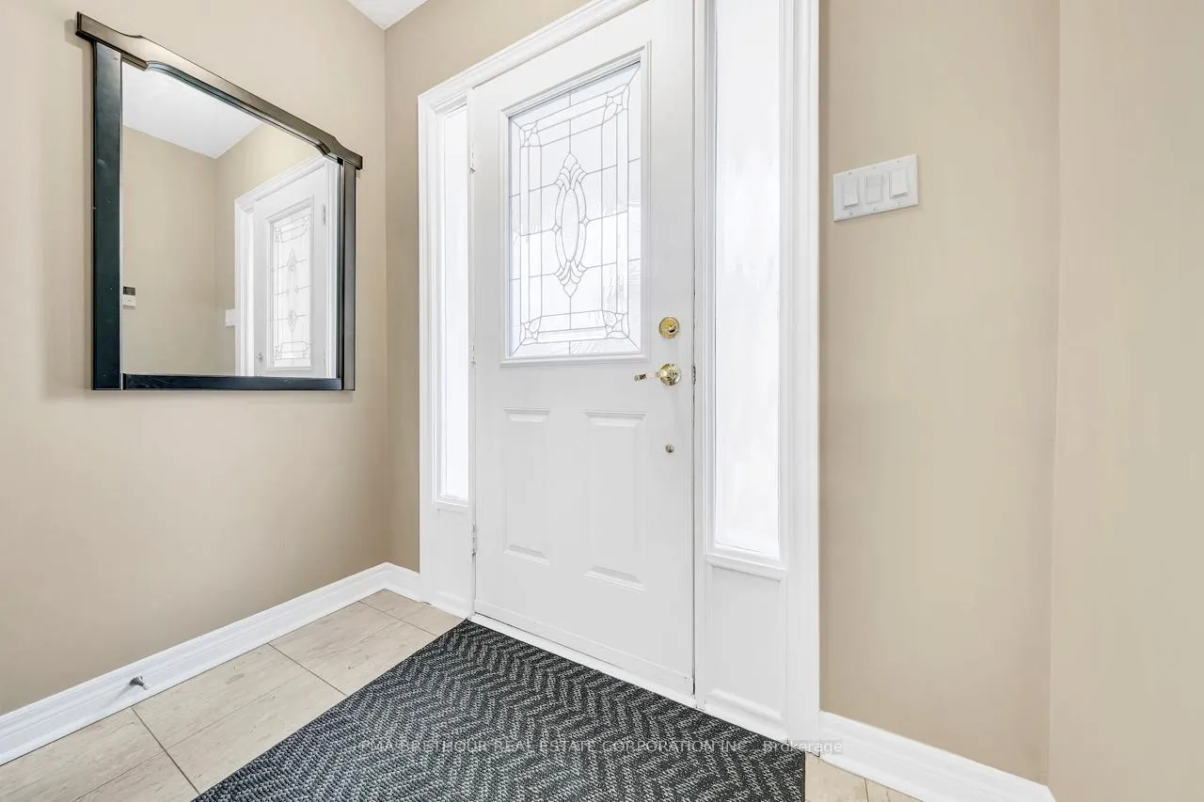
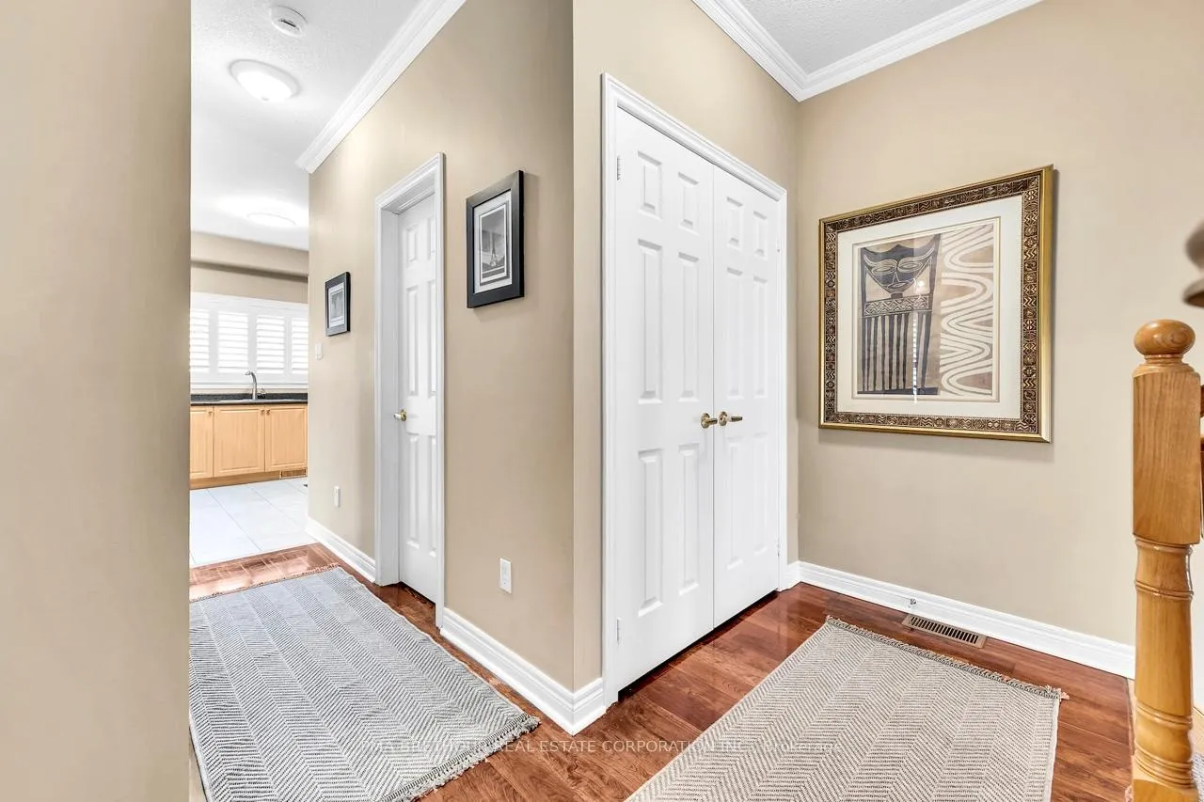
Welcome to one of Richmond Hill's rarely offered townhouse communities, ideally situated in the established Mill Pond neighbourhood. This well-maintained 3-bedroom, 4-bathroom family sized end unit townhouse offers approximately 2,000 sq ft of smartly designed living space, making it an ideal fit for families, upsizers, and savvy investors alike. The main floor features 9-ft ceilings with crown moulding and gleaming Jatoba hardwood floors, creating a bright, open feel. The kitchen is well designed with plenty of prep and storage space with separate Breakfast area, stainless steel appliances including counter depth oversized double door, bottom freezer refrigerator, smooth, glass top stove, dishwasher, microwave. Upstairs, the primary bedroom delivers with a walk-in closet and a 4-piece ensuite, while two additional bedrooms and family bath offer generous sizing for family, guests, or a home office setup. The walk-out lower level features a gas fireplace, 3-piece bath, laundry room with white washer/dryer, and direct garage access - a flexible space that works as a family room, rec room, extra bedroom etc. Step outside to your private, fenced backyard with patio - the perfect spot for summer entertaining or a quiet evening wind-down with Natural Gas BBQ hook up included. This is a move-in ready home in a family-friendly, low-turnover complex. Steps to YRT transit, minutes to Mackenzie Health Hospital, Walking distance to parks including Rumble Pond and Rouge Crest. Close to top-rated public and Catholic schools. Easy access to Hwys 400/404/407 and all major shopping corridors. Maintenance fee covers water, snow removal, landscaping, and building insurance.
Facts & features
Ask about this home
A HOMEH agent will answer your questions about this home.
Rooms
8 rooms · 4 bathrooms
- Living room13′9″ × 11′7″159 sq.ft.
- Dining room12′2″ × 9′9″118 sq.ft.
- Kitchen9′11″ × 10′11″109 sq.ft.
- Breakfast11′ × 10′11″120 sq.ft.
- Primary bedroom18′7″ × 13′2″245 sq.ft.
- Bedroom 210′1″ × 11′6″116 sq.ft.
- Bedroom 310′ × 9′1″91 sq.ft.
- Recreation18′7″ × 13′2″245 sq.ft.
Around this home
Listing details
Helpful tools
Your HOMEH agent
"I would see it this week."
Ask HOMEH about this home
Price, neighbourhood, monthly cost. Ask anything.
HOMEH Intelligent Agent is an AI, not a licensed representative. Check anything important with your agent.