

Unit 1, 108 Dunlop Street
Unit 1, 108 Dunlop Street
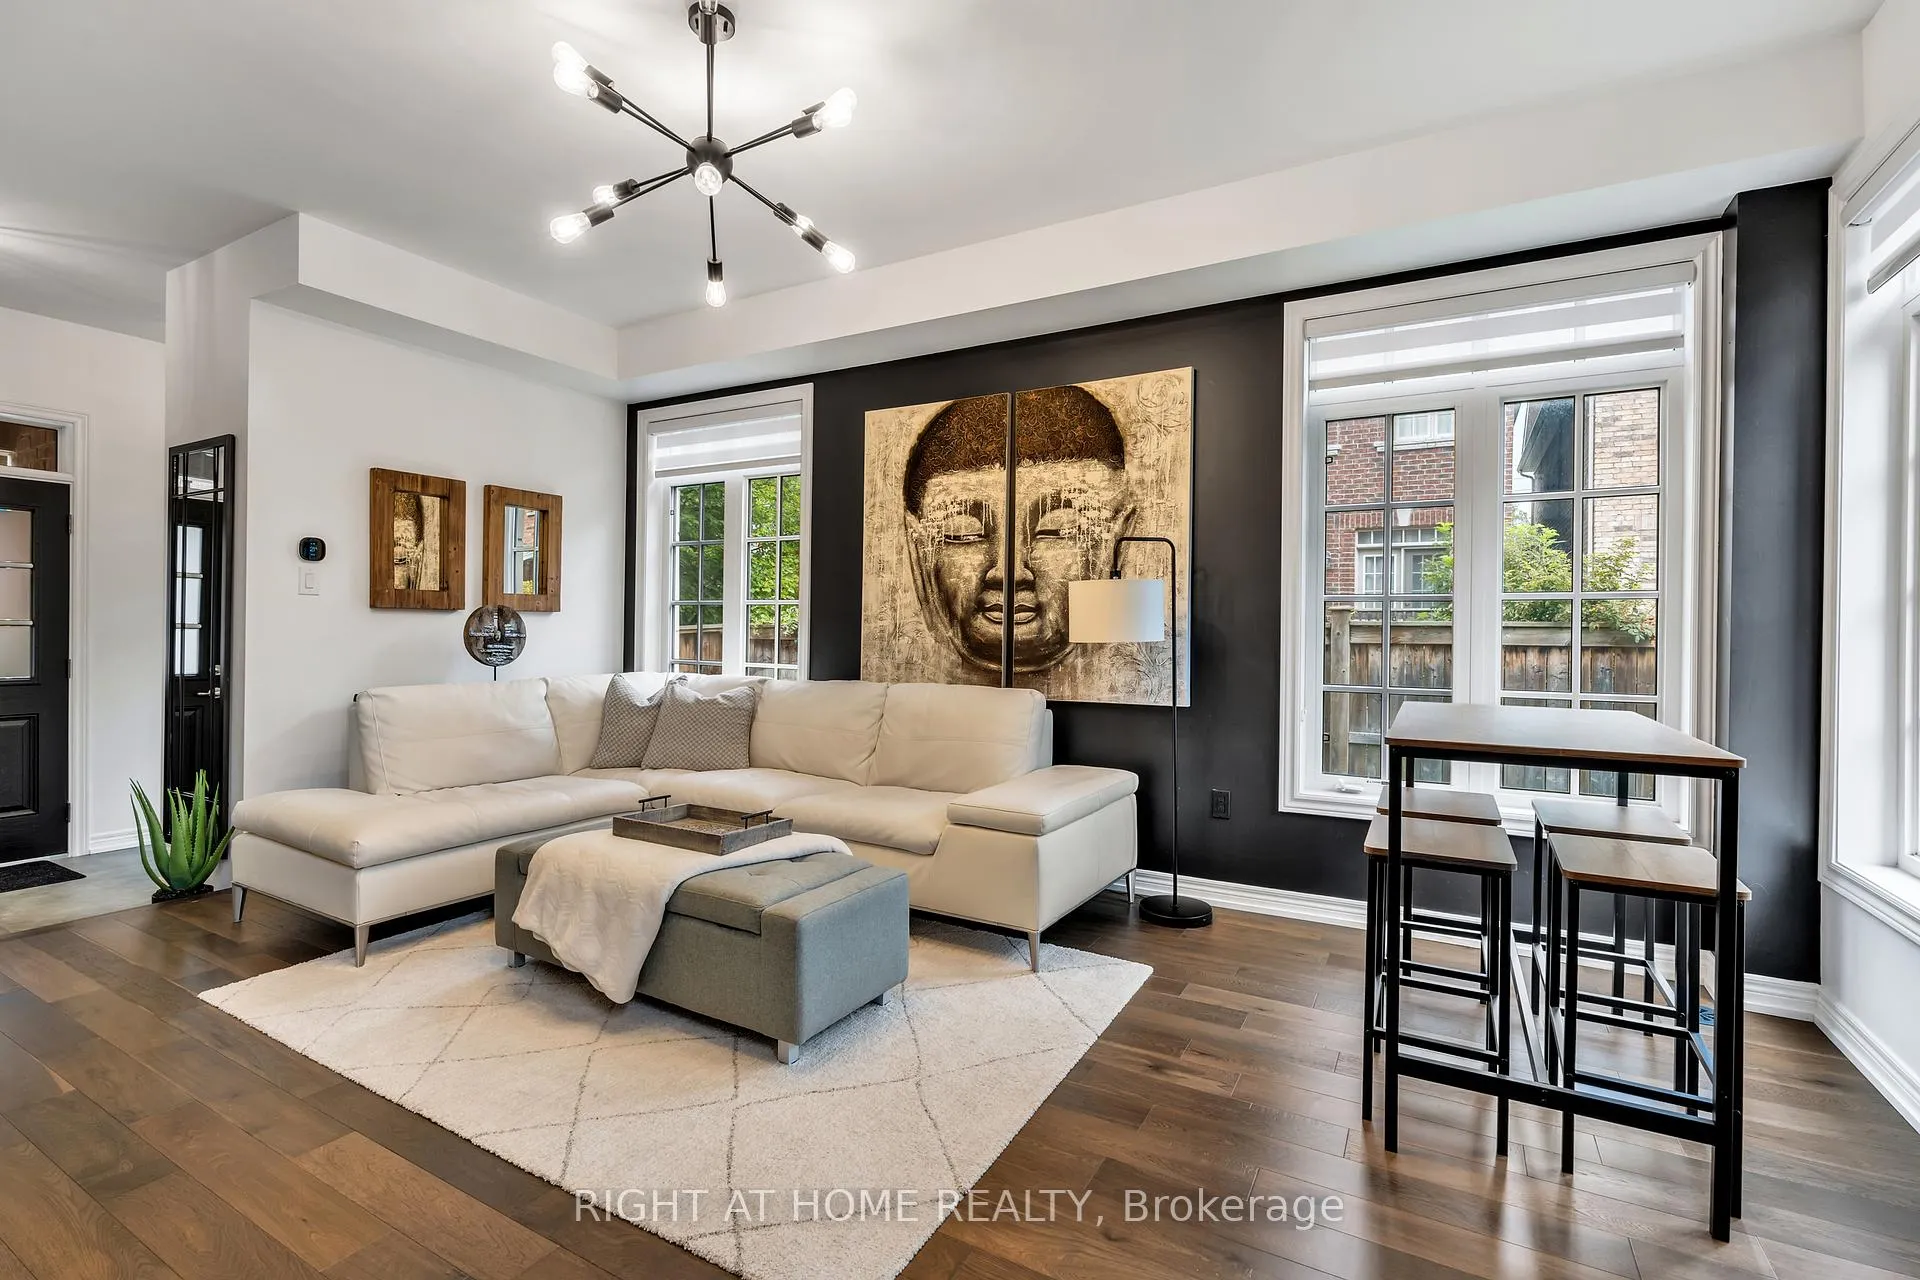 See all 36 photos
Property history
Facts and features
- BasementFinished
- Age of home6–15 years
- Water, sewerMunicipal
- Lot shapeIrregular
- Hardwood floors
- Fireplace
- Central air
The homeFreehold Townhouse, 2-storey, Age 6–15 years
- Type: Freehold Townhouse
- Style: 2-storey
- Age: 6–15 years
- Living space: 2,000–2,500 sq ft
- Basement: Finished
- Waterfront: None
InsideFireplace Yes, Hardwood, Broadloom, Auto garage door remote, water heater owned
- Fireplace: Yes
- Flooring: Hardwood, Broadloom
- Features: Auto garage door remote, water heater owned
- Rooms above ground: 10
- Bedrooms: 3
- Bathrooms: 4
- Kitchens: 1
- Family room: Yes
Outside and lotBrick, stone, Asphalt shingle, Poured concrete
- Exterior: Brick, stone
- Roof: Asphalt shingle
- Foundation: Poured concrete
- Size: 44.63 × 65.72 ft
- Shape: Irregular
Parking2 Garage, Attached, Available
- Spaces: 2 Garage
- Garage: Attached
- Driveway: Available
Heating, water and powerForced air, gas, Central air, Municipal water
- Heating: Forced air, gas
- Cooling: Central air
- Water: Municipal water
- Sewer: Municipal sewer
Costs and taxesTaxes $5,100 a year, Rental items None
- Taxes, 2023: $5,100 a year
- Rental items: None
Listing detailsN11880303, Sold, Dec 3, 2024
- MLS® number: N11880303
- Status: Sold
- Listed on: Dec 3, 2024
- Days on market: 10
- Updated: Dec 13, 2024
- Possession: 2024-12-13 / December 13, 2024
- Occupied by: Vacant
- Listing brokerage: RIGHT AT HOME REALTY
About this home
Unit 1, 108 Dunlop Street, Richmond Hill (Crosby), ON L4C 0X2
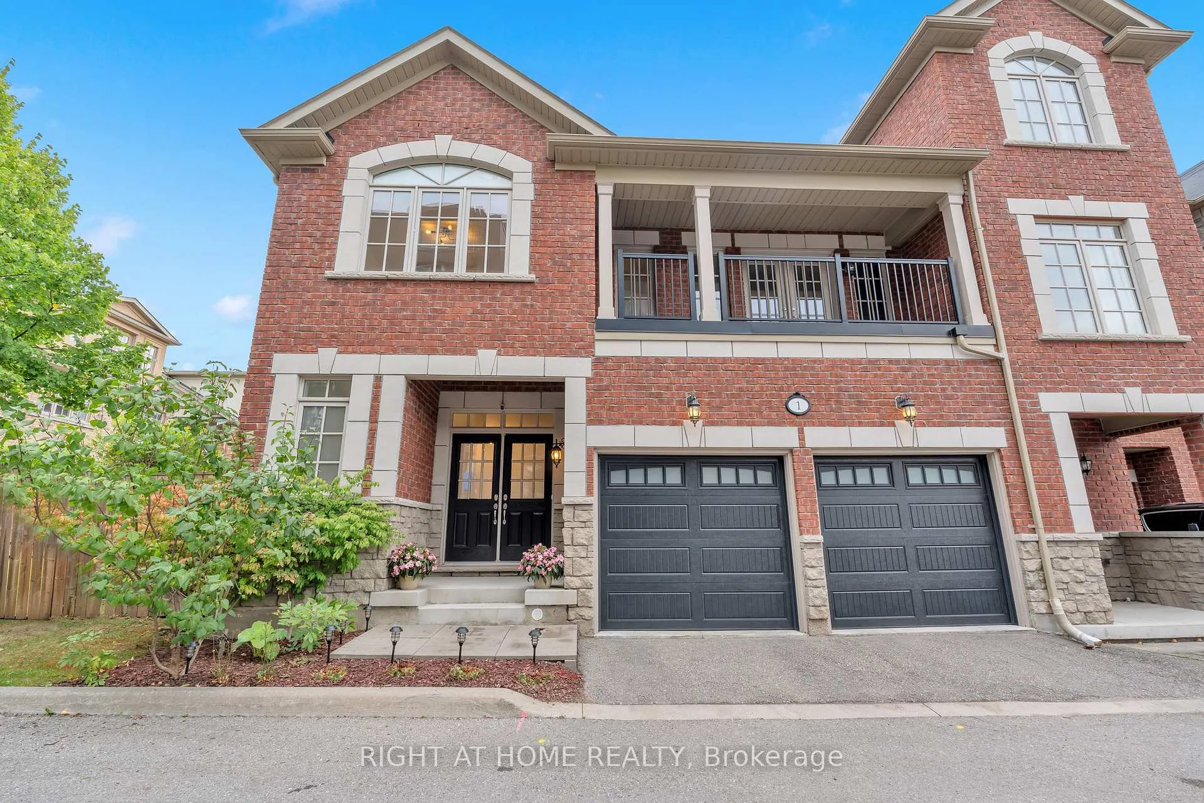
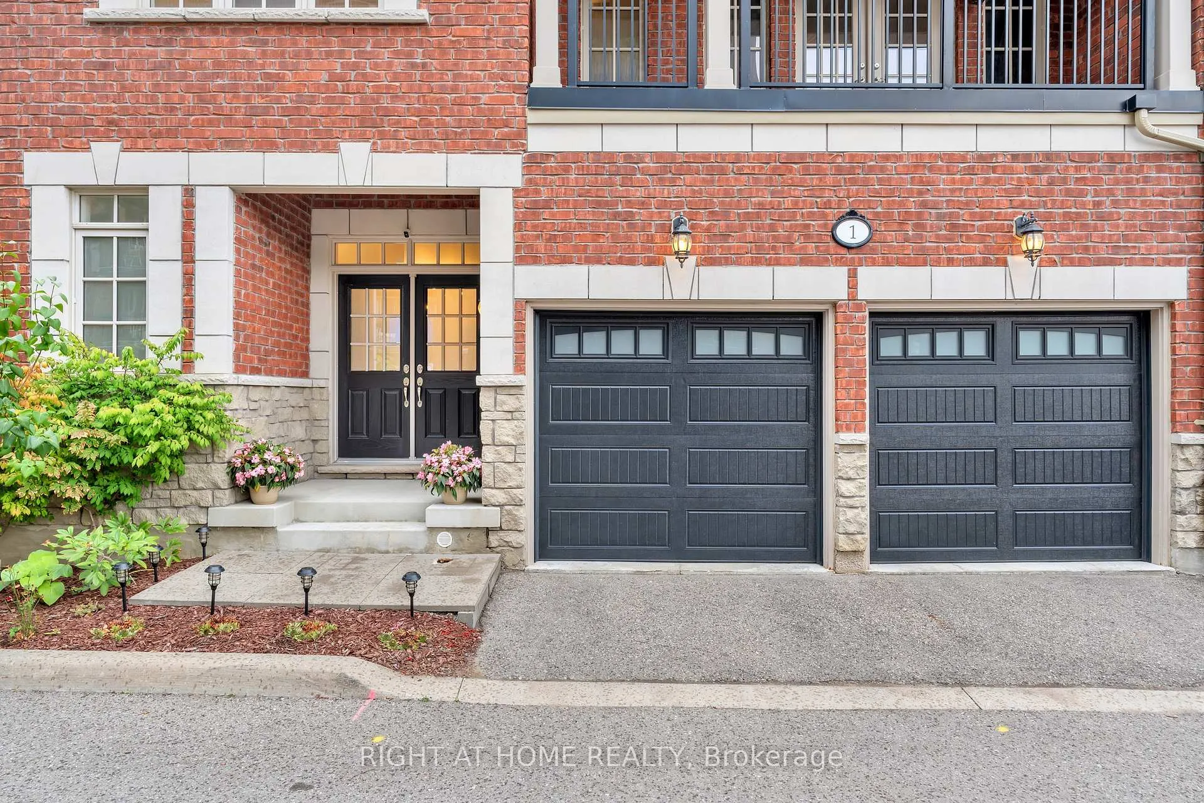
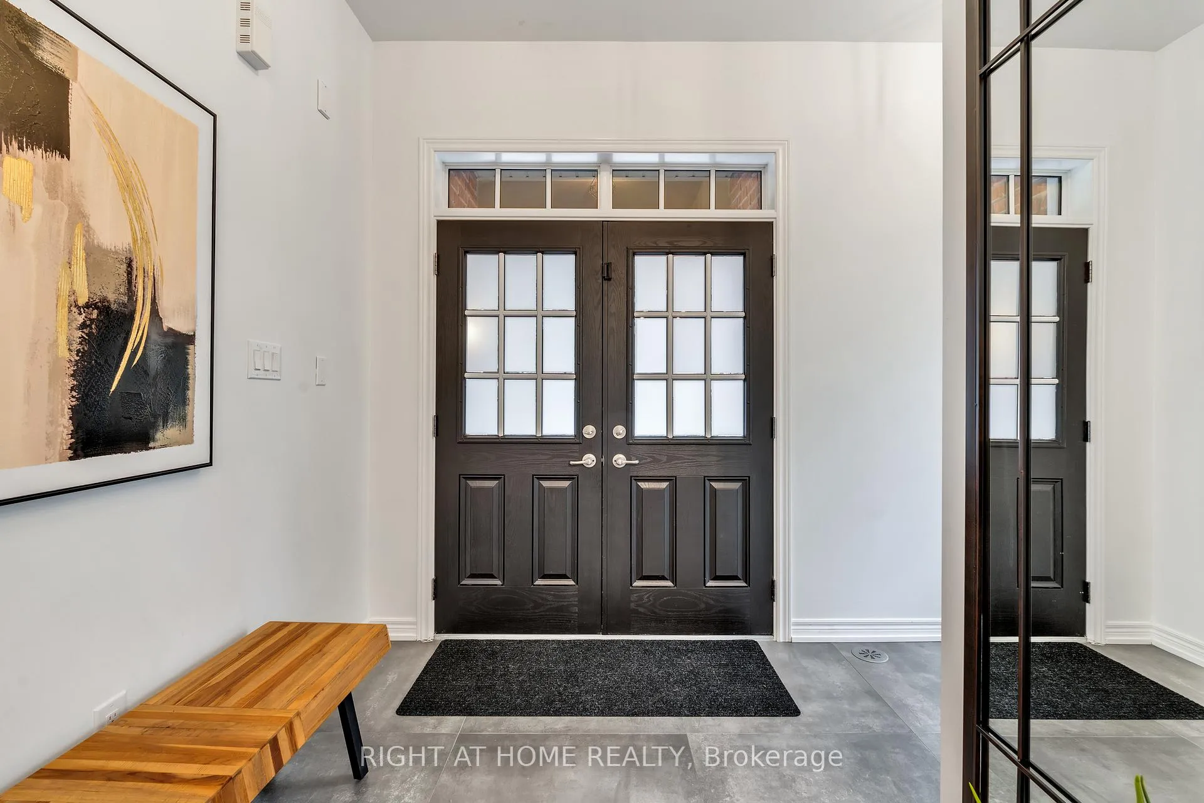
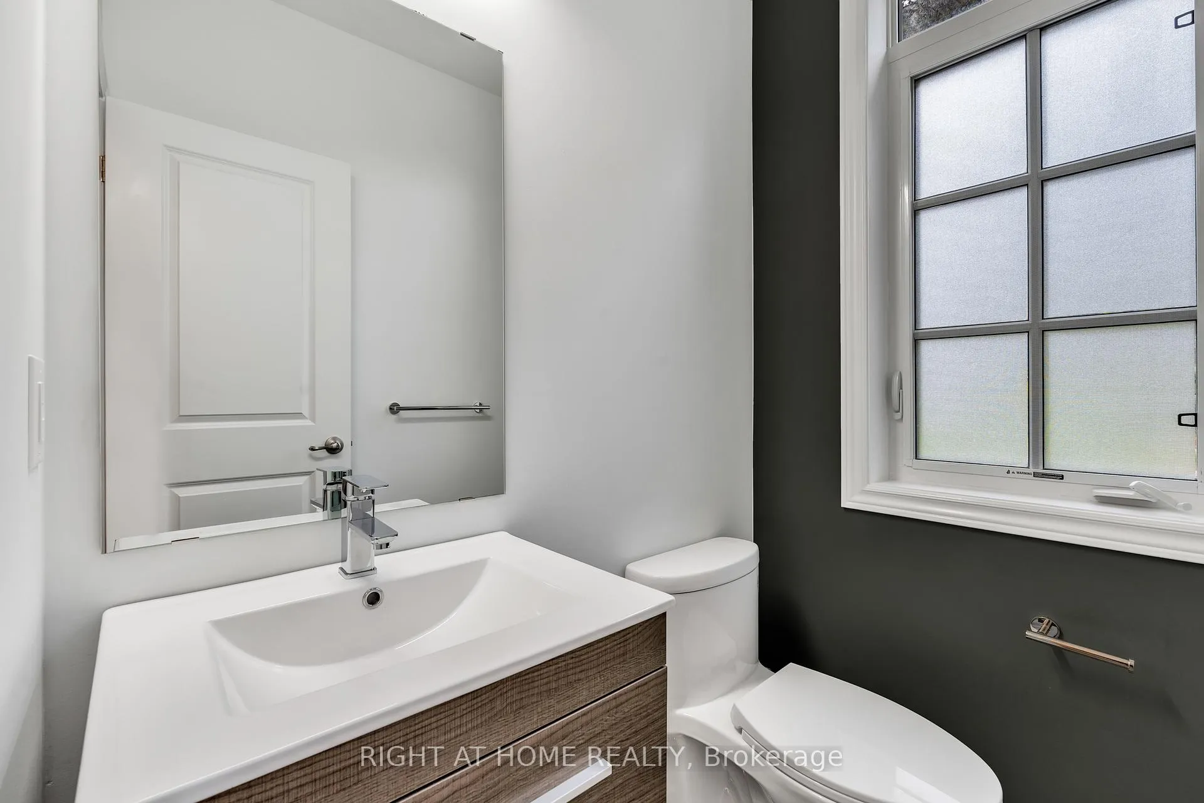
Situated on a private cul-de-sac, see this meticulously renovated & maintained end-unit 2 car garage freehold townhouse. Recently upgraded with high-end finishes, this 3 bed, 4 bath home features: gorgeous hardwood flooring throughout, quartz oversized countertops, and designer tiles. New garage doors, stainless steel appliances, energy-efficient windows, and a smart thermostat. Over-sized primary has a balcony, custom closet and spa-like ensuite with a freestanding tub, rainfall shower, double sink. Expansive living area with 9' ceilings, abundant natural light, and a gas fireplace with a custom mantle and marble. Private deck with a new gazebo. Direct entrance to a 2-car garage. Upgraded window coverings, and a second-floor washer/dryer. Perfectly located just steps from Yonge Street, with easy access to hospital, transit, church, daycare, shopping centers, and only a 2-minute drive to the GO station. This home combines luxurious finishes with unparalleled convenience. Dont miss out on this exceptional opportunity!
Ask about this home
A HOMEH agent will answer your questions about this home.
Around this home
Daily convenience, out of 100, from the distances below
Schools nearby
School rating, out of 10.
Helpful calculators
Your HOMEH agent

"I would see it this week."