

Unit 202, 3 Ellesmere Street
Unit 202, 3 Ellesmere Street
 See all 40 photos
Property history
Facts and features
- ExposureNorth
- LaundryEnsuite
- LockerOwned
- BalconyJuliette
- Fireplace
- Central air
The homeCondo Apartment, Loft, 800–899 sq ft
- Type: Condo Apartment
- Style: Loft
- Living space: 800–899 sq ft
- Basement: None
- Exposure: North
InsideFireplace Yes, Window floor to ceiling, Ensuite
- Fireplace: Yes
- Flooring: Window floor to ceiling
- Laundry: Ensuite
- Features: Built-in oven, carpet free, central vacuum, separate heating controls
- Rooms above ground: 4
- Rooms in the basement: 1
- Bedrooms: 1 + 1 in the basement
- Bathrooms: 2
- Kitchens: 1
- Family room: Yes
OutsideBrick, concrete, Juliette, Controlled entry, landscaped, lighting
- Exterior: Brick, concrete
- Balcony: Juliette
- Features: Controlled entry, landscaped, lighting
Parking and locker2 Parking, Underground, Parking type Owned
- Spaces: 2 Parking
- Garage: Underground
- Parking type: Owned
- Driveway: Underground
- Spot: 19
- Locker: Owned
- Locker unit: 75
- Locker number: 18
- Locker level: 1
BuildingThe Gates of Bayview Glen Condos, Storeys 8, Units 150
- Name: The Gates of Bayview Glen Condos
- Storeys: 8
- Units: 150
- Registered: 2000
- Condo corporation: 938
- Pets: Not allowed
Heating, water and powerForced air, gas, Central air
- Heating: Forced air, gas
- Cooling: Central air
Rent and termsRent $2,699 a month, Entire property, Unfurnished
- Rent: $2,699 a month
- Space for rent: Entire property
- Furnished: Unfurnished
- Lease: 12 months
- Paid: Monthly
- Rent includes: Building insurance, common elements, grounds maintenance, heat, parking, snow removal, water
- Deposit: Required
- Credit check: Required
- Employment letter: Required
- Rental application: Required
- References: Required
IncludedFridge/freezer, stove/oven with hood-fan, microwave, central vac, stacked washer & dryer, electric fireplace, window coverings & built-in lighting fixtures. 2 large premium parking spaces & 1 enclosed locker., Hydro not included
- Included: Fridge/freezer, stove/oven with hood-fan, microwave, central vac, stacked washer & dryer, electric fireplace, window coverings & built-in lighting fixtures. 2 large premium parking spaces & 1 enclosed locker.
- Not included: Hydro not included
Listing detailsN12453850, Rented, Oct 9, 2025
- MLS® number: N12453850
- Status: Rented
- Listed on: Oct 9, 2025
- Days on market: 20
- Updated: Oct 29, 2025
- Possession: Immediate
- Occupied by: Vacant
- Listing brokerage: CENTURY 21 LEADING EDGE REALTY INC.
About this home
Unit 202, 3 Ellesmere Street, Richmond Hill (Langstaff), ON L4B 4N2
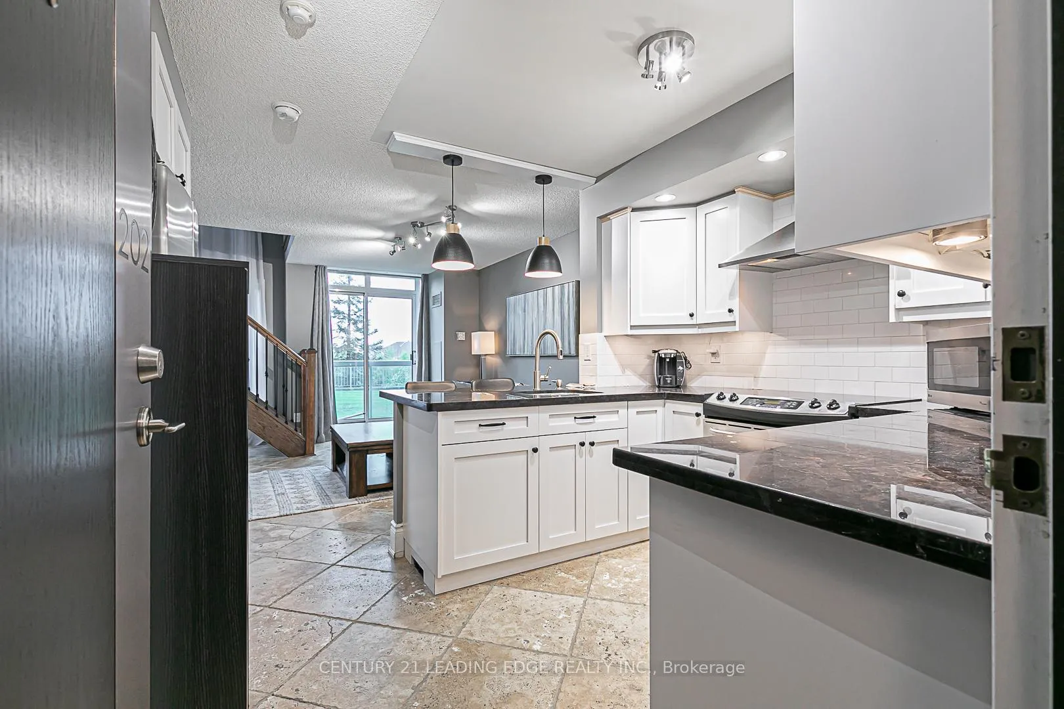
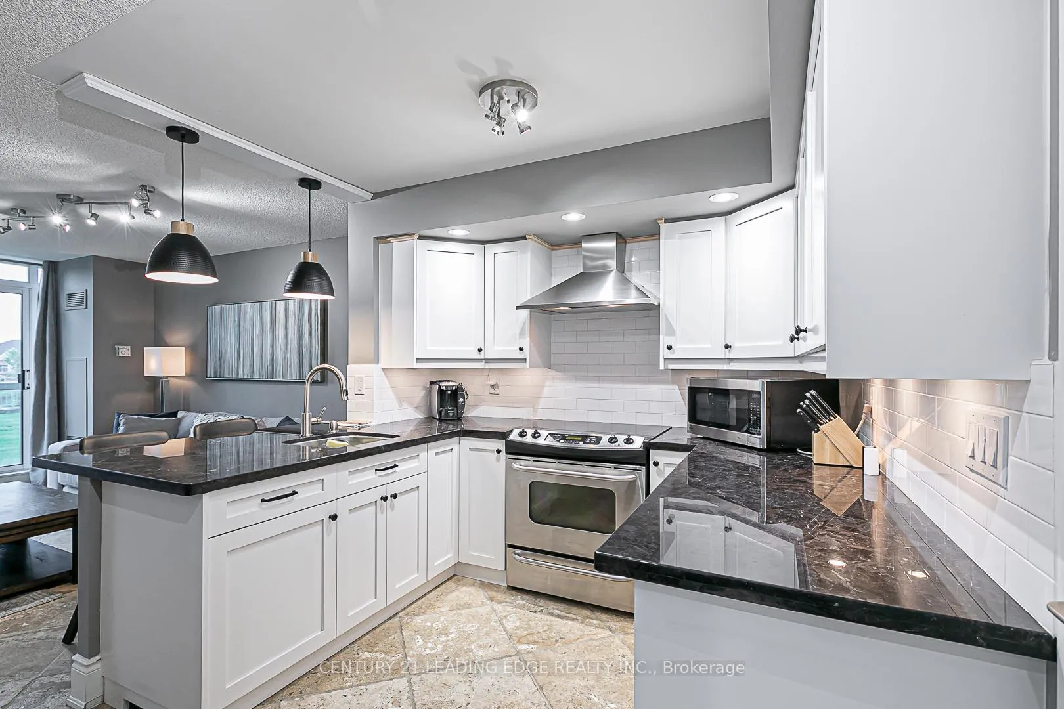
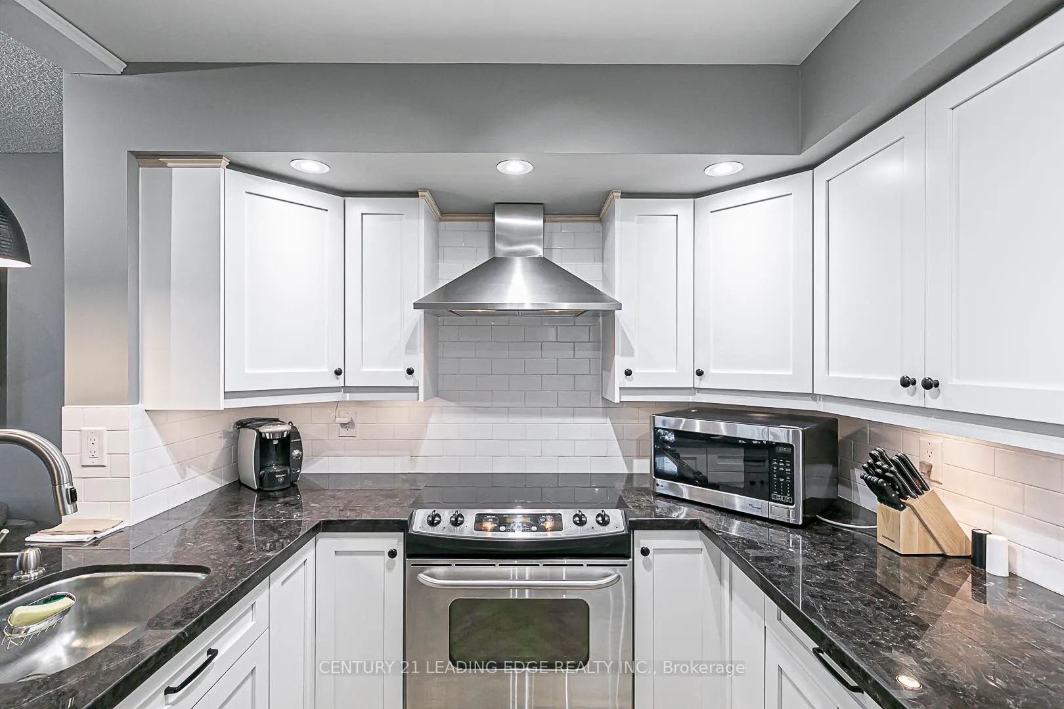
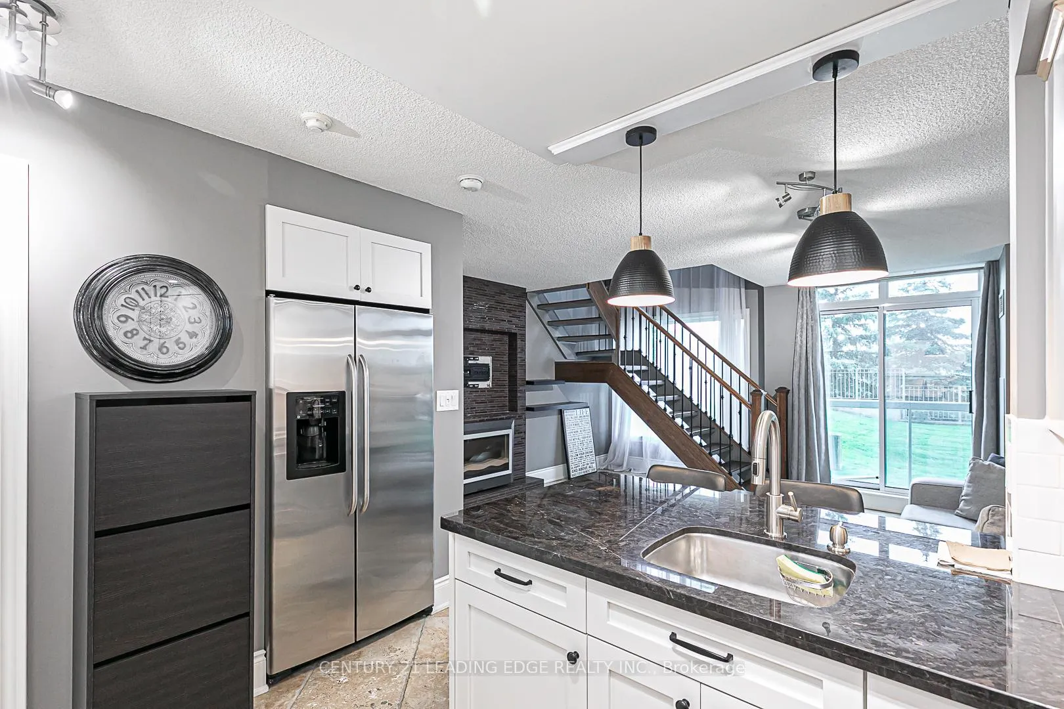
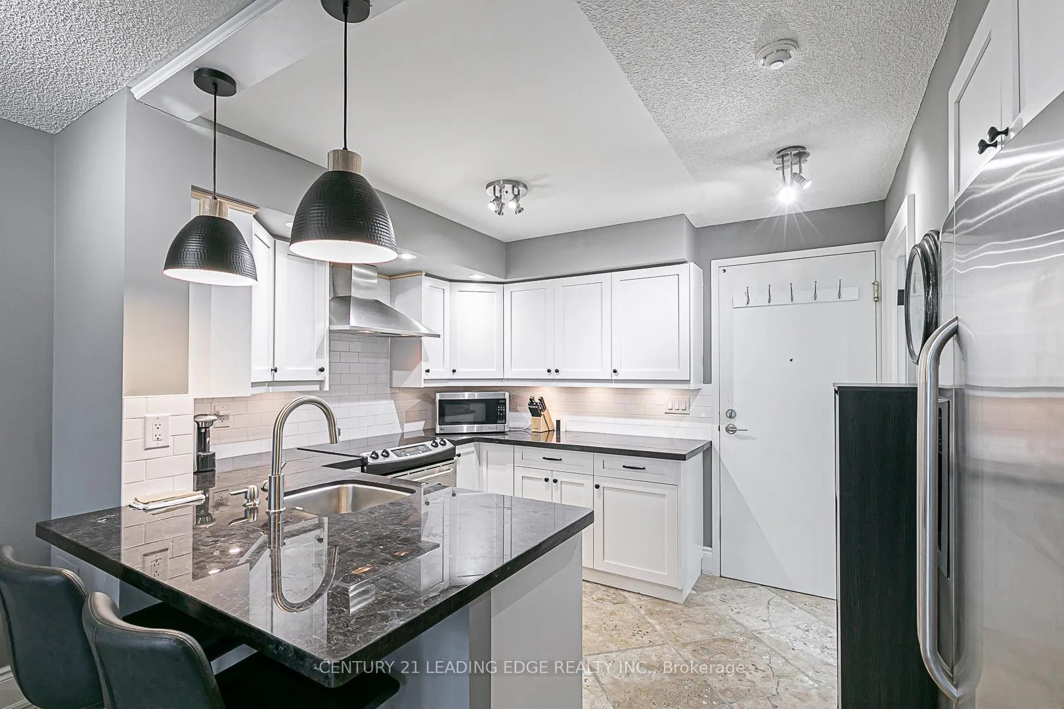
Best Layout! Truly Custom! Highly Sought After Unit! 2 Parking! WOW! You Must See This Rarely Available LOFT That Feels Like A Townhouse! You Will Be Proud To Call This Exclusive & Recently Renovated Building Home! This Modern Styled & Upgraded Unit Features Tons Of Natural Light! A True Customized Gourmet Kitchen Redesigned To Maximize Space W/ Stainless Steel Appliances, Tasteful Backsplash, Granite Countertops, Ample Storage Space & A Spacious Breakfast Bar. Convenient First Floor Powder Room W/ Accent Wall & Built-In Shelving. Open Concept Living Room W/ Cozy Electric Fireplace And Gorgeous Backsplash Perfect For Nights In. The Floating Oak Staircase Leads To A Massive Bedroom W/ Tons Of Custom Built-In Storage, A Private Ensuite & A Second Entrance/Exit. Also, Enjoy The Perfect Space For Your Home Office! 2 Entrances, 2 Bathrooms, 2 Parking Spaces (RARE!) & An Extra Safe & Secure Enclosed Locker! This Unit Is Exactly One Of A Kind! Visitor Parking, Concierge, Gym, Billiards Room, Guest Suite & Lounge. Only Steps To Shops, Restaurants, Transit & So Much More
Ask about this home
A HOMEH agent will answer your questions about this home.
Know more about The Gates of Bayview Glen Condos
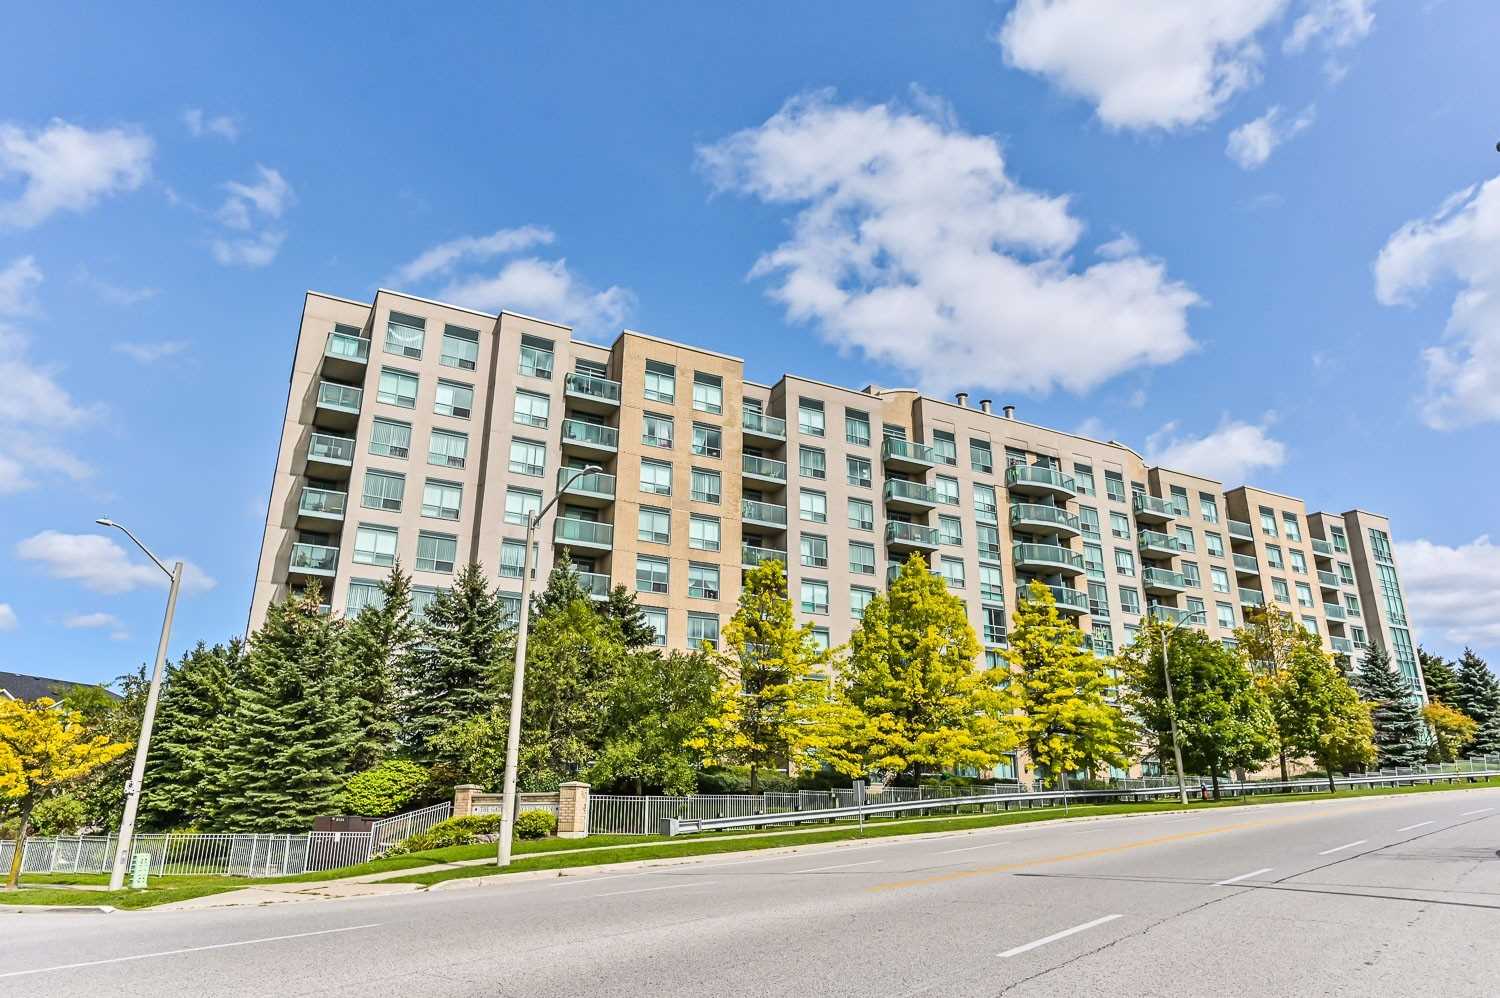
Condo building · 3 Ellesmere Street
The Gates of Bayview Glen Condos is an 8-storey condo with 150 suites, built in 2000 by Pemberton Group. Right now 4 for sale and 2 for rent are on the market here.
- 8storeys
- 150suites
- $601/sq ft
- 2000built
No similar units for rent in The Gates of Bayview Glen Condos right now.
Around this home
Daily convenience, out of 100, from the distances below
Schools nearby
School rating, out of 10.
Helpful calculators
Your HOMEH agent

"I would see it this week."