

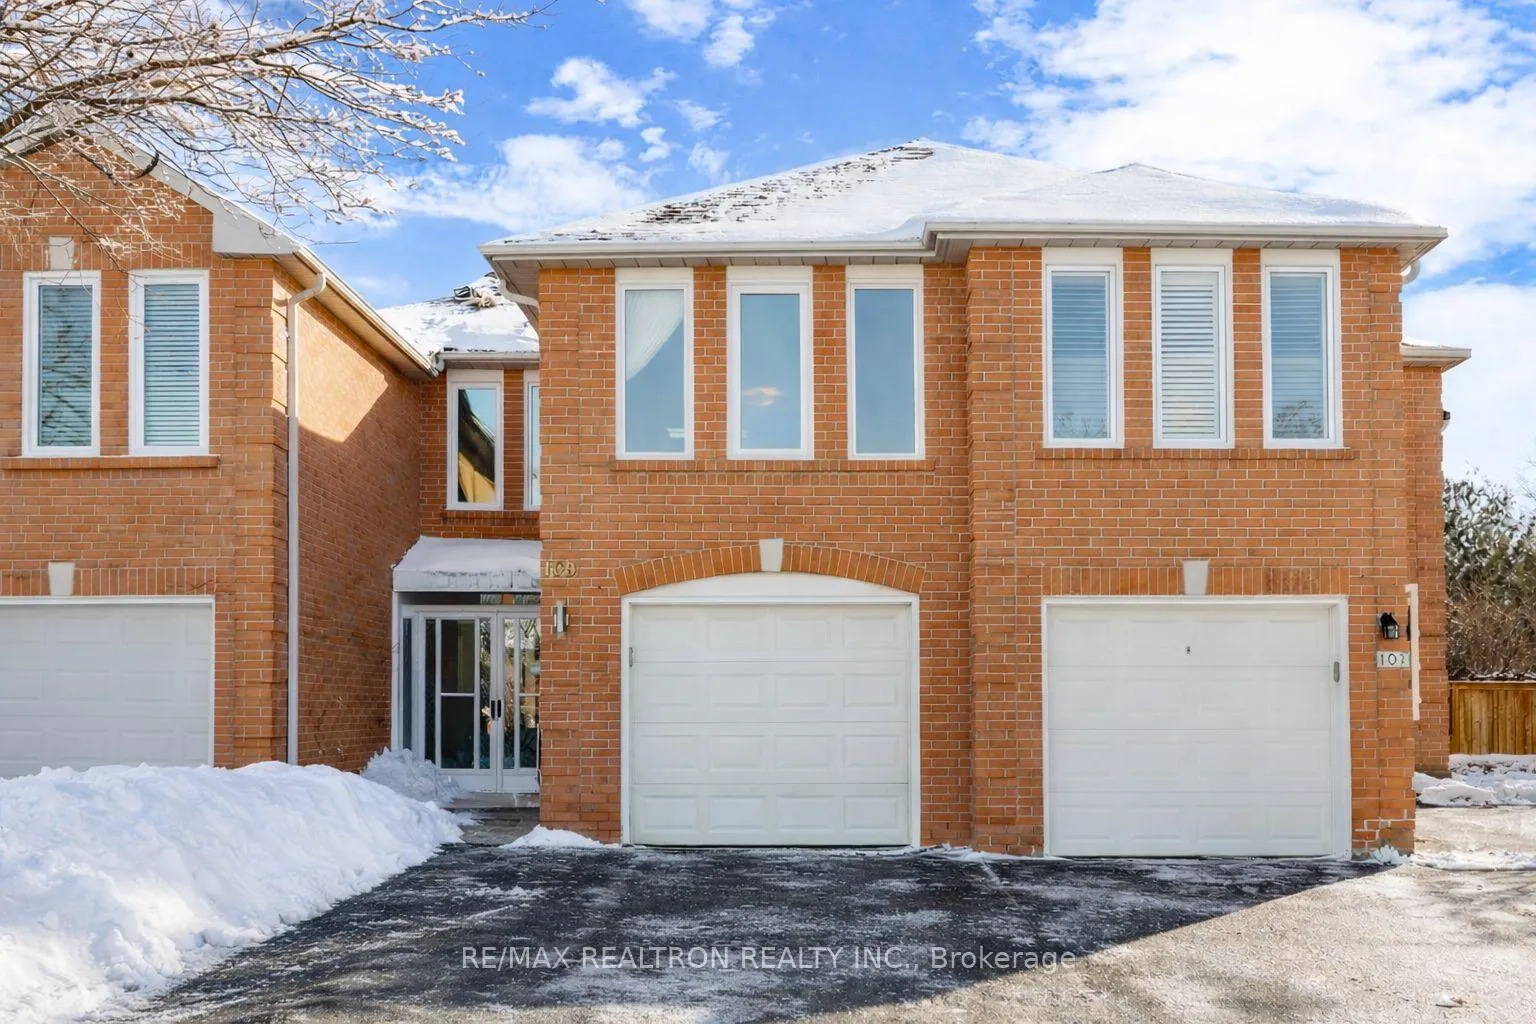
109 Rose Branch Drive
109 Rose Branch Drive
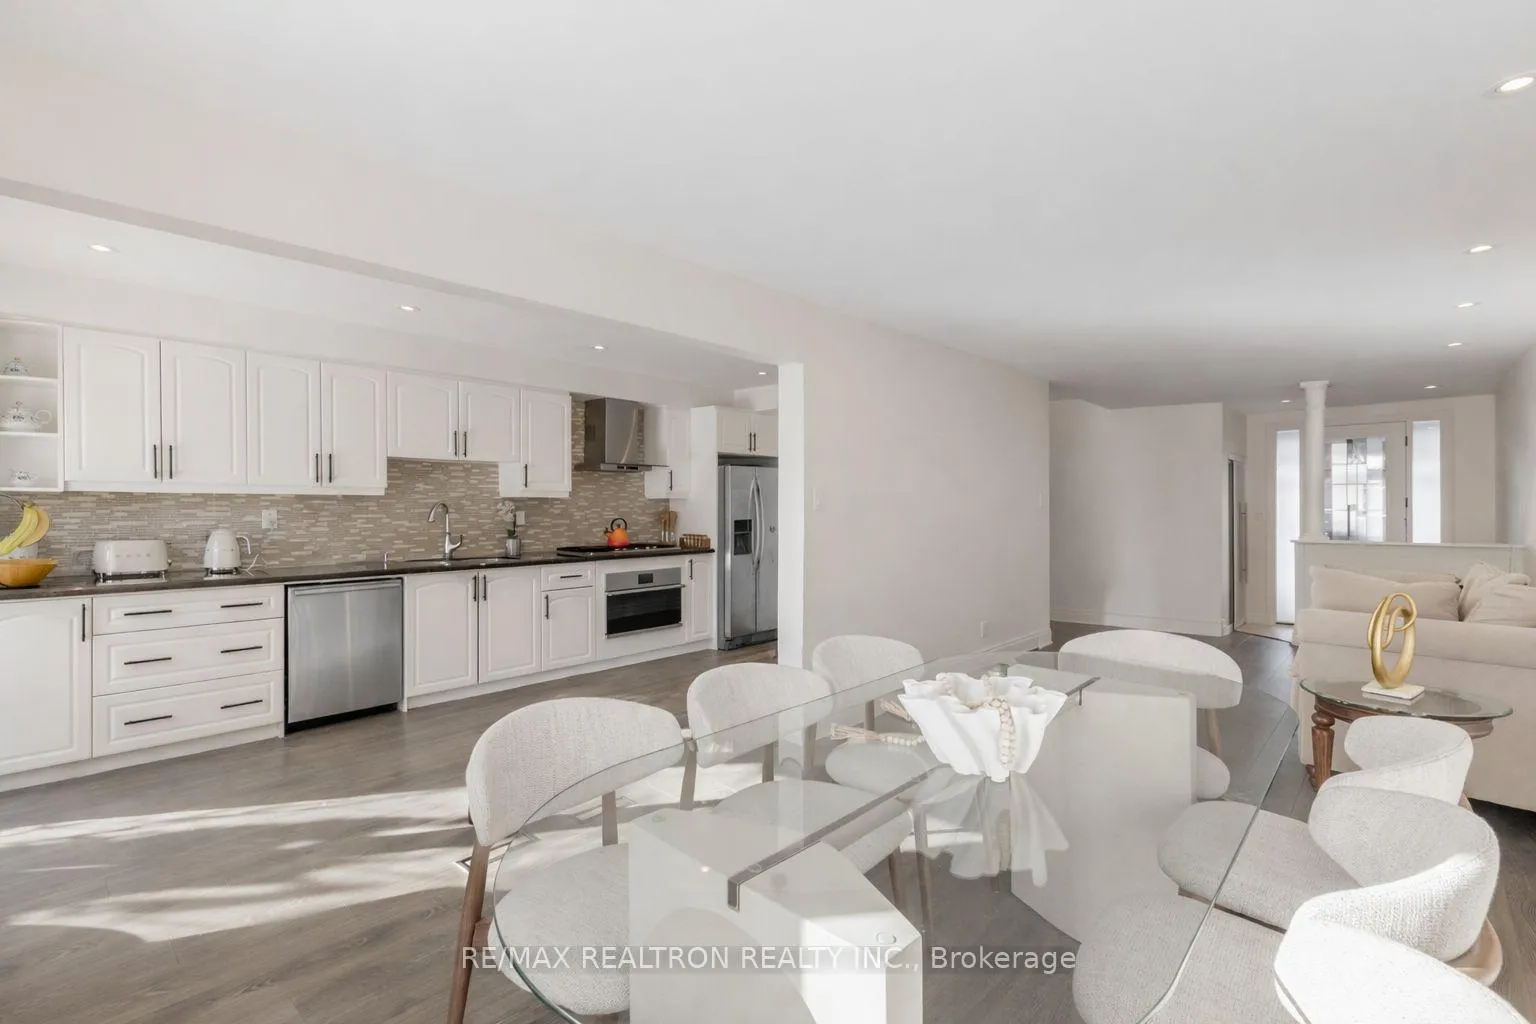 See all 22 photos
Property history
Facts and features
- BasementFinished
- Age of home31–50 years
- Water, sewerMunicipal
- Lot shapePie
- Fireplace
- Central air
The homeFreehold Townhouse, 2-storey, Age 31–50 years
- Type: Freehold Townhouse
- Style: 2-storey
- Age: 31–50 years
- Living space: 1,500–2,000 sq ft
- Basement: Full, finished
InsideFireplace Yes, Ceramic, Built-in oven, carpet free, water heater
- Fireplace: Yes
- Flooring: Ceramic
- Features: Built-in oven, carpet free, water heater
- Rooms above ground: 7
- Bedrooms: 3
- Bathrooms: 3
- Kitchens: 1
- Family room: Yes
Outside and lotBrick, Asphalt shingle, Concrete
- Exterior: Brick
- Roof: Asphalt shingle
- Foundation: Concrete
- Size: 20.18 × 95.11 ft
- Shape: Pie
Parking1 Garage, Attached, Private, front yard parking
- Spaces: 1 Garage
- Garage: Attached
- Driveway: Private, front yard parking
Heating, water and powerForced air, gas, Central air, Municipal water
- Heating: Forced air, gas
- Cooling: Central air
- Water: Municipal water
- Sewer: Municipal sewer
Costs and taxesTaxes $4,267 a year, HST included in the price
- Taxes, 2025: $4,267 a year
- HST: HST included in the price
Included in the saleStainless steel fridge, cook top stove, b/i oven, b/i dishwasher, range hood, upgraded window coverings and electric light fixtures. washer, dryer, cac, owned furnace and tankless water heater
- Included: Stainless steel fridge, cook top stove, b/i oven, b/i dishwasher, range hood, upgraded window coverings and electric light fixtures. washer, dryer, cac, owned furnace and tankless water heater
NearbyClear view, fenced yard, school
- Close to: Clear view, fenced yard, school
Listing detailsN12731848, Sold, Jan 26, 2026
- MLS® number: N12731848
- Status: Sold
- Listed on: Jan 26, 2026
- Days on market: 23
- Updated: Feb 18, 2026
- Possession: 60-89 days
- Occupied by: Owner
- Listing brokerage: RE/MAX REALTRON REALTY INC.
About this home
109 Rose Branch Drive, Richmond Hill (Devonsleigh), ON L4S 1J5
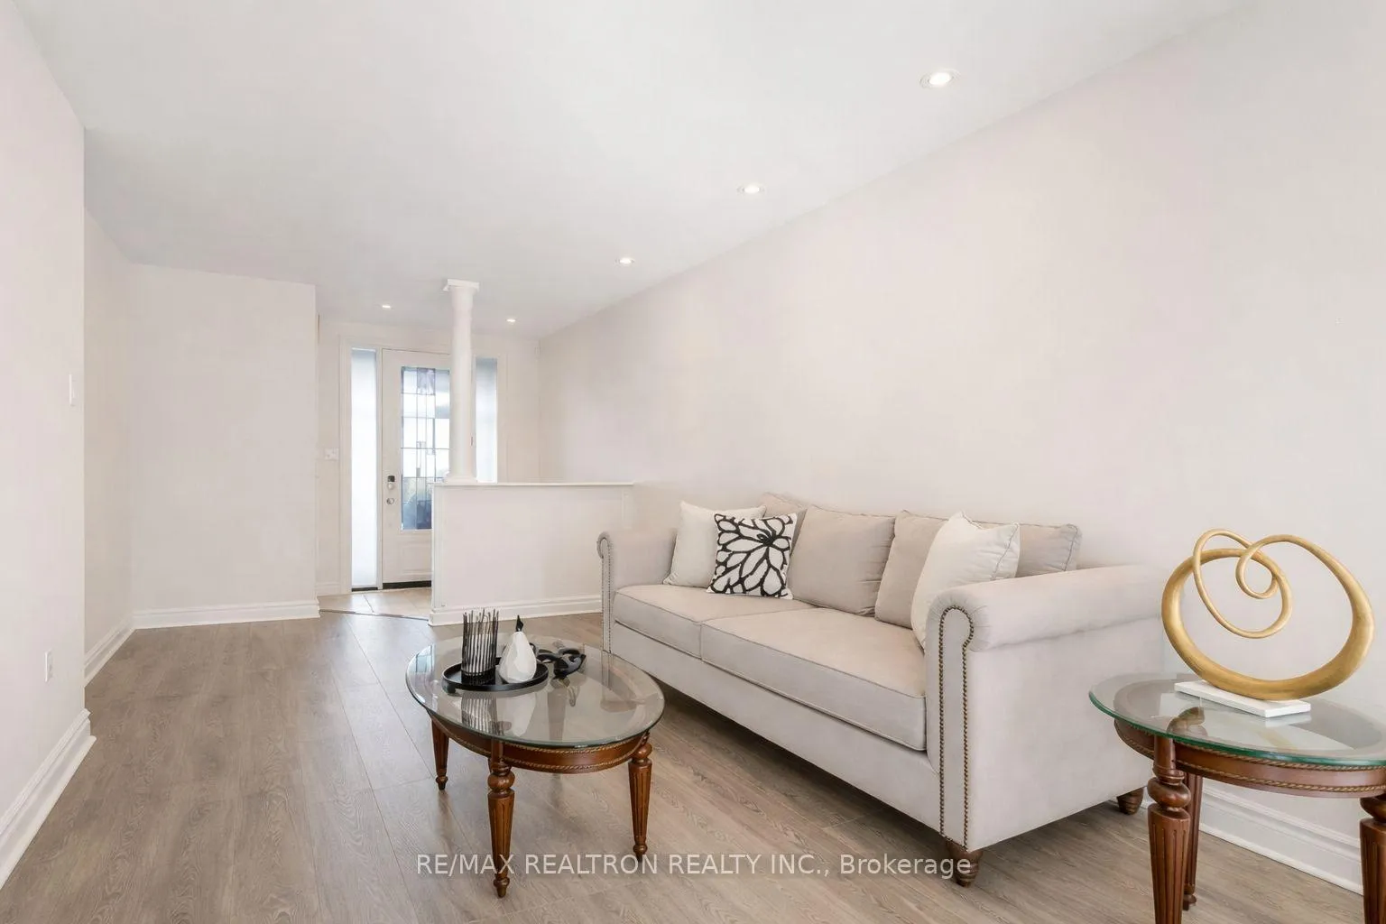
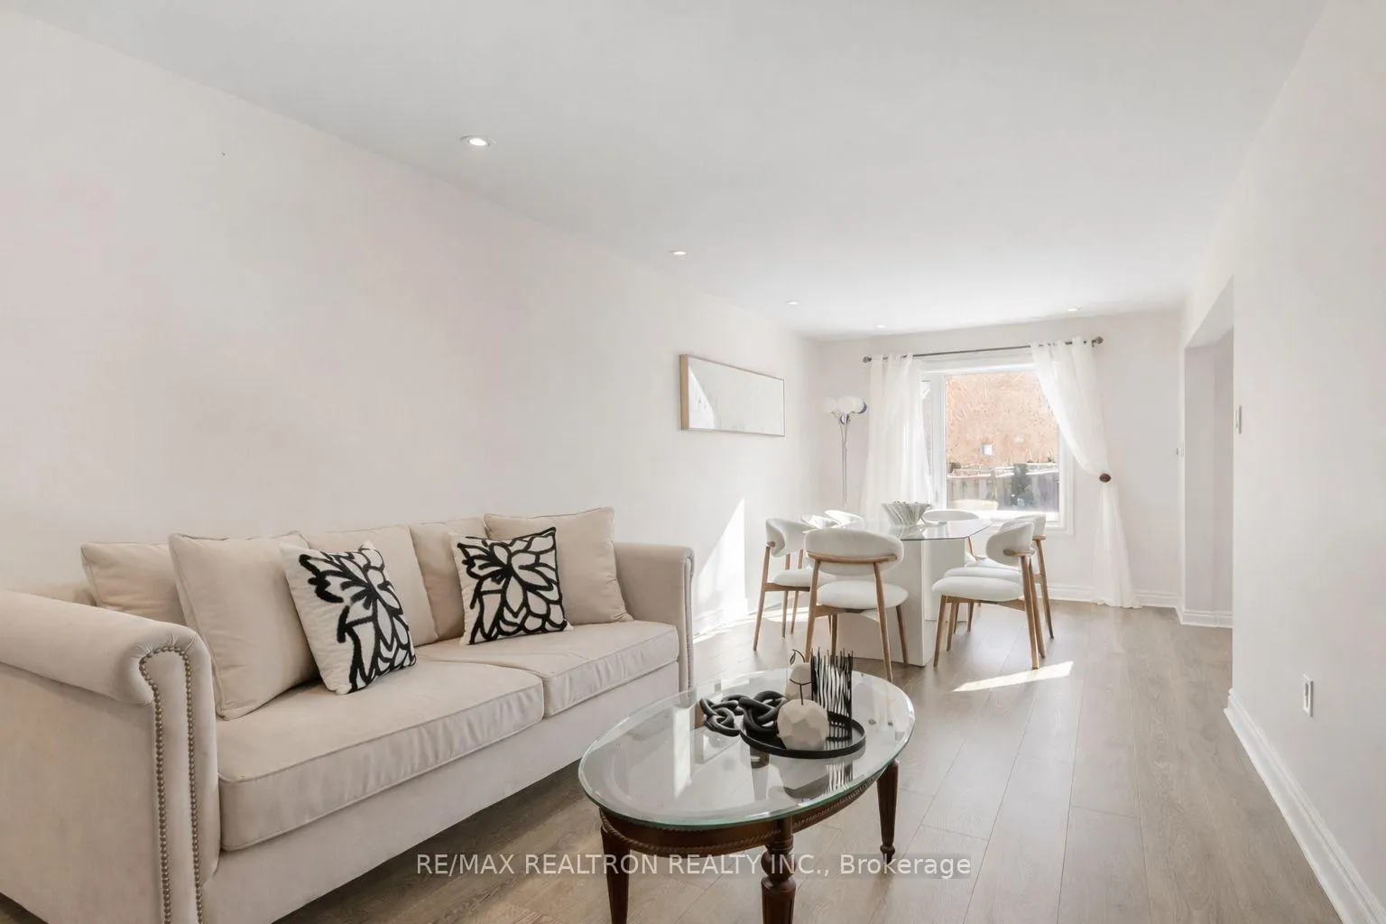
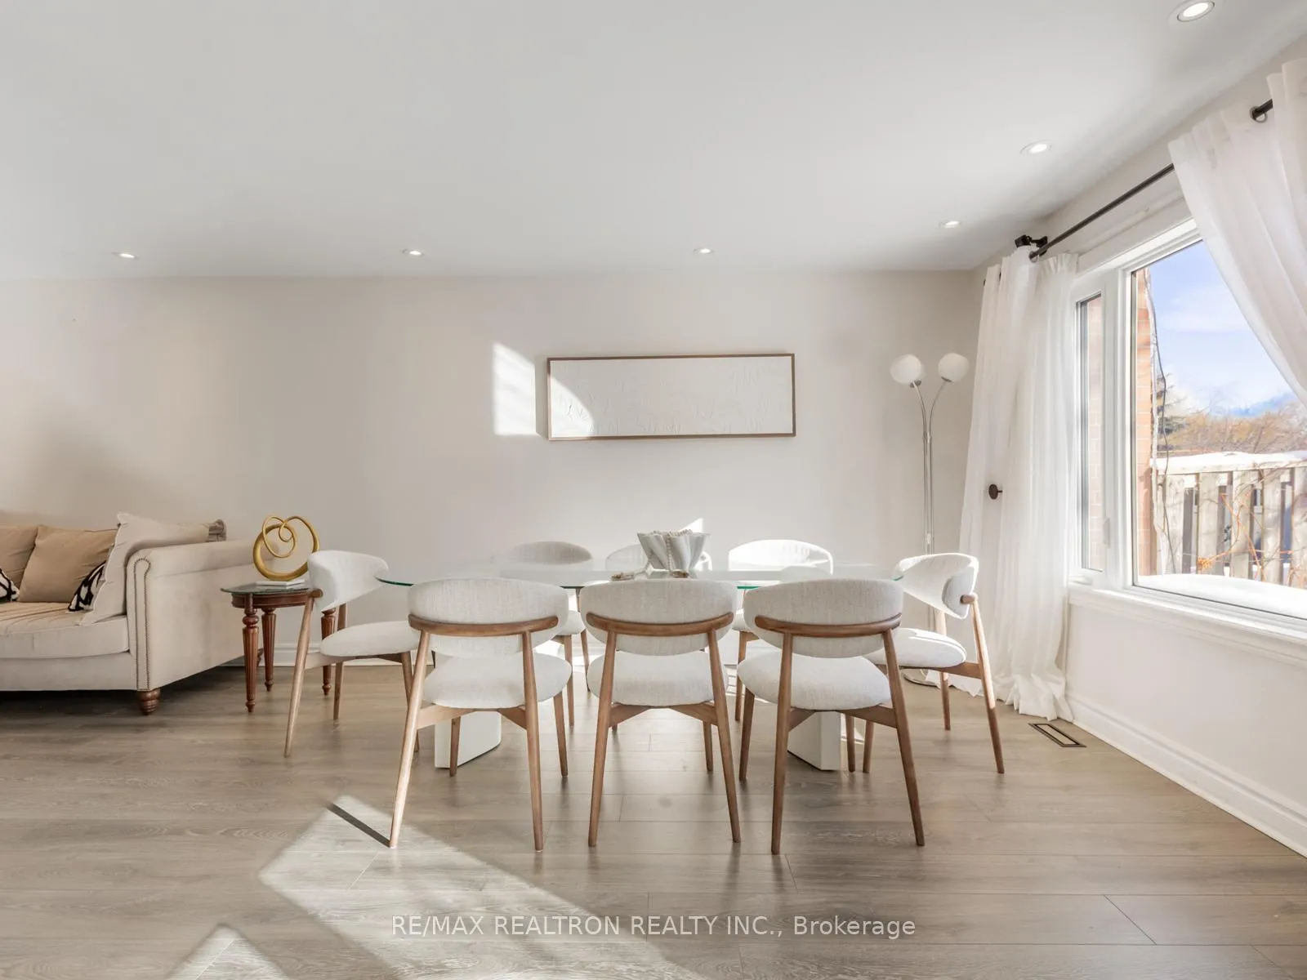
Look no further. This beautifully maintained, move-in-ready freehold townhome is located in the highly sought-after, very safe, and quiet Devonsleigh community of Richmond Hill. Facing a park entrance and offering a rare pie-shaped backyard, 1 Year warranty for all appliances and HVAC systems, Top Ranking schools. this home is a standout opportunity. all windows and doors replaced 2023, Featuring 20 ft of frontage, this charming 2-storey home offers a bright open-concept main floor with smooth ceilings, pot lights, and a solid front door with designer insert. The upgraded kitchen includes granite countertops, upgraded cabinetry, built-in stainless steel oven, cooktop, side-by-side fridge, dishwasher, and T-shaped glass range hood-perfect for everyday living and entertaining.Upgraded laminate flooring flows through the main and second floors, complemented by hardwood stairs with wrought iron pickets. The oversized family room with gas fireplace and large windows offers excellent flexibility and can easily be converted into a fourth bedroom.Enjoy peace of mind with all windows, front door, and backyard door replaced in 2023, owned tankless water heater and furnace, and a dedicated interior door providing direct access to the garage-a highly desirable and rare feature you will love! The professionally finished basement adds valuable living space, ideal for a home theatre or recreation area.Step out to a private backyard with deck, with no homes directly across the street and close to parks and greenbelt trails. Minutes to top-ranked schools, Hwy 404, GO Station, YRT transit, shopping plazas, and hospital. A rare opportunity in one of Richmond Hill's most desirable neighbourhoods-don't miss it!
Ask about this home
A HOMEH agent will answer your questions about this home.
Around this home
Daily convenience, out of 100, from the distances below
Schools nearby
School rating, out of 10.
Helpful calculators
Your HOMEH agent

"I would see it this week."