

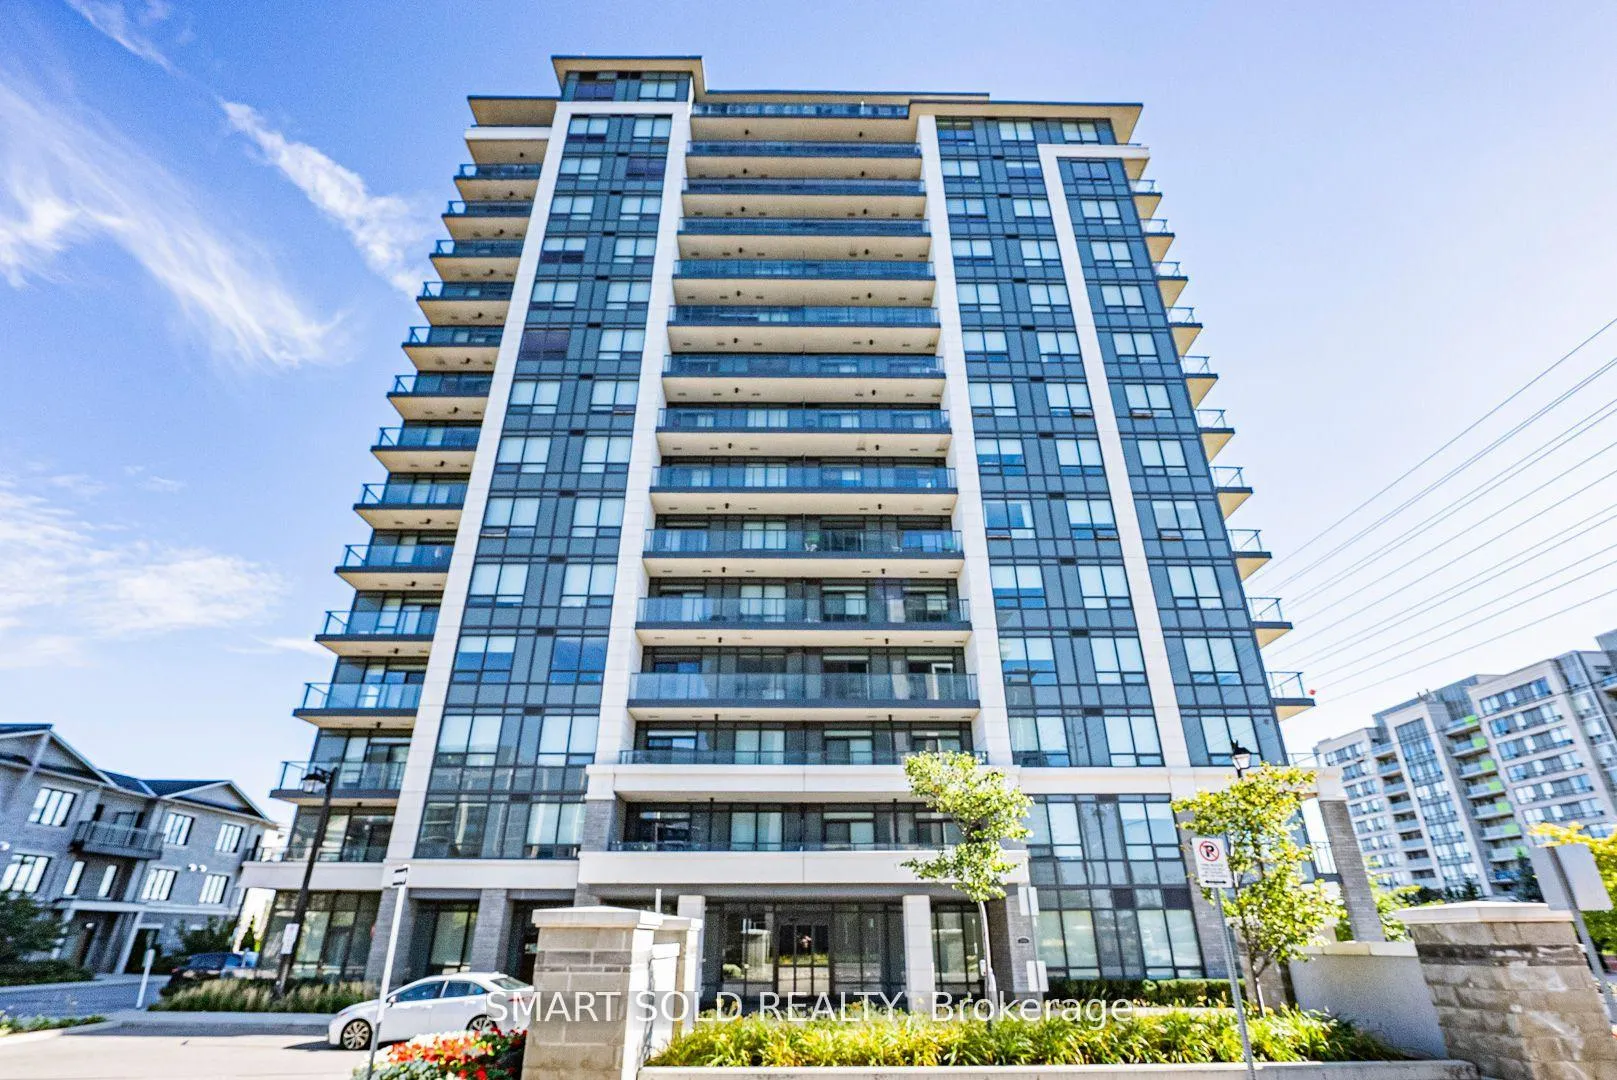
Unit 1012, 398 Highway 7 E
Unit 1012, 398 Highway 7 E
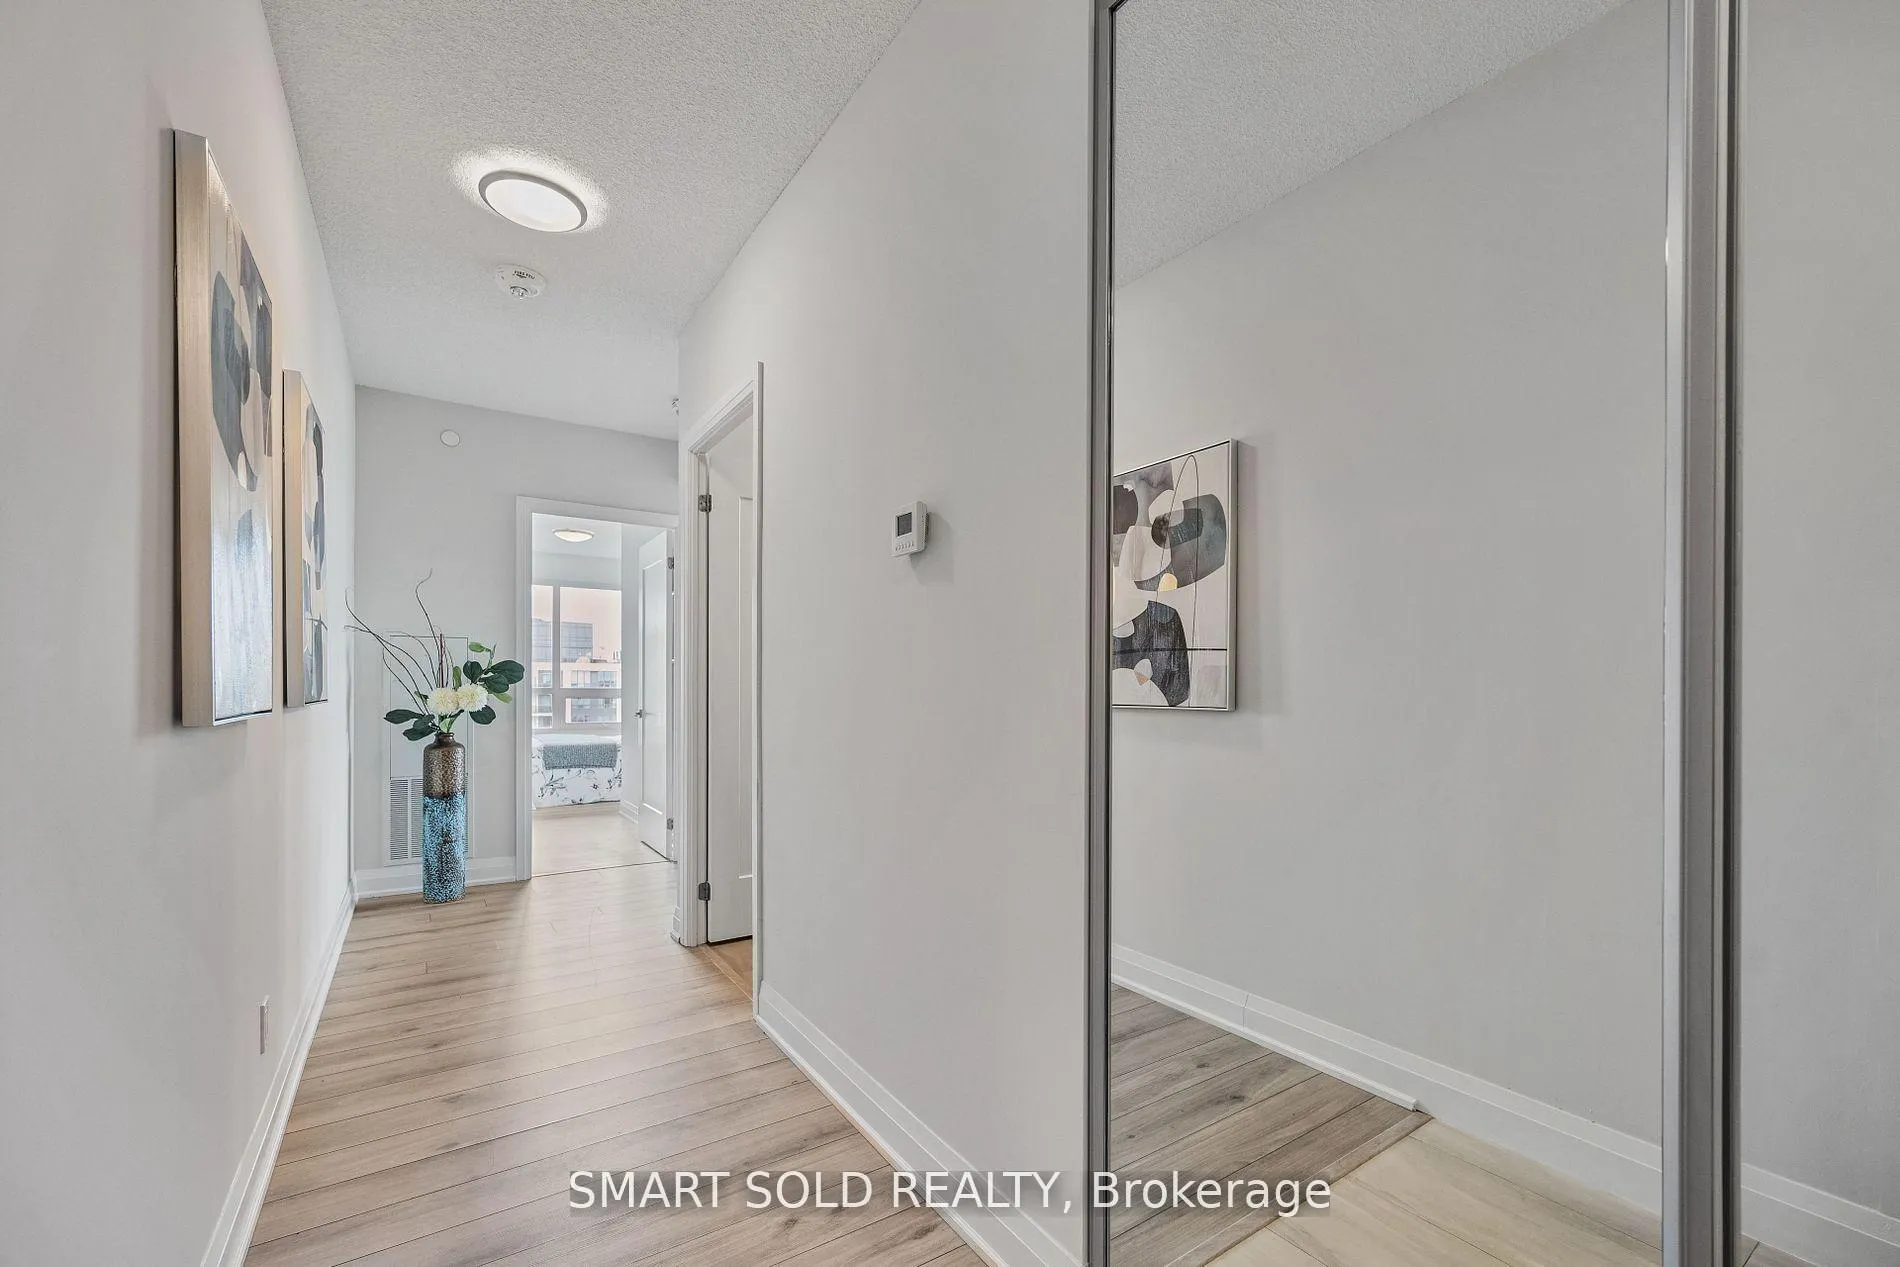 See all 37 photos
Property history
Facts and features
- ExposureWest
- LaundryEnsuite
- LockerOwned
- BalconyOpen
- Central air
- Concierge
- Gym
The homeCondo Apartment, Apartment, 800–899 sq ft
- Type: Condo Apartment
- Style: Apartment
- Living space: 800–899 sq ft
- Basement: None
- Exposure: West
InsideEnsuite, Auto garage door remote, built-in oven, storage area lockers, carpet free, Elevator Yes
- Laundry: Ensuite
- Features: Auto garage door remote, built-in oven, storage area lockers, carpet free
- Elevator: Yes
- Rooms above ground: 5
- Bedrooms: 2
- Bathrooms: 2
- Kitchens: 1
OutsideConcrete, Open
- Exterior: Concrete
- Balcony: Open
Parking and locker1 Parking, Underground, Parking type Owned
- Spaces: 1 Parking
- Garage: Underground
- Parking type: Owned
- Driveway: Underground
- Locker: Owned
- Locker unit: 302
- Locker level: B
BuildingValleymede Towers Condos, Storeys 15, Units 308
- Name: Valleymede Towers Condos
- Storeys: 15
- Units: 308
- Registered: 2020
- Condo corporation: 1424
- Amenities: Concierge, gym, visitor parking
- Pets: Allowed
Heating, water and powerForced air, gas, Central air
- Heating: Forced air, gas
- Cooling: Central air
Costs and taxesTaxes $3,014 a year, Condo fee $858 a month, Heat included, cac included, building insurance included, parking included
- Taxes, 2025: $3,014 a year
- Condo fee: $858 a month
- Fee includes: Heat included, cac included, building insurance included, parking included
- HST: HST included in the price
Included in the saleAll existing kitchen appliances: fridge, cooktop, oven, dishwasher, fontile smart range hood, microwave. stacked washer & dryer, all window blinds, and all electrical light fixtures.
- Included: All existing kitchen appliances: fridge, cooktop, oven, dishwasher, fontile smart range hood, microwave. stacked washer & dryer, all window blinds, and all electrical light fixtures.
NearbyClear view, park, public transit, school, rec./commun.centre, place of worship
- Close to: Clear view, park, public transit, school, rec./commun.centre, place of worship
Listing detailsN12712032, Sold, Jan 20, 2026
- MLS® number: N12712032
- Status: Sold
- Listed on: Jan 20, 2026
- Days on market: 16
- Updated: Feb 5, 2026
- Possession: Immediate
- Occupied by: Vacant
- Listing brokerage: SMART SOLD REALTY
About this home
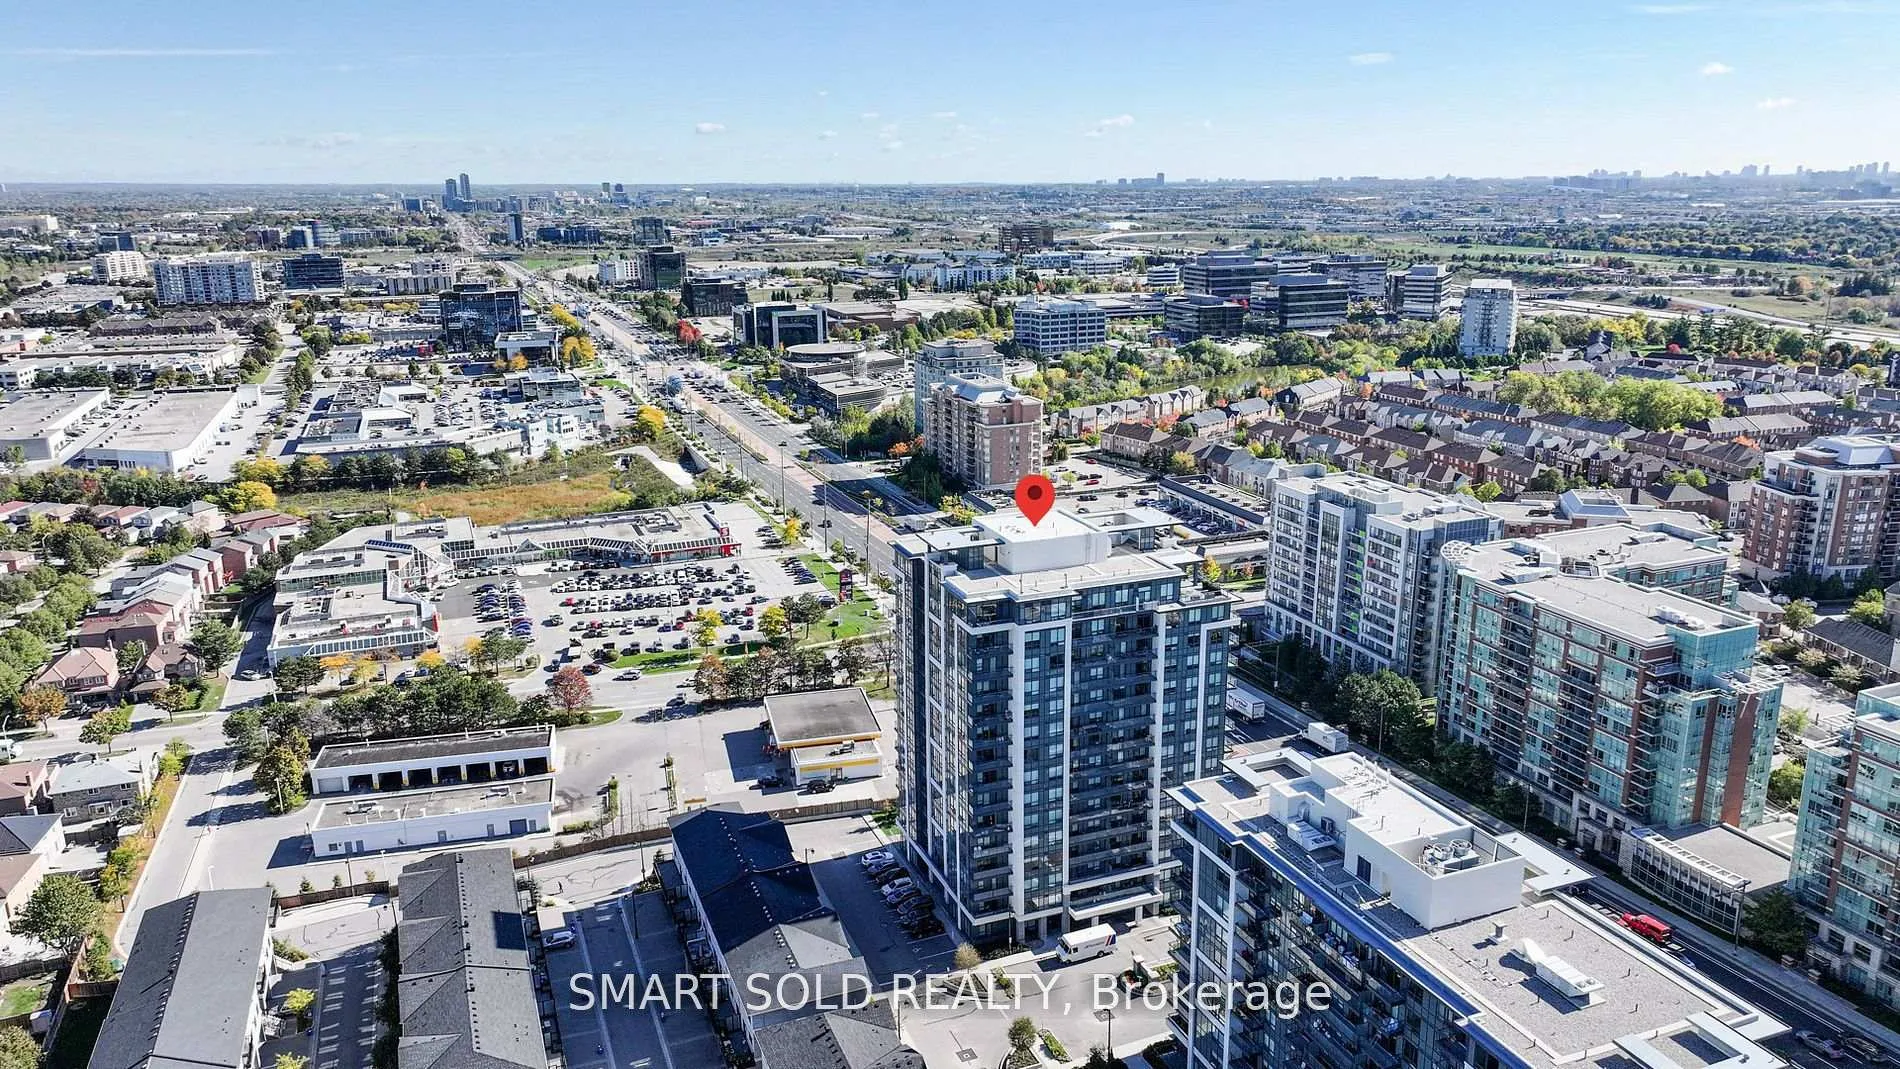
Unit 1012, 398 Highway 7 E, Richmond Hill (Doncrest), ON L4B 0G6
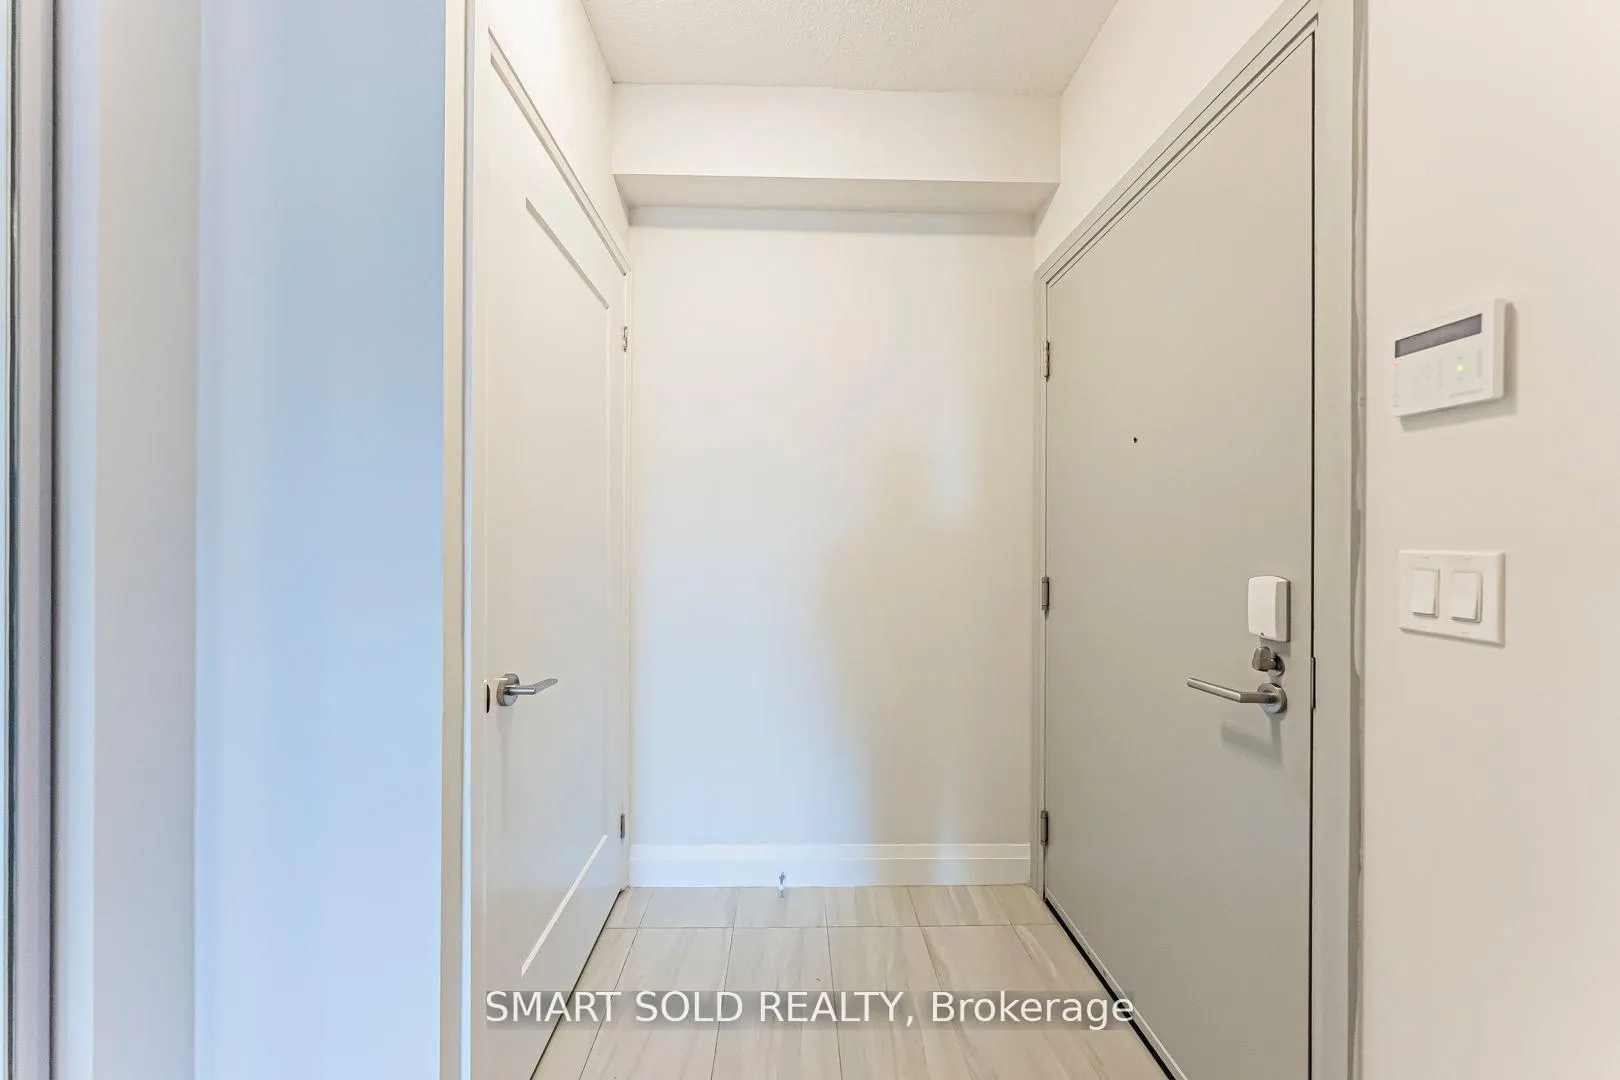
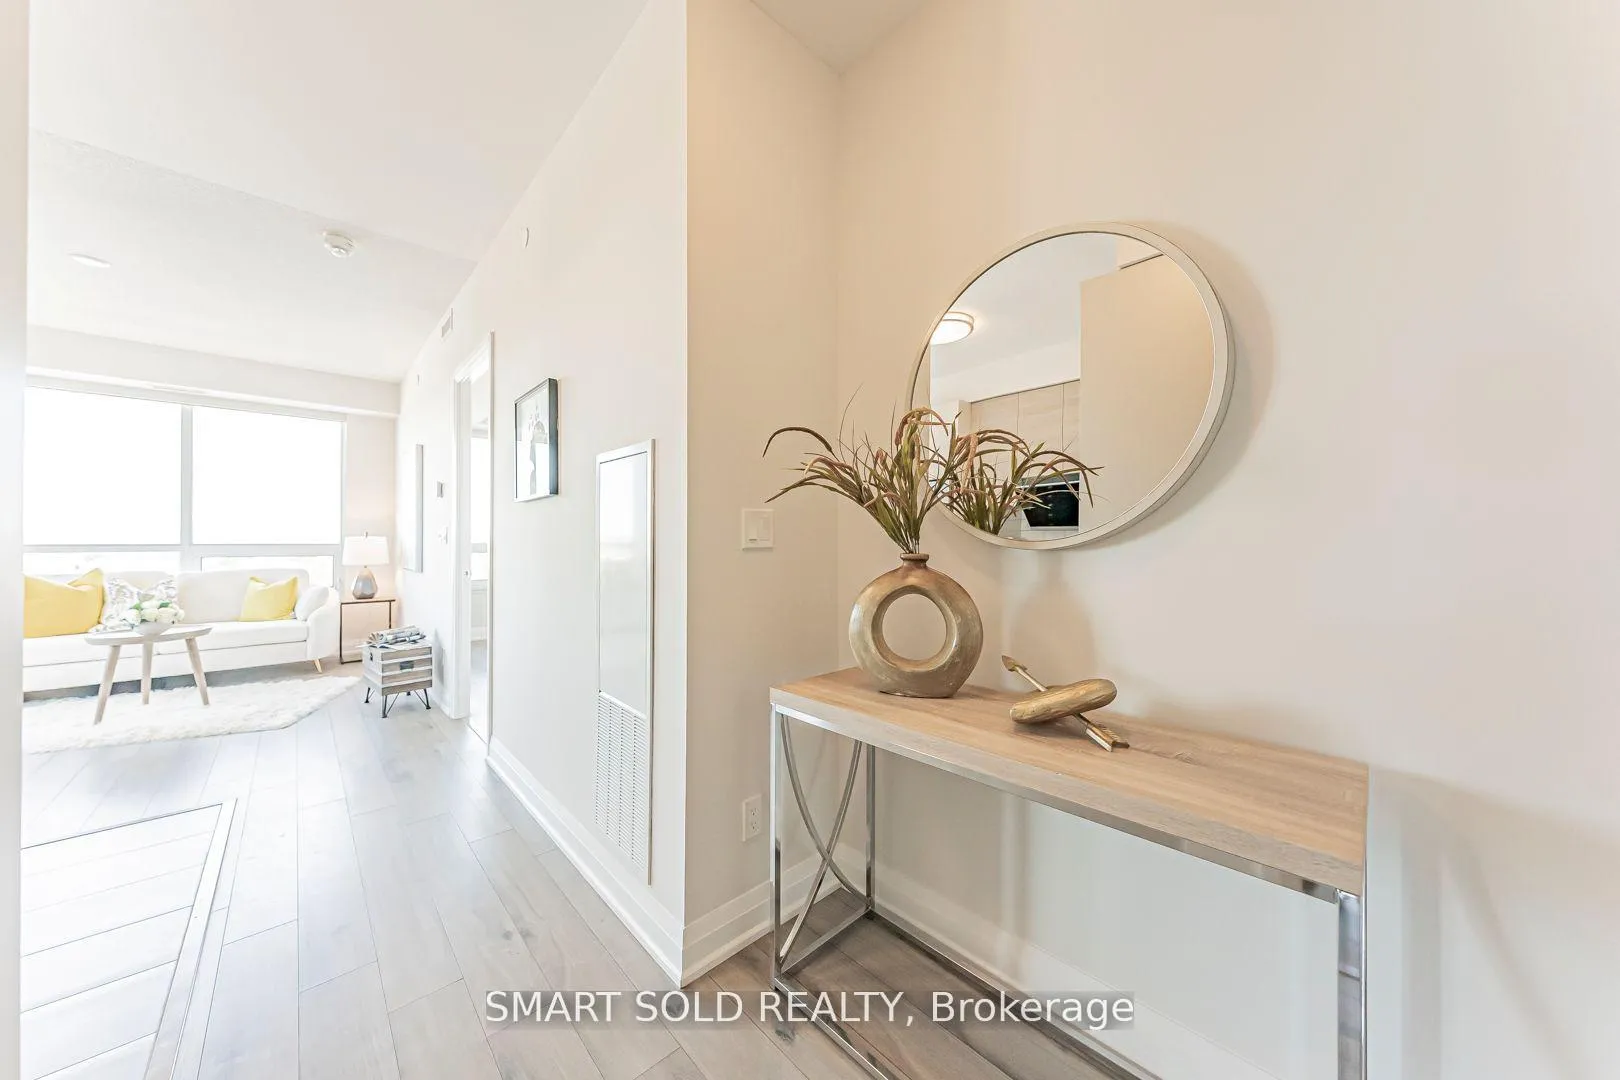
Rarely Offered North-West Corner Unit In The Luxurious Valleymede Tower! Welcome To This Stunning And Spacious 2-Bedroom, 2-Bathroom Corner Suite In The Highly Sought-After Valleymede Tower, Ideally Located In The Heart Of Richmond Hill. Boasting 860Sqft Interior Space Plus An 80Sqft Large Private Balcony With Breathtaking, Unobstructed Views, Offering Both Sunlight And Serenity Throughout The Day. Step Inside And Be Greeted By A Functional, Sun-Filled Open-Concept Layout Featuring 9-Foot Ceilings And Premium Laminate Flooring Throughout. The Modern Kitchen Is A True Chef's Delight, Equipped With Quartz Countertops, A Stylish Backsplash, Stainless Steel Appliances, Fontile Smart Range Hood, And A Drinkable Water System, Combining Convenience With Sophistication. The Primary Bedroom Features Ample Closet Space And A 4-Piece Ensuite Bathroom, While The Second Bedroom Offers Flexibility As A Guest Room, Home Office, Or Children's Bedroom-Both Generous In Size And Beautifully Finished. This Newer Building Comes With No Rent Increase Restrictions, Making It A Great Choice For Both Homeowners And Investors. Enjoy The Premium Amenities Valleymede Tower Has To Offer, Including A Well-Equipped Fitness Centre, Party Room, Pool Table, And More, All Within A Well-Managed And Secure Community. Maintenance Fees Include High-Speed Internet, Providing Extra Value And Convenience.1 Parking Space And 1 Locker Included. Unbeatable Location: Steps To Viva Transit, Minutes To Hwy 404, Hwy 407, And Langstaff GO Station Close To Richmond Hill Centre Transit Terminal And Future T&T Supermarket (Planned Nearby)Surrounded By Top-Rated Schools: Thornlea Secondary School (1.8 Km), Public And Catholic Elementary Schools Within 2 Km Walking Distance To Restaurants, Shops, Banks, Parks, And Community Centers. Minutes To Grocery Stores, Theatres, Golf Clubs Perfect For Professionals, Young Families, Or Savvy Investors Seeking Comfort, Style, And Long-Term.
Ask about this home
A HOMEH agent will answer your questions about this home.
Know more about Valleymede Towers Condos
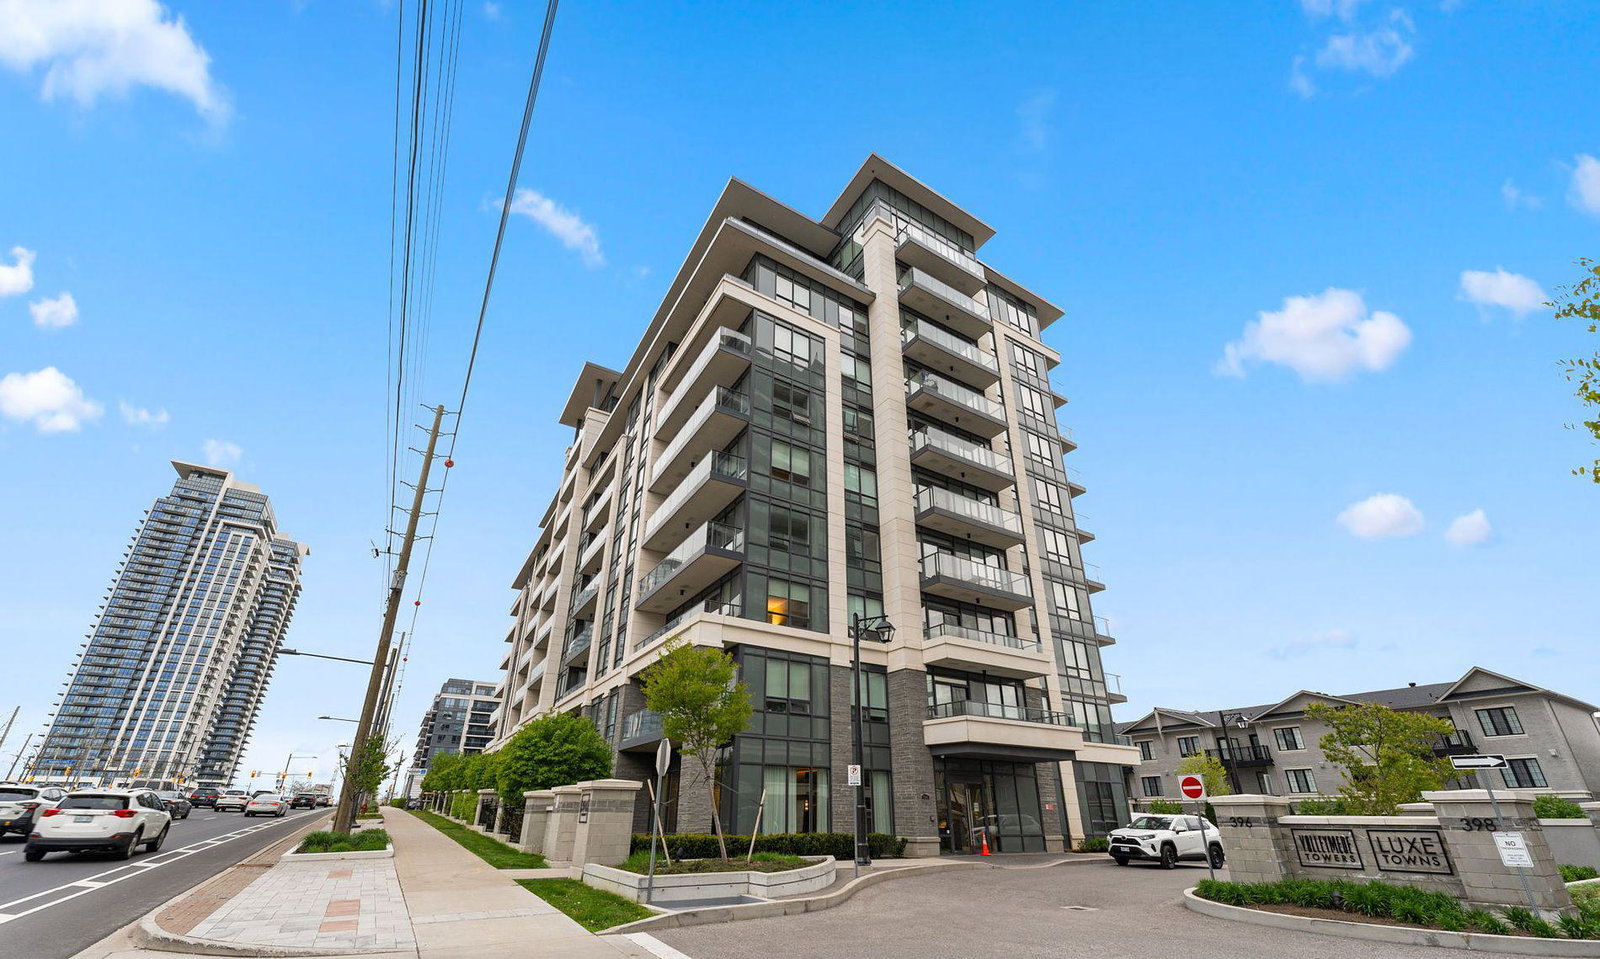
Condo building · 396 Highway 7
Valleymede Towers Condos is a 15-storey condo with 308 suites, built in 2020 by Times Group Corporation. Right now 2 for sale and 1 for rent are on the market here.
- 15storeys
- 308suites
- $715/sq ft
- 2020built
No similar units for sale in Valleymede Towers Condos right now.
Around this home
Daily convenience, out of 100, from the distances below
Schools nearby
School rating, out of 10.
Helpful calculators
Your HOMEH agent

"I would see it this week."