

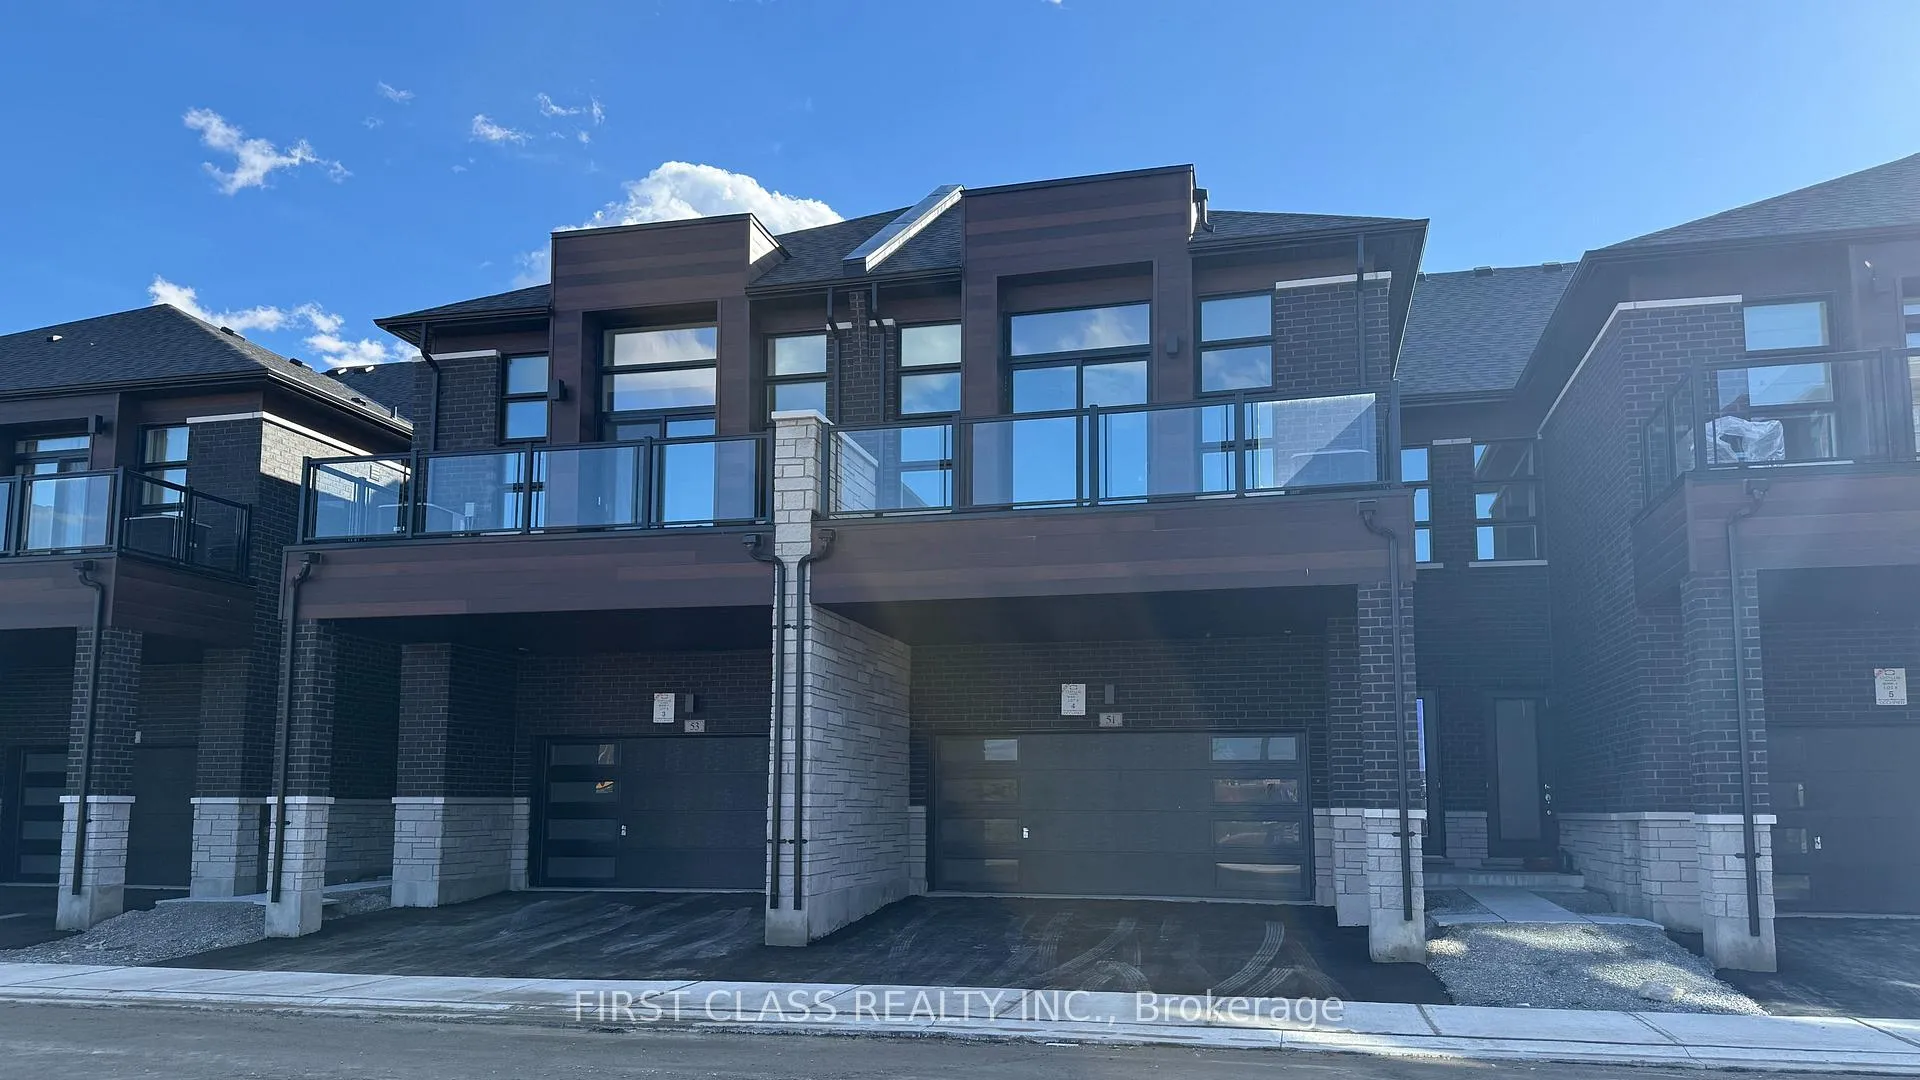
Upper, 51 Harold Wilson Lane
Upper, 51 Harold Wilson Lane
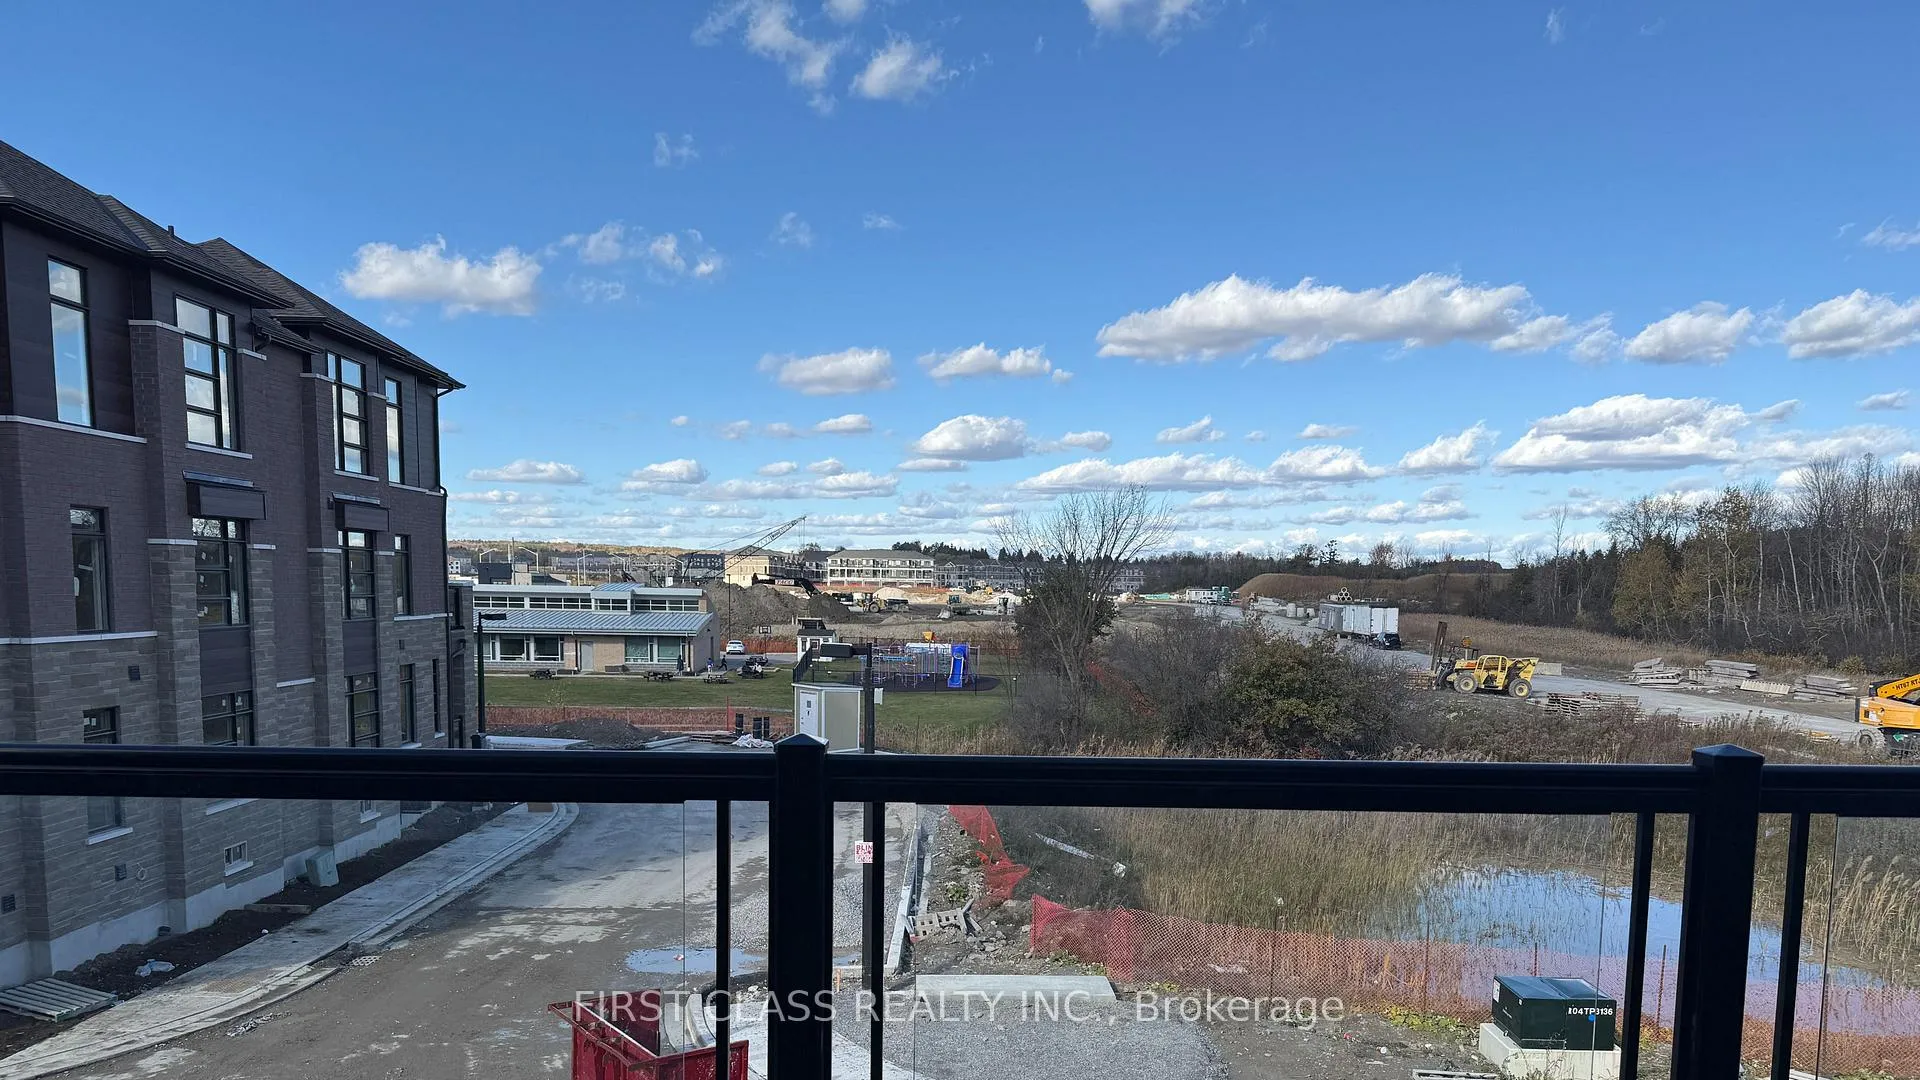 See all 9 photos
Property history
Facts and features
- BasementNone
- Lot size25 × 79 ft
- Lease term12 months
- FurnishedUnfurnished
- Central air
The homeFreehold Townhouse, 2-storey, New
- Type: Freehold Townhouse
- Style: 2-storey
- Age: New
- Living space: 2,000–2,500 sq ft
- Basement: None
- View: Clear
- Waterfront: None
InsideIn-suite laundry, upper level, Carpet free, Carbon monoxide detectors, smoke detector
- Laundry: In-suite laundry, upper level
- Features: Carpet free
- Security: Carbon monoxide detectors, smoke detector
- Rooms above ground: 7
- Bedrooms: 3
- Bathrooms: 3
- Kitchens: 1
- Family room: Yes
Outside and lotBrick, wood, Asphalt shingle, Unknown, concrete
- Exterior: Brick, wood
- Roof: Asphalt shingle
- Foundation: Unknown, concrete
- Size: 25 × 79 ft
- Shape: Rectangular
Parking2 Garage, Built-in, Private double
- Spaces: 2 Garage
- Garage: Built-in
- Driveway: Private double
Heating, water and powerForced air, gas, Central air, Municipal water
- Heating: Forced air, gas
- Cooling: Central air
- Water: Municipal water
- Sewer: Municipal sewer
Rent and termsRent $3,450 a month, 2nd floor, Unfurnished
- Rent: $3,450 a month
- Space for rent: 2nd floor
- Furnished: Unfurnished
- Lease: 12 months
- Rental items: Hot water tank
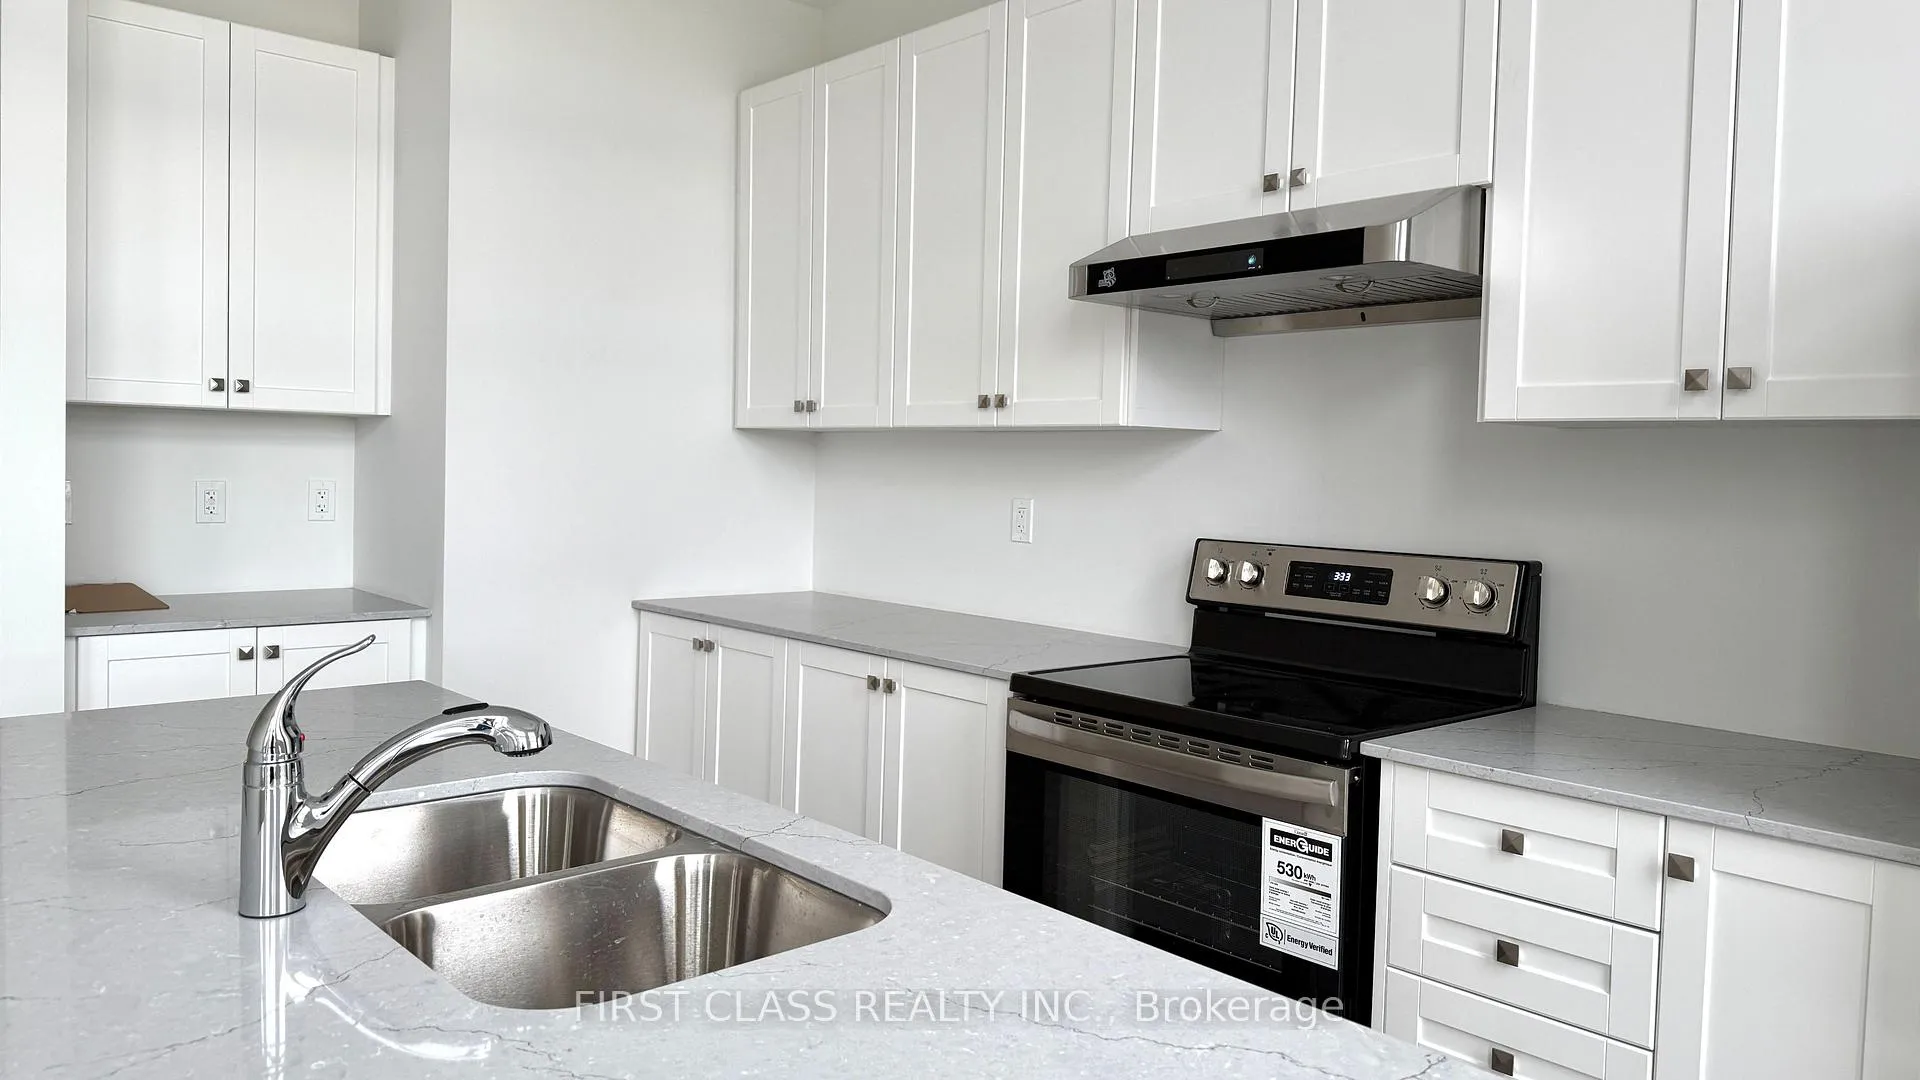
IncludedAll existing kitchen appliances, washer/dryer, all elfs (electric light fixtures) and all window coverings.
- Included: All existing kitchen appliances, washer/dryer, all elfs (electric light fixtures) and all window coverings.
NearbyLibrary, park, place of worship, public transit, rec./commun.centre, school
- Close to: Library, park, place of worship, public transit, rec./commun.centre, school
Listing detailsN12745590, Rented, Jan 31, 2026
- MLS® number: N12745590
- Status: Rented
- Listed on: Jan 31, 2026
- Days on market: 88
- Updated: Apr 29, 2026
- Possession: Immediate
- Occupied by: Vacant
- Listing brokerage: FIRST CLASS REALTY INC.
About this home
Upper, 51 Harold Wilson Lane, Richmond Hill (Rural Richmond Hill), ON L4S 0R3
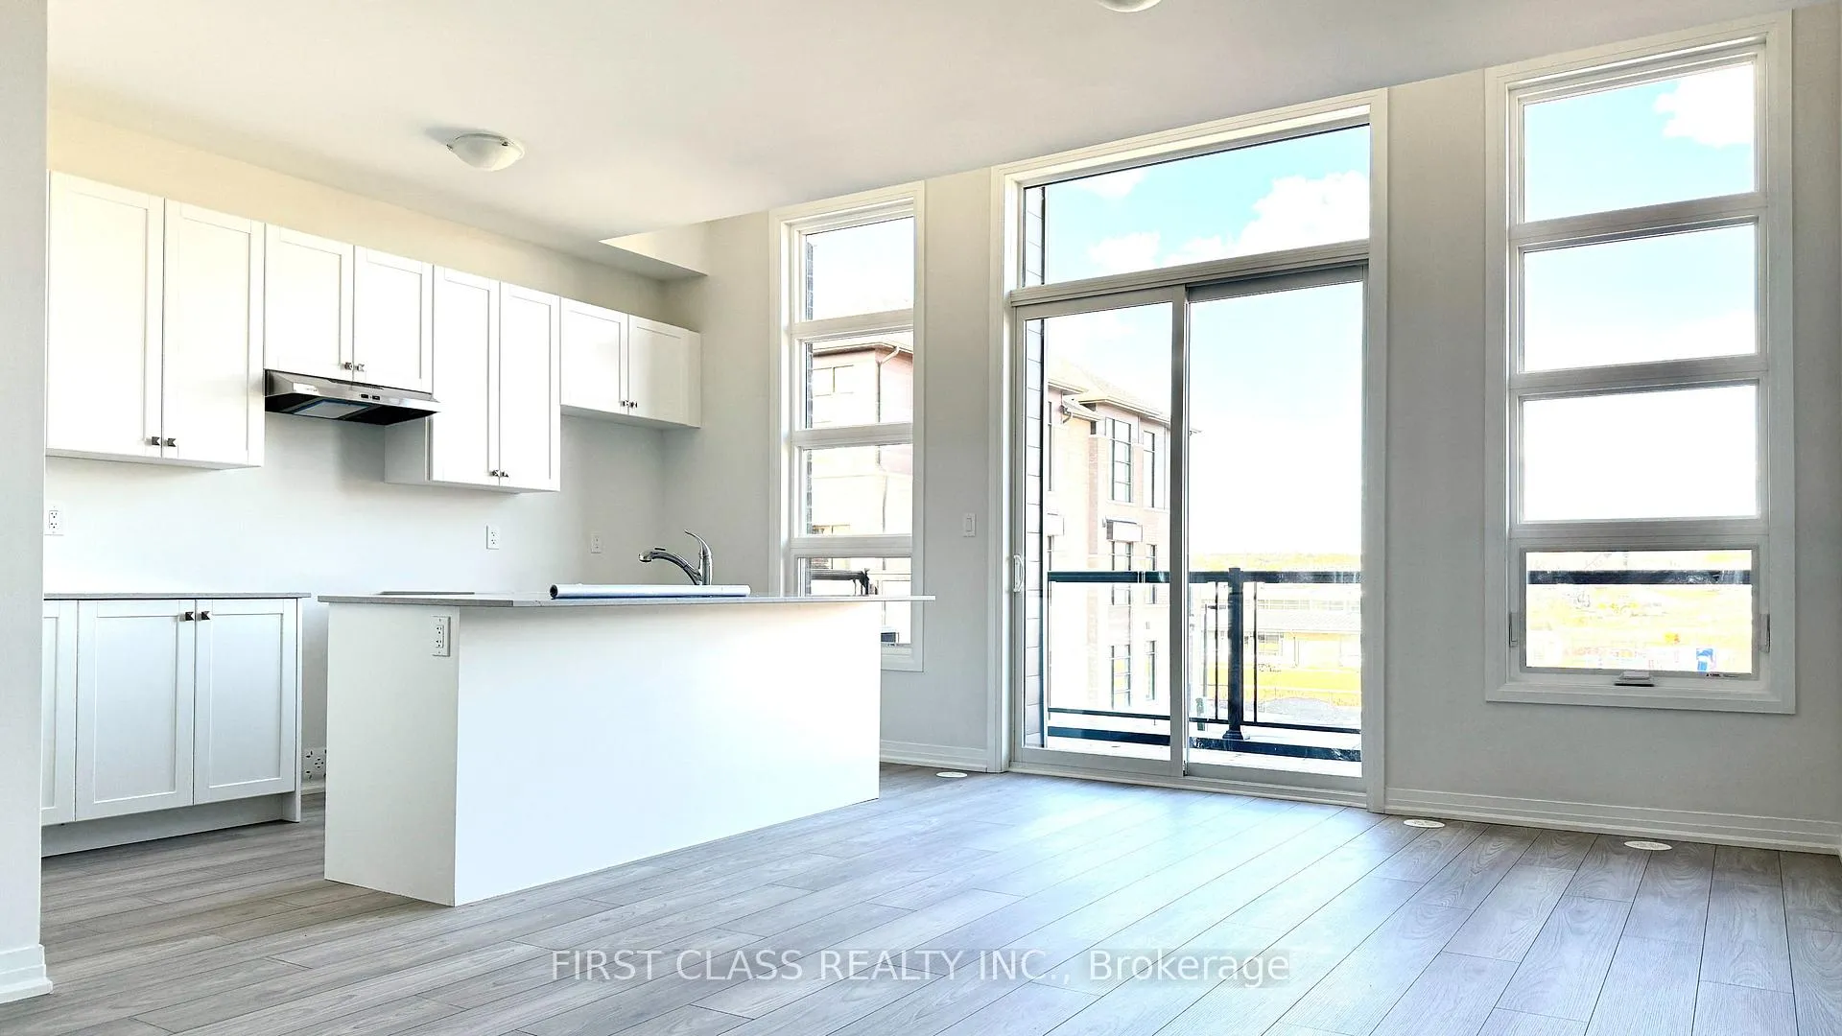
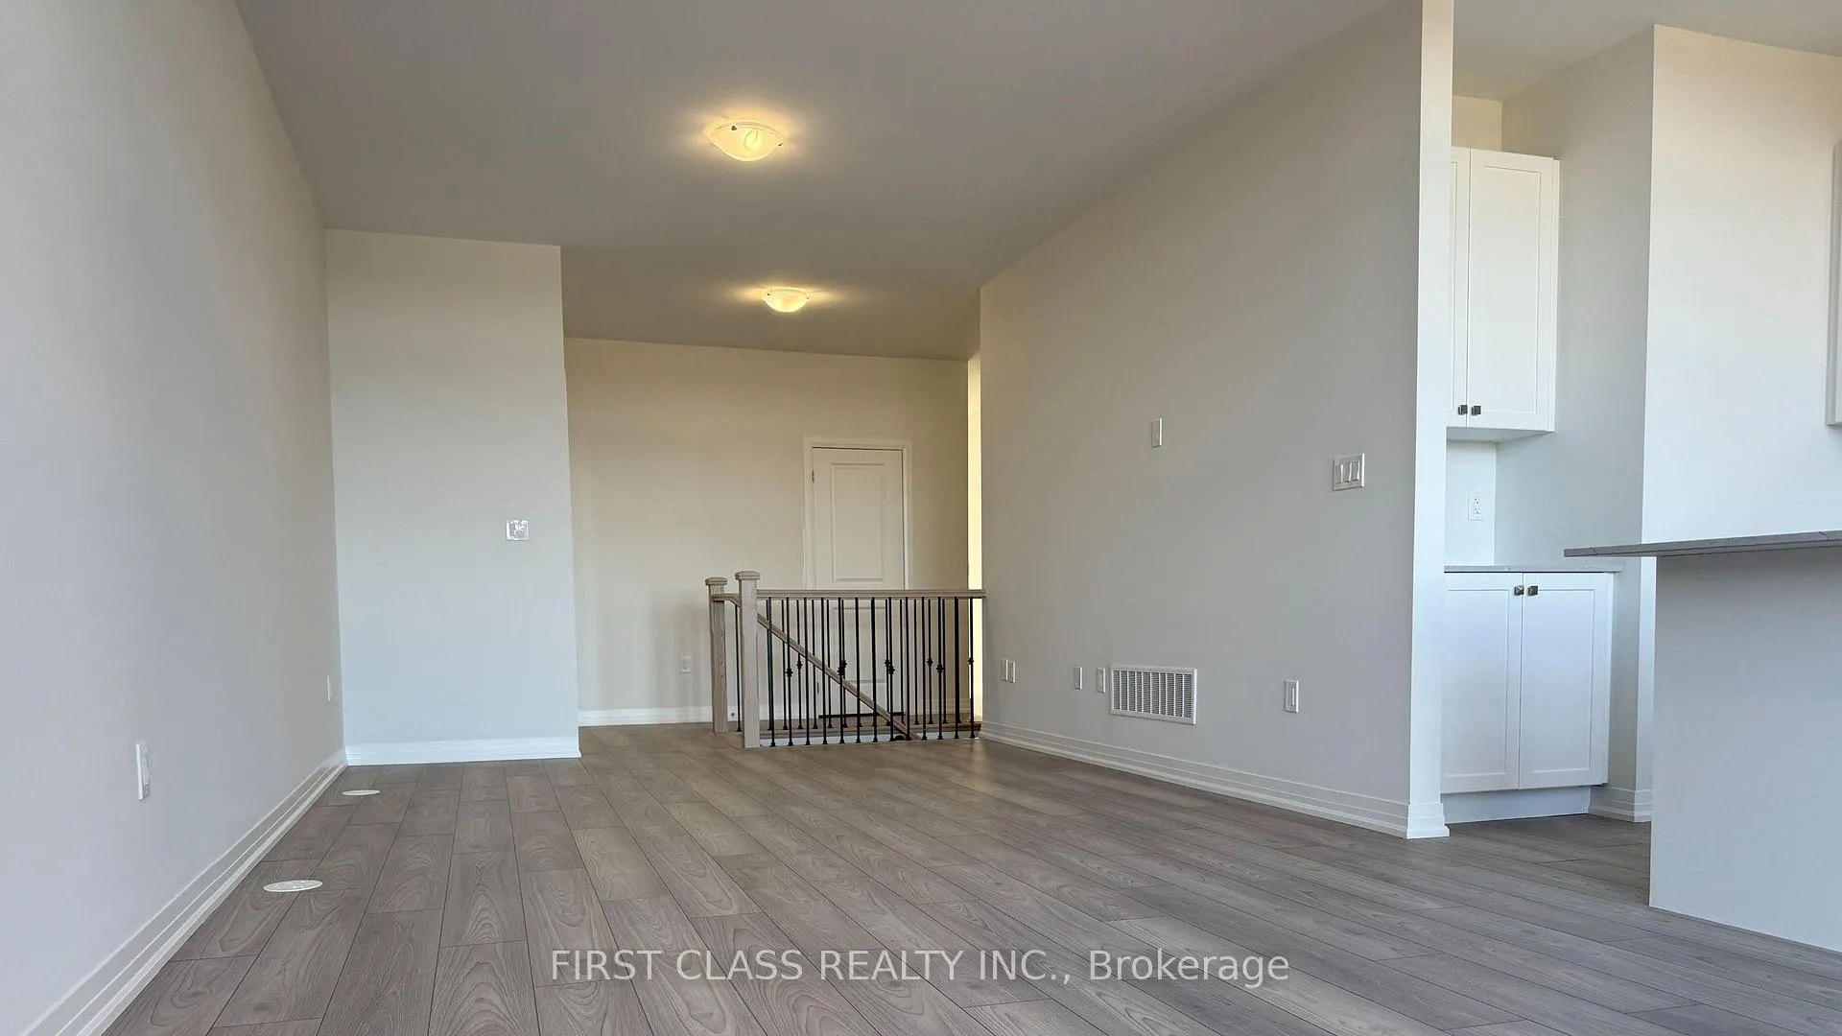
Brand new, never-lived-in townhouse for modern living! Bright open-concept kitchen, dining, and great room with walkout to balcony overlooking a serene pond and forest. Upstairs includes 3 spacious bedrooms, direct access to a 2-car garage, and a smart layout with fewer stairs than typical townhomes. Conveniently located near Richmond Green SS, Hwy 404, parks, trails, Costco, Home Depot & more. ***Ground level offers a 595 sq. ft. boutique studio with soaring 12-ft ceilings-ideal for a home business, creative workspace, or private family retreat. Can be rented together.
Ask about this home
A HOMEH agent will answer your questions about this home.
Around this home
Daily convenience, out of 100, from the distances below
Schools nearby
School rating, out of 10.
Helpful calculators
Your HOMEH agent

"I would see it this week."