

Unit 1508, 11 David Eyer Road
Unit 1508, 11 David Eyer Road
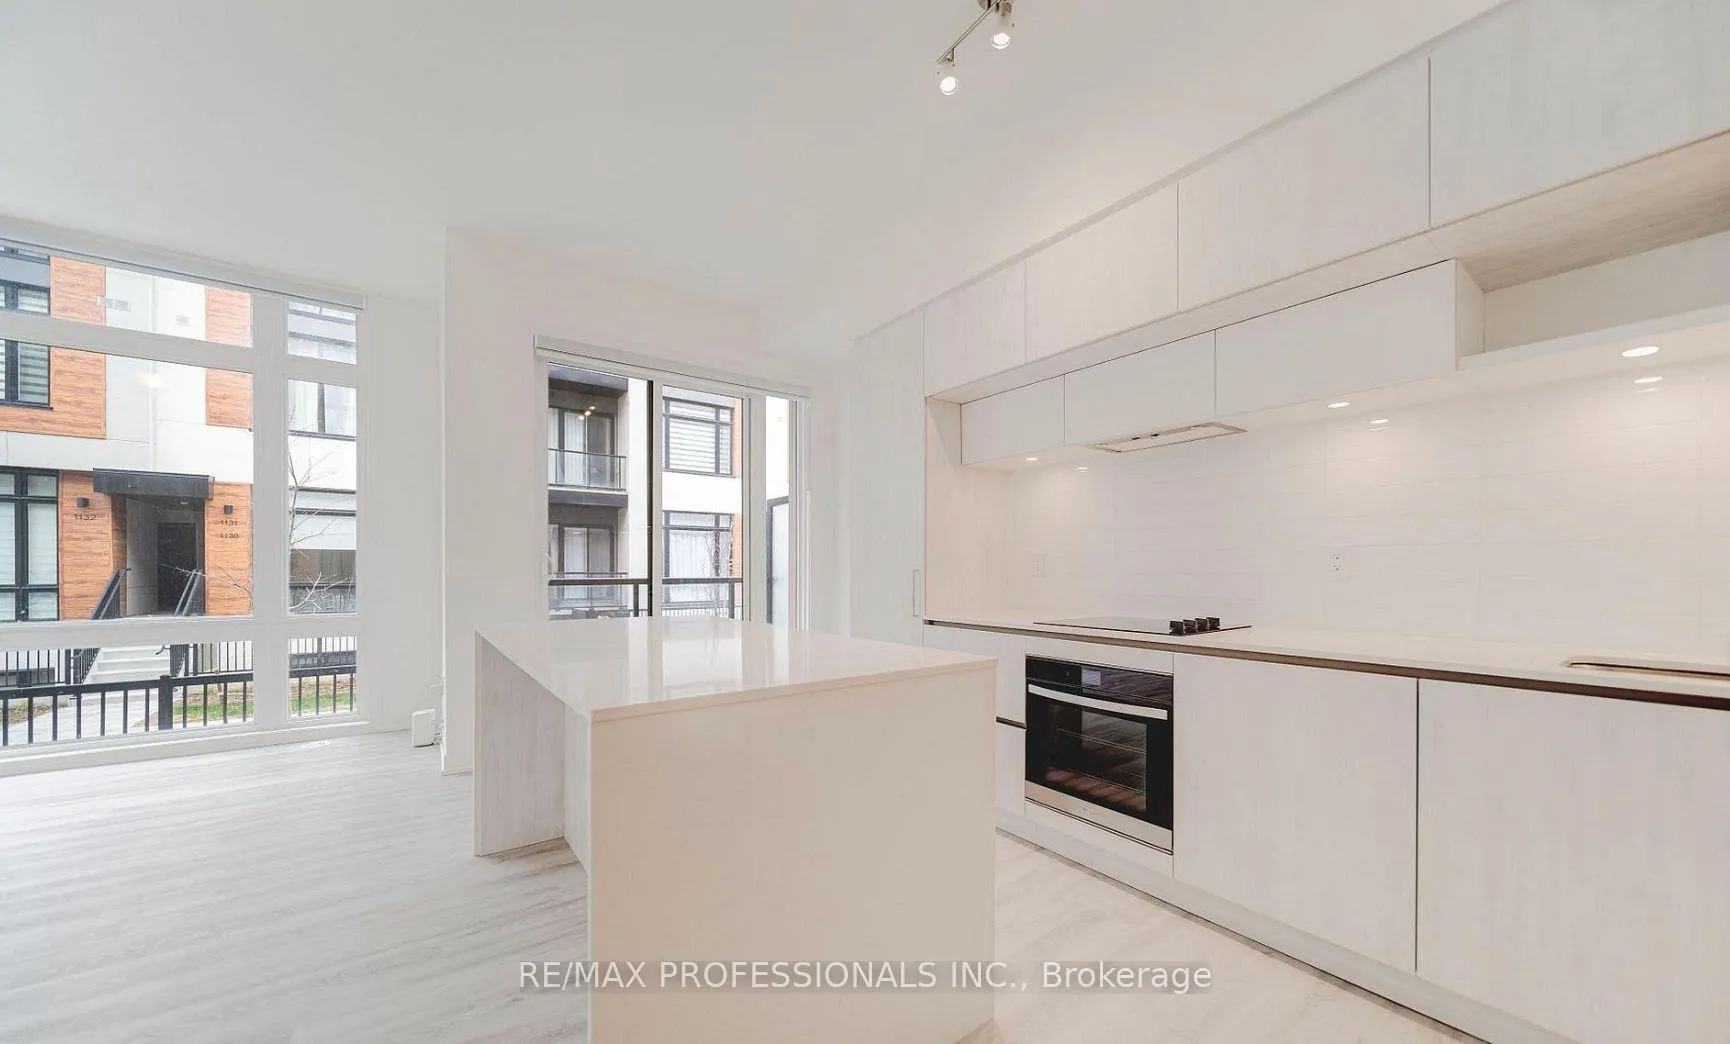 See all 7 photos
Property history
- $599,900ExpiredList: 2026-06-30|End: 2026-08-29|60 daysN13503516
- $599,000ExpiredList: 2026-05-29|End: 2026-08-29|92 daysN13215424
Facts and features
- BasementFinished
- ExposureWest
- LaundryIn-suite
- LockerOwned
- Fireplace
- Central air
The homeCondo Townhouse, Stacked townhouse, 900–999 sq ft
- Type: Condo Townhouse
- Style: Stacked townhouse
- Living space: 900–999 sq ft
- Basement: Finished
- Exposure: West
InsideFireplace Yes, In-suite laundry, lower level, Carpet free
- Fireplace: Yes
- Laundry: In-suite laundry, lower level
- Features: Carpet free
- Rooms above ground: 4
- Bedrooms: 2
- Bathrooms: 3
- Kitchens: 1
OutsideBrick, concrete, Terrace
- Exterior: Brick, concrete
- Balcony: Terrace
Parking and locker1 Parking, Underground, Parking type Owned
- Spaces: 1 Parking
- Garage: Underground
- Parking type: Owned
- Locker: Owned
- Locker level: P1
BuildingElgin East at Bayview, Condo corporation 1572, Pets Allowed
- Name: Elgin East at Bayview
- Condo corporation: 1572
- Pets: Allowed
Heating, water and powerForced air, gas, Central air
- Heating: Forced air, gas
- Cooling: Central air
Costs and taxesTaxes $3,400 a year, Condo fee $309 a month, Common elements included, parking included, building insurance included
- Taxes, 2025: $3,400 a year
- Condo fee: $309 a month
- Fee includes: Common elements included, parking included, building insurance included
- HST: HST included in the price
- Rental items: Water tank
NearbyLibrary, park, place of worship, public transit, school, other
- Close to: Library, park, place of worship, public transit, school, other
Listing detailsN13503516, Expired, Jun 30, 2026
- MLS® number: N13503516
- Status: Expired
- Listed on: Jun 30, 2026
- Days on market: 60
- Updated: Aug 29, 2026
- Possession: 2026-08-03 / Immediate
- Occupied by: Vacant
- Listing brokerage: RE/MAX PROFESSIONALS INC.
About this home
Unit 1508, 11 David Eyer Road, Richmond Hill (Rural Richmond Hill), ON L4S 0N4
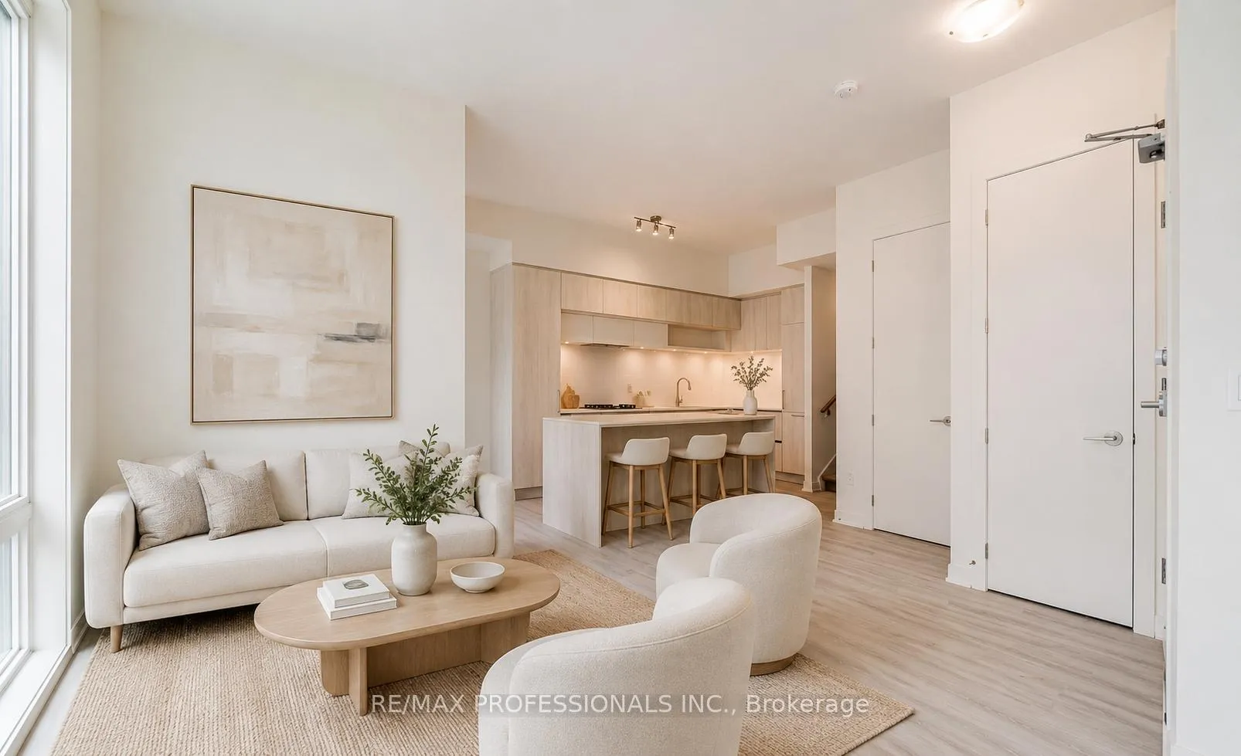
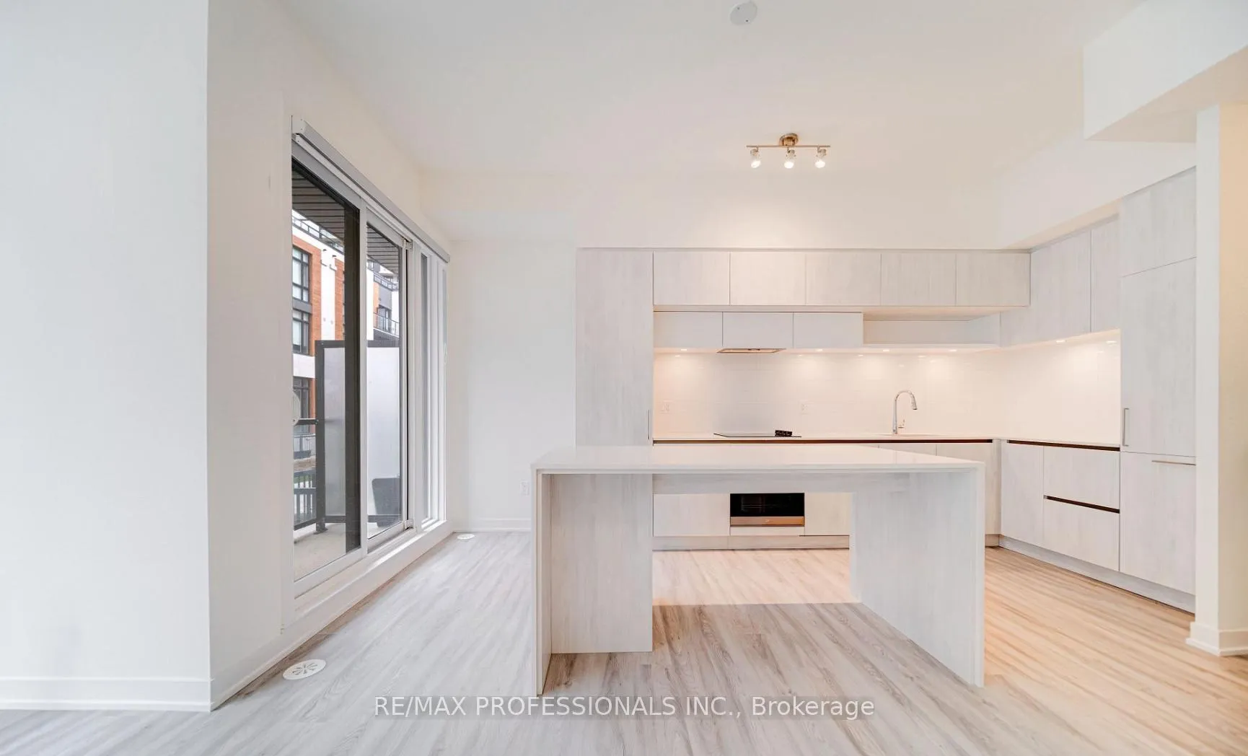
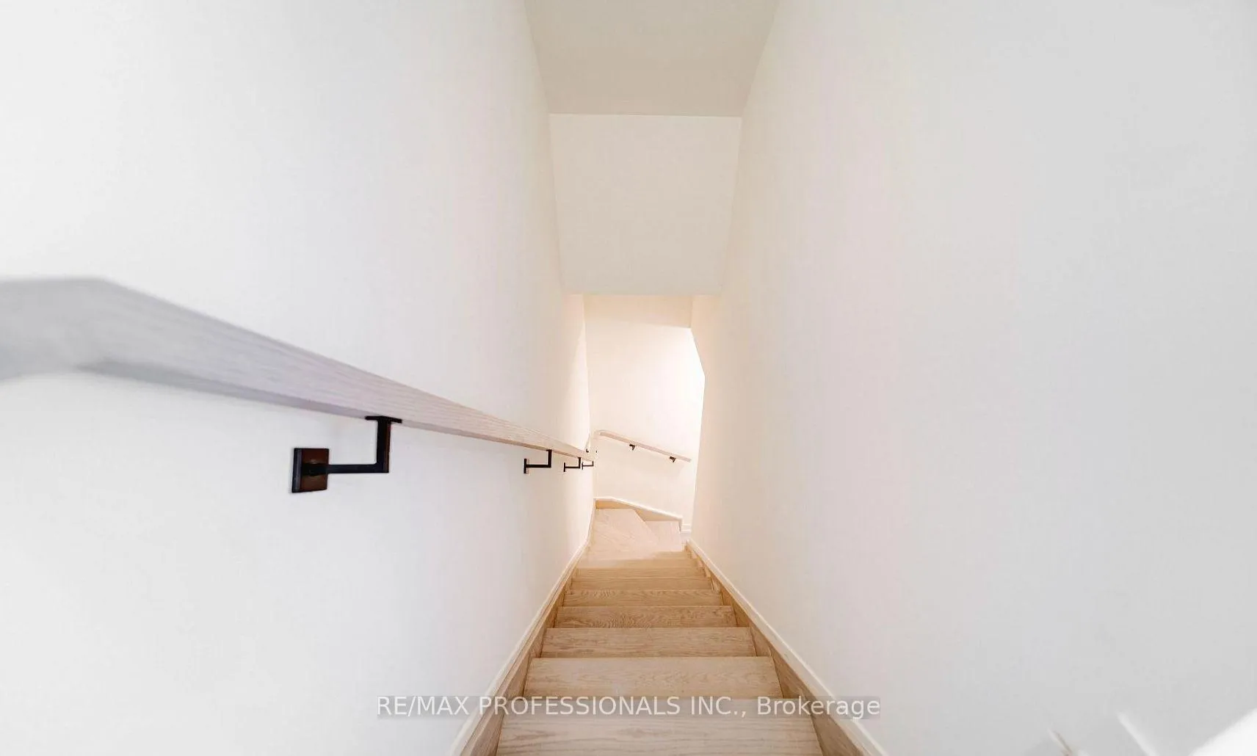
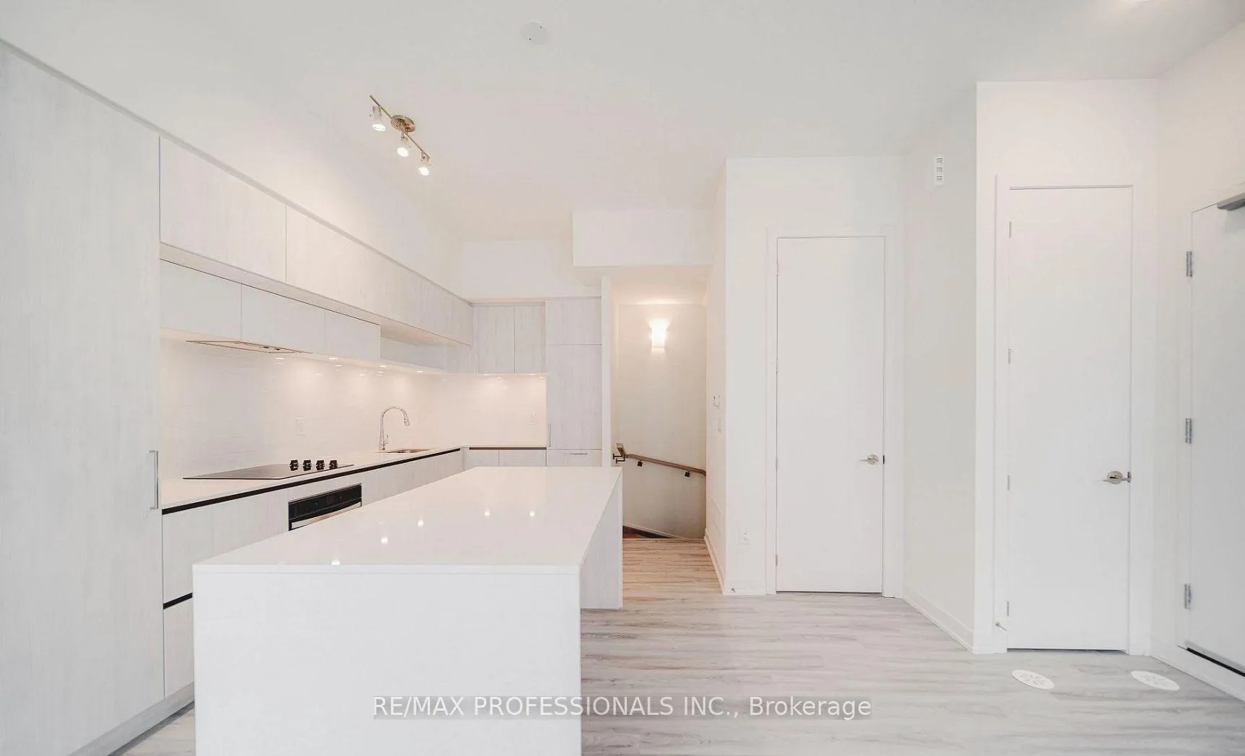
Nearly new stacked townhome ideally located at Bayview Avenue and Elgin Mills Road. The interior welcomes you with impressive 10-foot ceilings on the main floor and 9-foot ceilings below, enhancing the sense of space and natural light. Sleek, high-quality laminate flooring runs throughout, adding a clean and modern finish.The kitchen is anchored by a striking oversized waterfall island, seamlessly connecting to the living and dining areas-an ideal setup for both entertaining and day-to-day living. Custom blinds throughout provide a refined look while offering comfort and privacy.Enjoy true low-maintenance living with exterior upkeep, including landscaping and snow removal, taken care of for you. Situated in a highly desirable neighbourhood, you're minutes from Highway 404, Richmond Green Park and Recreation Centre, the GO Station, and major retailers like Costco, Home Depot, and Walmart, along with banks, restaurants, and boutique shops. Surrounded by parks and transit options, this location delivers convenience at every turn.Perfect for professionals or first-time buyers seeking a more elevated lifestyle, this home combines modern design, practicality, and a prime address.
Ask about this home
A HOMEH agent will answer your questions about this home.
Know more about Elgin East at Bayview
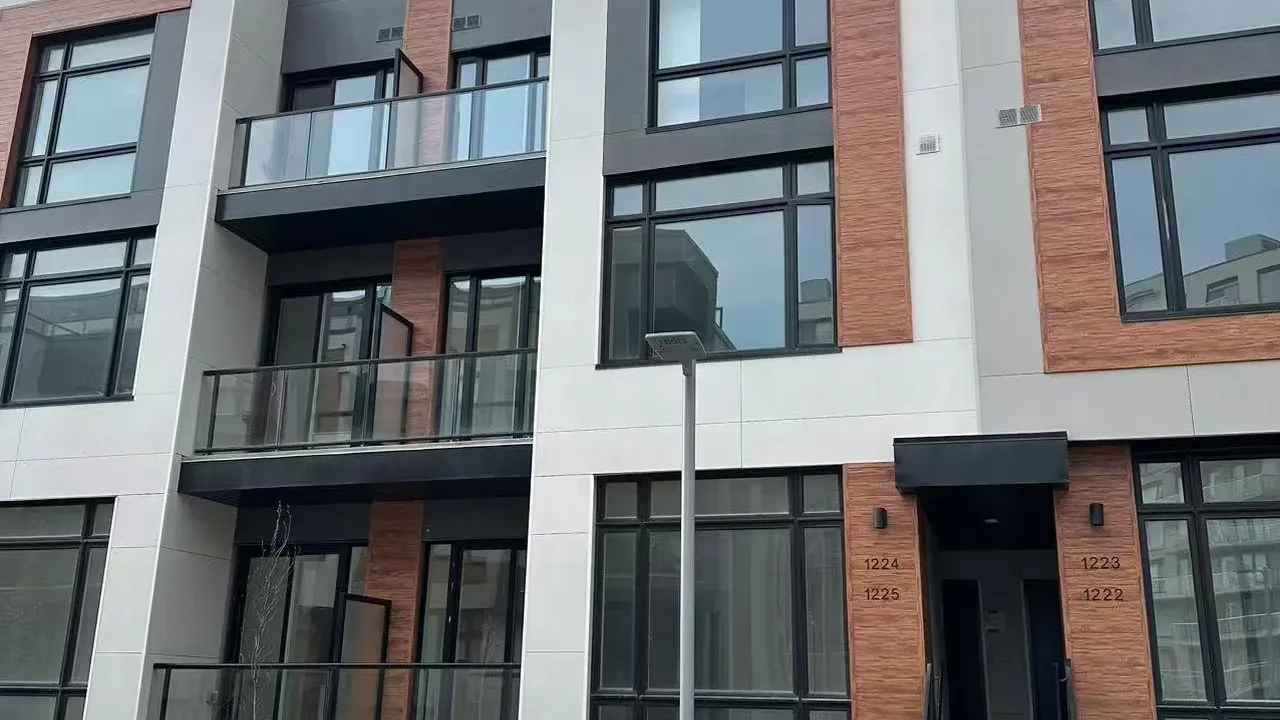
Condo building · 8 David Eyer Road
Elgin East at Bayview is a condo. Right now 3 for sale and 2 for rent are on the market here.
No similar units for sale in Elgin East at Bayview right now.
Around this home
Daily convenience, out of 100, from the distances below
Schools nearby
School rating, out of 10.
Helpful calculators
Your HOMEH agent

"Priced 5% over the Hestimate. I would see it this week."