

11 Moodie Drive
11 Moodie Drive
 See all 27 photos
Property history
Facts and features
- BasementWalk-up
- Water, sewerMunicipal
- HeatingForced air
- CoolingCentral air
- Hardwood floors
- Fireplace
- Central air
- Pool
The homeDetached, 2-storey, 3,500–5,000 sq ft
- Type: Detached
- Style: 2-storey
- Living space: 3,500–5,000 sq ft
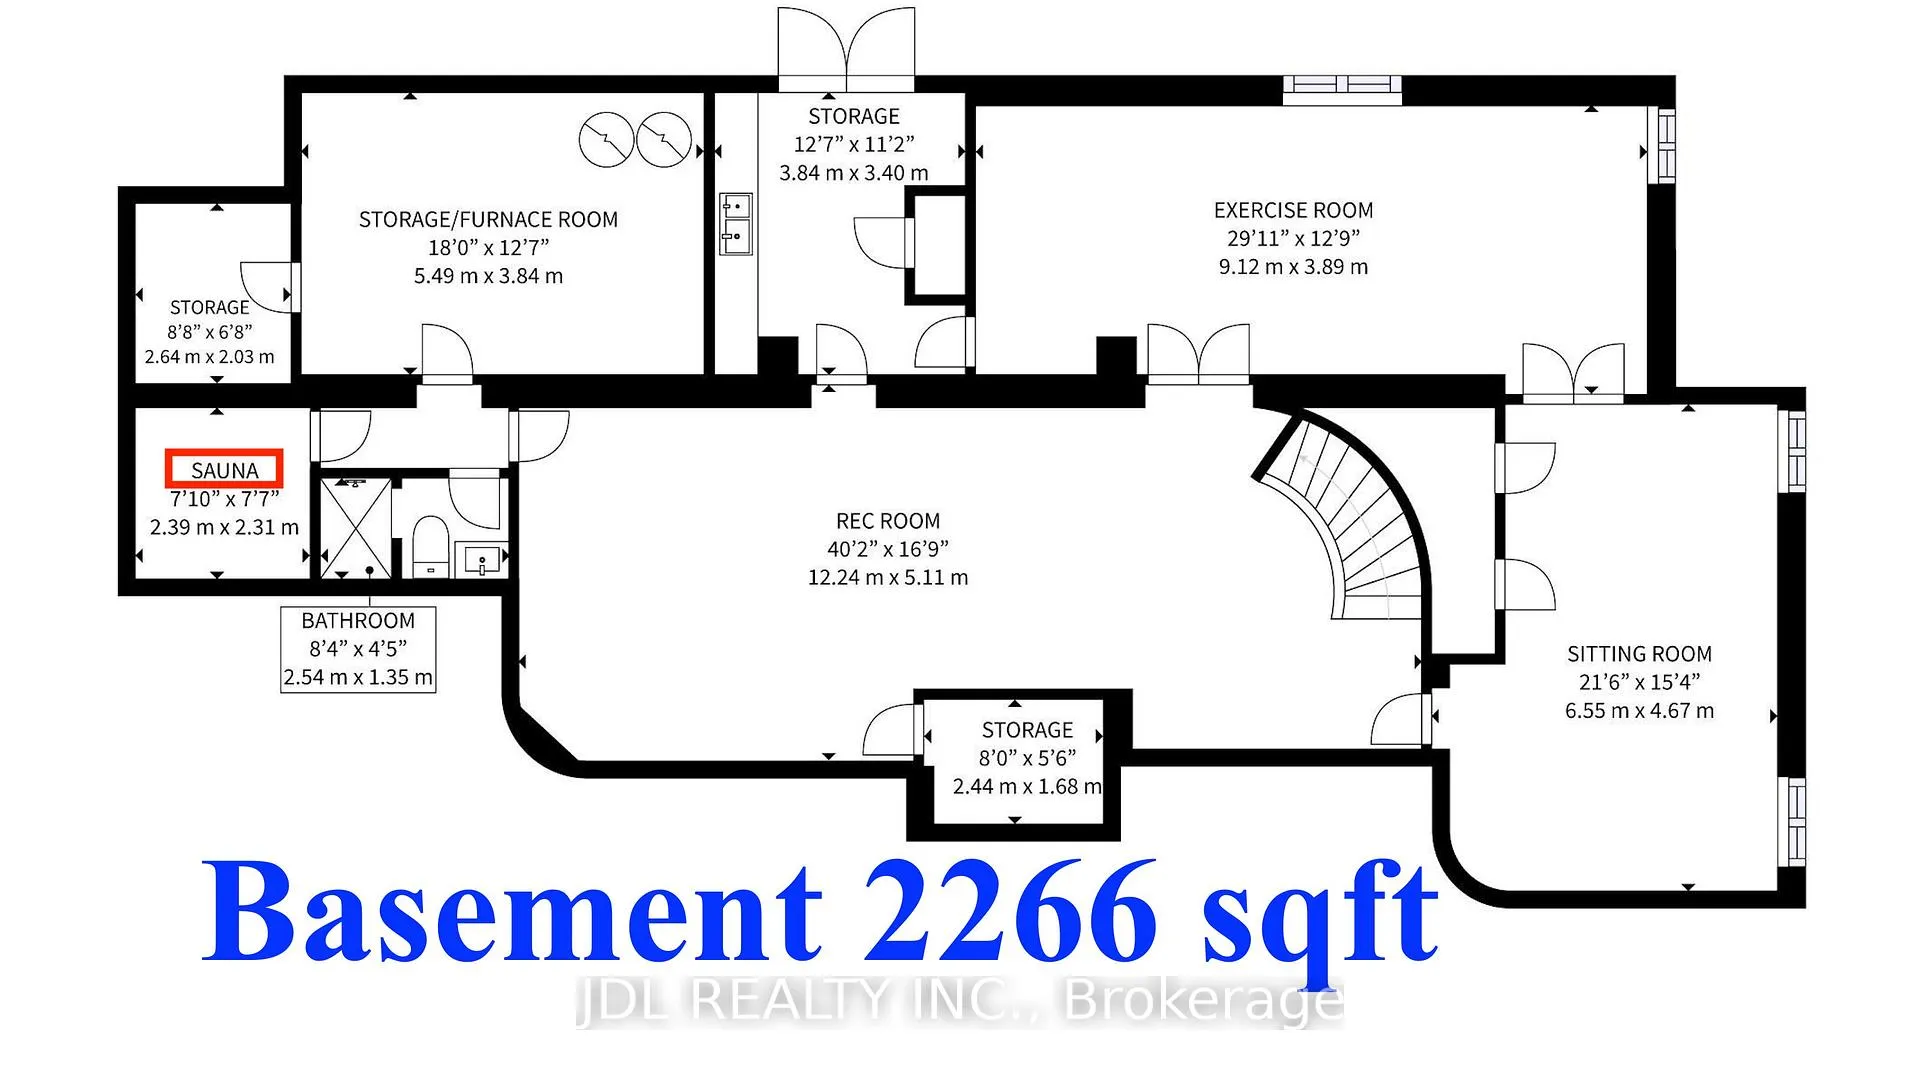
- Basement: Finished, walk-up
InsideFireplace Yes, electric, Hardwood, Tile, Broadloom, In-law capability, sauna, storage, auto garage door remote
- Fireplace: Yes, electric
- Flooring: Hardwood, Tile, Broadloom
- Features: In-law capability, sauna, storage, auto garage door remote
- Rooms above ground: 22
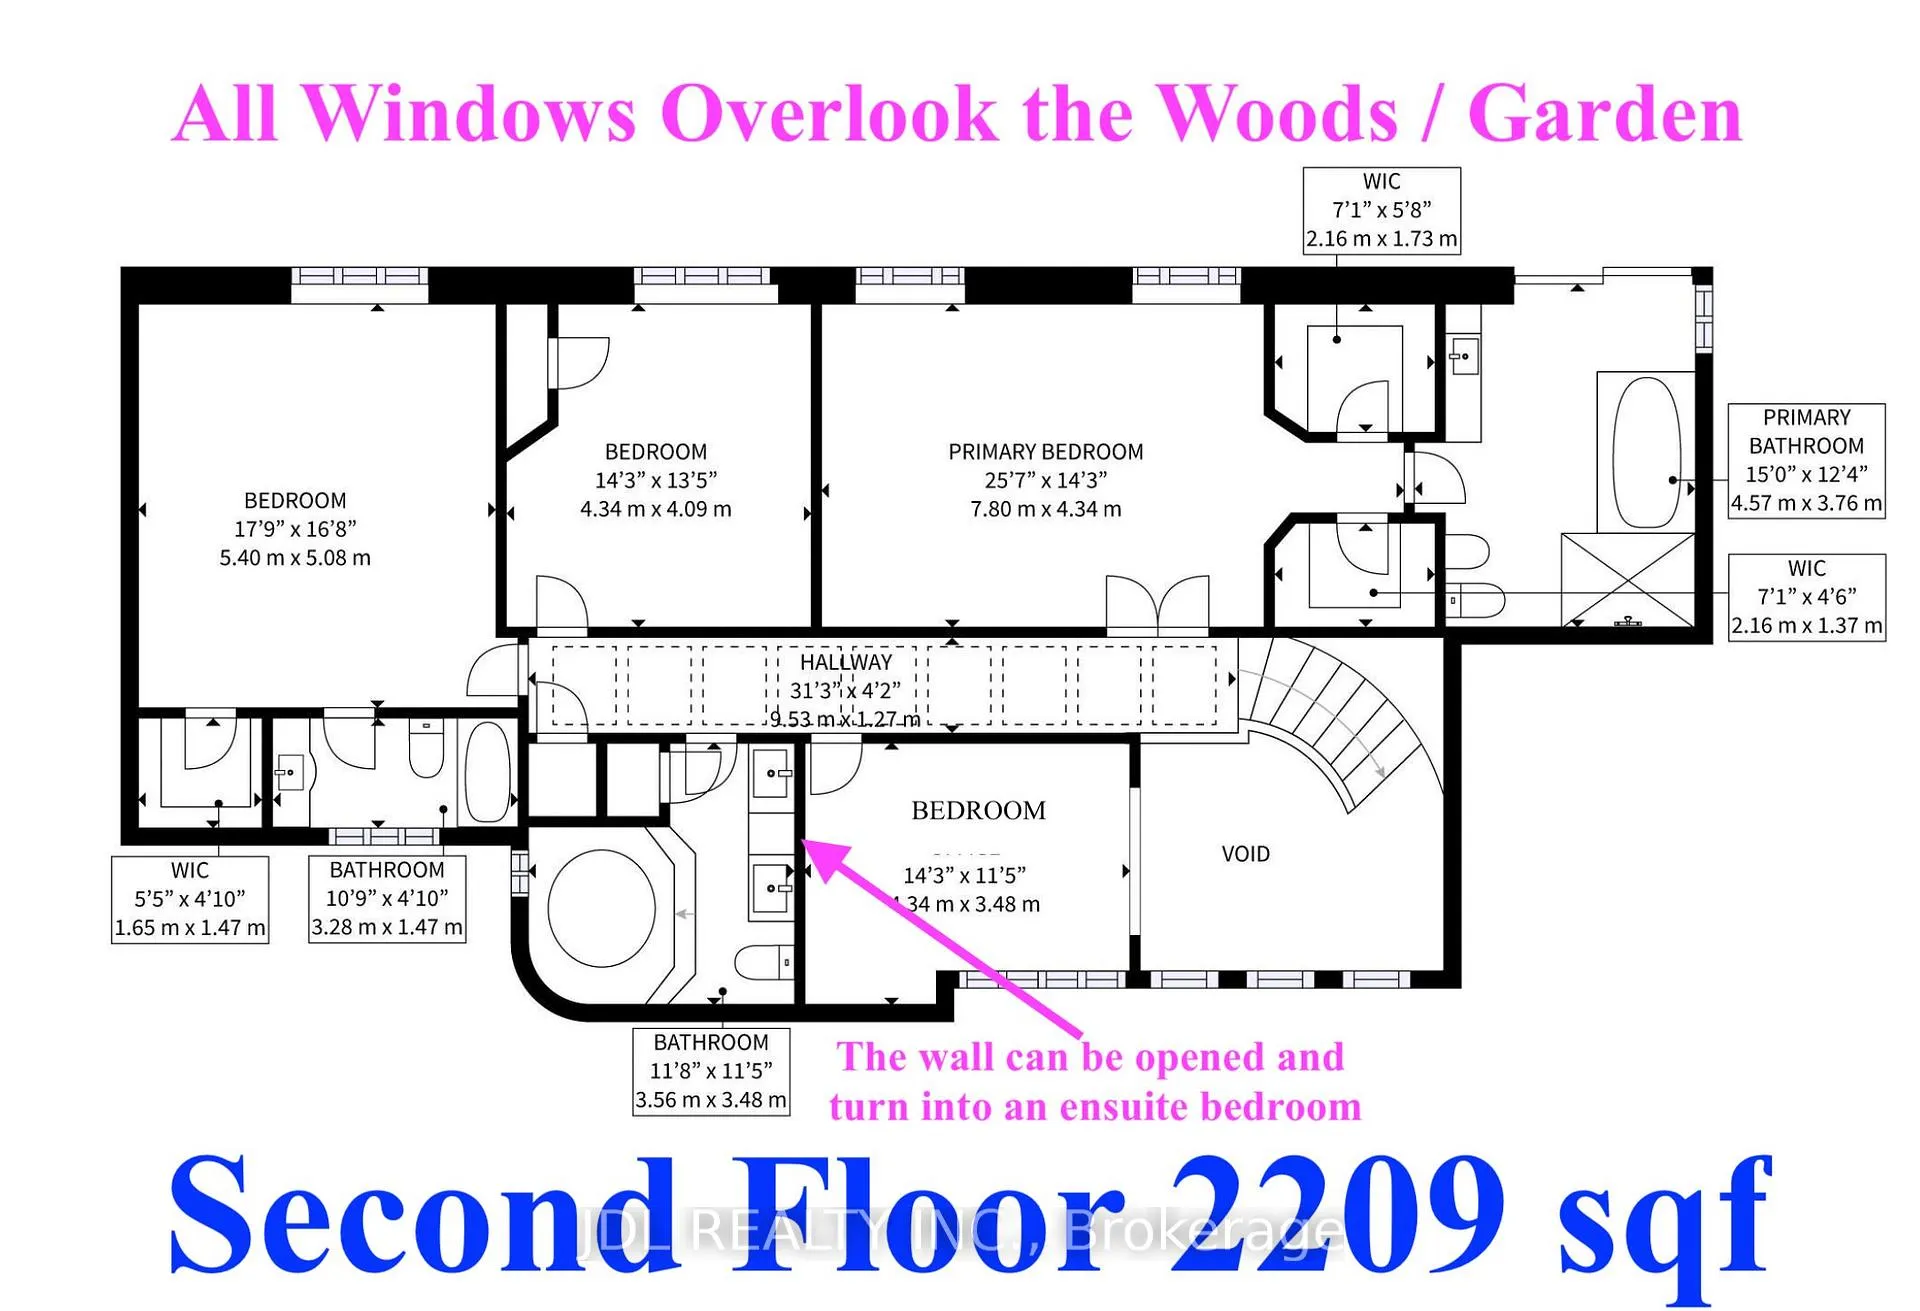
- Bedrooms: 4 + 2 in the basement
- Bathrooms: 5
- Kitchens: 1
- Family room: Yes
Outside and lotBrick, Asphalt shingle, Concrete
- Exterior: Brick
- Roof: Asphalt shingle
- Foundation: Concrete
- Pool: Outdoor
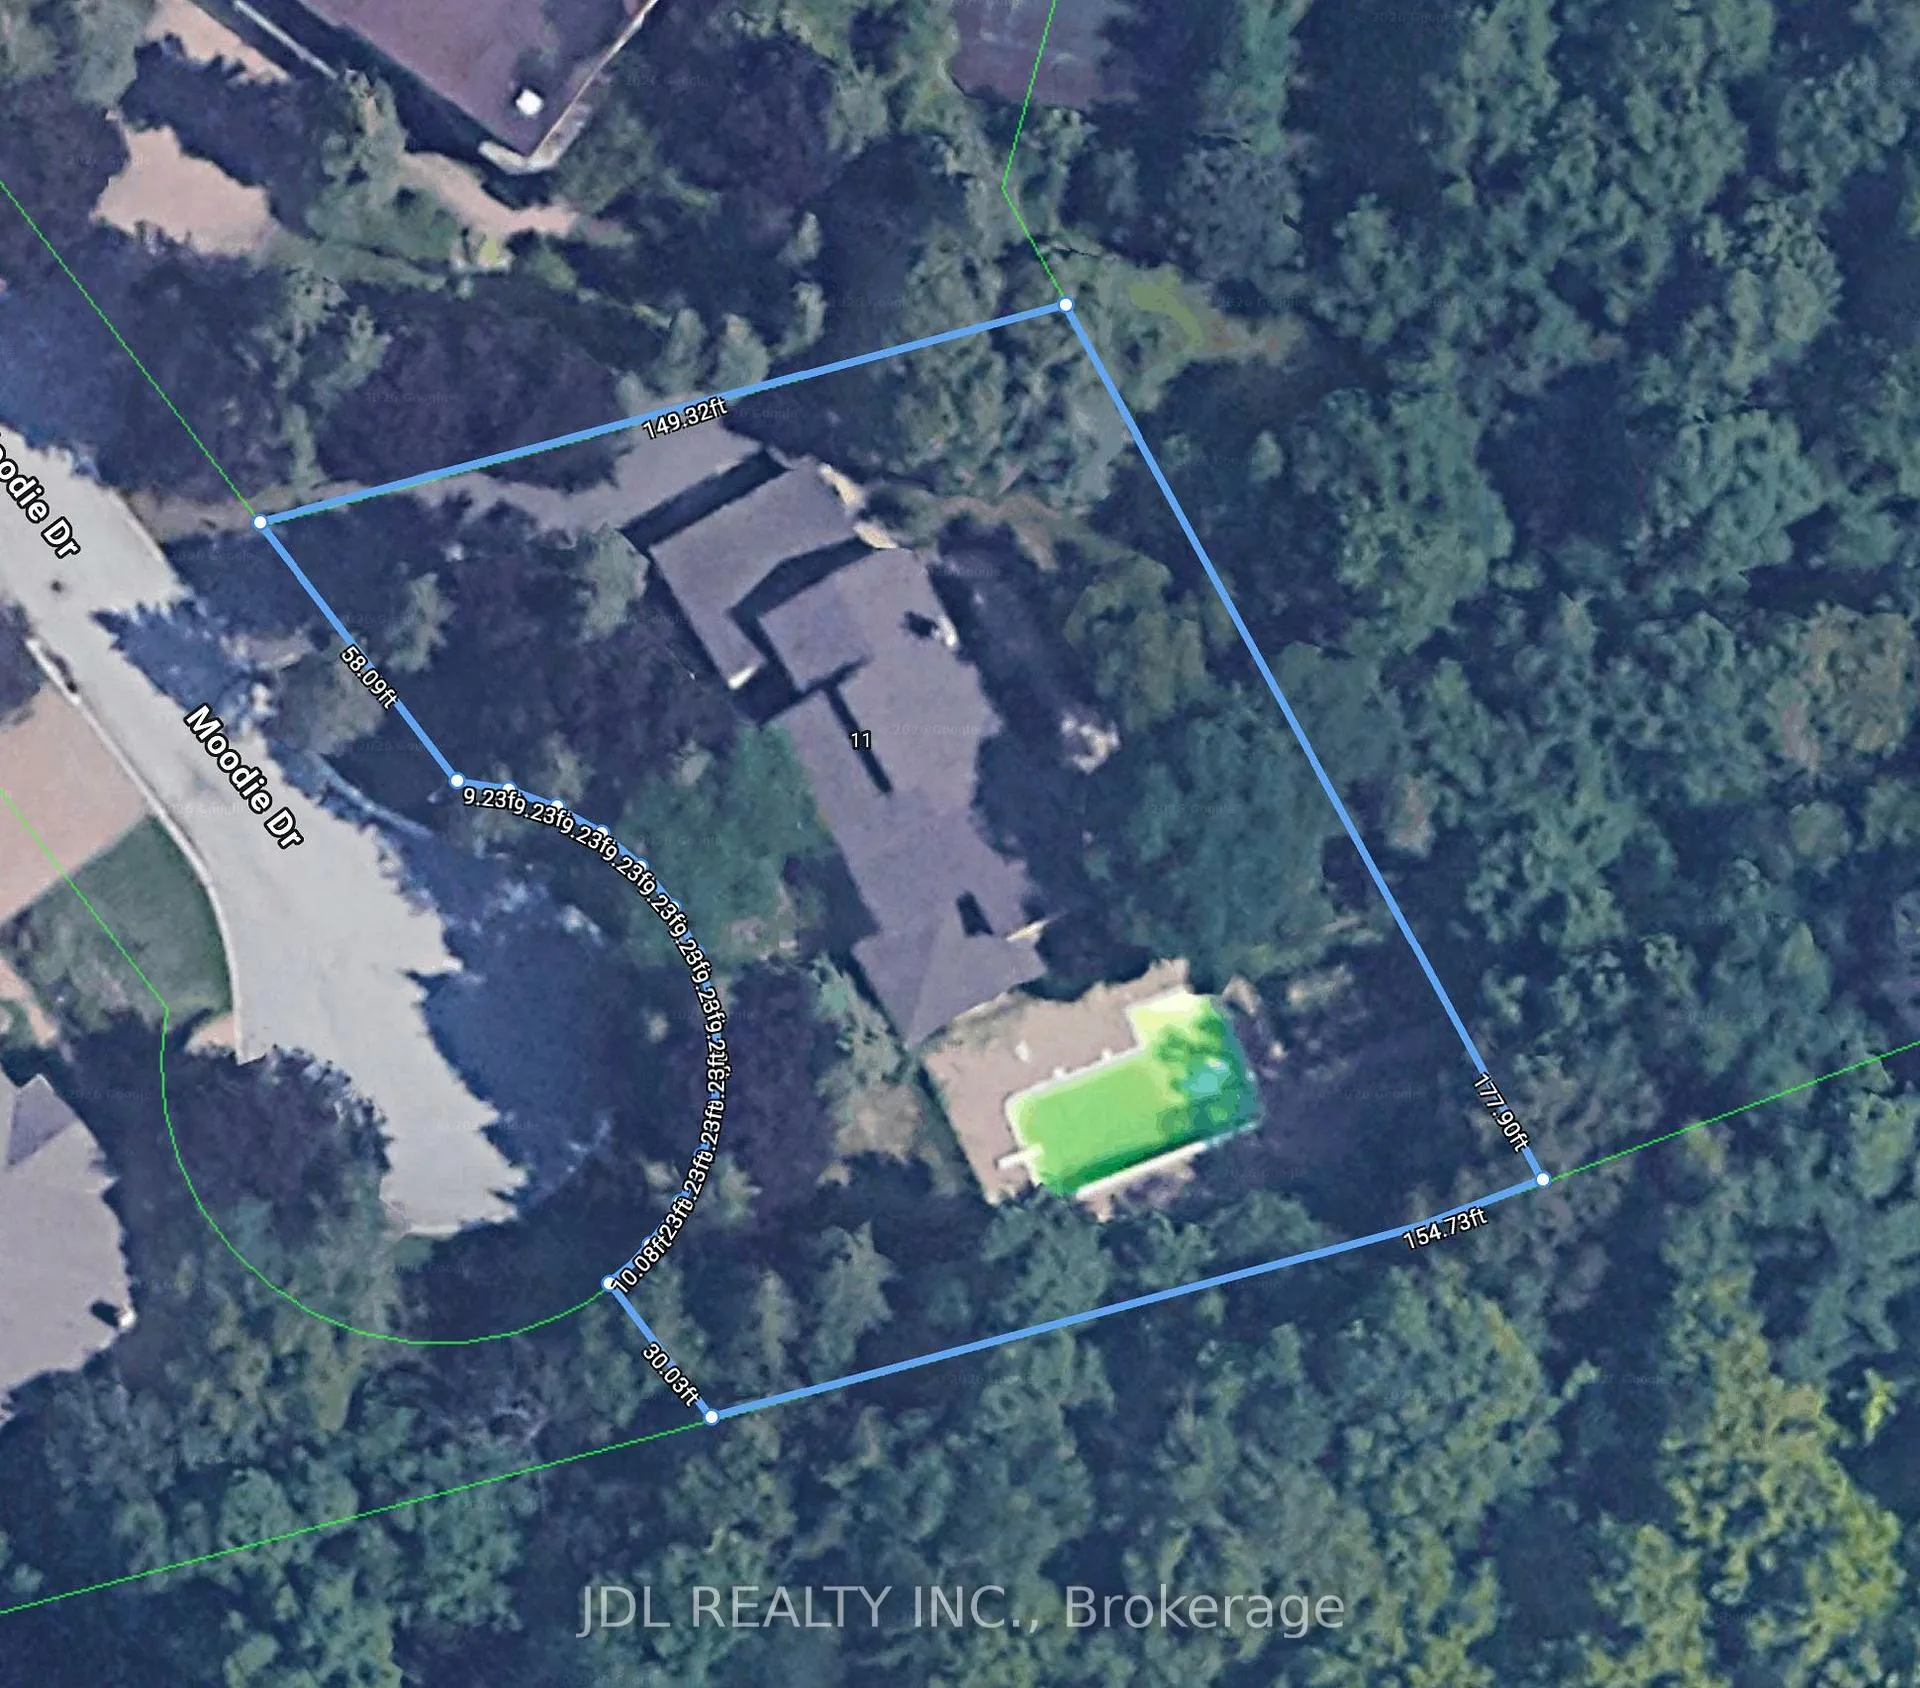
- Size: 179.06 × 152 ft
Parking3 Garage, Attached, Private
- Spaces: 3 Garage
- Garage: Attached
- Driveway: Private
Heating, water and powerForced air, gas, Central air, Municipal water
- Heating: Forced air, gas
- Cooling: Central air
- Water: Municipal water
- Sewer: Municipal sewer
Costs and taxesTaxes $16,071 a year, HST included in the price
- Taxes, 2025: $16,071 a year
- HST: HST included in the price
Included in the saleBuilt in fridge, gas cooktop, range hood, built-in microwave, built-in oven, dishwasher, washer and dryer. all window coverings, all electrical lighting fixtures. fireplace and jacuzzis as is.
- Included: Built in fridge, gas cooktop, range hood, built-in microwave, built-in oven, dishwasher, washer and dryer. all window coverings, all electrical lighting fixtures. fireplace and jacuzzis as is.
Listing detailsN12845524, Sold, Mar 4, 2026
- MLS® number: N12845524
- Status: Sold
- Listed on: Mar 4, 2026
- Days on market: 14
- Updated: Mar 18, 2026
- Possession: 2026-04-01 / Flexible
- Occupied by: Vacant
- Listing brokerage: JDL REALTY INC.
About this home
11 Moodie Drive, Richmond Hill (South Richvale), ON L4C 8C9
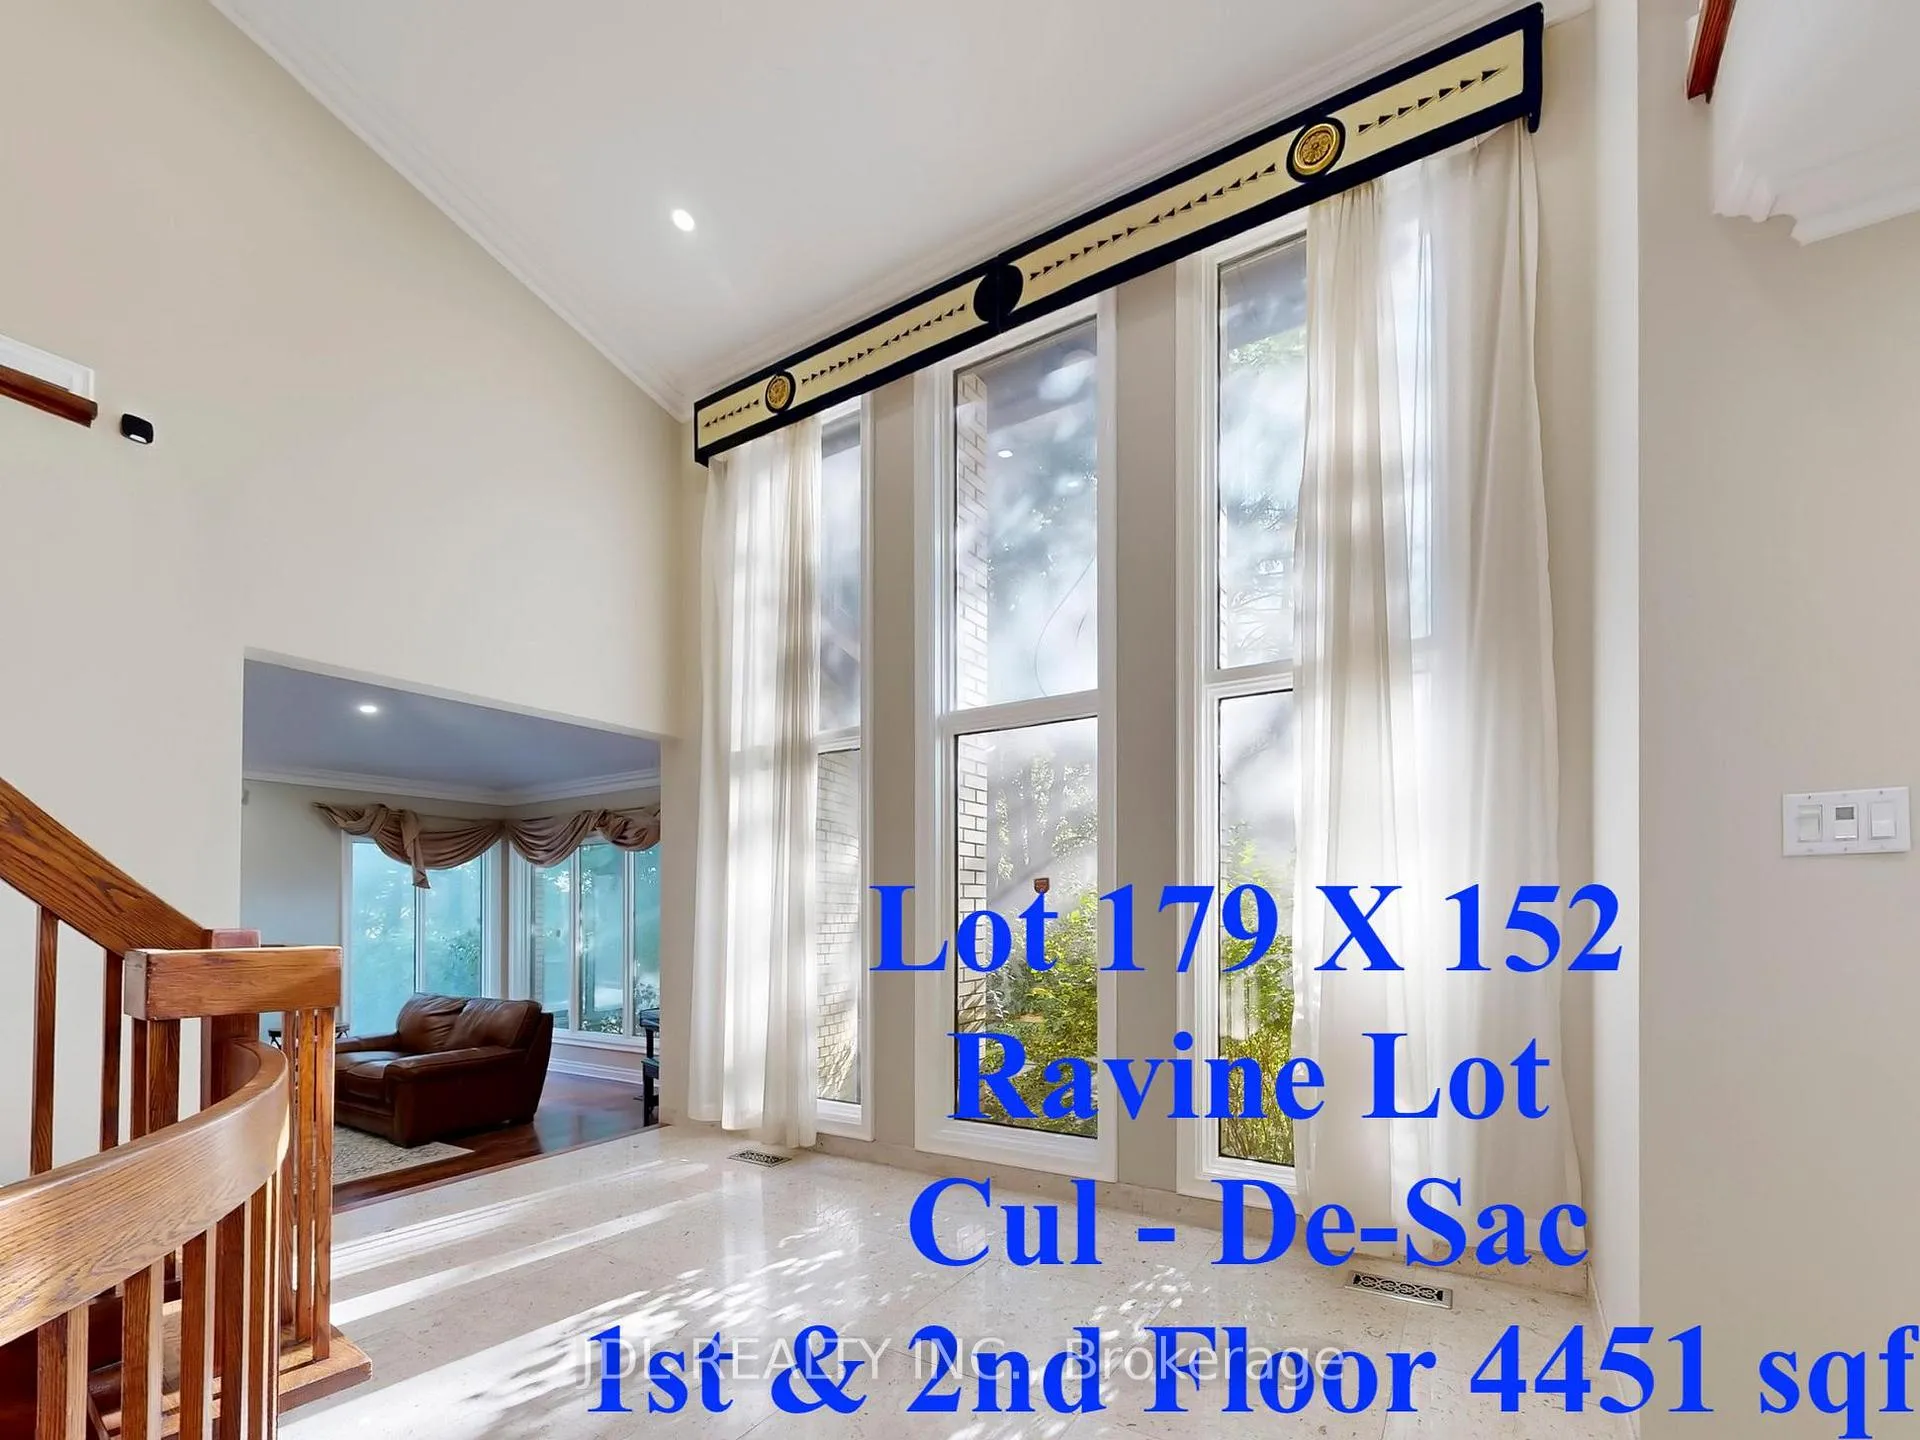
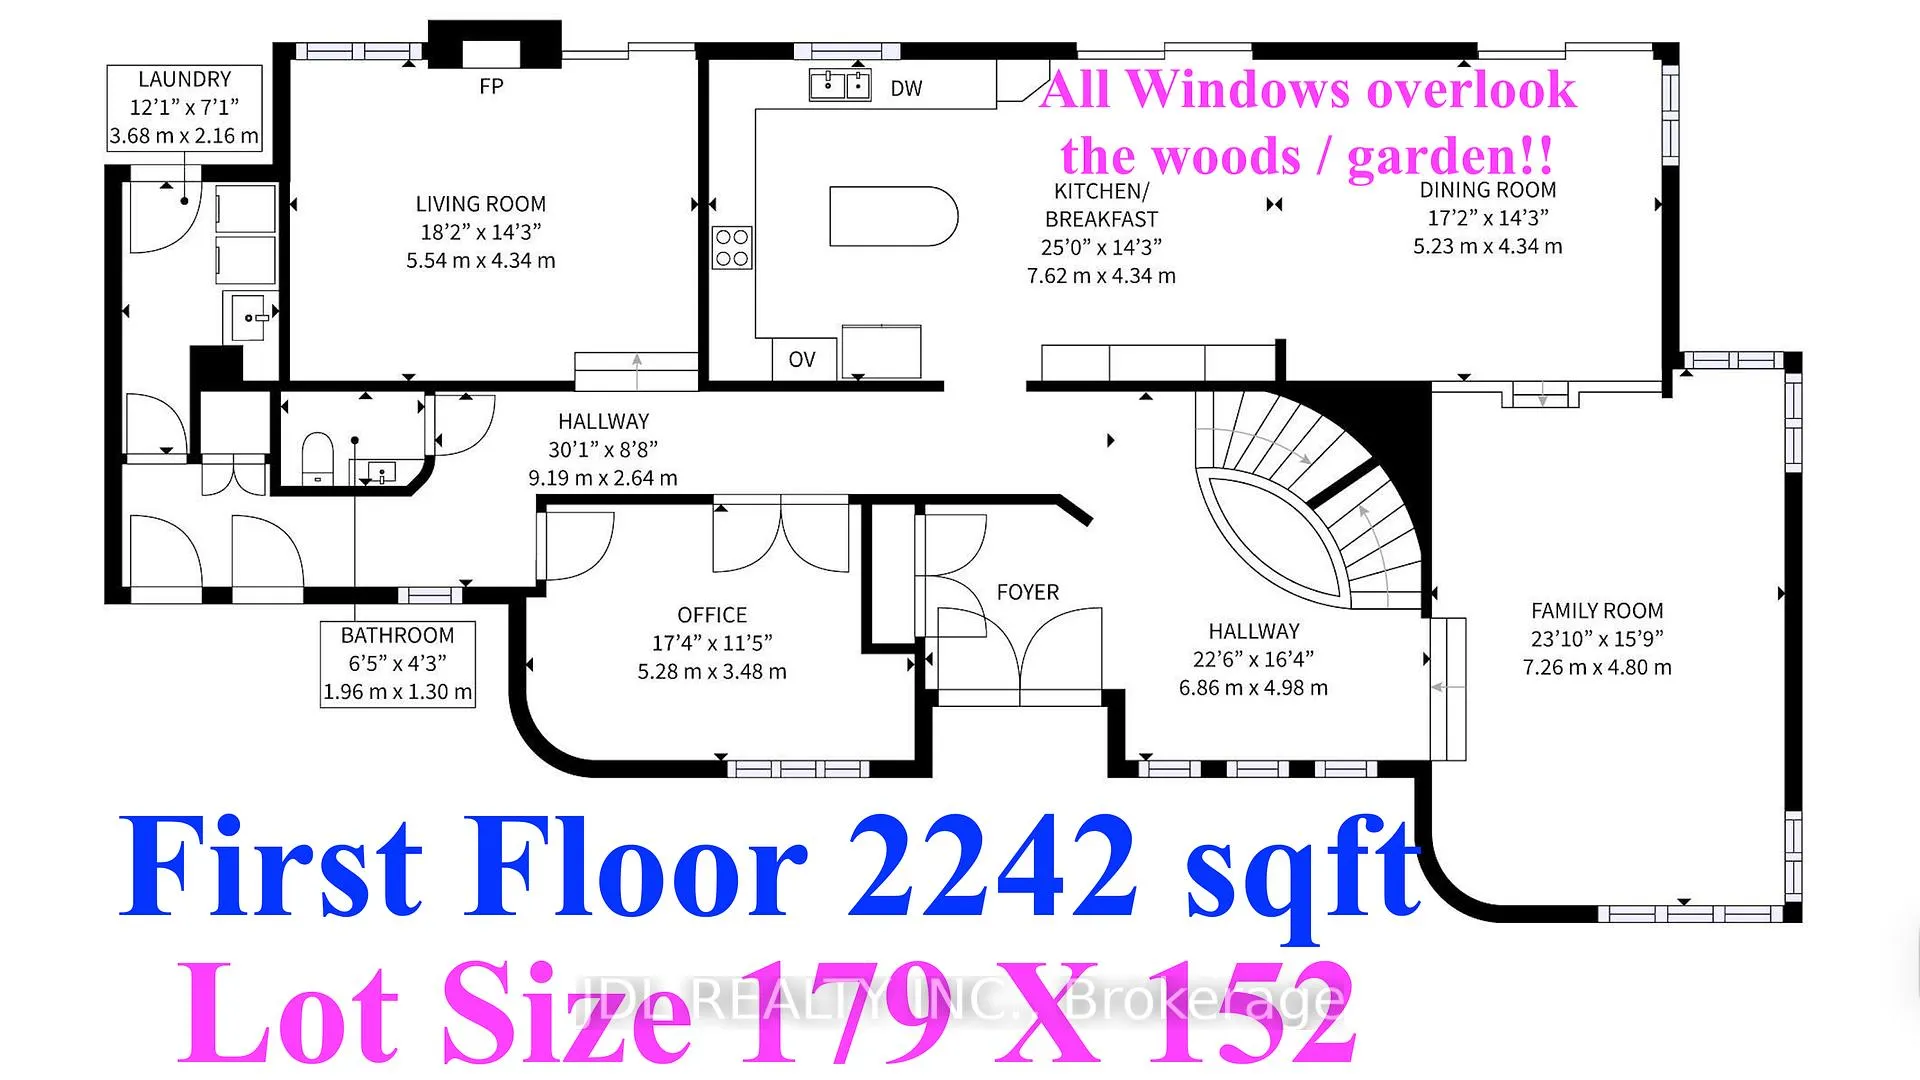
Discover an exceptional Ravine Lot - OVER 179 feet of frontage, THREE-CAR GARAGE residence in one of Richmond Hill's most prestigious enclaves. Nestled on a quiet cul-de-sac, this magnificent home sits on a breathtaking RAVINE LOT backing onto the Richmond Hill Golf Club. Surrounded by mature cedar trees and lush greenery, every window frames serene, evergreen views, offering unmatched privacy and tranquillity. New Interlock at front and back yard (2025). The grand foyer welcomes you with soaring vaulted ceilings and floor-to-ceiling windows that flood the home with natural light. Designed with elegance and comfort in mind, the main floor boasts 9 - 10 ft ceilings, two private offices, and a gourmet French-inspired kitchen featuring a large centre island perfect for both family living and entertaining. Upstairs, the spacious layout includes a versatile office easily convertible into a fourth bedroom, and a luxurious guest bathroom with a jacuzzi. The lower level is an entertainer's dream, featuring a sprawling games room, full kitchen, guest suite, sauna, and a rare double-door walk-up to the backyard. Step outside to your own resort-style retreat with a sparkling outdoor pool set against a ravine backdrop. Located in the heart of Richmond Hill, this estate offers the perfect blend of prestige, natural beauty, and modern comfort.
Ask about this home
A HOMEH agent will answer your questions about this home.
Around this home
Daily convenience, out of 100, from the distances below
Schools nearby
School rating, out of 10.
Helpful calculators
Your HOMEH agent

"I would see it this week."