

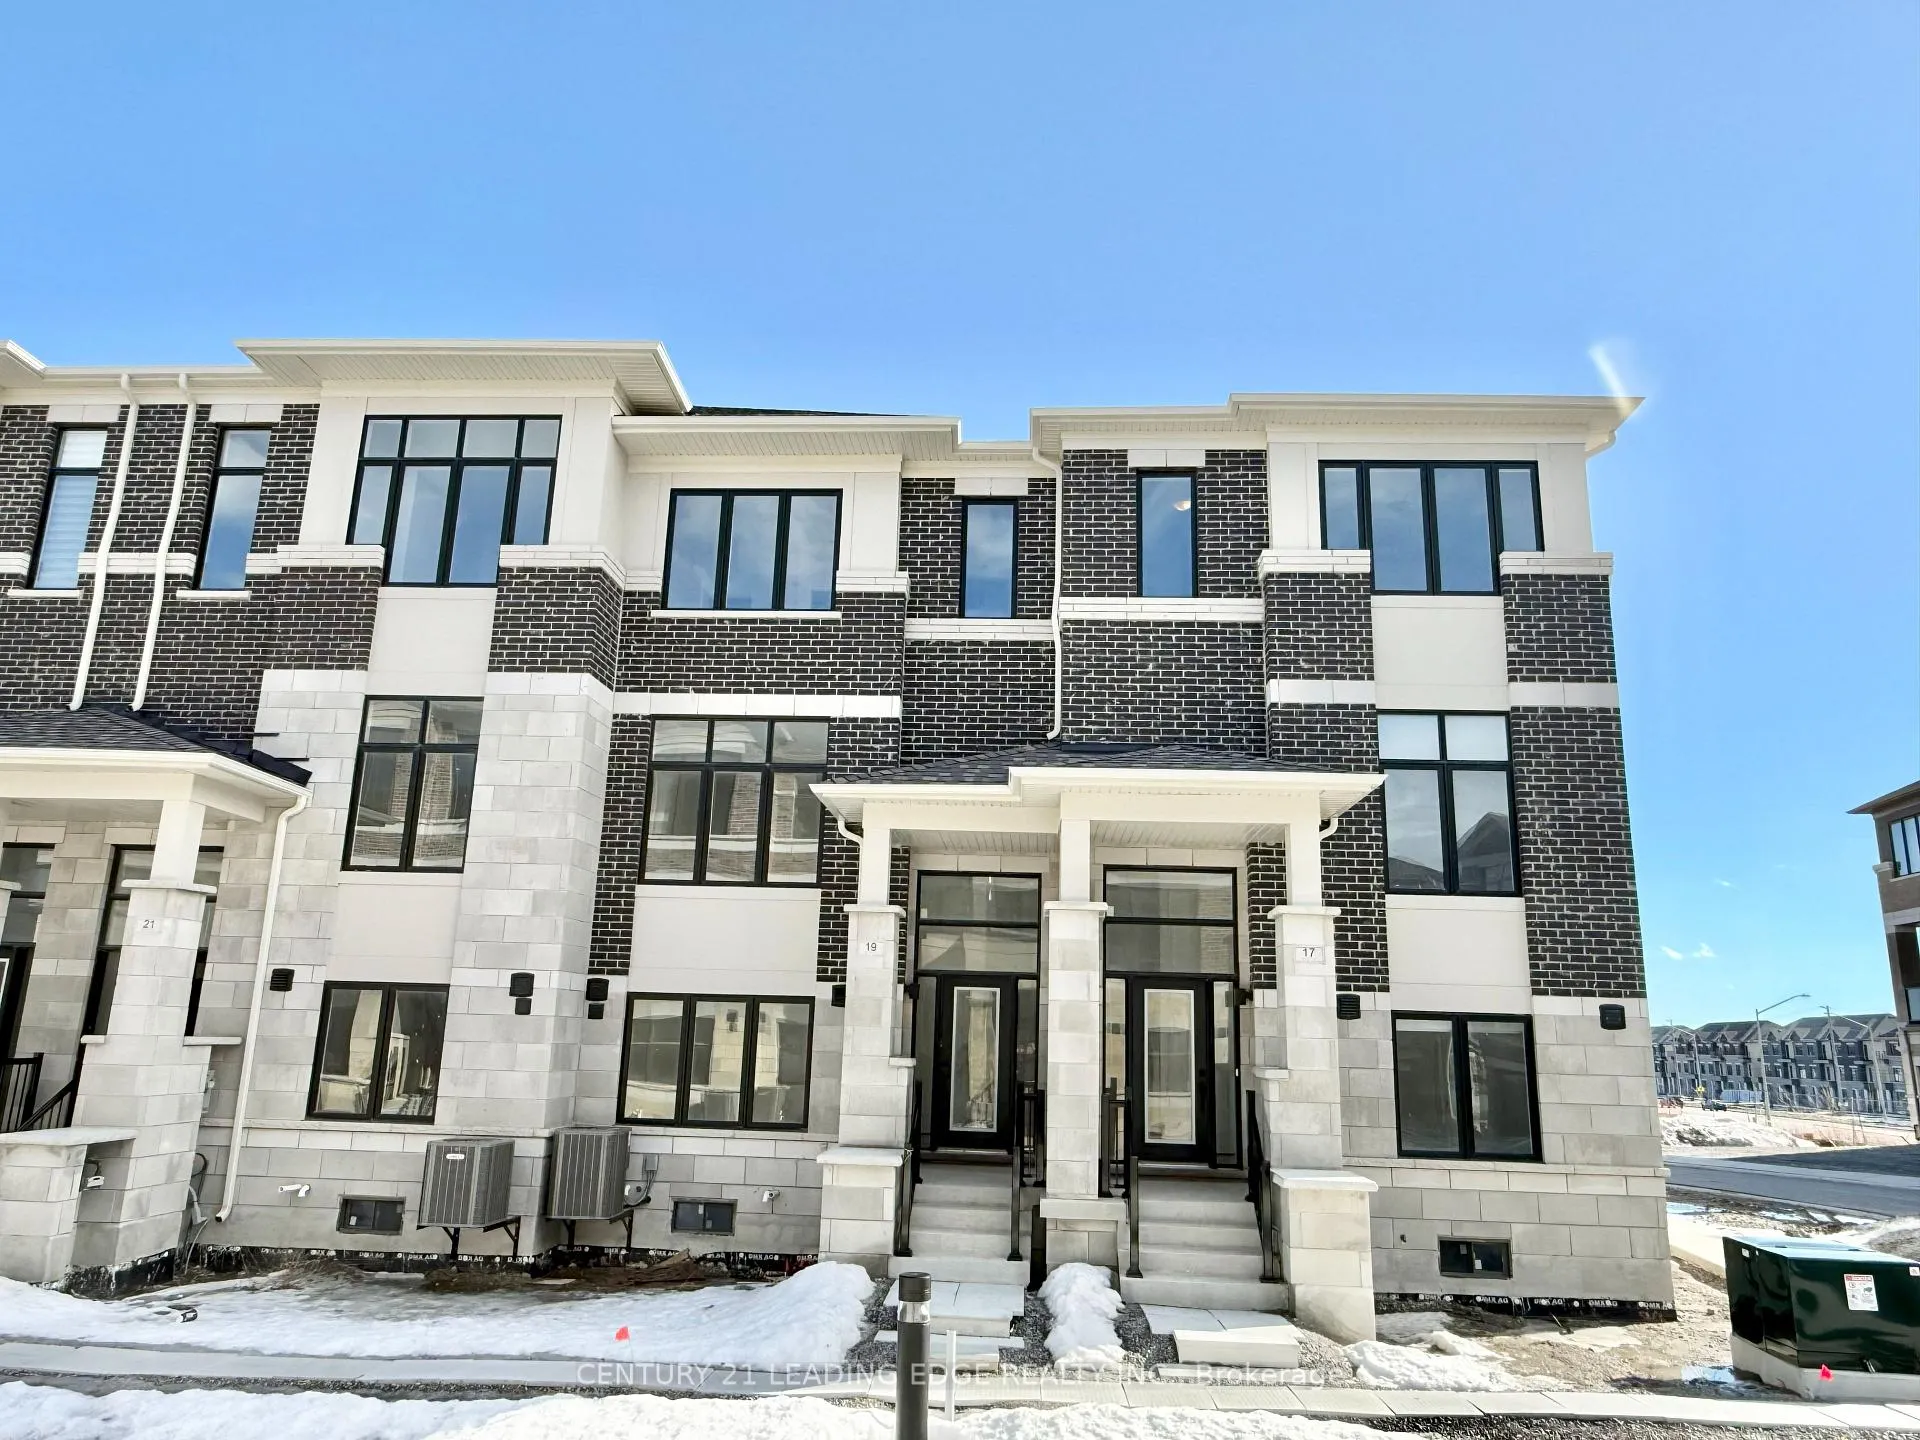
17 Norman Fleming Lane
17 Norman Fleming Lane
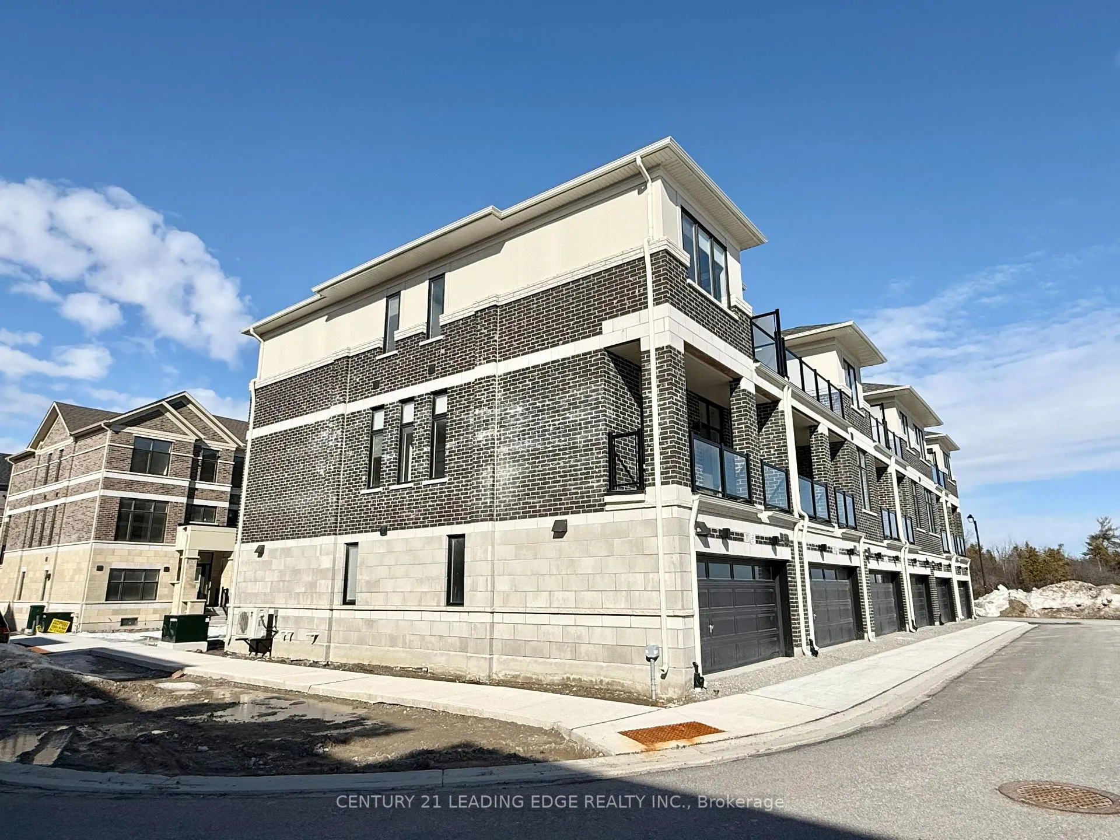
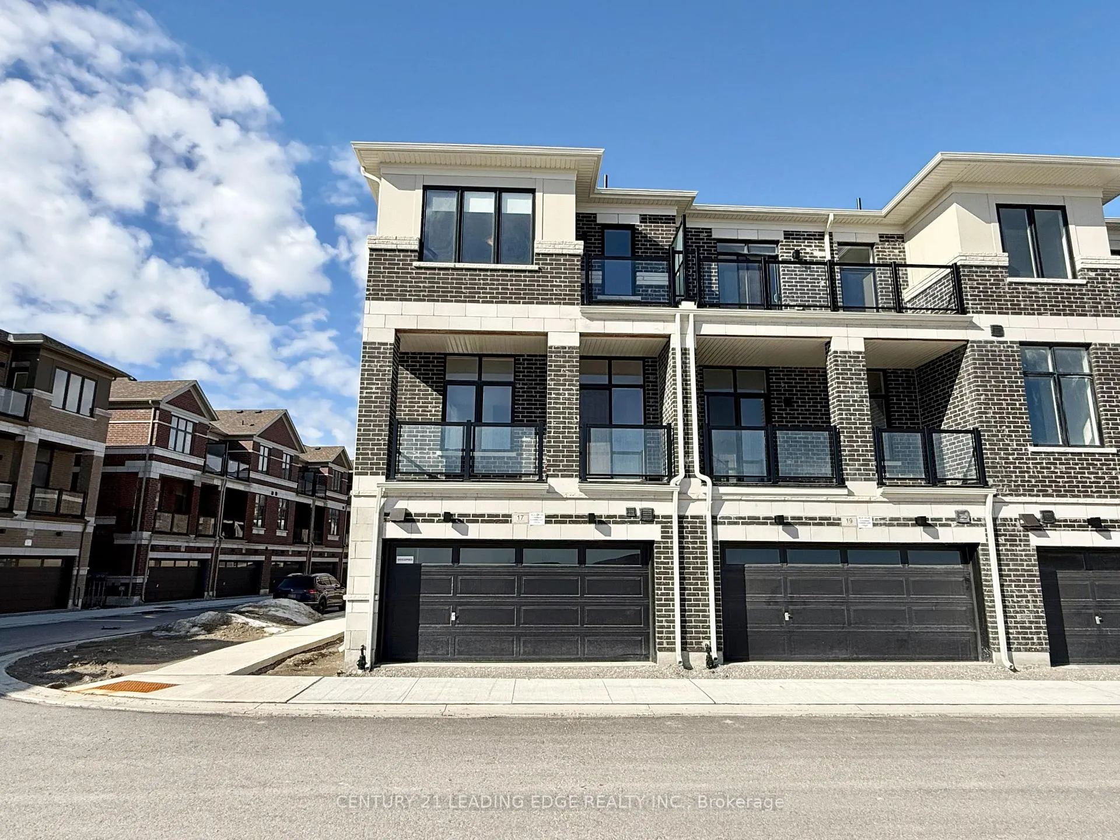
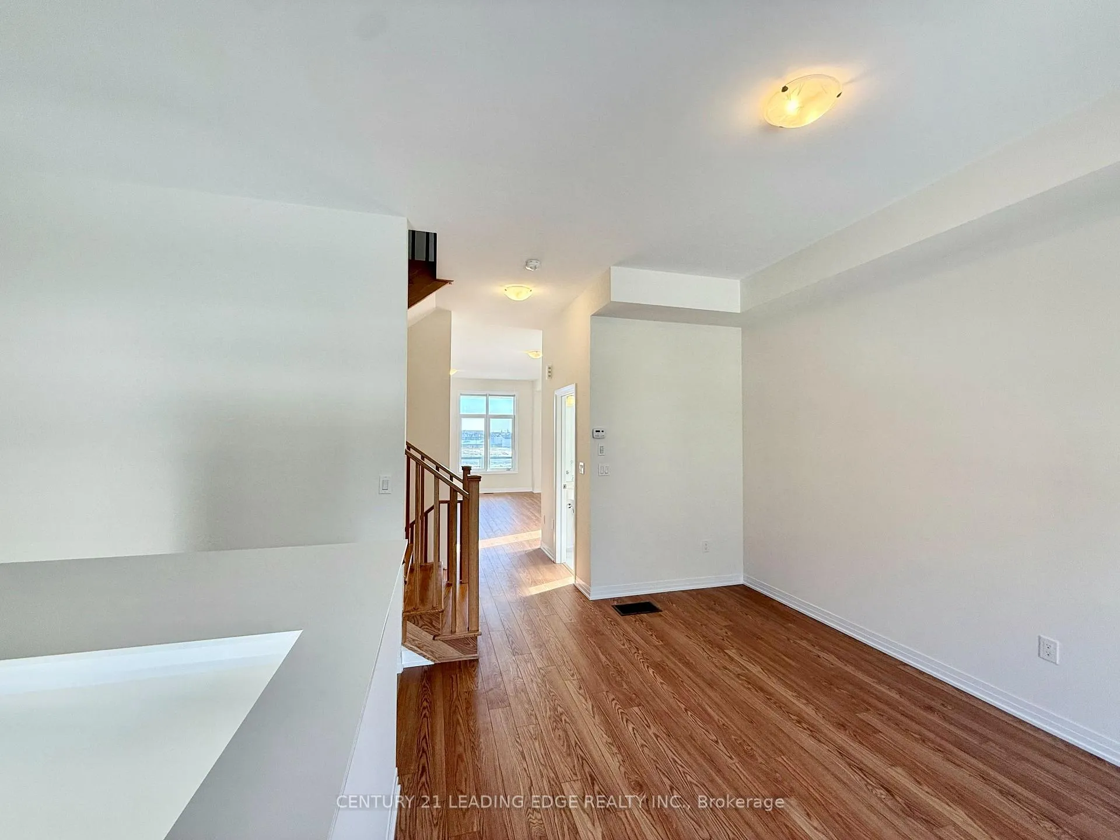
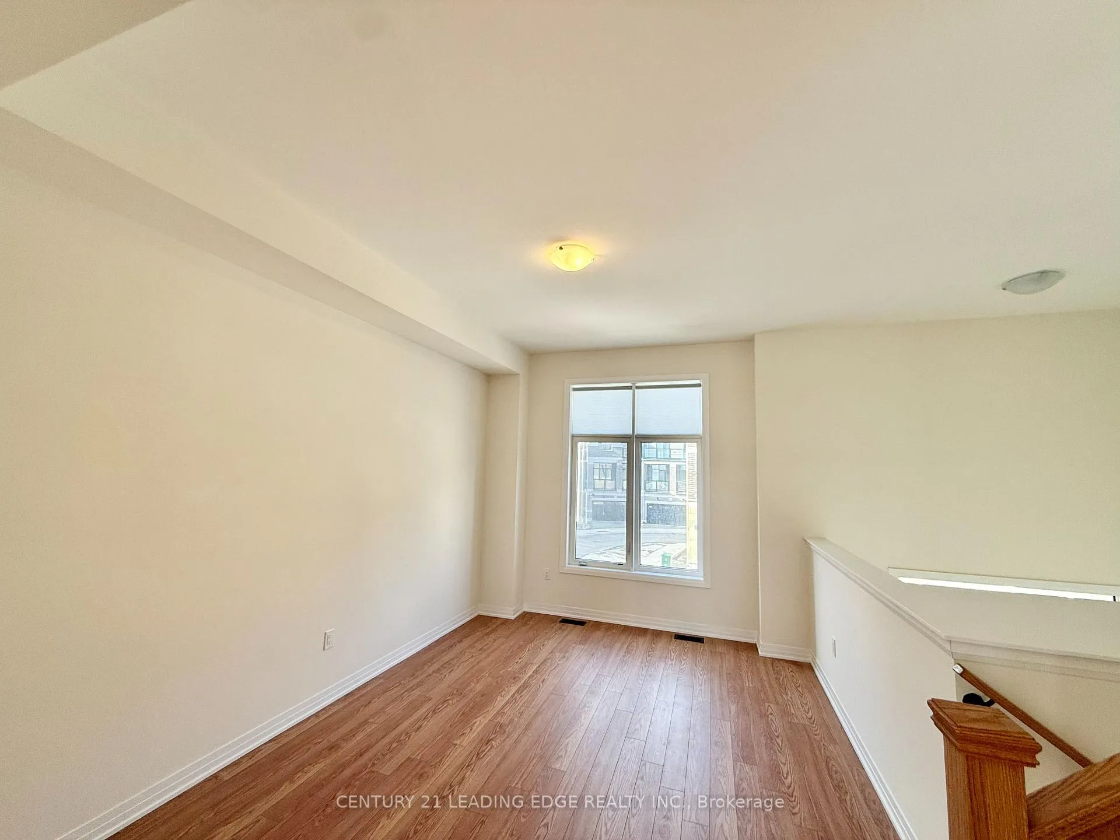 See all 32 photos
Property history
Facts and features
- BasementUnfinished
- LaundryRoom, sink
- Lease term12 months
- PetsAllowed
- Central air
The homeCondo Townhouse, 3-storey, New
- Type: Condo Townhouse
- Style: 3-storey
- Age: New
- Living space: 2,250–2,499 sq ft
- Basement: Unfinished
- Exposure: North East
InsideLaundry room, sink, lower level, Auto garage door remote, in-law capability, sump pump, Other
- Laundry: Laundry room, sink, lower level
- Features: Auto garage door remote, in-law capability, sump pump
- Security: Other
- Rooms above ground: 8
- Bedrooms: 4
- Bathrooms: 4
- Kitchens: 1
OutsideBrick, stone, Poured concrete, Open
- Exterior: Brick, stone
- Foundation: Poured concrete
- Balcony: Open
- Features: Privacy
Parking and locker2 Parking, Built-in, Parking type Owned
- Spaces: 2 Parking
- Garage: Built-in
- Parking type: Owned
- Driveway: Covered
- Locker: None
Building17 Norman Fleming Lane, Condo corporation 3843191, Pets Allowed
- Name: 17 Norman Fleming Lane
- Condo corporation: 3843191
- Pets: Allowed
Heating, water and powerForced air, gas, Central air
- Heating: Forced air, gas
- Cooling: Central air
Rent and termsRent $3,650 a month, Entire property, Unfurnished
- Rent: $3,650 a month
- Space for rent: Entire property
- Furnished: Unfurnished
- Lease: 12 months
- Rent includes: Parking
- Deposit: Required
- Credit check: Required
- Employment letter: Required
- Rental application: Required
- References: Required
IncludedSs fridge, ss stove, dishwasher, washwer/dryer, all elfs and window coverings, Not included None
- Included: Ss fridge, ss stove, dishwasher, washwer/dryer, all elfs and window coverings
- Not included: None
NearbyHospital, park, place of worship, public transit, rec./commun.centre, school
- Close to: Hospital, park, place of worship, public transit, rec./commun.centre, school
Listing detailsN12868606, Rented, Mar 9, 2026
- MLS® number: N12868606
- Status: Rented
- Listed on: Mar 9, 2026
- Days on market: 59
- Updated: May 7, 2026
- Possession: 2026-04-01 / Immediate
- Occupied by: Vacant
- Listing brokerage: CENTURY 21 LEADING EDGE REALTY INC.
About this home
17 Norman Fleming Lane, Richmond Hill (Rural Richmond Hill), ON L4S 1N4
Fantastic opportunity to lease a brand new modern corner-unit townhome in the highly desirable Ivylea community of sought-after Richmond Hill. Offering approximately 2,300 sq ft of thoughtfully designed living space, this bright and spacious home features 3 bedrooms on the upper level plus a versatile lower-level bedroom with a walk-in closet and full bathroom, ideal for guests, extended family, or a private home office. As a corner unit, the home benefits from extra windows, abundant natural light, and a layout that feels similar to a semi-detached property. An unfinished basement provides additional storage space. The home showcases soaring high ceilings, creating an open and airy feel throughout. Enjoy a functional open-concept layout with laminate flooring across the main living areas, a beautiful oak staircase, and a contemporary kitchen featuring quartz countertops, a large island, and modern finishes. Two walk-out balconies extend the living space outdoors, while the primary suite offers a spa-inspired ensuite with a freestanding soaker tub, separate glass shower, and three closets including two walk-in closets, providing exceptional storage and comfort. Additional highlights include a double-car garage with a brand new door opener and the appeal of pristine, never-occupied living. Ideally located steps from Leslie Street and 19th Avenue, with convenient access to Highways 404 and 407, public transit, parks, shopping, and top-rated schools.
Ask about this home
A HOMEH agent will answer your questions about this home.
Know more about 17 Norman Fleming Lane
Condo building · 17 Norman Fleming Lane
17 Norman Fleming Lane is a condo. No units are on the market here right now.
No similar units for rent in 17 Norman Fleming Lane right now.
Around this home
Daily convenience, out of 100, from the distances below
Schools nearby
School rating, out of 10.
Helpful calculators
Your HOMEH agent

"I would see it this week."