

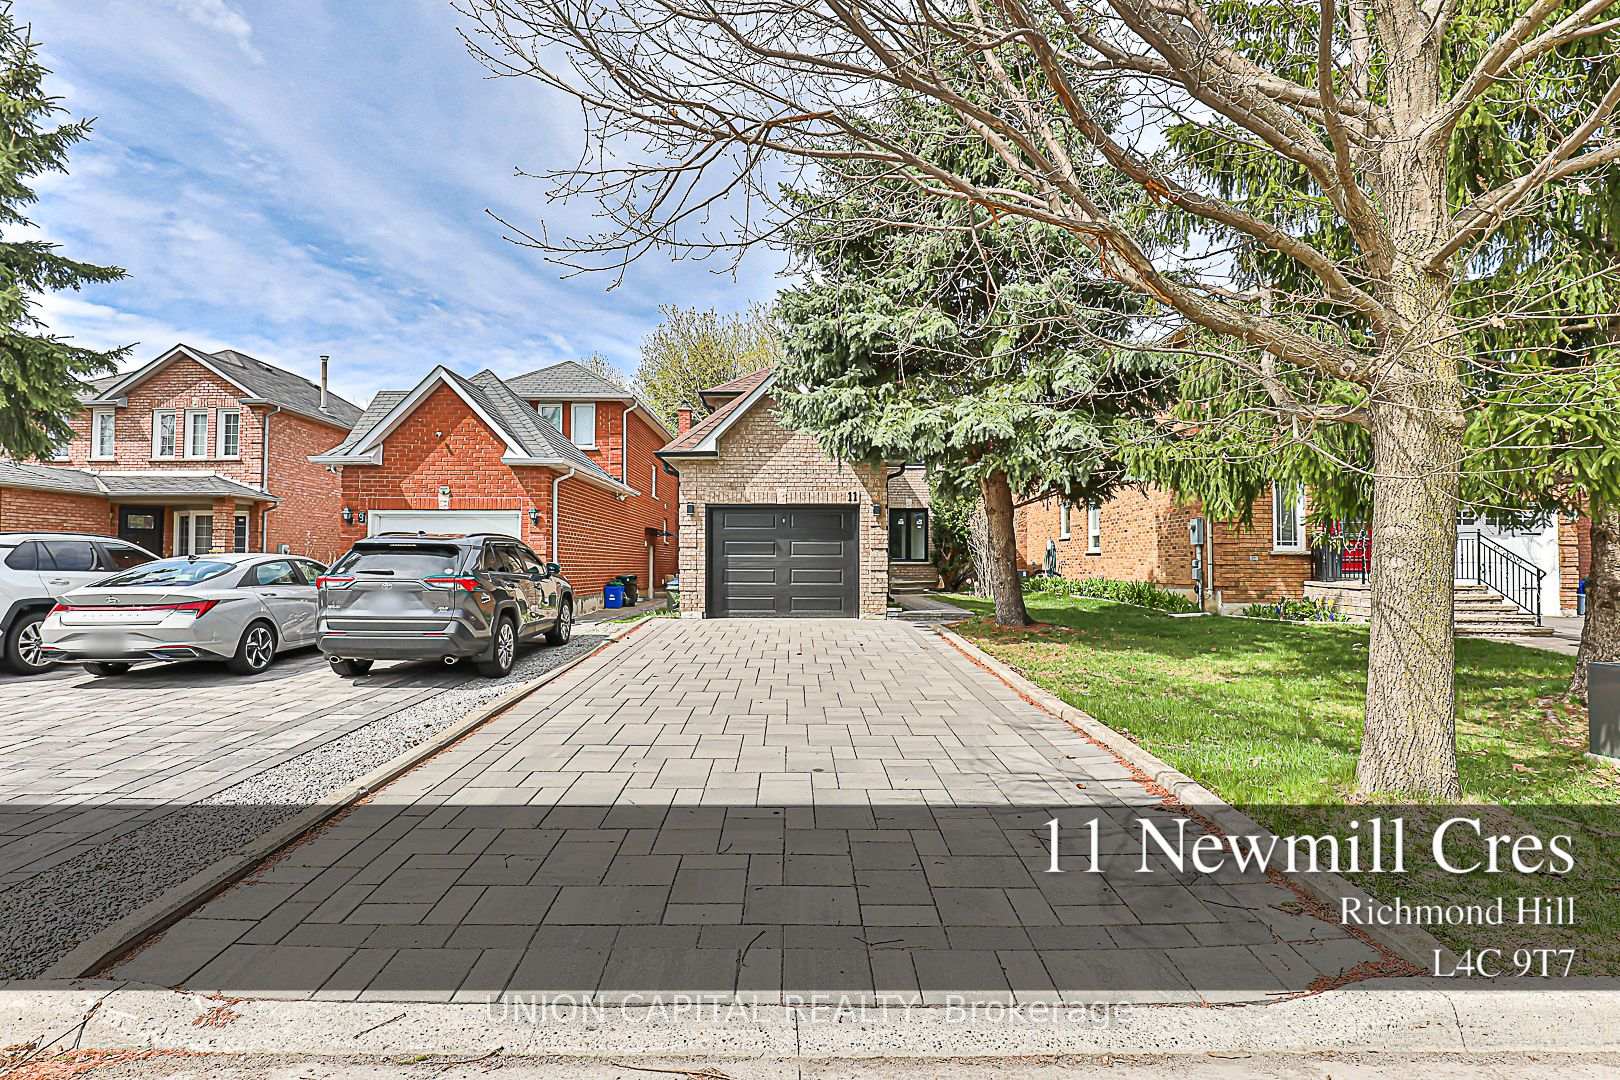
11 Newmill Crescent
11 Newmill Crescent
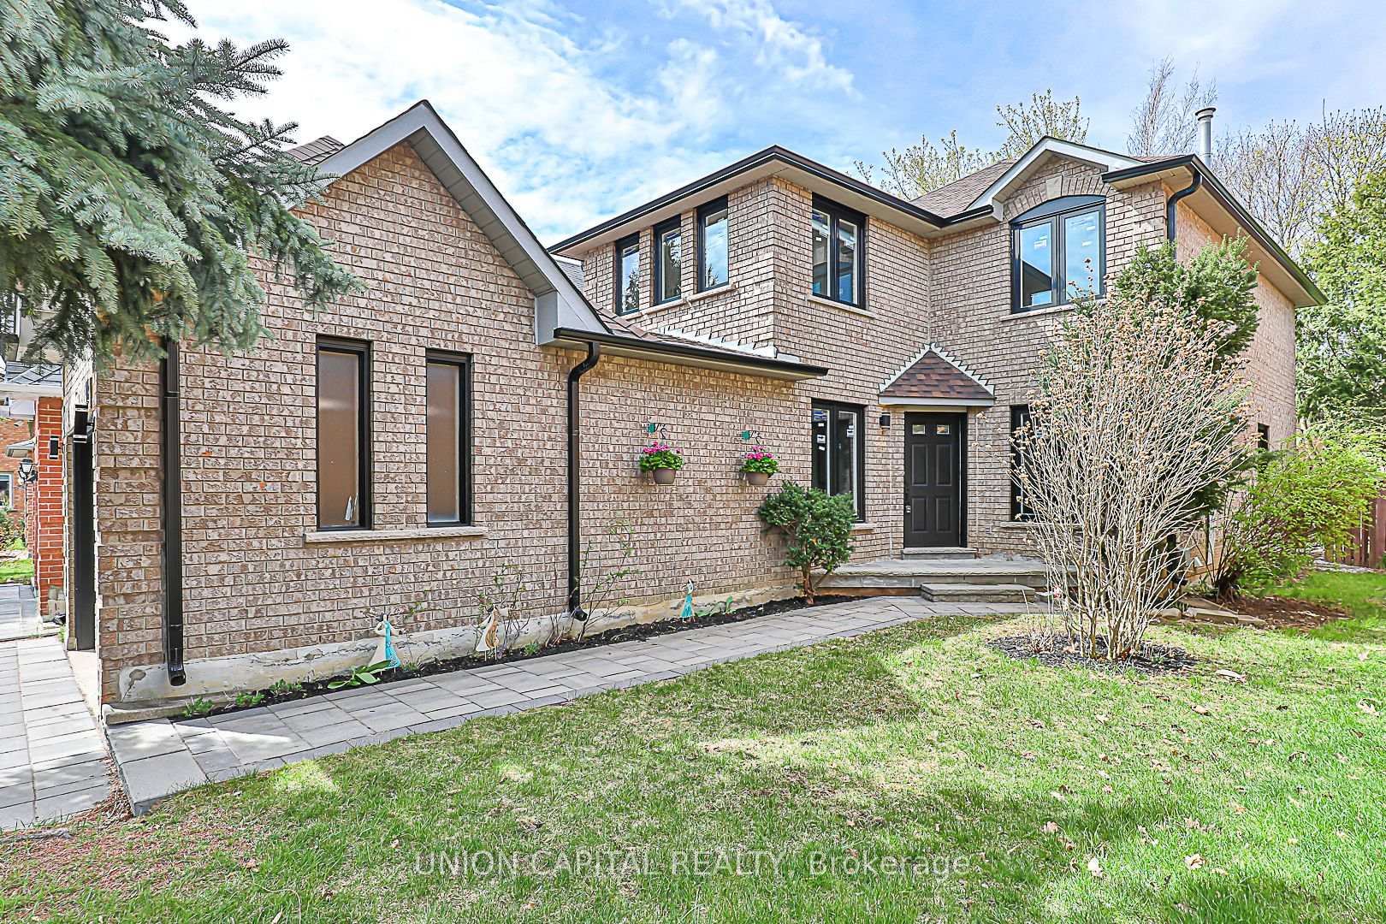
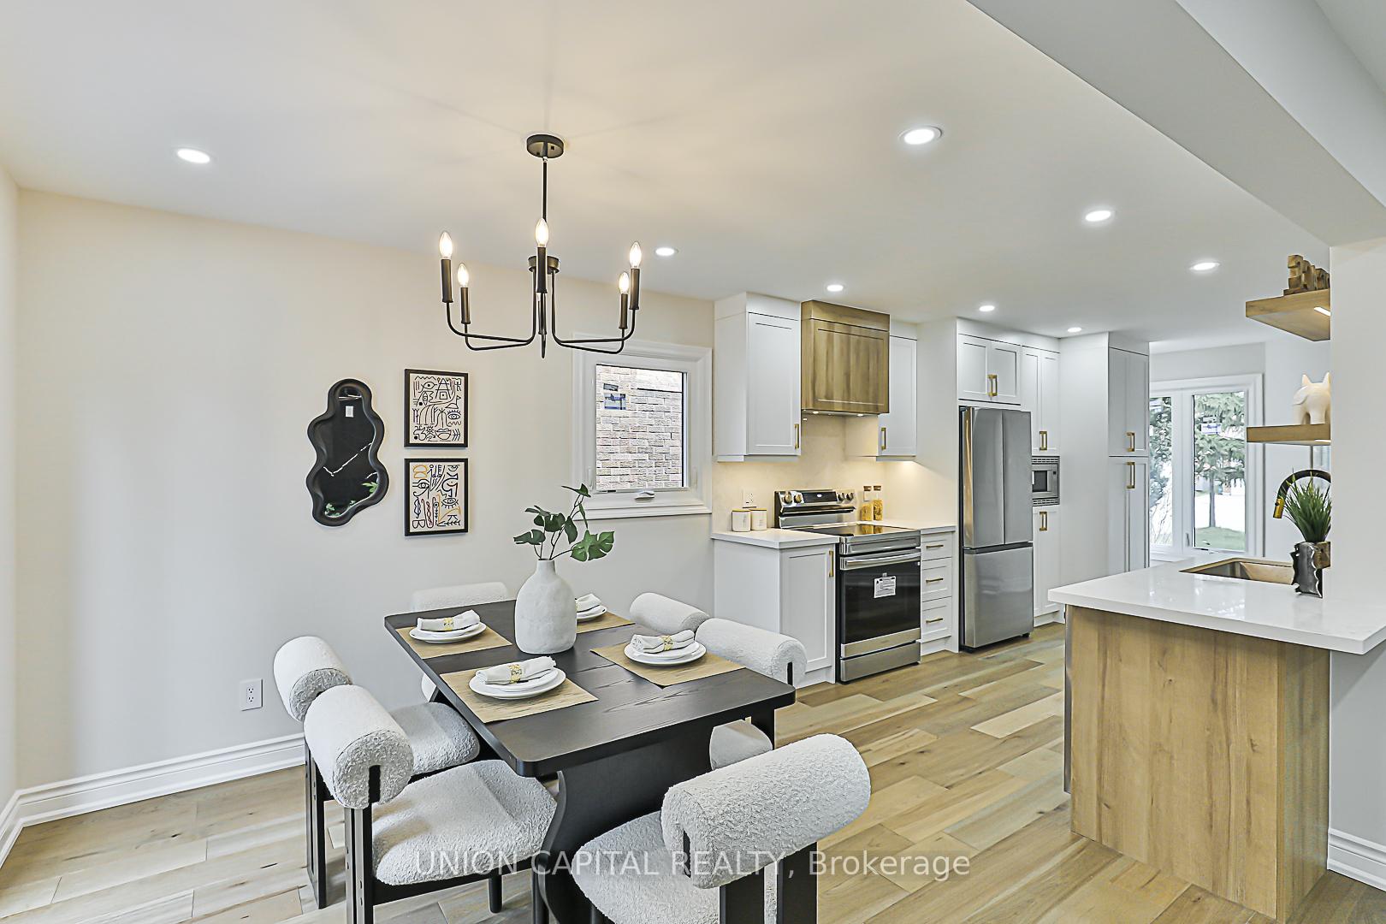
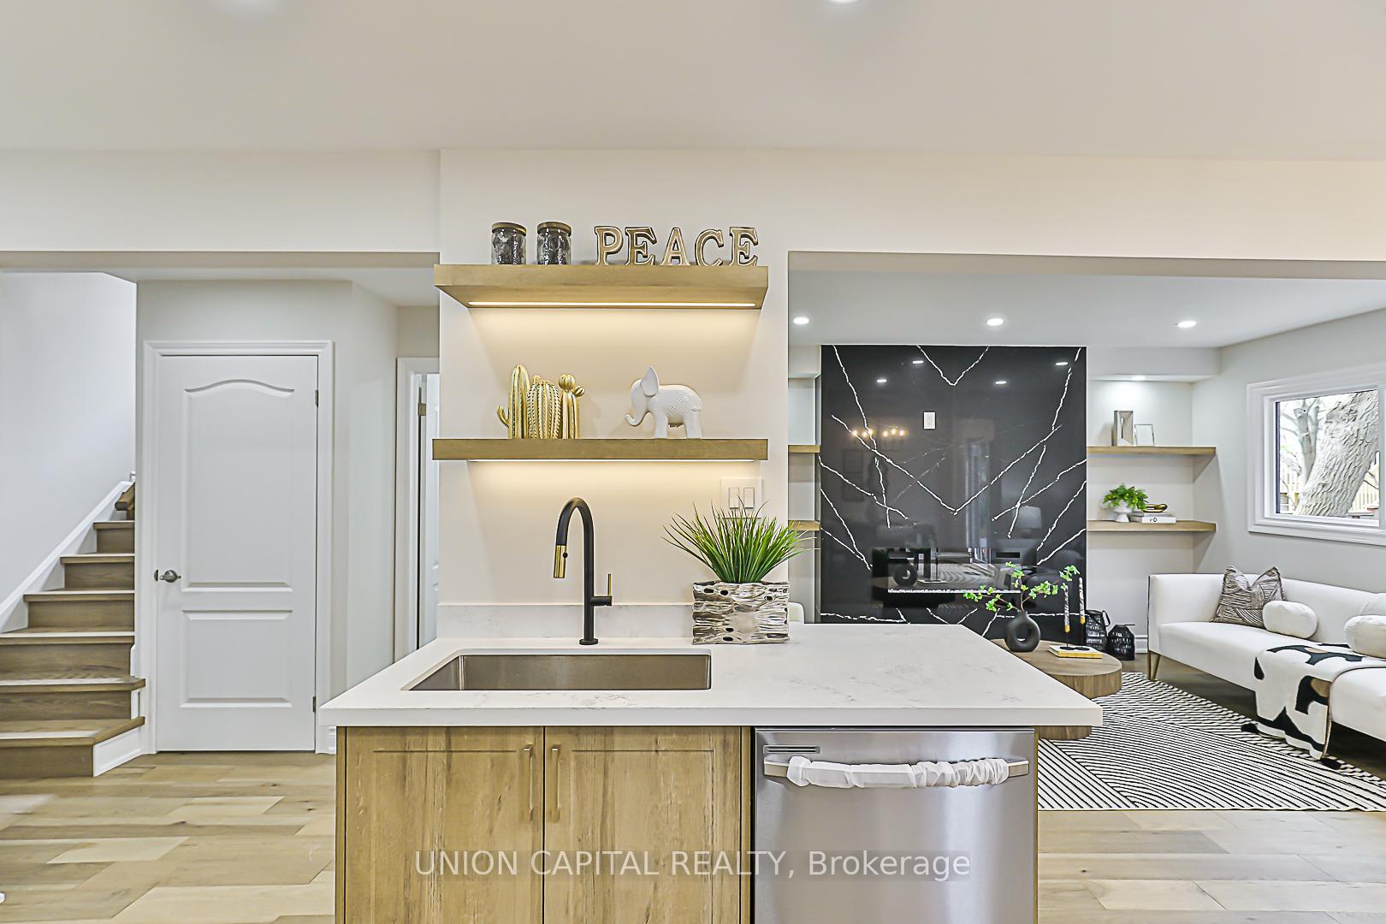
 See all 29 photos
Facts and features
- BasementSeparate entrance
- Water, sewerMunicipal
- HeatingForced air
- CoolingCentral air
- Second kitchen
- Separate entrance
- Fireplace
- Central air
The homeDetached, 2-storey, 1,500–2,000 sq ft
- Type: Detached
- Style: 2-storey
- Living space: 1,500–2,000 sq ft
- Basement: Separate entrance
InsideFireplace Yes, Broadloom, Carpet free, in-law suite
- Fireplace: Yes
- Flooring: Broadloom
- Features: Carpet free, in-law suite
- Rooms above ground: 8
- Rooms in the basement: 1
- Bedrooms: 3 + 1 in the basement
- Bathrooms: 4
- Kitchens: 2
- Family room: Yes
Outside and lotBrick, concrete, Asphalt shingle, Poured concrete
- Exterior: Brick, concrete
- Roof: Asphalt shingle
- Foundation: Poured concrete
- Size: 31.64 × 104.93 ft
Parking1 Garage, Attached
- Spaces: 1 Garage
- Garage: Attached
Heating, water and powerForced air, gas, Central air, Municipal water
- Heating: Forced air, gas
- Cooling: Central air
- Water: Municipal water
- Sewer: Municipal sewer
Costs and taxesTaxes $4,806 a year, HST included in the price, Hot water tank
- Taxes, 2024: $4,806 a year
- HST: HST included in the price
- Rental items: Hot water tank
Included in the saleNew stove, dishwasher, range hood, fridge, washer & dryer at main floor; stove, fridge, washer & dryer, and new range hood at basement; all elfs., Staging items
- Included: New stove, dishwasher, range hood, fridge, washer & dryer at main floor; stove, fridge, washer & dryer, and new range hood at basement; all elfs.
- Not included: Staging items
Listing detailsN12294088, Sold, Jul 17, 2025
- MLS® number: N12294088
- Status: Sold
- Listed on: Jul 17, 2025
- Days on market: 41
- Updated: Aug 27, 2025
- Possession: 2025-07-18 / Immediate
- Occupied by: Vacant
- Listing brokerage: UNION CAPITAL REALTY
About this home
11 Newmill Crescent, Richmond Hill (Devonsleigh), ON L4C 9T7
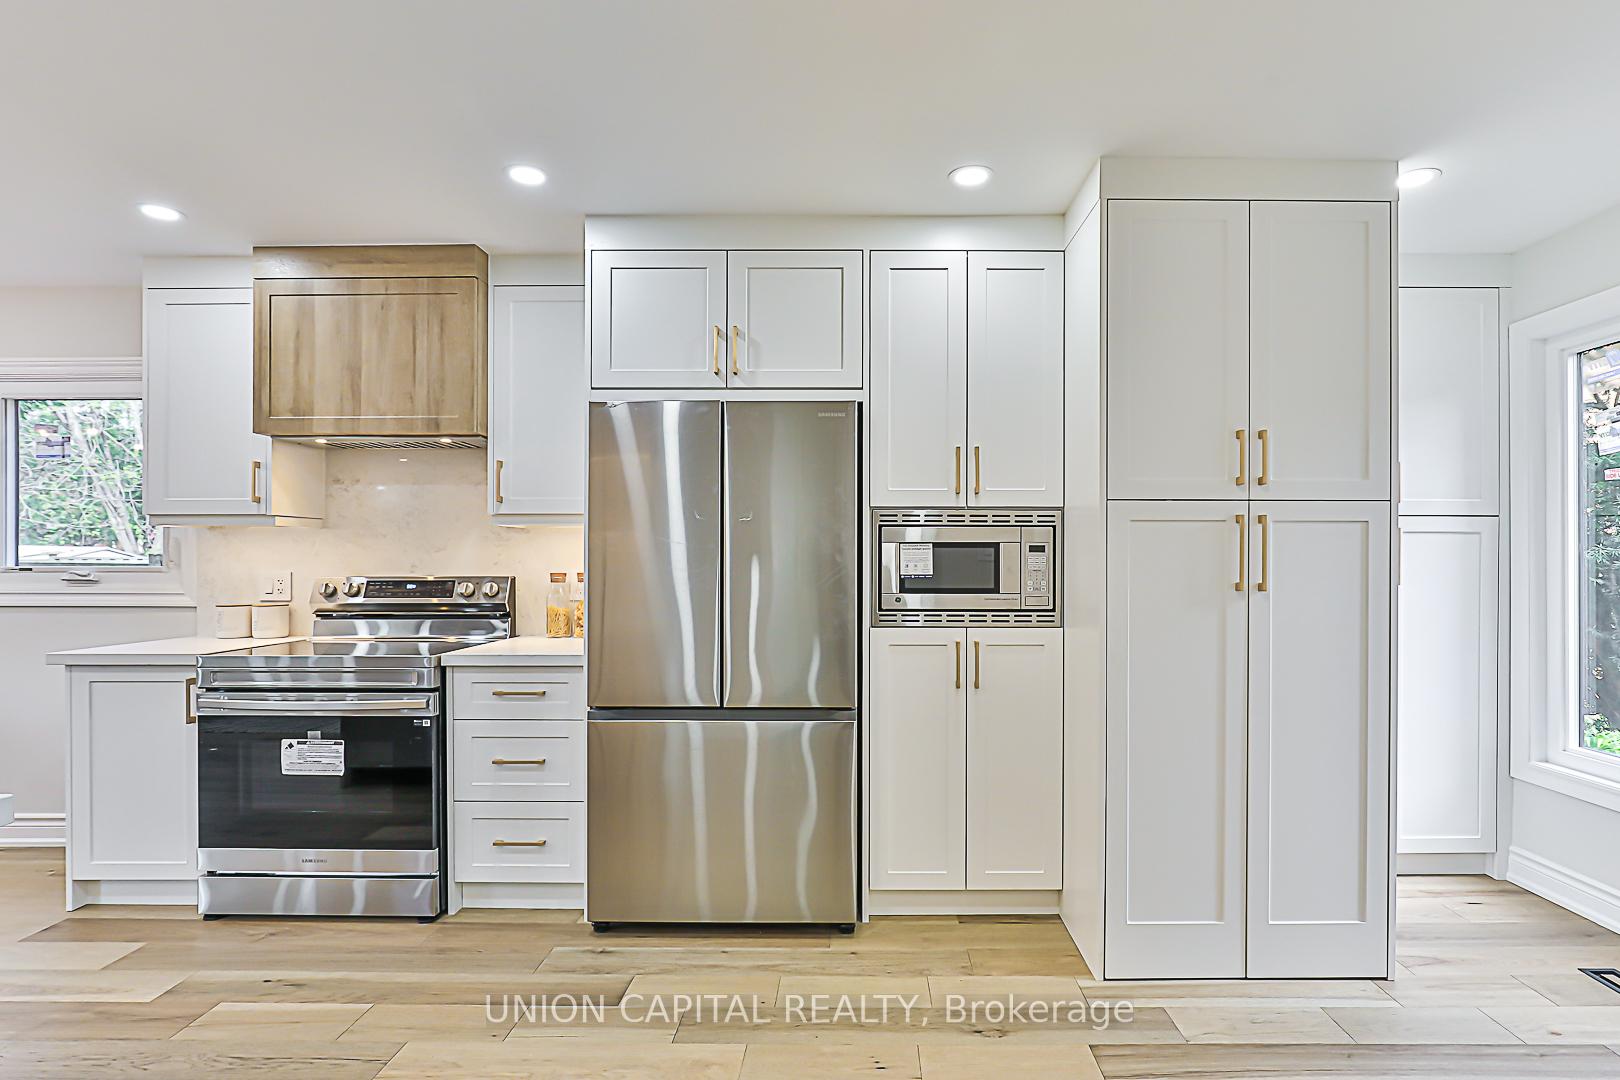
This beautifully renovated home offers modern comfort and style with thoughtful upgrades throughout. Featuring three spacious bedrooms, the house boasts a brand-new kitchen outfitted with sleek stainless steel appliances, perfect for any culinary enthusiast. The inviting family room is enhanced by a cozy fireplace set against a striking quartz wall panel, complemented by engineered hardwood flooring and pot lights that add warmth and elegance throughout the main living areas. A fully finished basement with a separate entrance serves as an ideal in-law suite, complete with a large bedroom, a 3-piece bathroom, a private kitchen, and a convenient laundry set. Additional updates include brand-new windows, upgraded insulation for energy efficiency, and fresh paint on the deck, making this home move-in ready and perfect for extended family living or rental income potential. Seller and listing agents do not retrofit the warranty of the basement and house measurements.
Ask about this home
A HOMEH agent will answer your questions about this home.
Around this home
Daily convenience, out of 100, from the distances below
Schools nearby
School rating, out of 10.
Helpful calculators
Your HOMEH agent

"I would see it this week."