

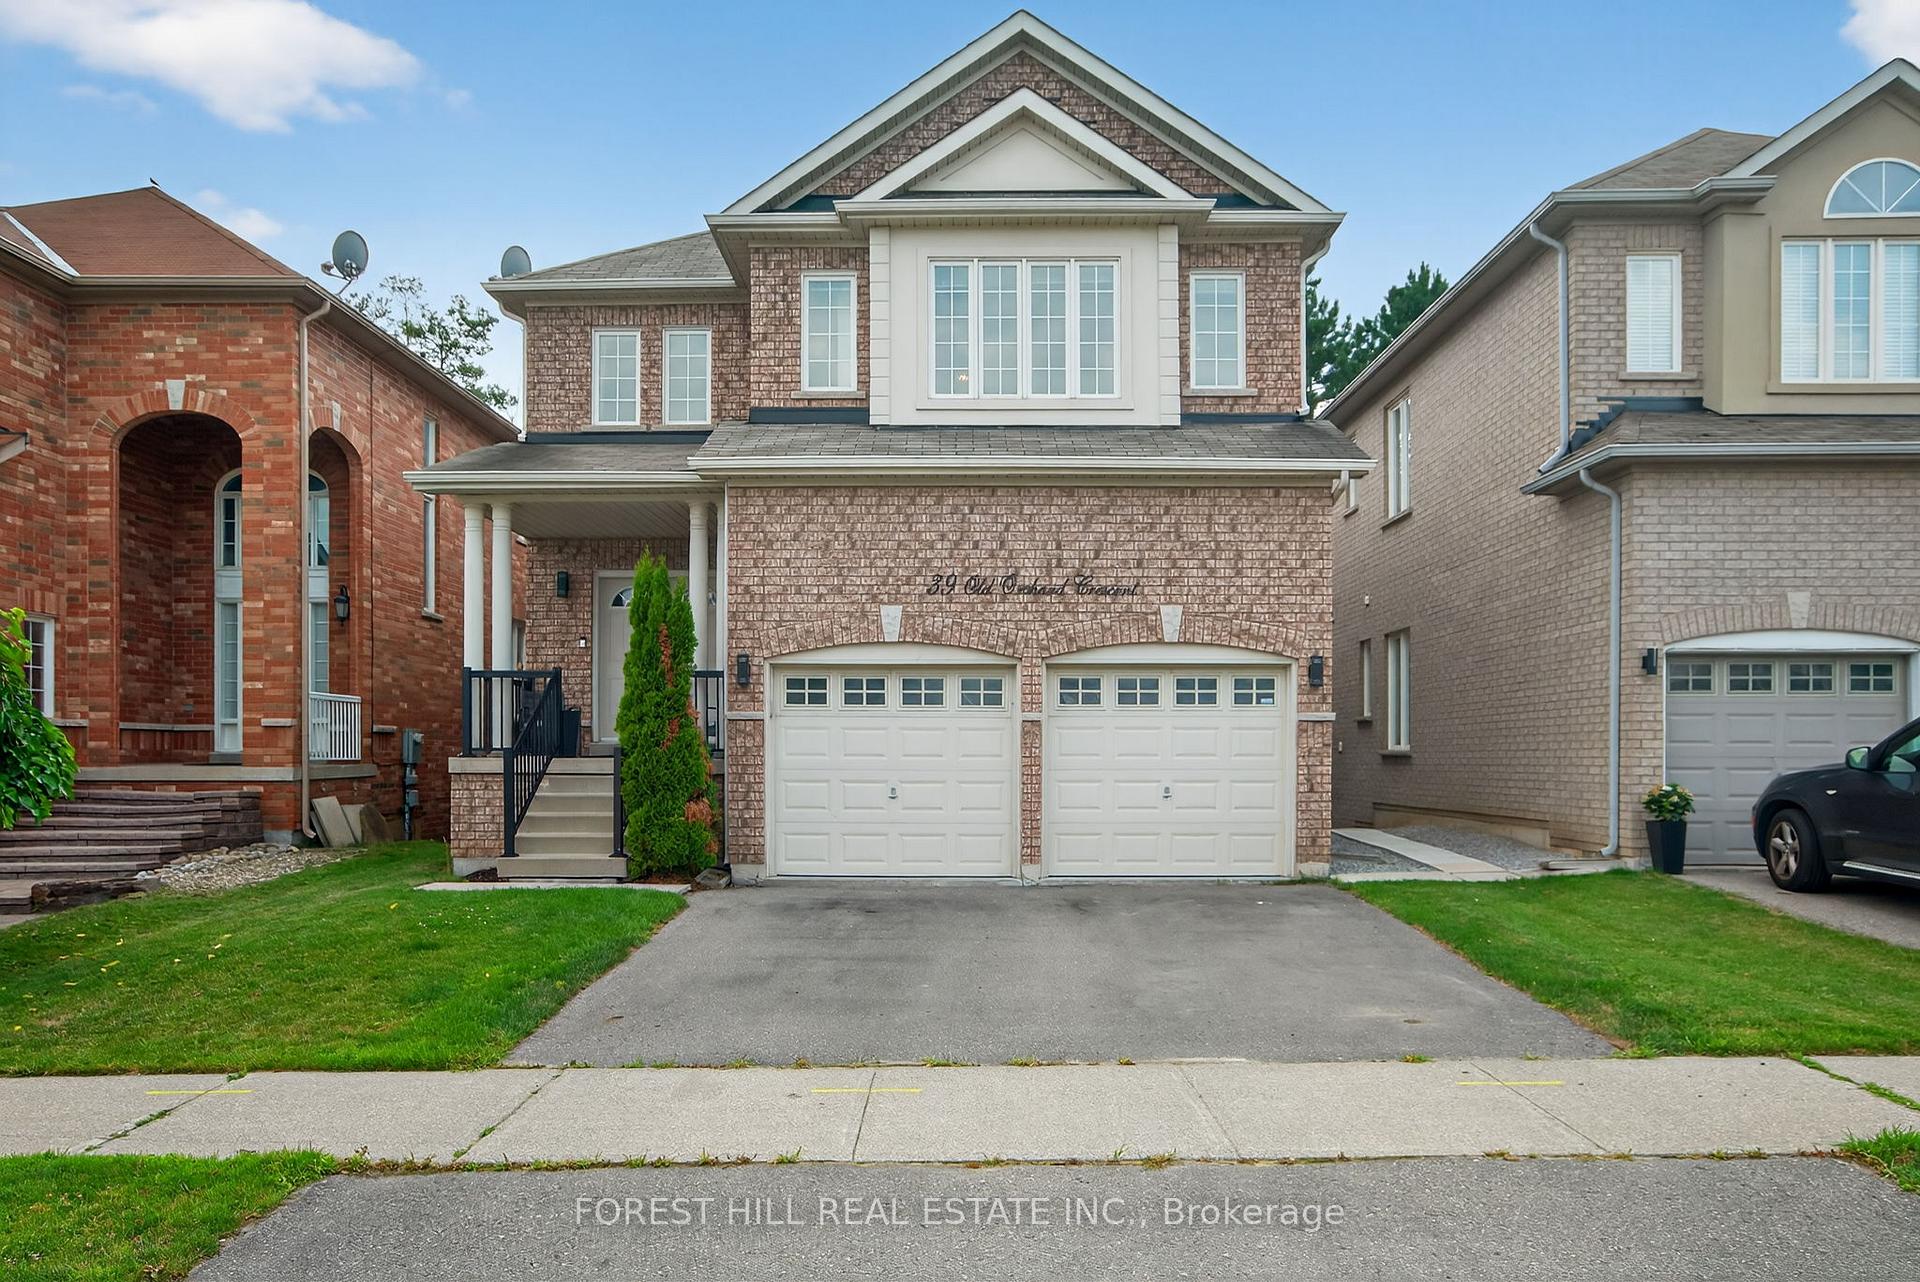
39 Old Orchard Crescent
39 Old Orchard Crescent
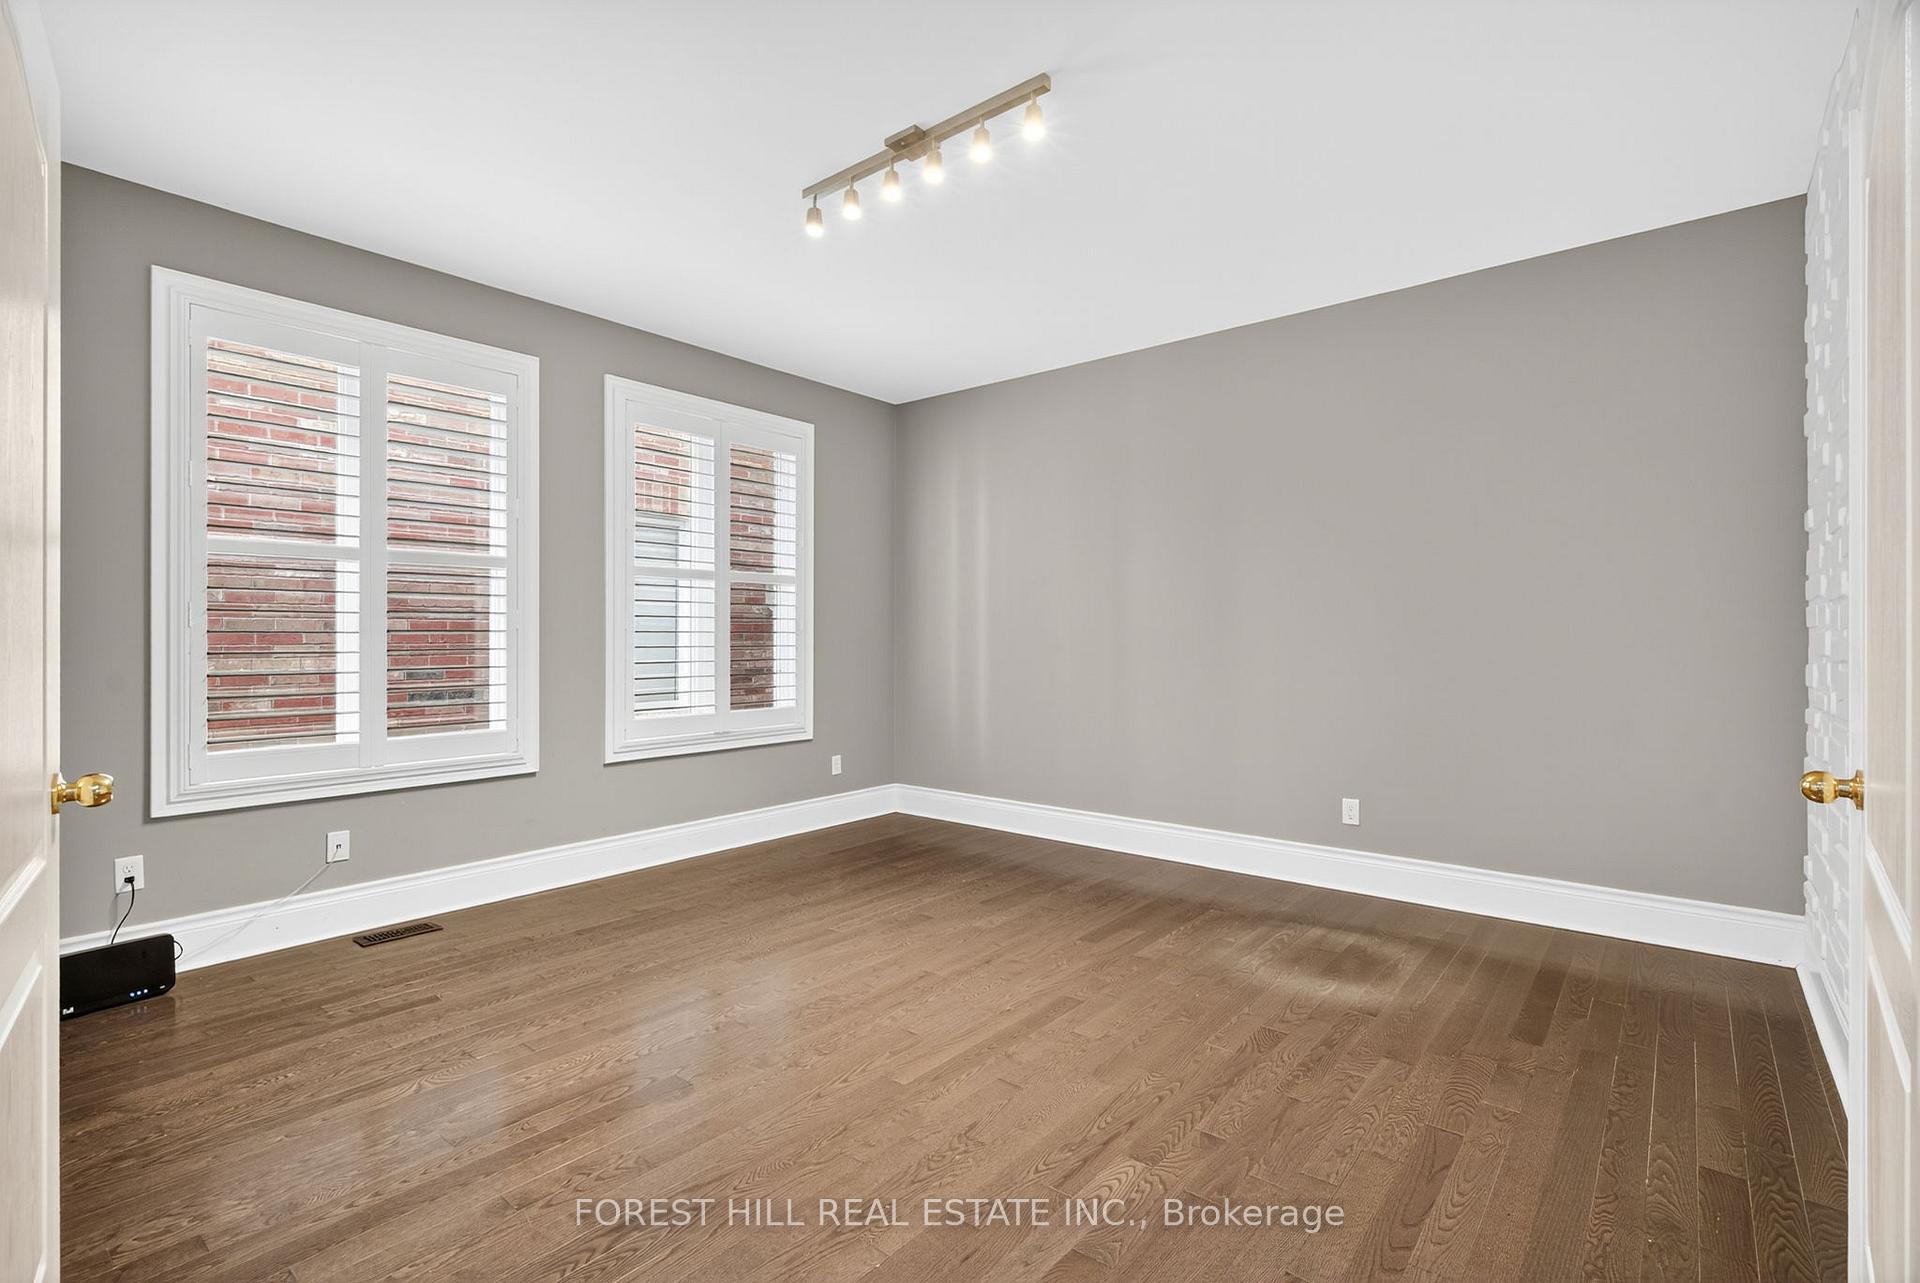 See all 47 photos
Property history
Facts and features
- BasementWalk-out
- Water, sewerMunicipal
- HeatingForced air
- CoolingCentral air
- Fireplace
- Central air
The homeDetached, 2-storey, 2,000–2,500 sq ft
- Type: Detached
- Style: 2-storey
- Living space: 2,000–2,500 sq ft
- Basement: Finished with walk-out
InsideFireplace Yes, natural gas, Rooms above ground 9, Rooms in the basement 1
- Fireplace: Yes, natural gas
- Rooms above ground: 9
- Rooms in the basement: 1
- Bedrooms: 4 + 1 in the basement
- Bathrooms: 4
- Kitchens: 1
- Family room: Yes
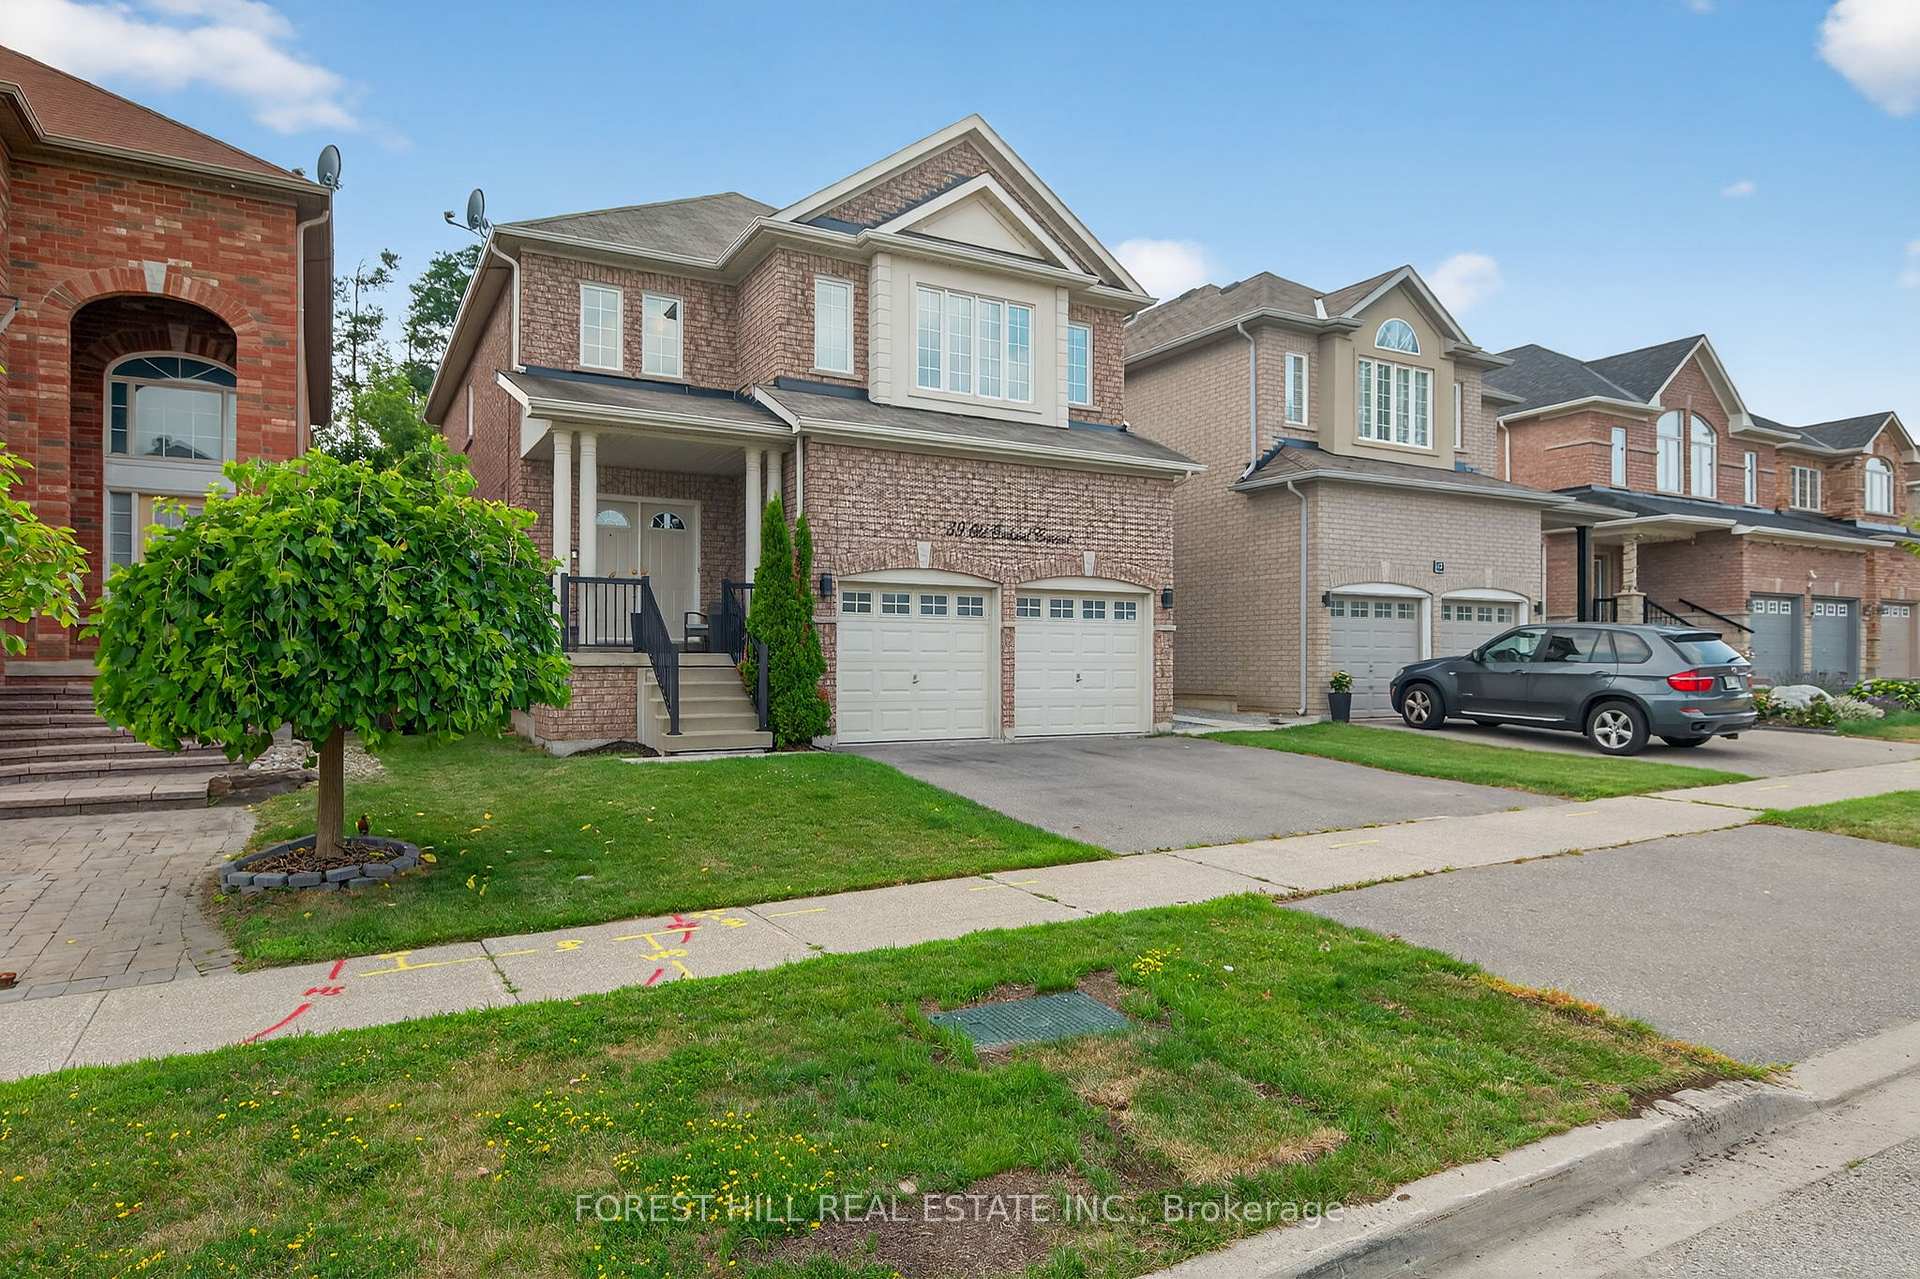
Outside and lotBrick, Asphalt shingle, Brick
- Exterior: Brick
- Roof: Asphalt shingle
- Foundation: Brick
- Size: 38.29 × 97.49 ft
Parking2 Garage, Attached
- Spaces: 2 Garage
- Garage: Attached
Heating, water and powerForced air, gas, Central air, Municipal water
- Heating: Forced air, gas
- Cooling: Central air
- Water: Municipal water
- Sewer: Municipal sewer
- Natural gas: Yes
- Hydro: Yes
- Cable: Yes
- Telephone: Yes
Costs and taxesTaxes $8,549 a year, HST included in the price, Hwt
- Taxes, 2025: $8,549 a year
- HST: HST included in the price
- Rental items: Hwt
Included in the saleFridge, stove, dishwasher, washer, dryer, all window coverings, all electrical light fixtures, central air, Not included None
- Included: Fridge, stove, dishwasher, washer, dryer, all window coverings, all electrical light fixtures, central air
- Not included: None
Listing detailsN12293533, Sold, Jul 18, 2025
- MLS® number: N12293533
- Status: Sold
- Listed on: Jul 18, 2025
- Days on market: 23
- Updated: Aug 10, 2025
- Possession: Flexible
- Occupied by: Owner
- Listing brokerage: FOREST HILL REAL ESTATE INC.
About this home
39 Old Orchard Crescent, Richmond Hill (Rouge Woods), ON L4S 0A2
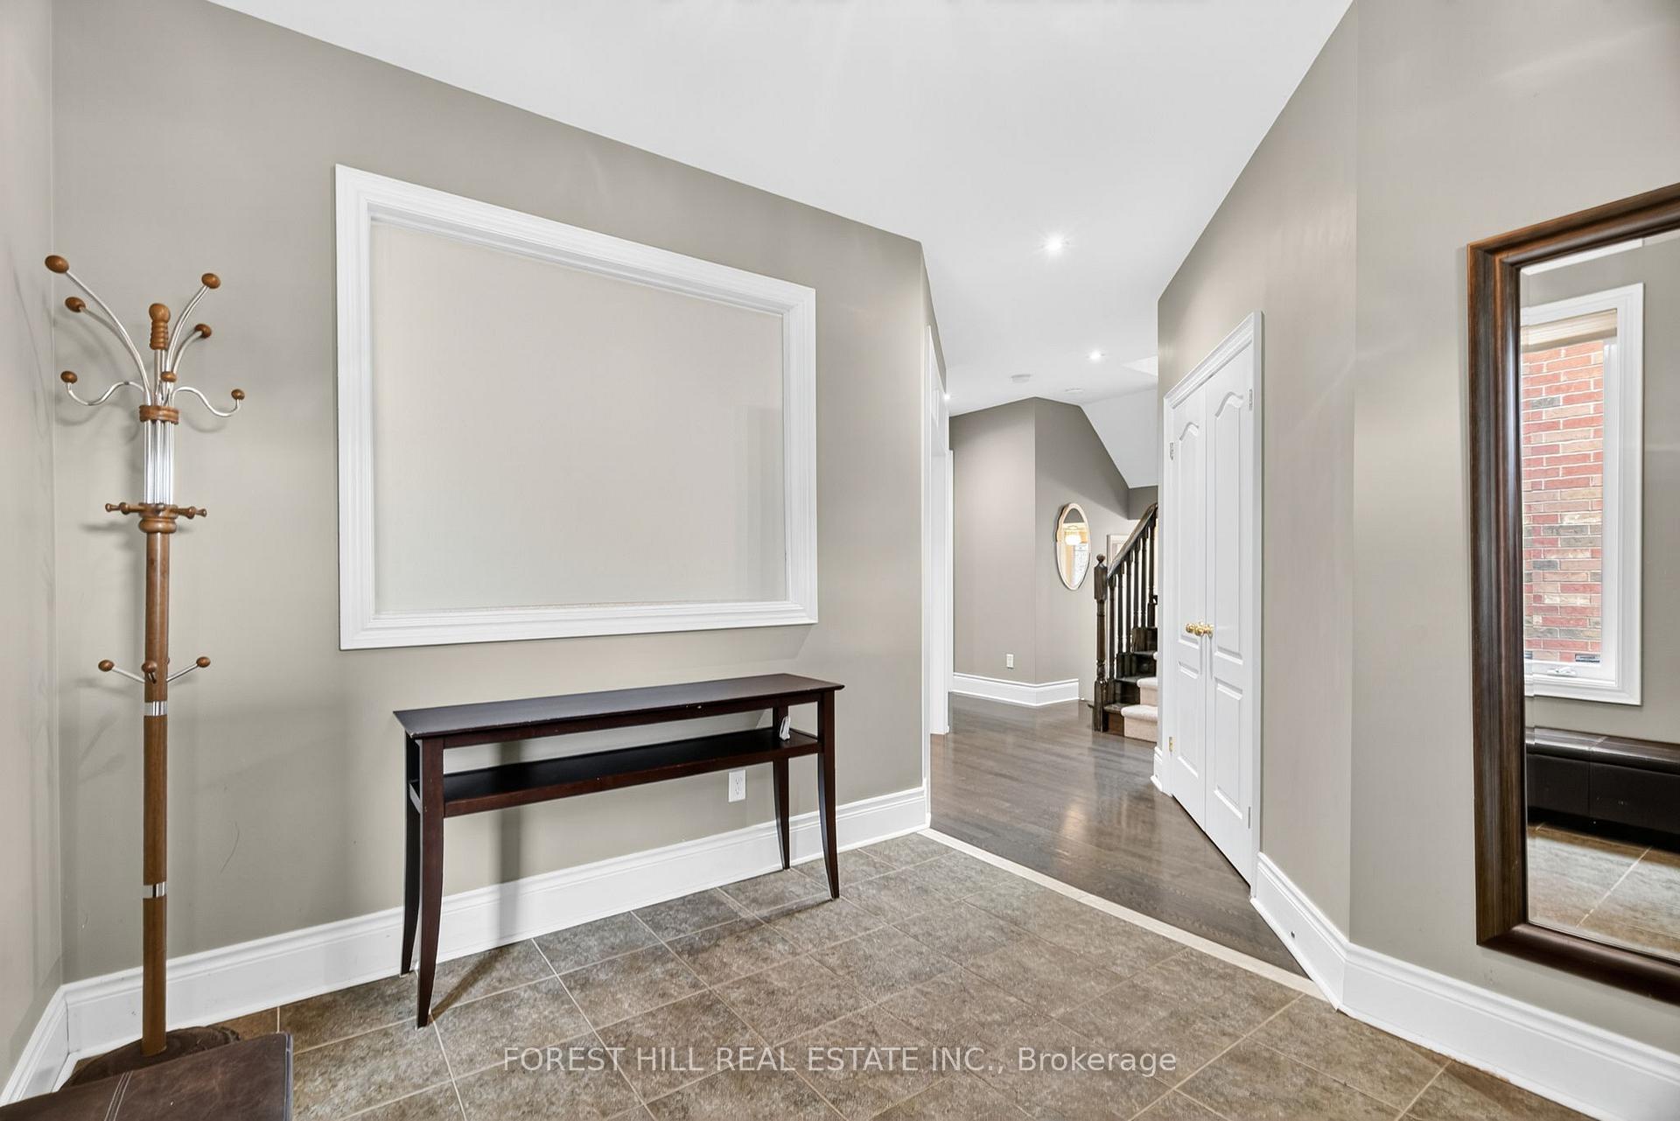
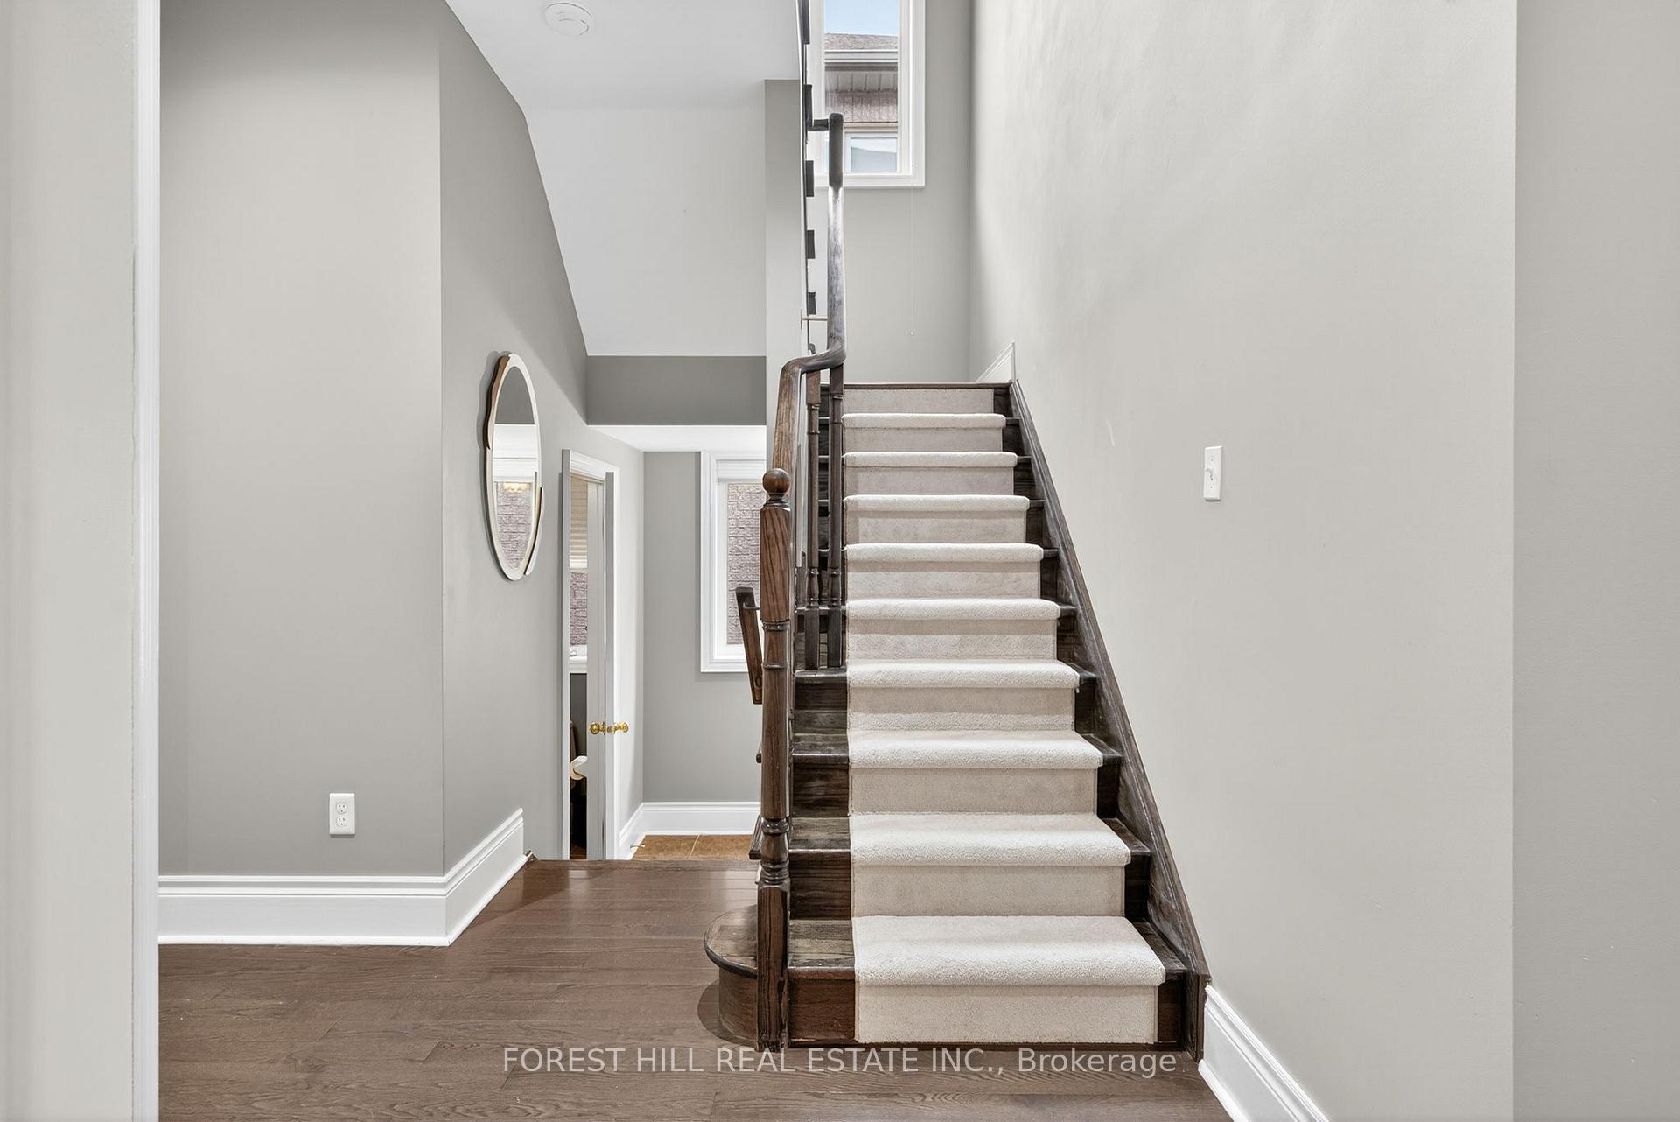
Stunning 4+1 Bedroom Family Home in the Heart of Rouge Woods! Welcome to this beautifully maintained home featuring a large open foyer that sets the tone for the spacious layout throughout. The main floor boasts gleaming hardwood floors, a dedicated home office, and a gourmet kitchen complete with thick stone countertops, stainless steel appliances, and ample cabinetry- perfect for entertaining or everyday family meals. Walk out from the kitchen to a large deck overlooking a professionally landscaped stone patio, ideal for outdoor gatherings. Upstairs, you'll find four generous bedrooms, including a spacious primary retreat with ample closet space and a spa-inspired ensuite. The fully finished walkout basement offers a versatile rec room and an additional bedroom- great for guests, a playroom, or home gym. Situated in one of Richmond Hill's most sought-after neighborhoods, this home is close to top-rated schools, parks, community centre, shopping, and transit. Don't miss this Rouge Woods gem- your perfect family home awaits
Ask about this home
A HOMEH agent will answer your questions about this home.
Around this home
Daily convenience, out of 100, from the distances below
Schools nearby
School rating, out of 10.
Helpful calculators
Your HOMEH agent

"I would see it this week."