

45 Mojave Crescent
45 Mojave Crescent
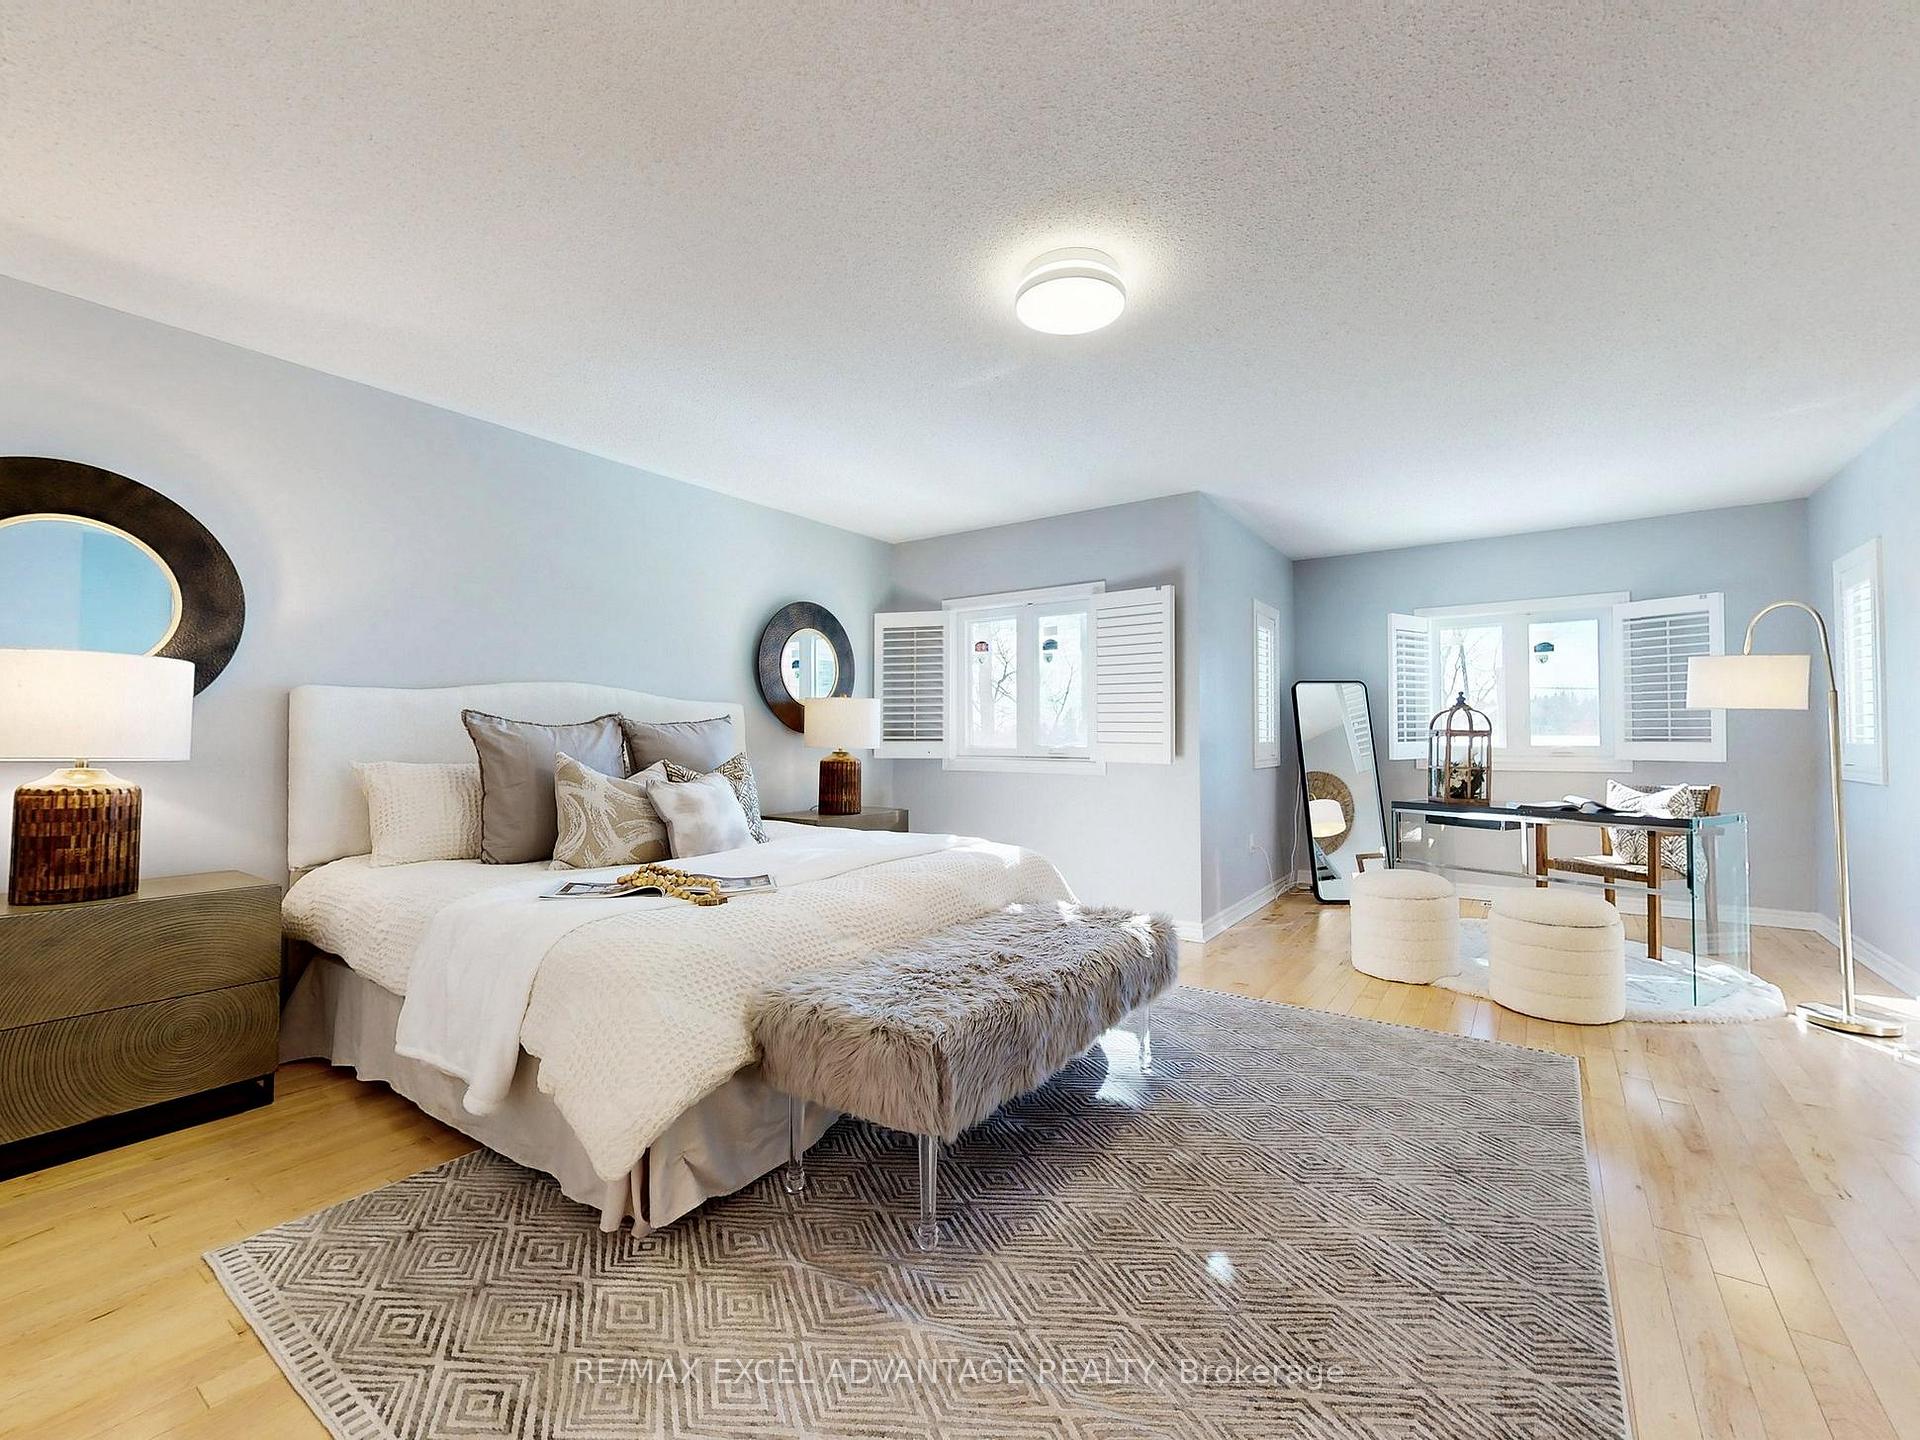 See all 49 photos
Property history
Facts and features
- BasementFinished
- Water, sewerMunicipal
- HeatingForced air
- CoolingCentral air
- Central air
The homeDetached, 2-storey, 2,000–2,500 sq ft
- Type: Detached
- Style: 2-storey
- Living space: 2,000–2,500 sq ft
- Basement: Finished
InsideAuto garage door remote, carpet free, built-in oven, Rooms above ground 9, 4 + 2 in the basement
- Features: Auto garage door remote, carpet free, built-in oven
- Rooms above ground: 9
- Bedrooms: 4 + 2 in the basement
- Bathrooms: 5
- Kitchens: 1
Outside and lotBrick, Other, unknown, Unknown
- Exterior: Brick
- Roof: Other, unknown
- Foundation: Unknown
- Size: 39.41 × 146.79 ft
- Zoning: Residential
Parking2 Garage, Attached, Available
- Spaces: 2 Garage
- Garage: Attached
- Driveway: Available
Heating, water and powerForced air, gas, Central air, Municipal water
- Heating: Forced air, gas
- Cooling: Central air
- Water: Municipal water
- Sewer: Municipal sewer
Costs and taxesTaxes $6,802 a year, HST included in the price
- Taxes, 2024: $6,802 a year
- HST: HST included in the price
Included in the saleFurnace, a/c unit (owned and replaced 2017). windows (2017). bosch double wall oven, range, gas cooktop, kitchenaid fridge and dishwasher, samsung washer & dryer, all electric light fixtures, all window coverings (2024), Ring door bell & yale lock
- Included: Furnace, a/c unit (owned and replaced 2017). windows (2017). bosch double wall oven, range, gas cooktop, kitchenaid fridge and dishwasher, samsung washer & dryer, all electric light fixtures, all window coverings (2024)
- Not included: Ring door bell & yale lock
Listing detailsN12291142, Sold, Jul 17, 2025
- MLS® number: N12291142
- Status: Sold
- Listed on: Jul 17, 2025
- Days on market: 25
- Updated: Aug 11, 2025
- Possession: Flexible
- Occupied by: Vacant
- Listing brokerage: RE/MAX EXCEL ADVANTAGE REALTY
About this home
45 Mojave Crescent, Richmond Hill (Westbrook), ON L4S 1R7
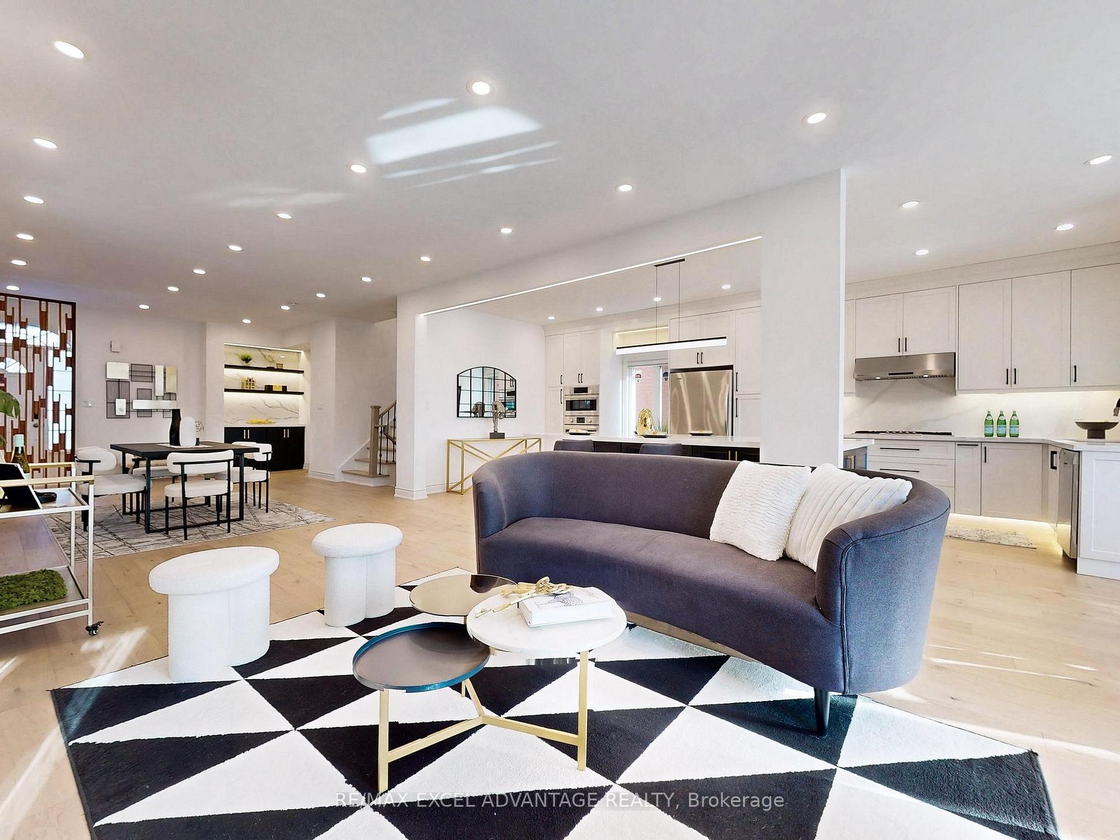
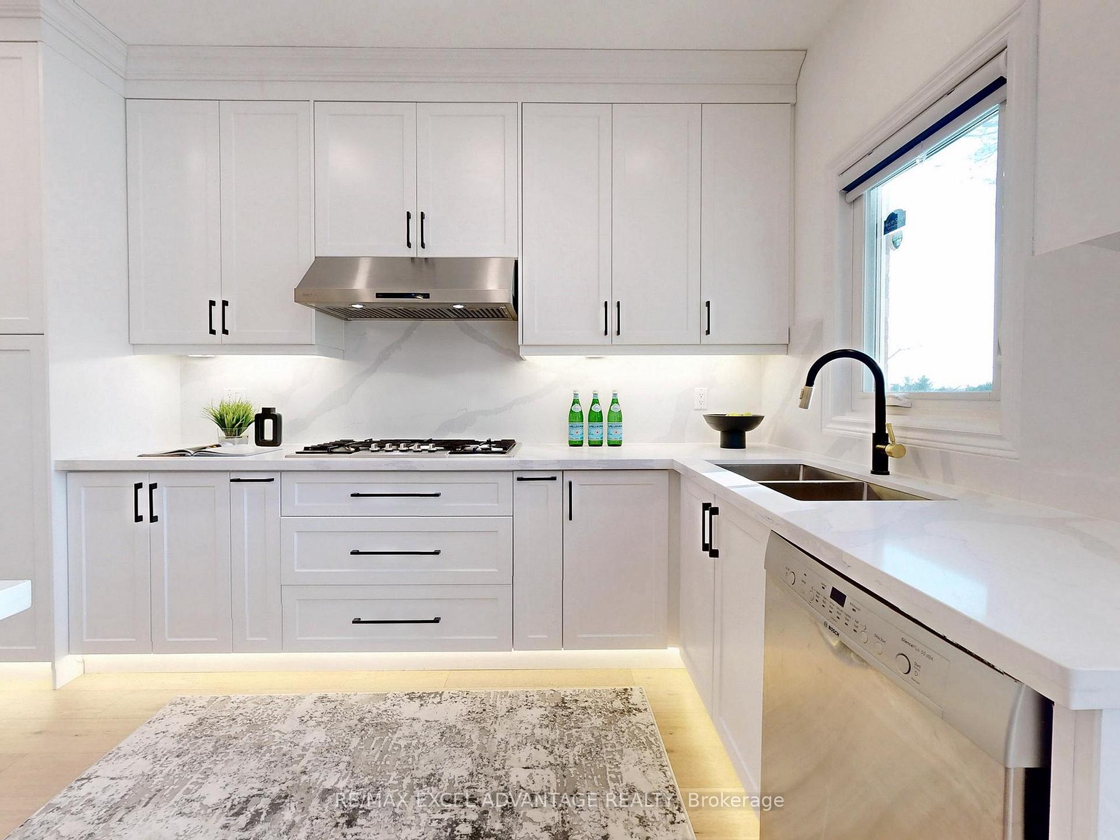
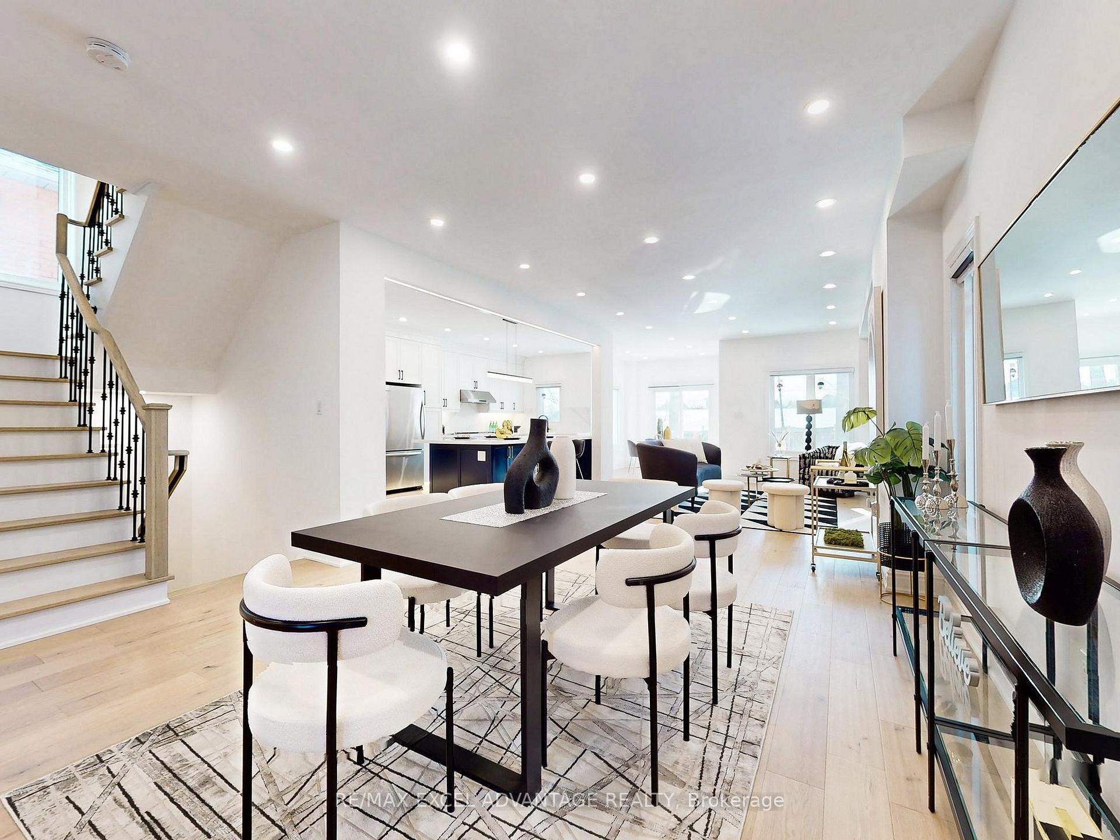
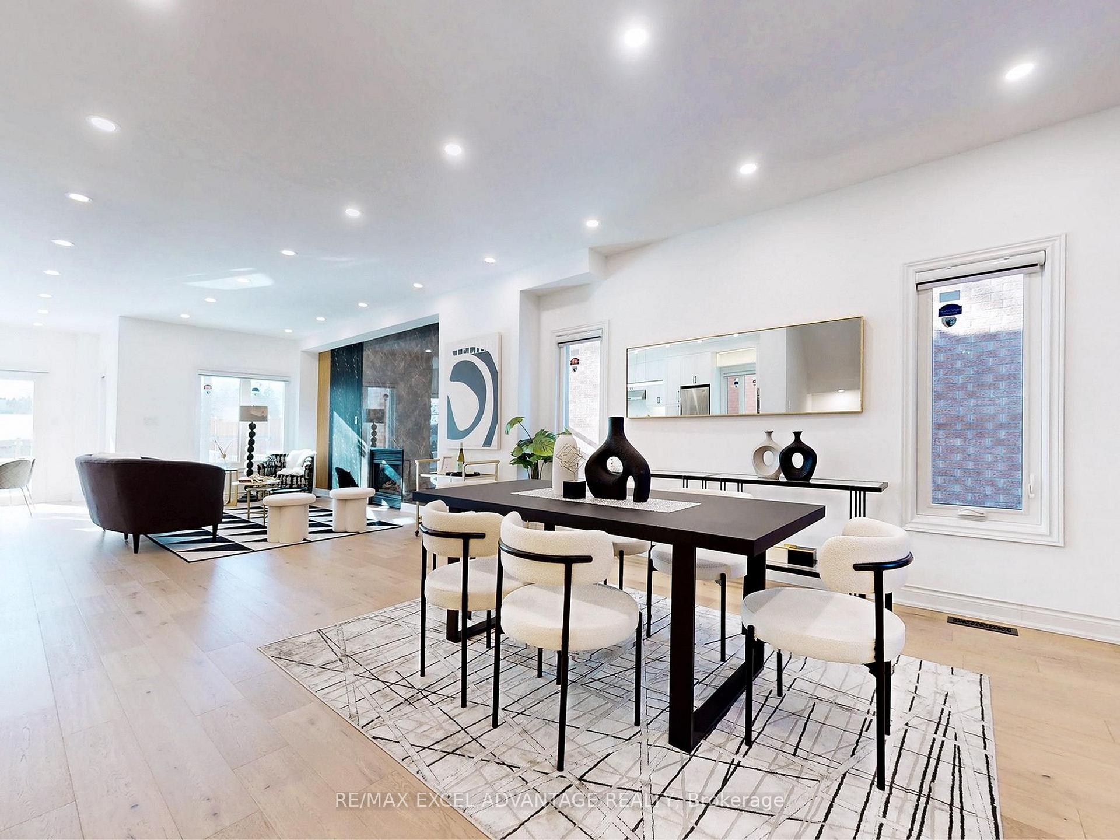
Open Concept Redefined in Westbrook, Fully Renovated 4+2 Bed, 5 Bath Stunner! This isn't just a home its a statement. This masterpiece delivers a seamless blend of luxury, function, and modern elegance. From the moment you step inside, the open-concept floor plan and brand-new floors set the tone. Pot lights throughout, LED floor lighting, and under-cabinet lighting create an ambiance of pure sophistication. Oversized 10 ft by 5 ft island with endless storage, built-in power, ventilation ducts, and LED accent floor lights. Premium Bosch double wall ovens, a gas cooktop, and high-end finishes make this the ultimate culinary space. The gas and electric fireplaces, including a fireplace accent wall, bring warmth and style to the living areas, while the new laundry room is fully equipped with brand-new cabinetry and a front-load Samsung washer & dryer. Upstairs, 4 spacious bedrooms offer privacy and comfort, while the fully finished basement boasts 2 additional bedrooms, wall-mounted lights, and entertainment/display areas perfect for a home theater or kids play space. Sitting on a deep 146.65 ft lot, this home is not just about luxury its about location! Steps to Saigeon Trail, the #1-ranked St. Theresa of Lisieux Catholic High School, and Elgin West Community Centre & Pool. Plus, you're just minutes from Maple Downs Golf & Country Club. This is a rare opportunity to own a meticulously designed, move-in-ready home in one of Richmond Hills most sought-after communities. Don't wait, schedule your private tour today!
Ask about this home
A HOMEH agent will answer your questions about this home.
Around this home
Daily convenience, out of 100, from the distances below
Schools nearby
School rating, out of 10.
Helpful calculators
Your HOMEH agent

"I would see it this week."