

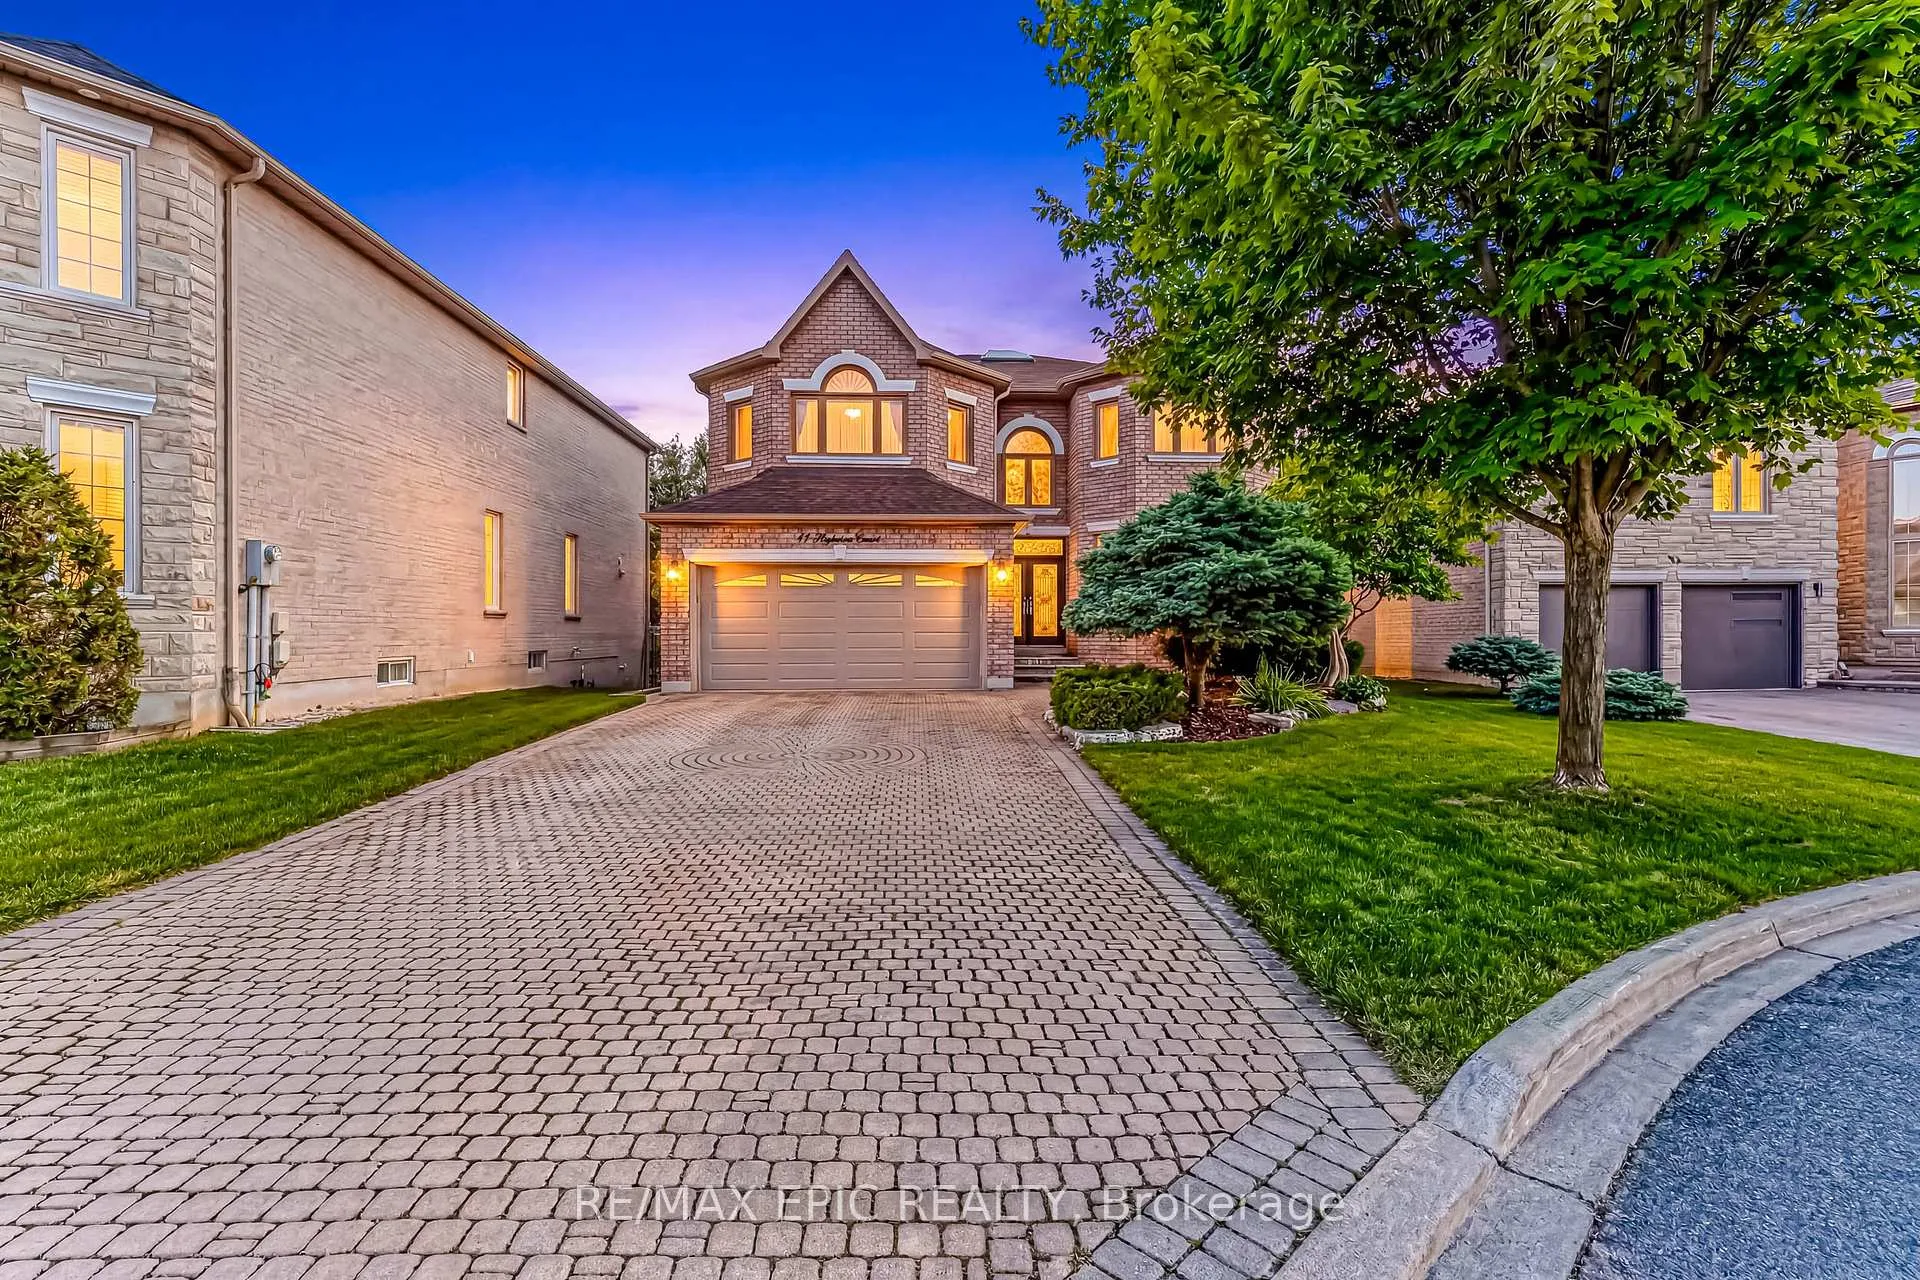
11 Palace Court
11 Palace Court
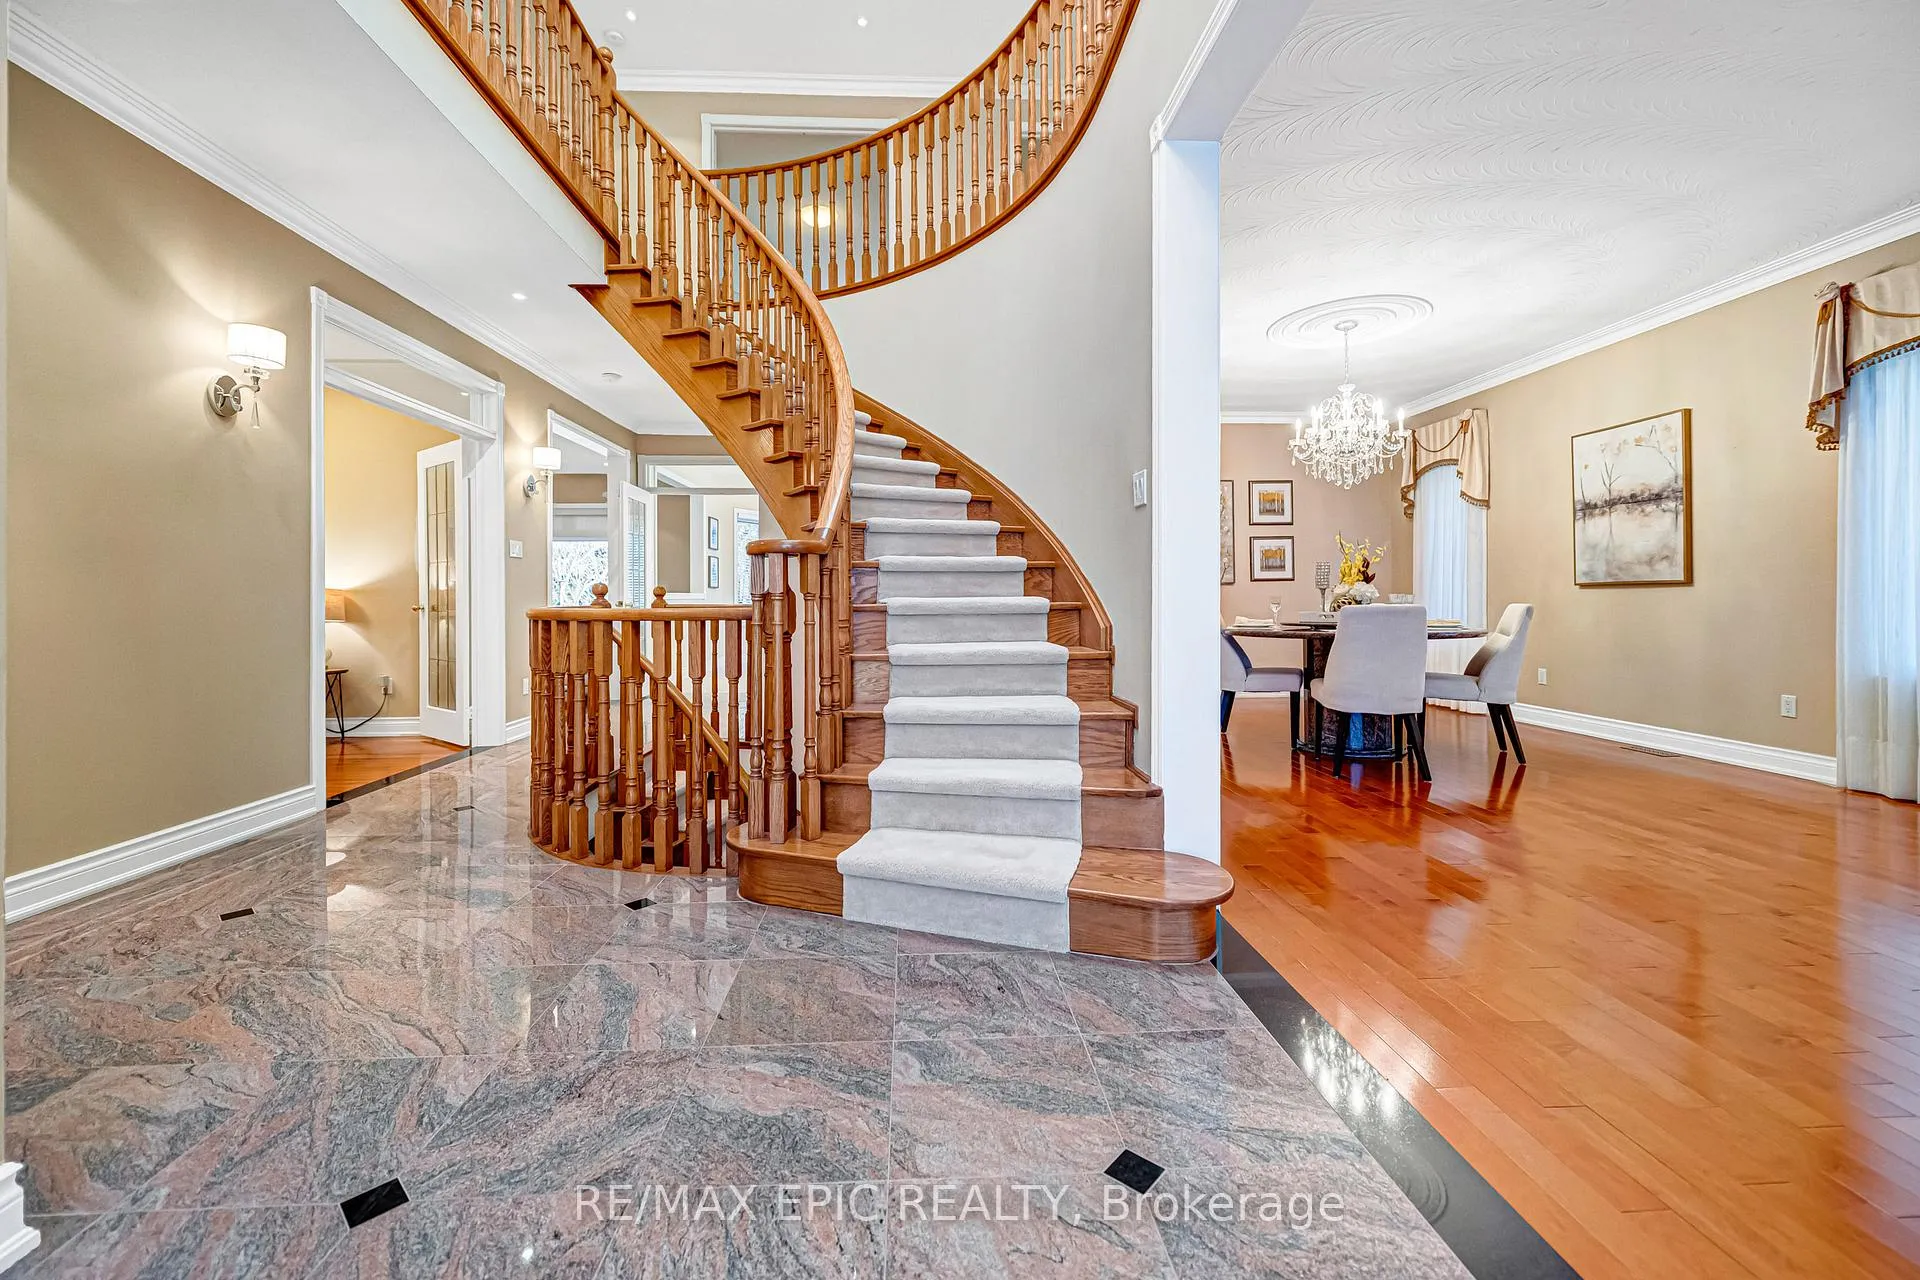 See all 50 photos
Property history
- $2,590,000ExpiredList: 2026-06-22|End: 2026-09-30|100 daysN13473142
- $2,680,000TerminatedList: 2026-03-31|End: 2026-06-22|83 daysN12938800
Facts and features
- BasementWalk-out
- Age of home16–30 years
- Price per sq ft~$631
- Water, sewerMunicipal
- Separate entrance
- Hardwood floors
- Fireplace
- Central air
The homeDetached, 2-storey, Age 16–30 years
- Type: Detached
- Style: 2-storey
- Age: 16–30 years
- Living space: 3,500–5,000 sq ft
- Basement: Finished, separate entrance, walk-out
InsideFireplace Yes, Hardwood, Broadloom, Main level
- Fireplace: Yes
- Flooring: Hardwood, Broadloom
- Laundry: Main level
- Features: Auto garage door remote, bar fridge, built-in oven, central vacuum, countertop range, guest accommodations
- Security: Carbon monoxide detectors, smoke detector
- Rooms above ground: 10
- Rooms in the basement: 2
- Bedrooms: 4 + 1 in the basement
- Bathrooms: 5
- Kitchens: 1
- Family room: Yes
Outside and lotBrick, Asphalt shingle, Concrete
- Exterior: Brick
- Roof: Asphalt shingle
- Foundation: Concrete
- Features: Lawn sprinkler system, landscaped, privacy
- Size: 49.2 × 137.52 ft
Parking2 Garage, Attached
- Spaces: 2 Garage
- Garage: Attached
Heating, water and powerForced air, gas, Central air, Municipal water
- Heating: Forced air, gas
- Cooling: Central air
- Water: Municipal water
- Sewer: Municipal sewer
- Natural gas: Available
- Hydro: Available
- Cable: Available
- Telephone: Available
Costs and taxesTaxes $10,805 a year, HST included in the price
- Taxes, 2026: $10,805 a year
- HST: HST included in the price
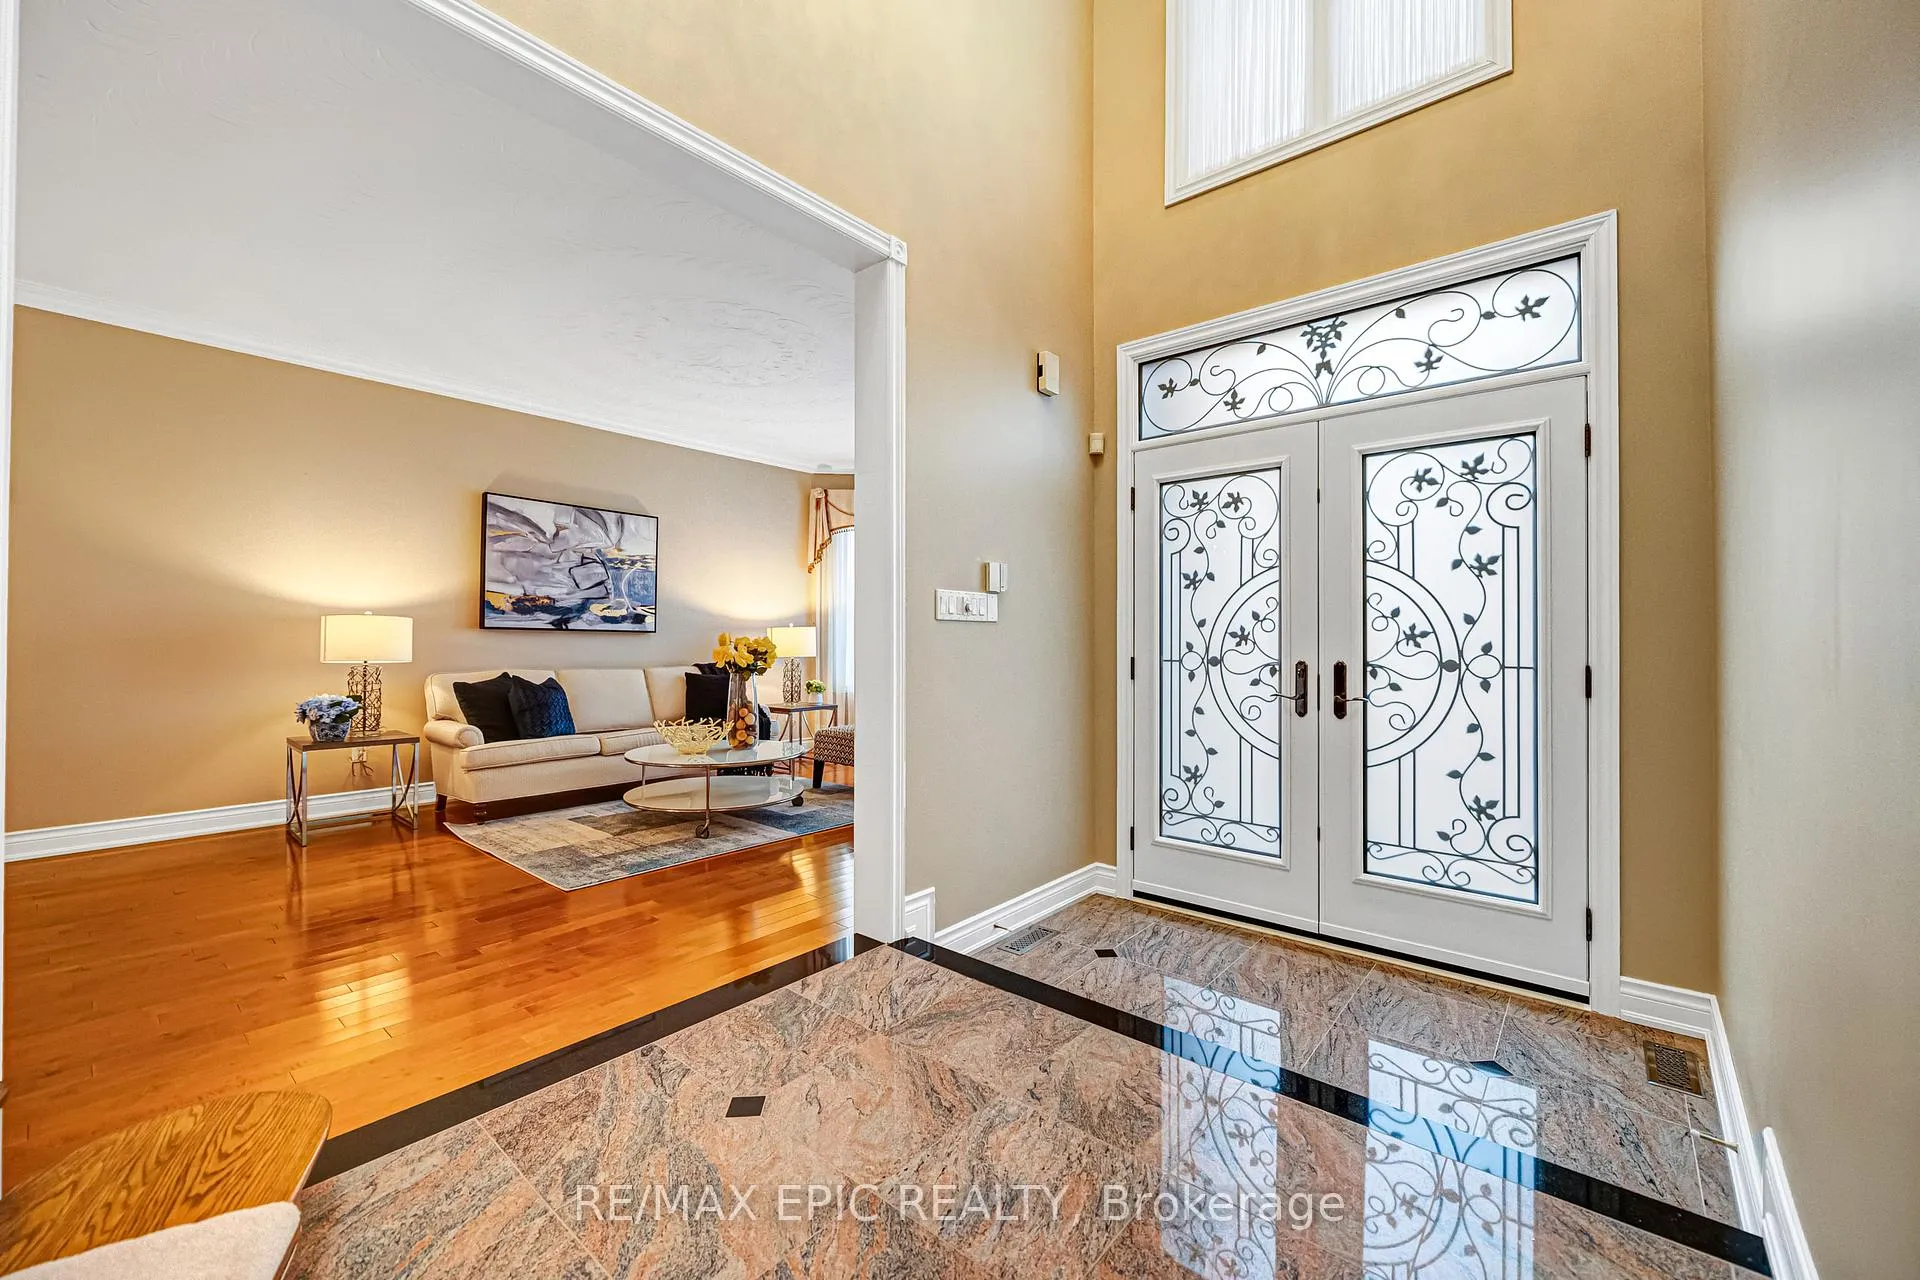
Included in the saleBuilt-in oven, built-in microwave, countertop gas range; owned on-demand gas tankless water heater; water purifier and water softener; security camera system and monitored central alarm system; gas fireplace; all existing light fixtures (including foyer maria teresa austrian crystal chandelier); all existing window coverings and hardware. lawn sprinkler system. the transition to the backyard is enhanced with upgraded marble flooring.
- Included: Built-in oven, built-in microwave, countertop gas range; owned on-demand gas tankless water heater; water purifier and water softener; security camera system and monitored central alarm system; gas fireplace; all existing light fixtures (including foyer maria teresa austrian crystal chandelier); all existing window coverings and hardware. lawn sprinkler system. the transition to the backyard is enhanced with upgraded marble flooring.
NearbyCul de sac/dead end, park, public transit, ravine, river/stream, school
- Close to: Cul de sac/dead end, park, public transit, ravine, river/stream, school
Listing detailsN12938800, Terminated, Mar 31, 2026
- MLS® number: N12938800
- Status: Terminated
- Listed on: Mar 31, 2026
- Days on market: 83
- Updated: Jun 22, 2026
- Possession: 2026-04-01 / Flexible
- Occupied by: Vacant
- Listing brokerage: RE/MAX EPIC REALTY
About this home
11 Palace Court, Richmond Hill (Doncrest), ON L4B 4C3
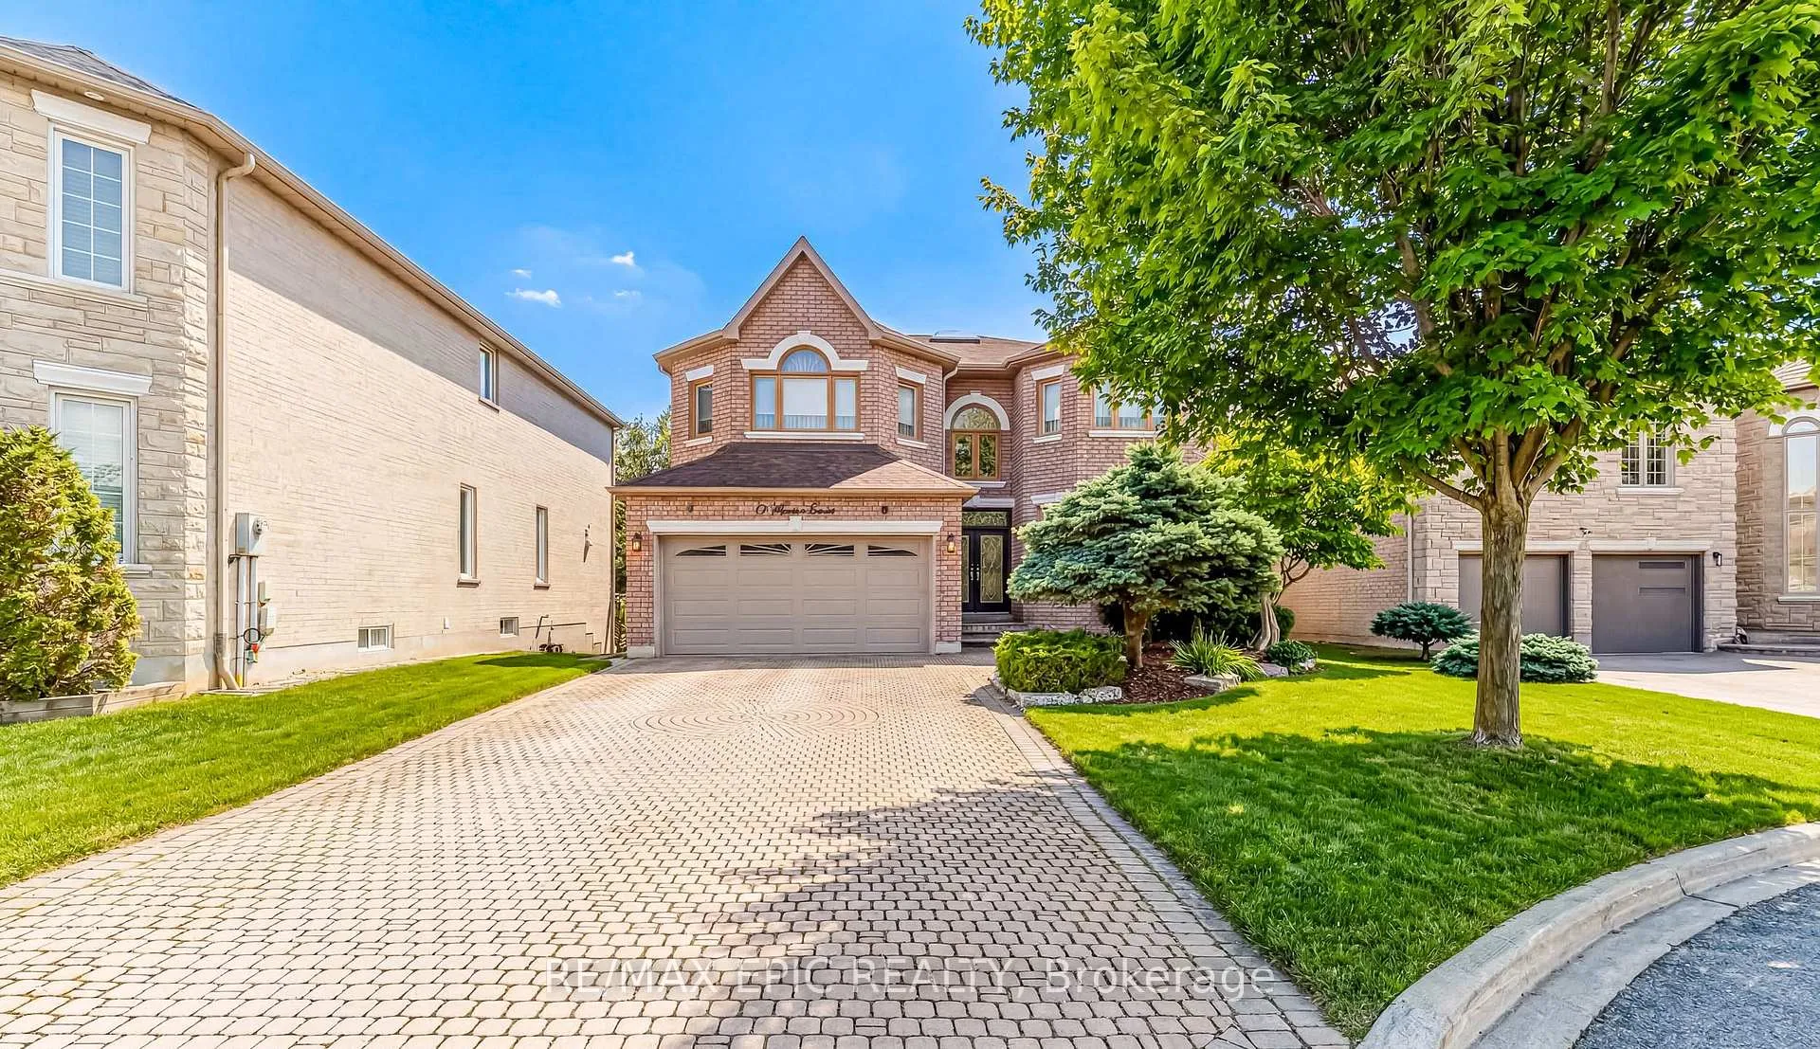
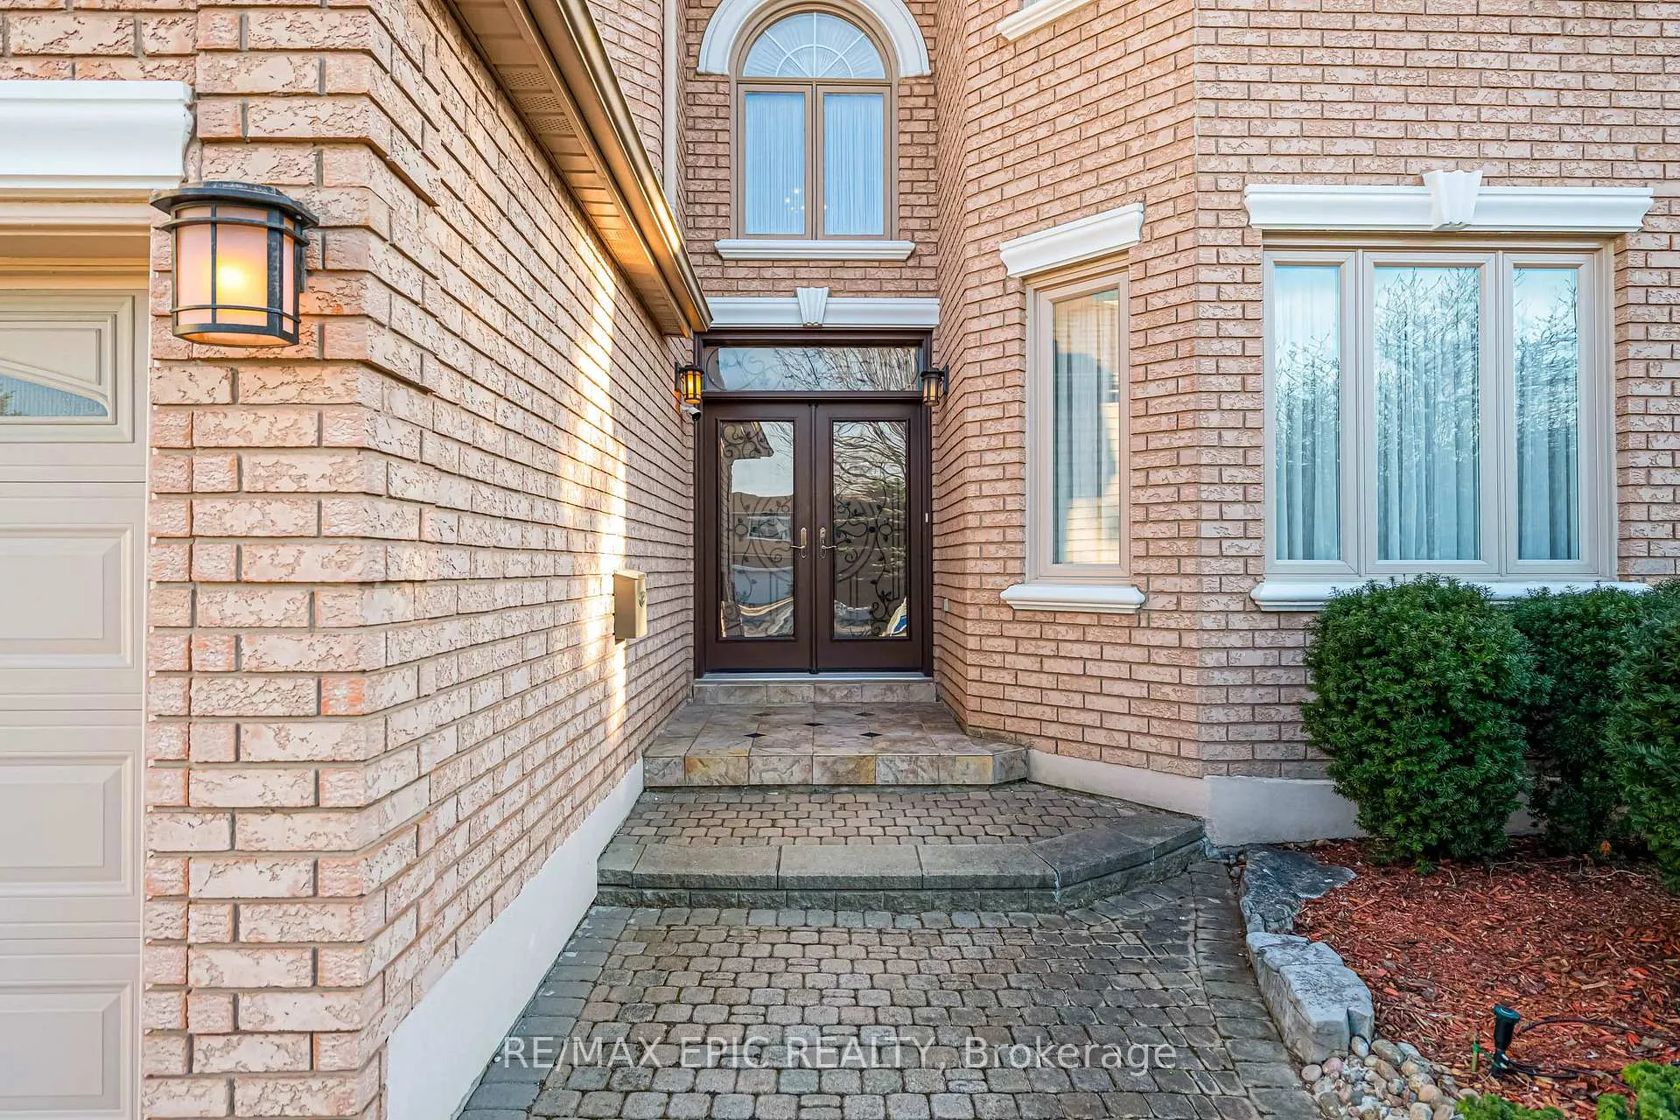
Exceptional opportunity in a prime Richmond Hill location! Nestled on a quiet cul-de-sac, this executive home offers approximately 3,600 sqft. of elegant living space, featuring 9 ft ceilings on the main floor and a large skylight that fills the home with natural light. A stunning oversized skylight above the circular oak staircase enhances the home's grandeur, leading to a dramatic 2-storey open-to-above foyer with a Maria Teresa Austrian crystal chandelier and impressive double-door entry.The main floor features maple solid hardwood flooring throughout the family room, library, living, and dining areas. The upgraded kitchen is equipped with premium cabinetry, granite countertops, and a gas cooktop, and offers a walk-out to a composite deck complete with aluminum railings and tempered glass panels, along with split-level staircases leading to the beautifully landscaped ravine-view backyard-perfect for relaxing or entertaining.This well-maintained home is in excellent condition and includes all existing window coverings and hardware. The fully finished walk-out basement offers approximately 8'9" ceiling height and provides excellent additional living space, featuring a wet bar with cabinetry and upgraded marble flooring and countertops, a nanny suite with a 3-piece bathroom, and a spacious open area ideal for entertaining or exercise.Additional upgrades include modern railing spindles and vinyl casement windows throughout. The property is fully landscaped in both the front and backyard, featuring beautiful Japanese maple and magnolia trees, along with a lawn sprinkler system for easy maintenance.Ideally located just minutes to Highways 404 & 407, top-rated schools, parks, shopping, restaurants, and public transit. Close to the future T&T Supermarket. Situated in a highly sought-after neighbourhood known for its strong community atmosphere and excellent property values. A fantastic opportunity for families or investors seeking long-term potential.
Ask about this home
A HOMEH agent will answer your questions about this home.
Around this home
Daily convenience, out of 100, from the distances below
Schools nearby
School rating, out of 10.
Helpful calculators
Your HOMEH agent

"Priced 10% over the Hestimate. I would see it this week."