

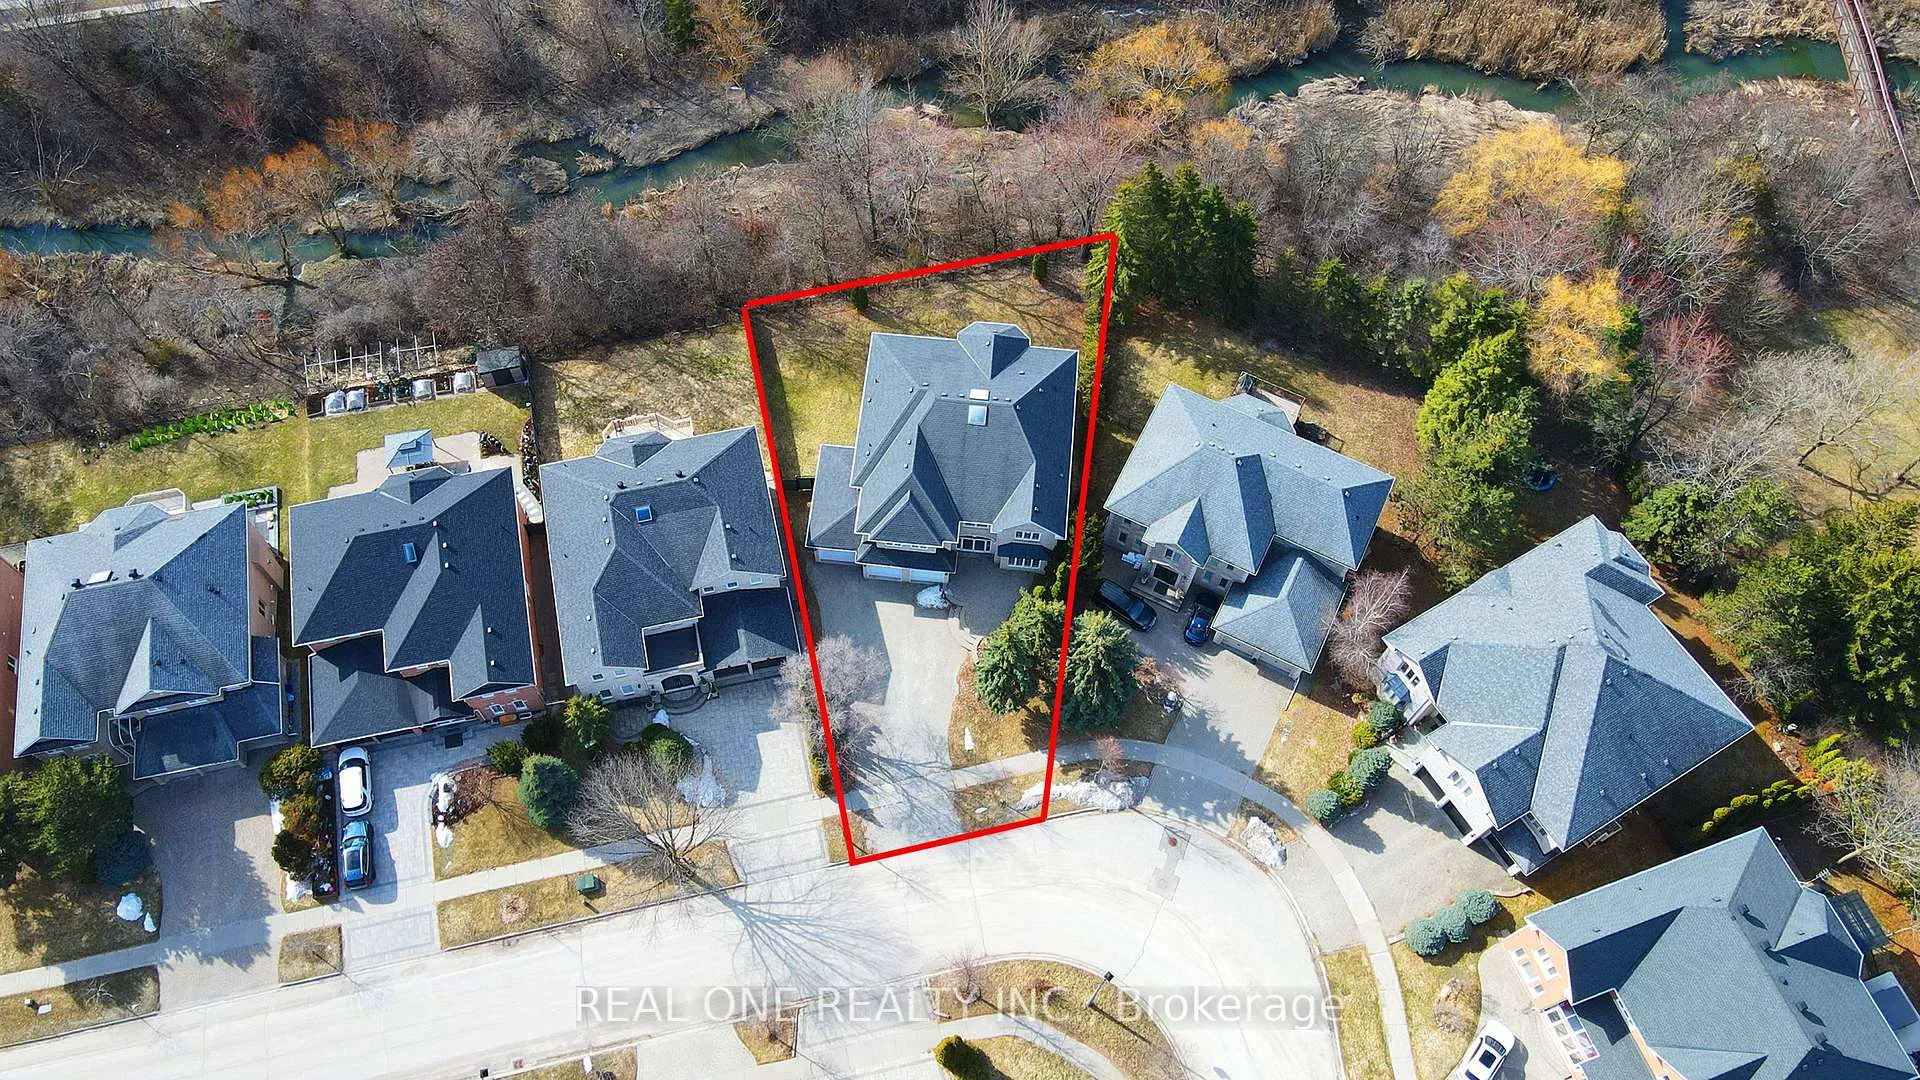
97 Springbrook Drive
97 Springbrook Drive
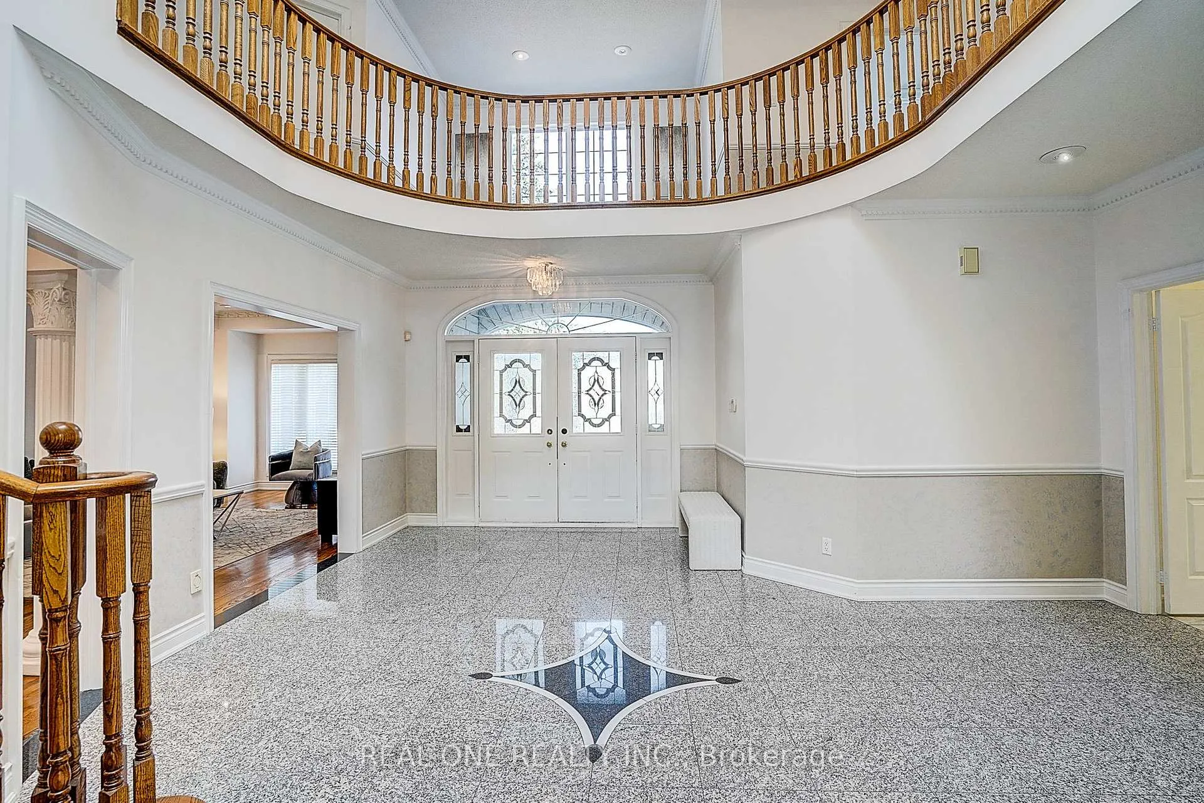
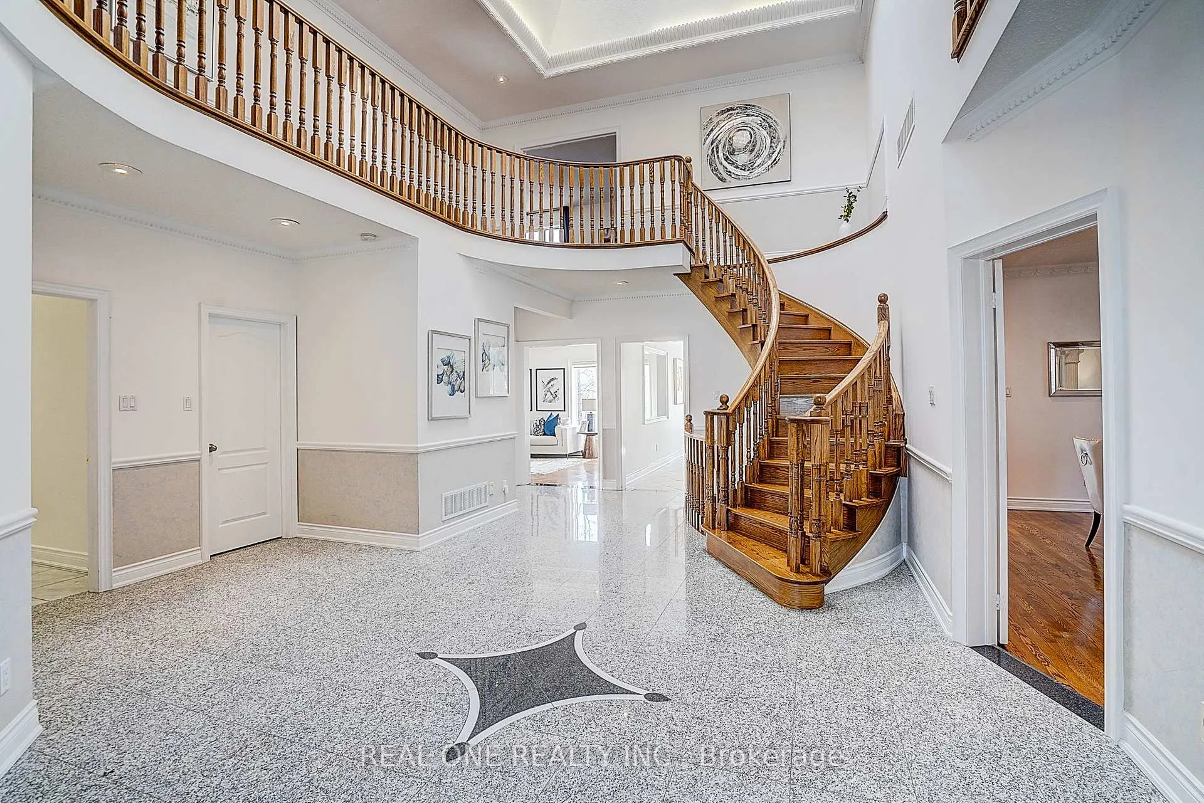
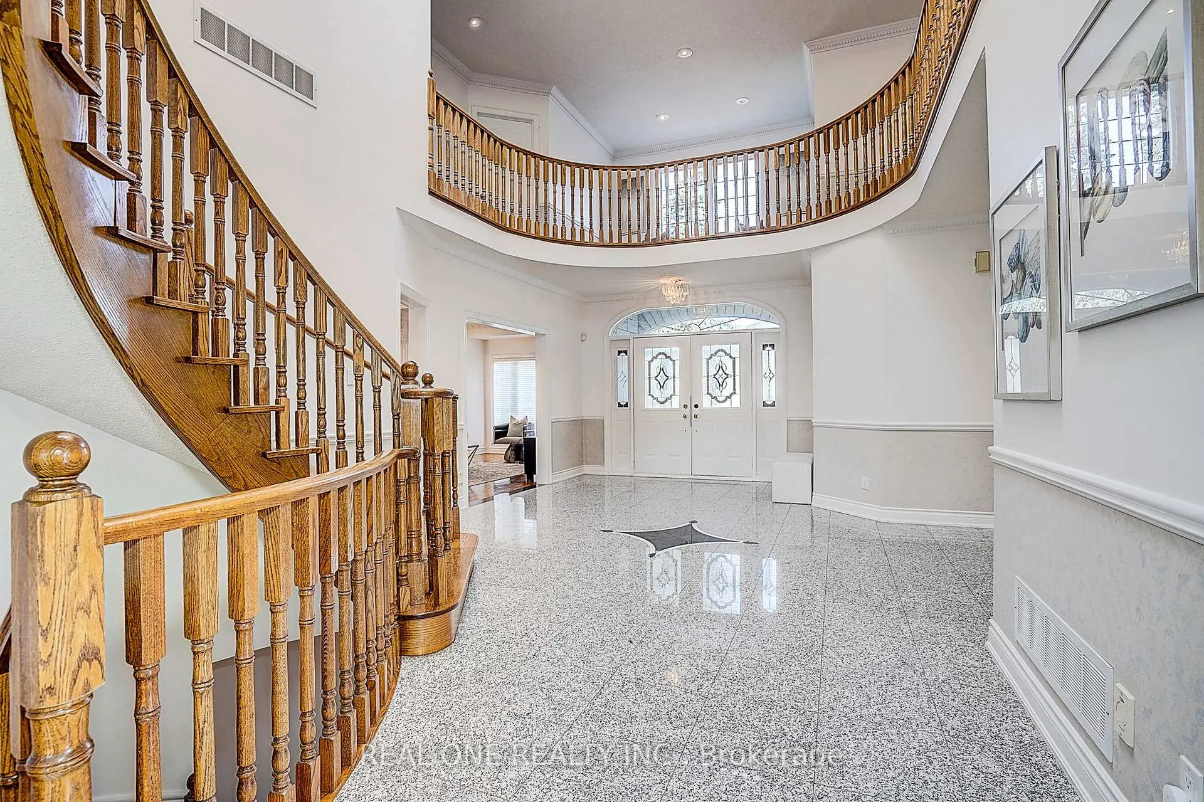
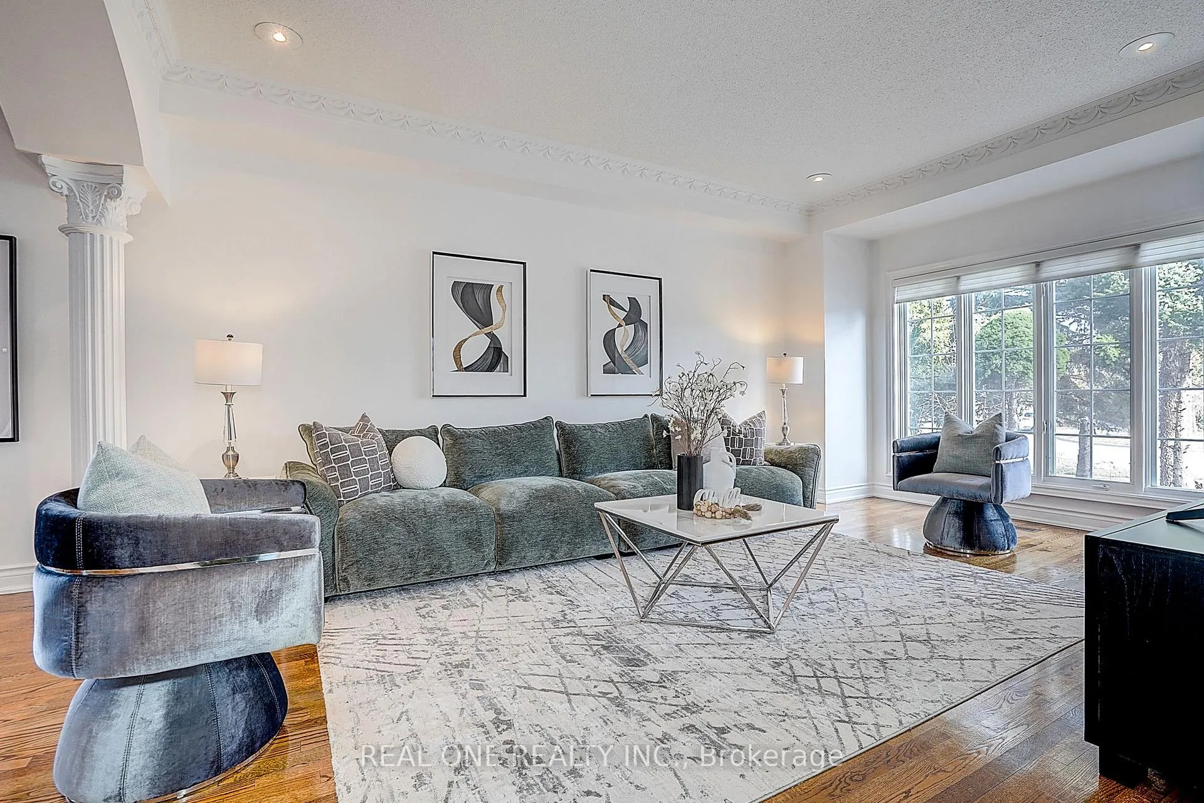 See all 45 photos
Property history
Facts and features
- BasementWalk-out
- Water, sewerMunicipal
- Lot shapeIrregular
- HeatingForced air
- Hardwood floors
- Fireplace
- Central air
The homeDetached, 2-storey, 3,500–5,000 sq ft
- Type: Detached
- Style: 2-storey
- Living space: 3,500–5,000 sq ft
- Basement: Finished with walk-out
InsideFireplace Yes, Hardwood, Central vacuum, water heater owned, auto garage door remote
- Fireplace: Yes
- Flooring: Hardwood
- Features: Central vacuum, water heater owned, auto garage door remote
- Rooms above ground: 14
- Bedrooms: 5 + 2 in the basement
- Bathrooms: 7
- Kitchens: 1
- Family room: Yes
Outside and lotStone, brick, Asphalt shingle, Concrete
- Exterior: Stone, brick
- Roof: Asphalt shingle
- Foundation: Concrete
- Size: 52.39 × 144.01 ft
- Shape: Irregular
- Zoning: Over 0.236 Acres Of Premium Ravine
Parking3 Garage, Attached
- Spaces: 3 Garage
- Garage: Attached
Heating, water and powerForced air, gas, Central air, Municipal water
- Heating: Forced air, gas
- Cooling: Central air
- Water: Municipal water
- Sewer: Municipal sewer
Costs and taxesTaxes $16,126 a year, HST included in the price
- Taxes, 2025: $16,126 a year
- HST: HST included in the price
Included in the saleFridge, stove, range hood, b/i d/w, washer & dryer, all existing elfs, all existing window coverings , cac, cvac, agdo & remotes, 200 amp.
- Included: Fridge, stove, range hood, b/i d/w, washer & dryer, all existing elfs, all existing window coverings , cac, cvac, agdo & remotes, 200 amp.
Listing detailsN12938328, Sold, Mar 31, 2026
- MLS® number: N12938328
- Status: Sold
- Listed on: Mar 31, 2026
- Days on market: 14
- Updated: Apr 14, 2026
- Possession: Flexible
- Occupied by: Owner
- Listing brokerage: REAL ONE REALTY INC.
About this home
97 Springbrook Drive, Richmond Hill (Langstaff), ON L4B 3P9
Executive Detached Home On A Premium Ravine Lot in the Prestigious Bayview Hunt Club.This stunning 3-car garage residence is perfectly situated on a premium ravine lot with a functional walk-out basement. Boasting approximately 4,600 sq. ft. of exquisite living space, the home seamlessly blends classical elegance with contemporary style.The interior is bathed in natural light, anchored by a grand 18-foot foyer and a stone-front exterior. The bright, spacious kitchen overlooks the serene ravine and features a large breakfast area and a dedicated pantry. The second floor offers five oversized bedrooms, each with its own bathroom, and features with hardwood flooring.Key Updates & Features: Recent Upgrades: 2nd-floor hardwood (2025), Dishwasher (2024), Central Vacuum (2024). Top-Tier Education: Located within the boundaries of the top-ranked St. Robert Catholic High School. Prime Location: Steps to Bayview Ave, supermarkets, banks, and restaurants. A short drive to Hwy 7/407/404, GO Station, Hillcrest Mall, and major retailers.
Ask about this home
A HOMEH agent will answer your questions about this home.
Around this home
Daily convenience, out of 100, from the distances below
Schools nearby
School rating, out of 10.
Helpful calculators
Your HOMEH agent

"I would see it this week."