

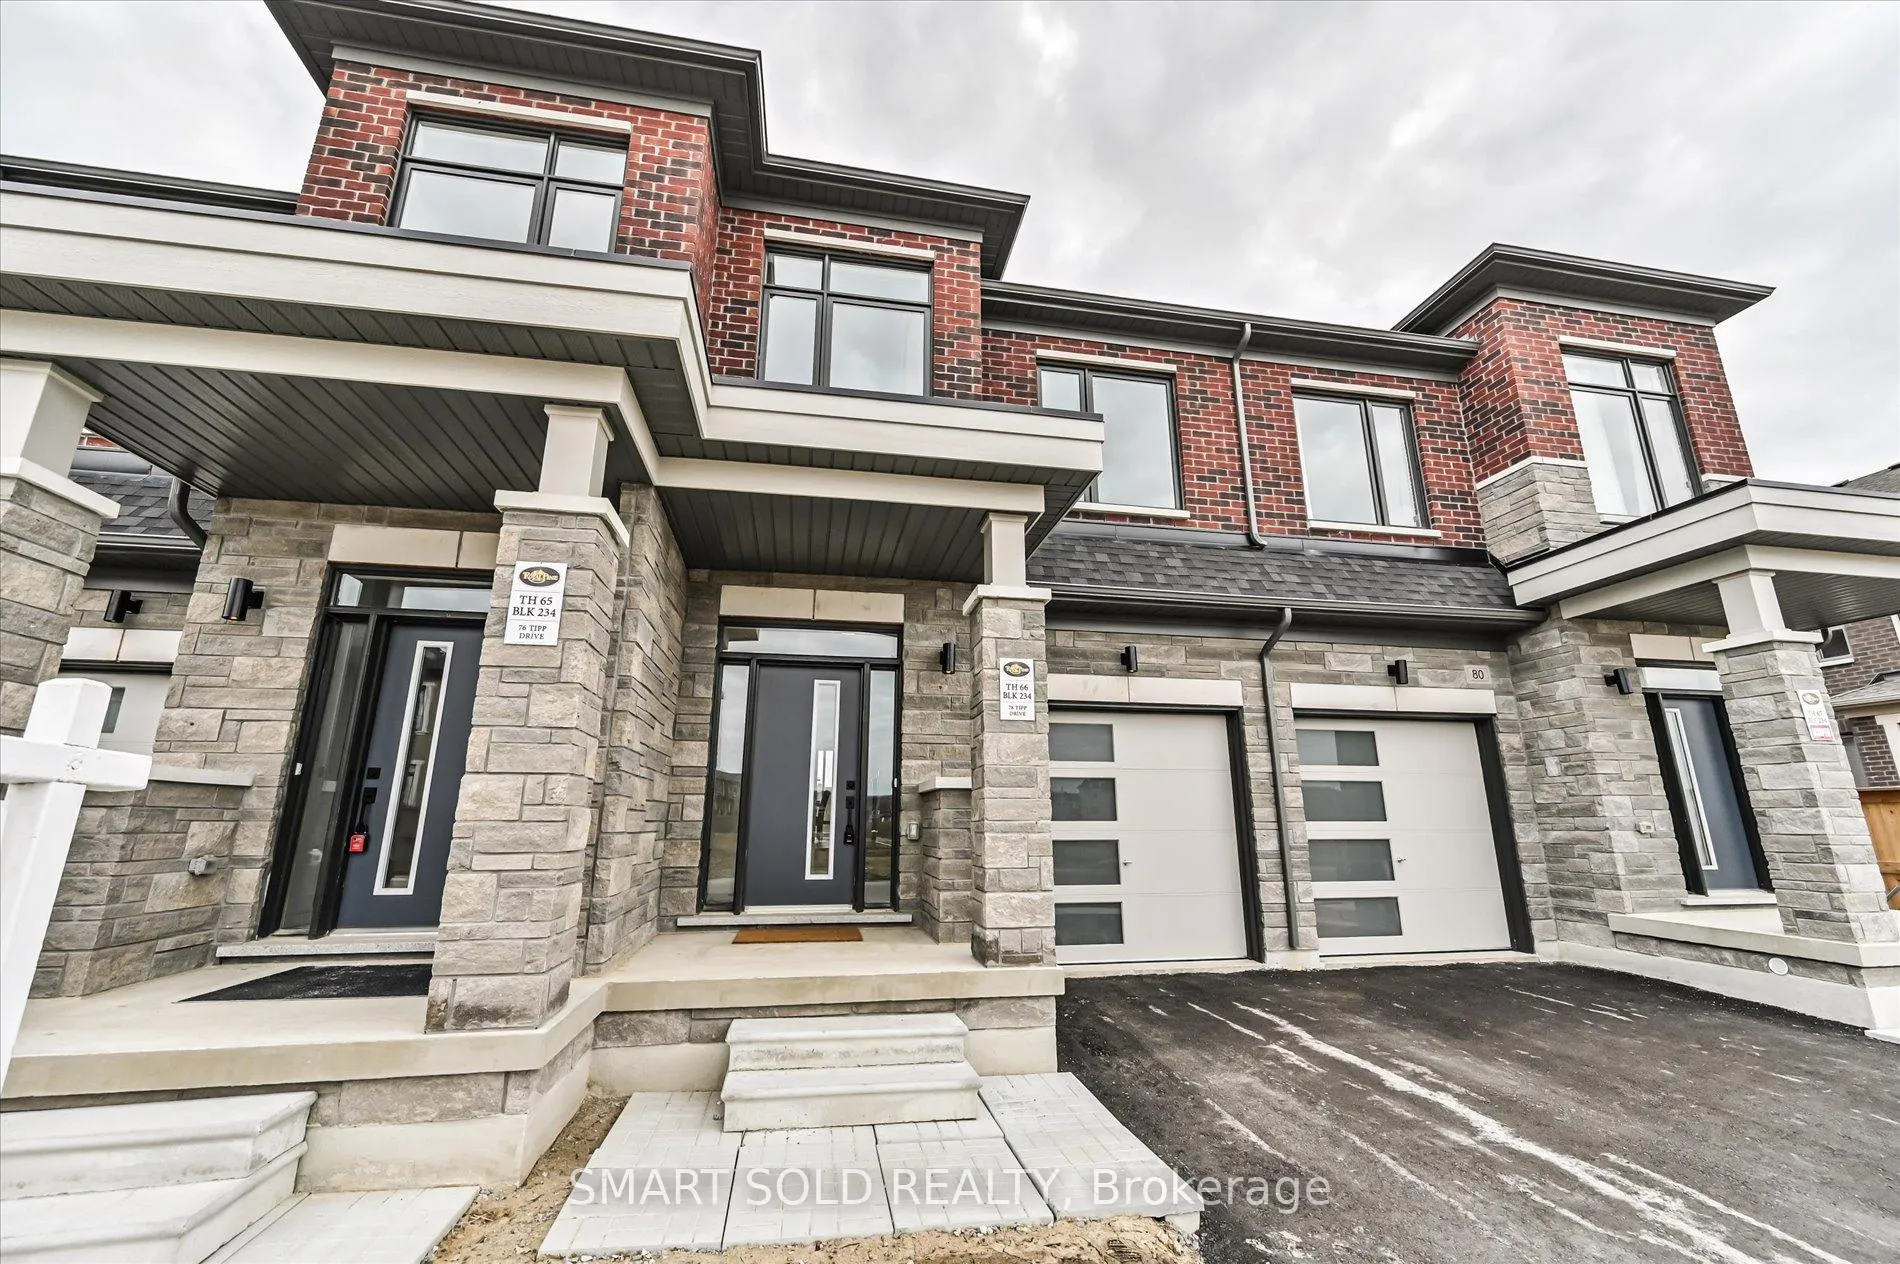
78 Tipp Drive
Freehold Townhouse Rented
1/3478 Tipp Drive
Freehold Townhouse Rented
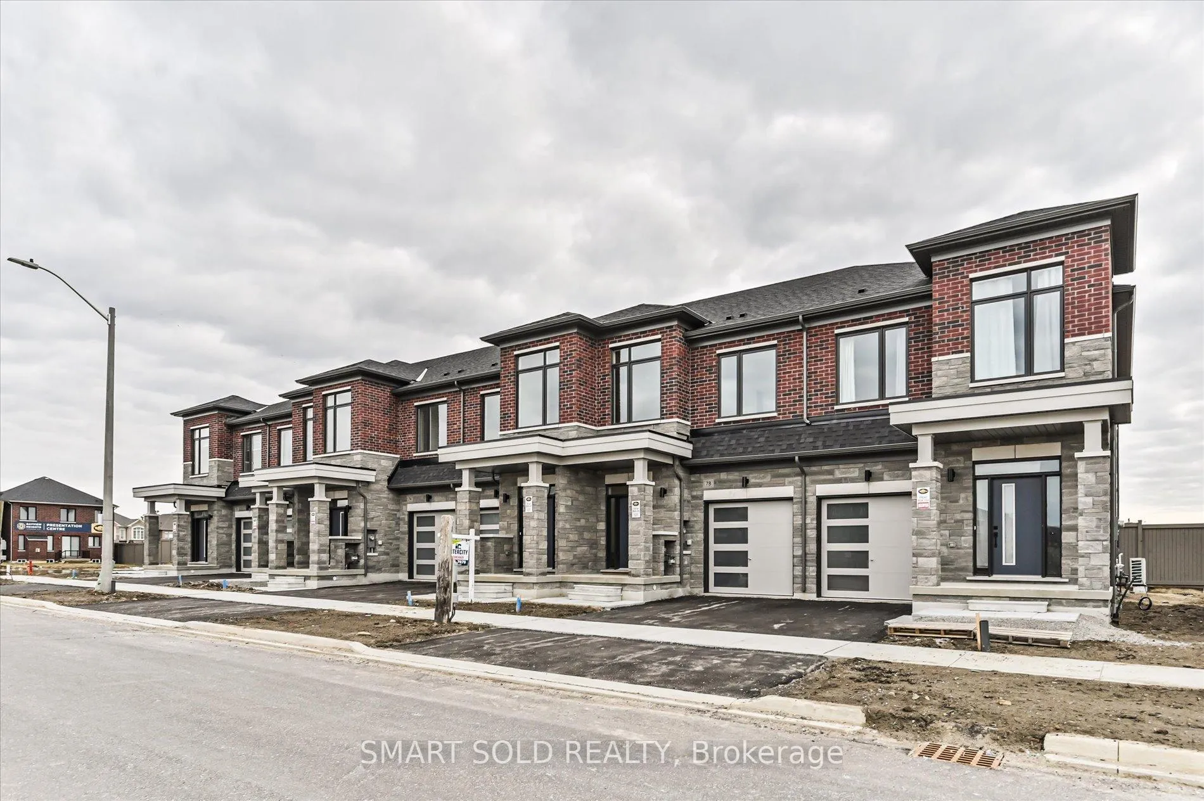
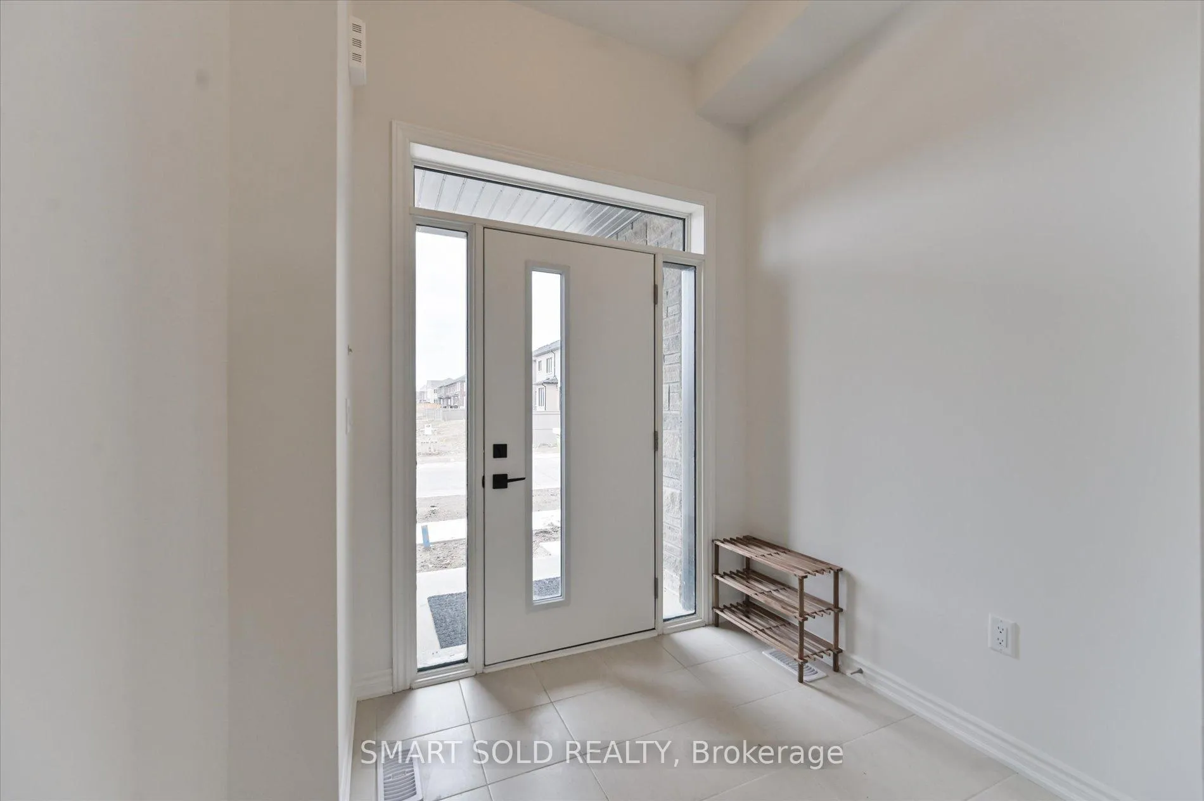
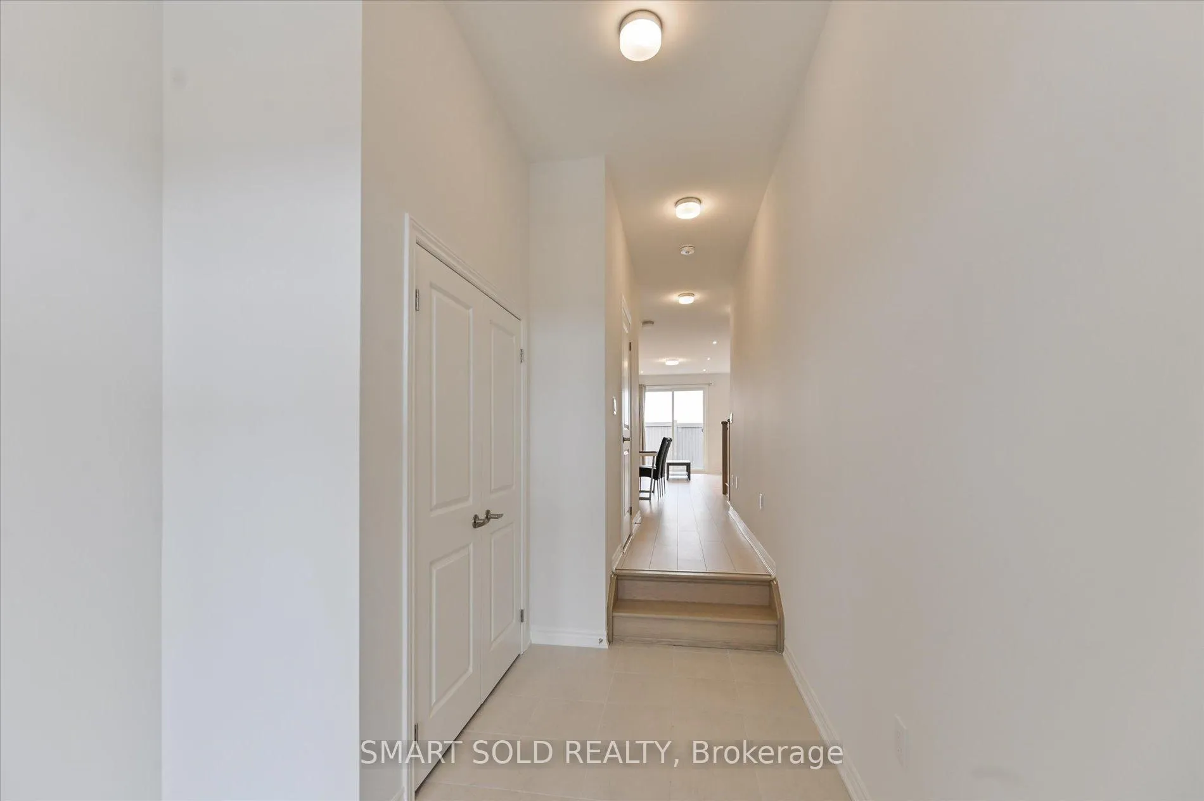
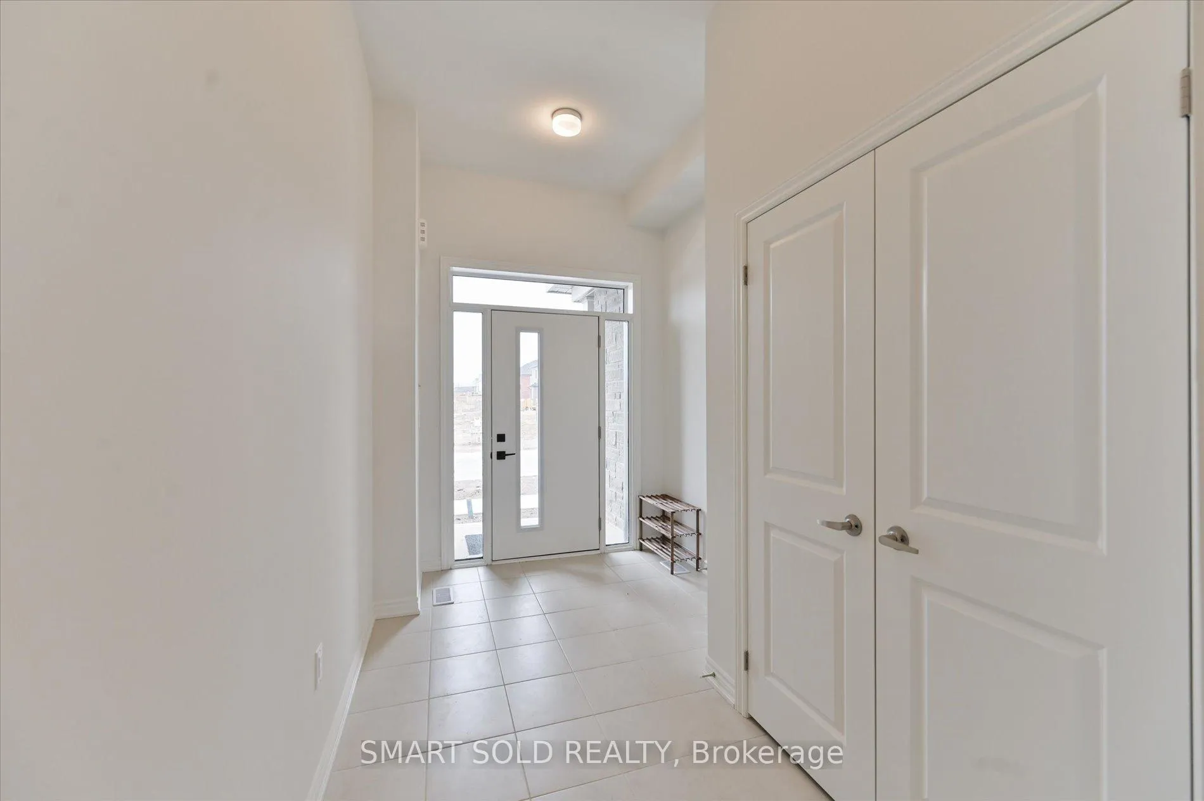 See all 34 photos
3+1 Bedrooms
3 Bathrooms
1 Garage
1.5K–2K sq.ft
Entire Home
— Unit
Property history
Facts and features
- BasementUnfinished
- Lease term12 months
- FurnishedPartially
- Age of homeNew
What stands out
- Central air
The homeFreehold Townhouse, 2-storey, New
- Type: Freehold Townhouse
- Style: 2-storey
- Age: New
- Living space: 1,500–2,000 sq ft
- Basement: Unfinished
- Waterfront: None
InsideLaundry room, upper level, Central vacuum, Rooms above ground 6
- Laundry: Laundry room, upper level
- Features: Central vacuum
- Rooms above ground: 6
- Bedrooms: 3 + 1 in the basement
- Bathrooms: 3
- Kitchens: 1
Outside and lotBrick, Asphalt shingle, Foundation Not applicable
- Exterior: Brick
- Roof: Asphalt shingle
- Foundation: Not applicable
Parking1 Garage, Attached
- Spaces: 1 Garage
- Garage: Attached
Heating, water and powerForced air, gas, Central air, Municipal water
- Heating: Forced air, gas
- Cooling: Central air
- Water: Municipal water
- Sewer: Municipal sewer
Rent and termsRent $3,550 a month, Entire property, Partially
- Rent: $3,550 a month
- Space for rent: Entire property
- Furnished: Partially
- Lease: 12 months
- Paid: Monthly
- Rent includes: Parking, central air conditioning
- Deposit: Required
- Credit check: Required
- Employment letter: Required
- Rental application: Required
- References: Required
- Rental items: Hot water tank
IncludedFurniture, all existing light fixture, all existing appliances including fridge, dishwasher, stove, range hood, washer, and dryer, parking, Utilities, hot water tank rental, snow removal, lawn maintenance
- Included: Furniture, all existing light fixture, all existing appliances including fridge, dishwasher, stove, range hood, washer, and dryer, parking
- Not included: Utilities, hot water tank rental, snow removal, lawn maintenance
Listing detailsN12939246, Rented, Mar 31, 2026
- MLS® number: N12939246
- Status: Rented
- Listed on: Mar 31, 2026
- Days on market: 20
- Updated: Apr 20, 2026
- Possession: 2026-03-31 / Immediate
- Occupied by: Vacant
- Listing brokerage: SMART SOLD REALTY
About this home
78 Tipp Drive, Richmond Hill (Rural Richmond Hill), ON L4E 1A2
Central Vacuum
Furnished Move-in ready Oak Ridges townhome filled with excellent natural light - 3 bright bedrooms + den. Open-concept kitchen with stainless steel appliances, 9-ft ceilings and pot lights create a modern, airy feel. Bedrooms 2 and 3 feature 18" raised ceilings. Ideally located within walking distance to Gormley GO Station, quick access to Hwy 404, and minutes from Lake Wilcox Park, Oak Ridges Trail, shopping and community centers - the perfect blend of comfort, convenience and natural beauty.
Read more
Ask about this home
A HOMEH agent will answer your questions about this home.
Ask a question
Around this home
Leslie St / Stouffville Rd
Transit
Parks
Schools
Daily convenience, out of 100, from the distances below
ParkOak Ridges Corridor Conservation Reserve7 min drive3.0 km
SchoolSelm Academy10 min walk640 m
Train stationGormley9 min walk548 m
Gym & rec centreOak Ridges Community Centre31 min walk1.9 km
WalkDriveStraight-line distance, open map data
Park3.0 km
Gormley0.5 km
Schools nearby
School rating, out of 10.
Selm Academyelementary · Private · 0.6 km
—
Bond Lake Public Schoolelementary · Public · 2.7 km
8.7/10Excellent
Lake Wilcox Public Schoolelementary · Public · 2.8 km
6.8/10Good
Contact agent
Helpful calculators
Rent vs buy
Affordability
Mortgage
Down payment
Stress test
CMHC insurance
Your HOMEH agent

NimaHOMEH agent · Richmond Hill
"I would see it this week."
Ask Nima