

44 Stoyell Drive
44 Stoyell Drive
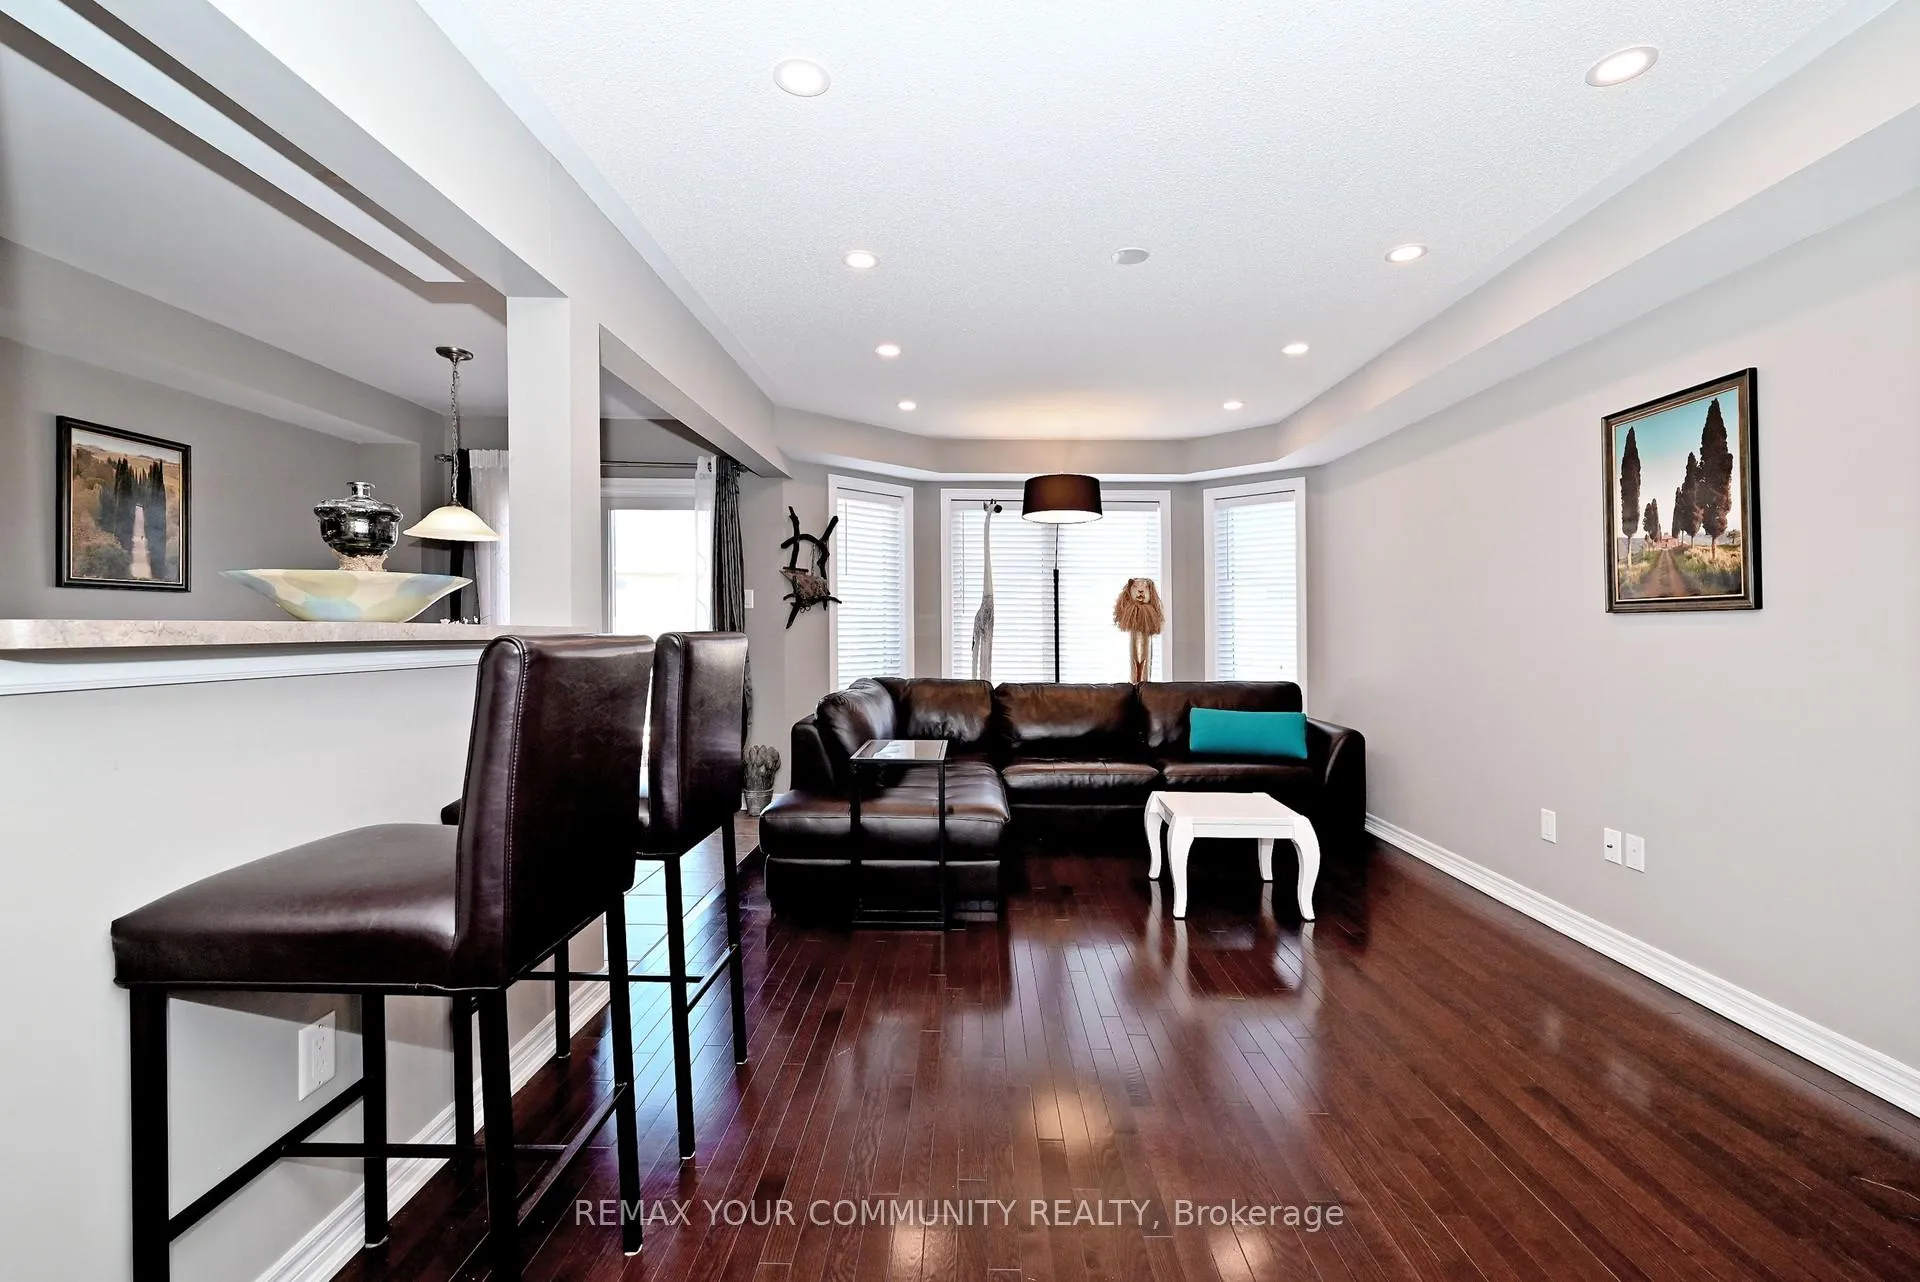 See all 26 photos
Property history
Facts and features
- BasementWalk-out
- Age of home16–30 years
- Water, sewerMunicipal
- HeatingForced air
- Hardwood floors
- Central air
The homeFreehold Townhouse, 2-storey, Age 16–30 years
- Type: Freehold Townhouse
- Style: 2-storey
- Age: 16–30 years
- Living space: 1,500–2,000 sq ft
- Basement: Unfinished, walk-out
InsideHardwood, Ceramic, Carpet free, central vacuum, Rooms above ground 8
- Flooring: Hardwood, Ceramic
- Features: Carpet free, central vacuum
- Rooms above ground: 8
- Bedrooms: 3
- Bathrooms: 3
- Kitchens: 1
- Family room: Yes
Outside and lotBrick, Asphalt shingle, Concrete, unknown
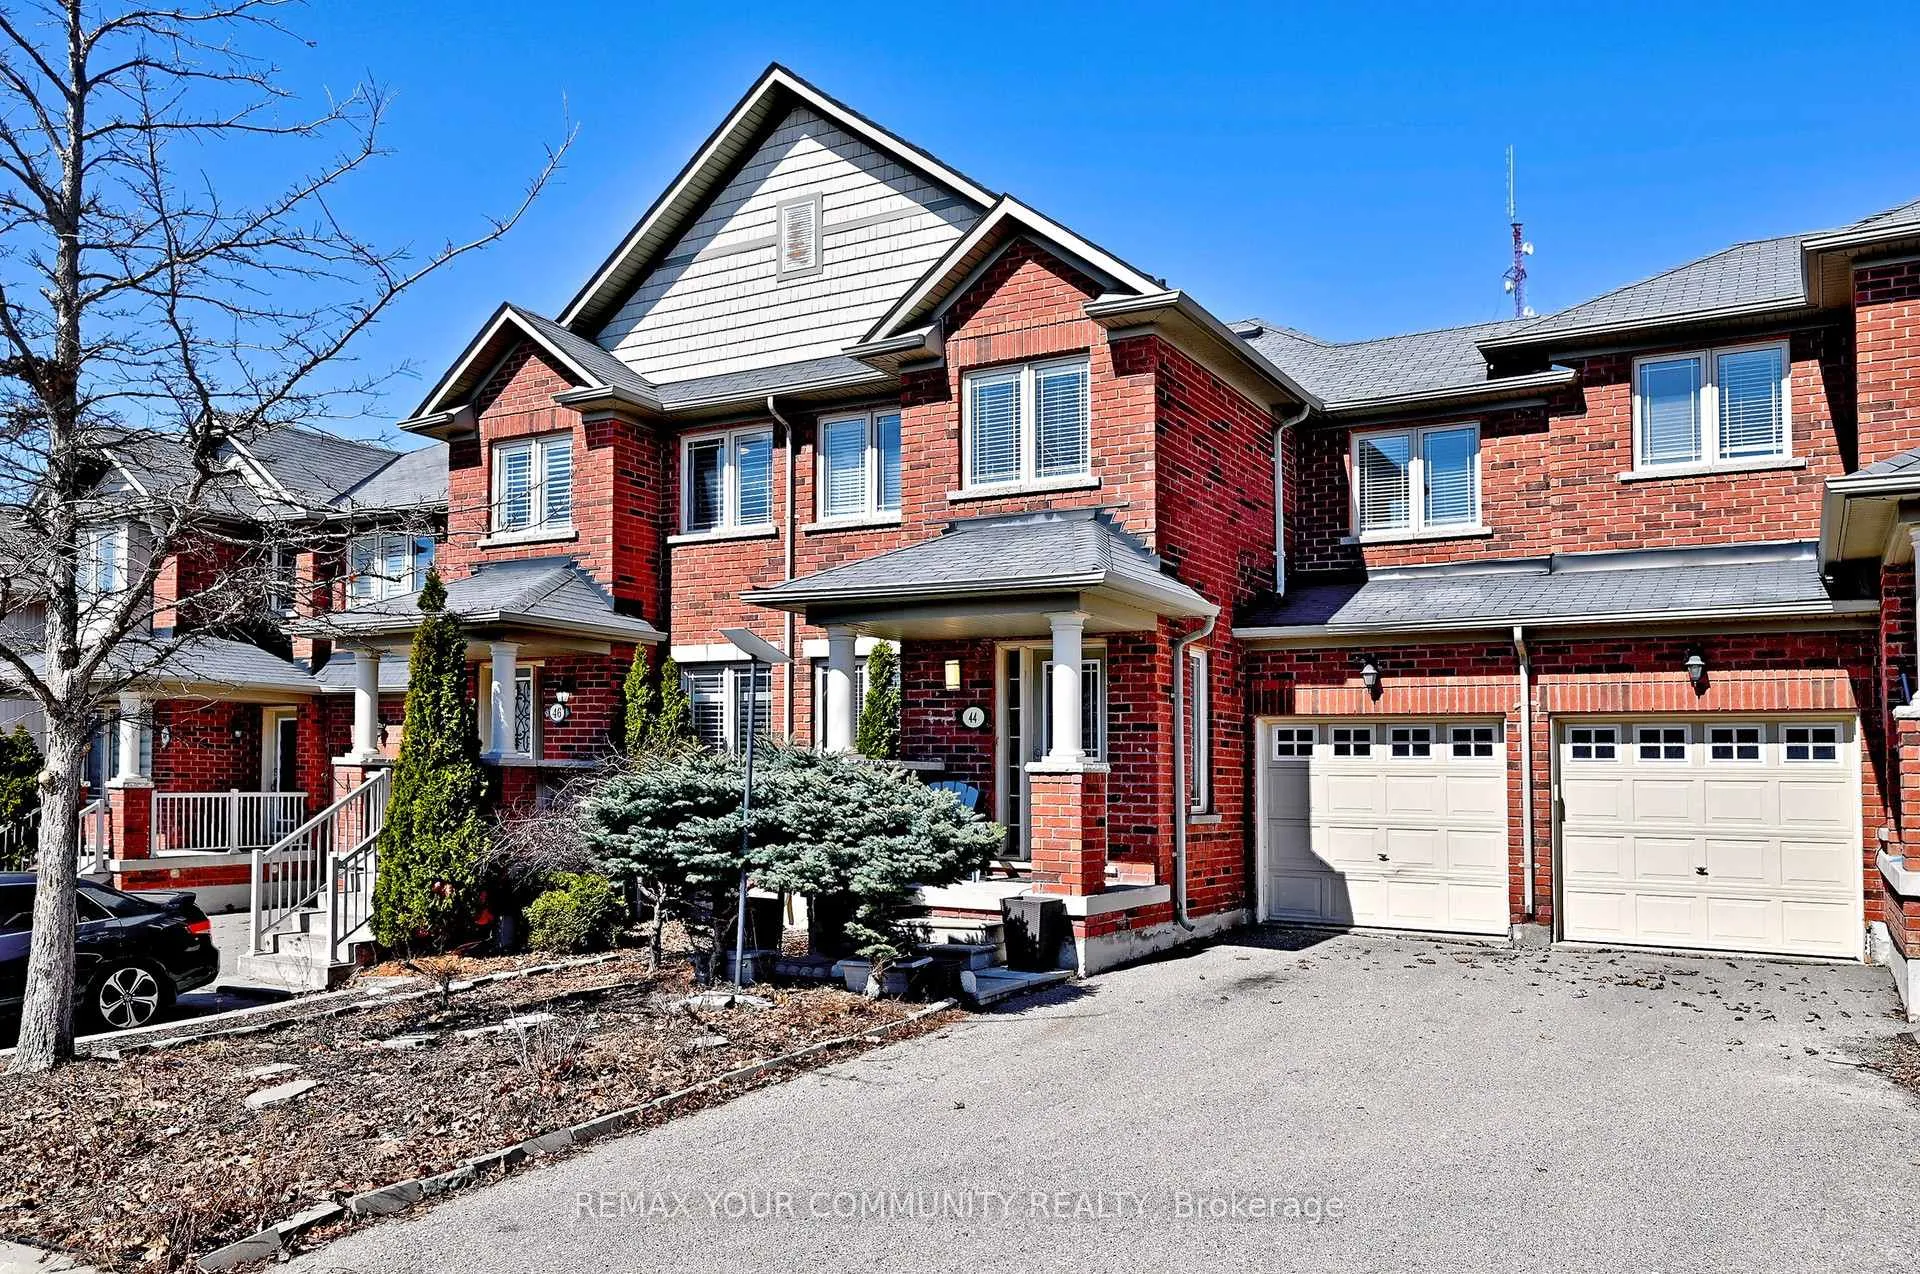
- Exterior: Brick
- Roof: Asphalt shingle
- Foundation: Concrete, unknown
- Size: 24.61 × 88.58 ft
Parking1 Garage, Attached, Front yard parking
- Spaces: 1 Garage
- Garage: Attached
- Driveway: Front yard parking
Heating, water and powerForced air, gas, Central air, Municipal water
- Heating: Forced air, gas
- Cooling: Central air
- Water: Municipal water
- Sewer: Municipal sewer
Costs and taxesTaxes $4,850 a year, HST included in the price, Hot water tank
- Taxes, 2025: $4,850 a year
- HST: HST included in the price
- Rental items: Hot water tank
- Under contract: Hot water tank-gas
Included in the saleAll existing s/s appliances: fridge, stove, dishwasher. white hood fan, white washer and dryer. all existing window coverings & electric light fixtures. all hung bathroom mirrors, tv in primary bedroom, cvac & equipment, garage door opener & remote, furnace and central air conditioner.
- Included: All existing s/s appliances: fridge, stove, dishwasher. white hood fan, white washer and dryer. all existing window coverings & electric light fixtures. all hung bathroom mirrors, tv in primary bedroom, cvac & equipment, garage door opener & remote, furnace and central air conditioner.
Listing detailsN12941242, Sold, Mar 31, 2026
- MLS® number: N12941242
- Status: Sold
- Listed on: Mar 31, 2026
- Days on market: 22
- Updated: Apr 22, 2026
- Possession: Flexible
- Occupied by: Owner
- Listing brokerage: REMAX YOUR COMMUNITY REALTY
About this home
44 Stoyell Drive, Richmond Hill (Jefferson), ON L4E 0M7
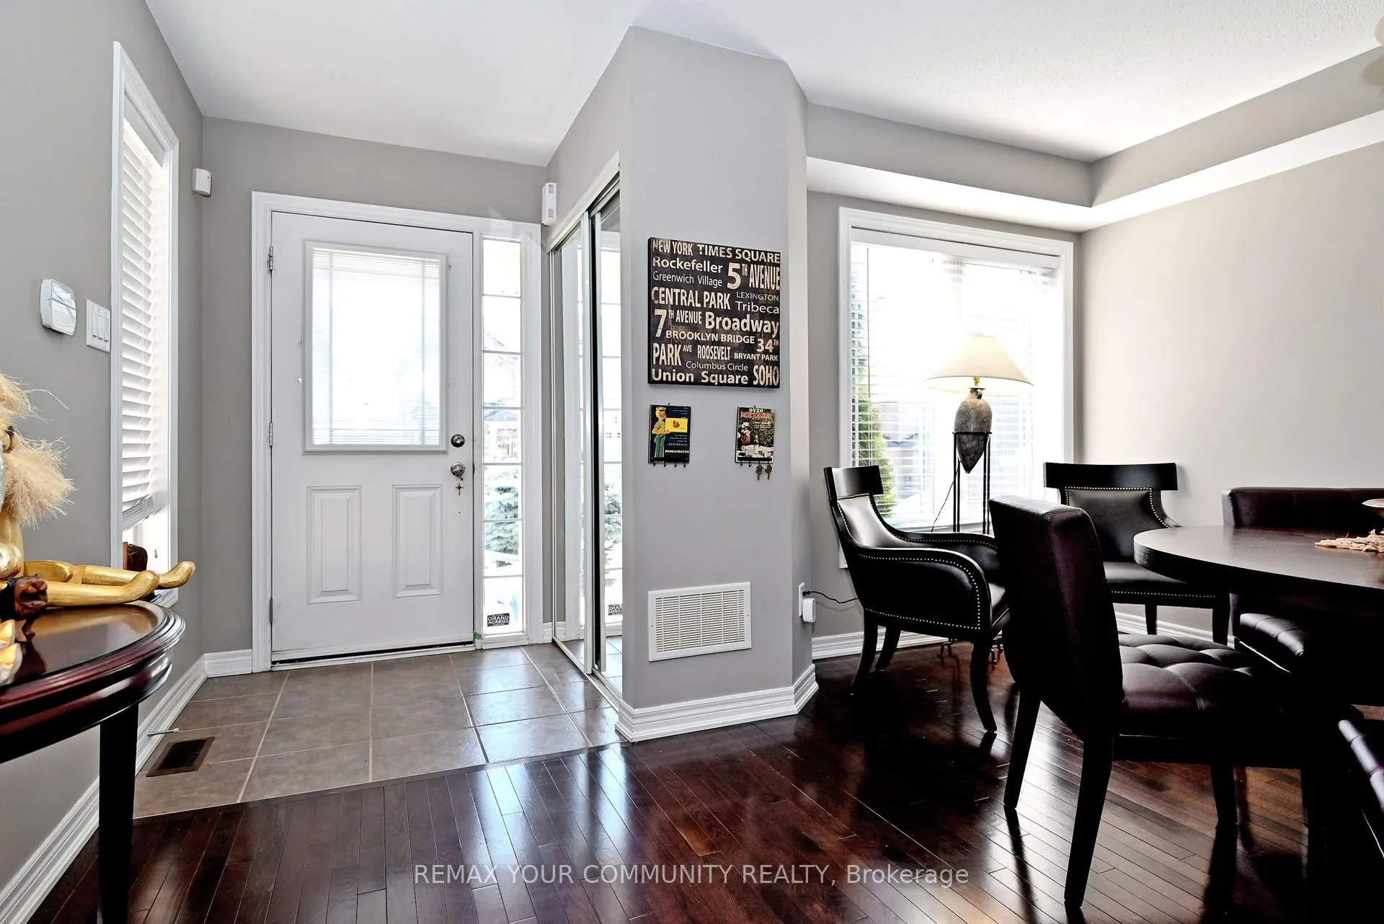
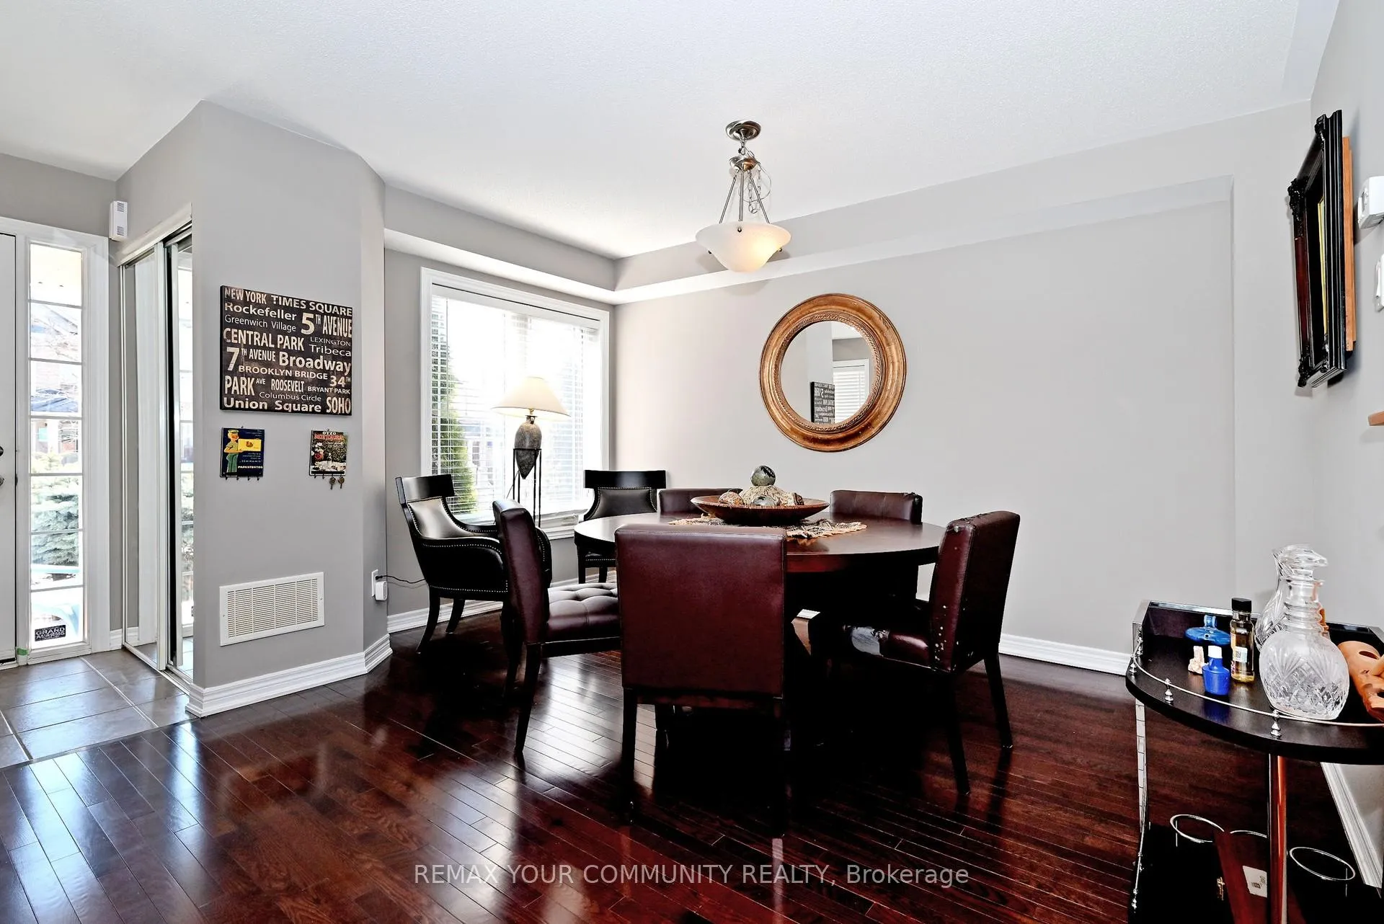
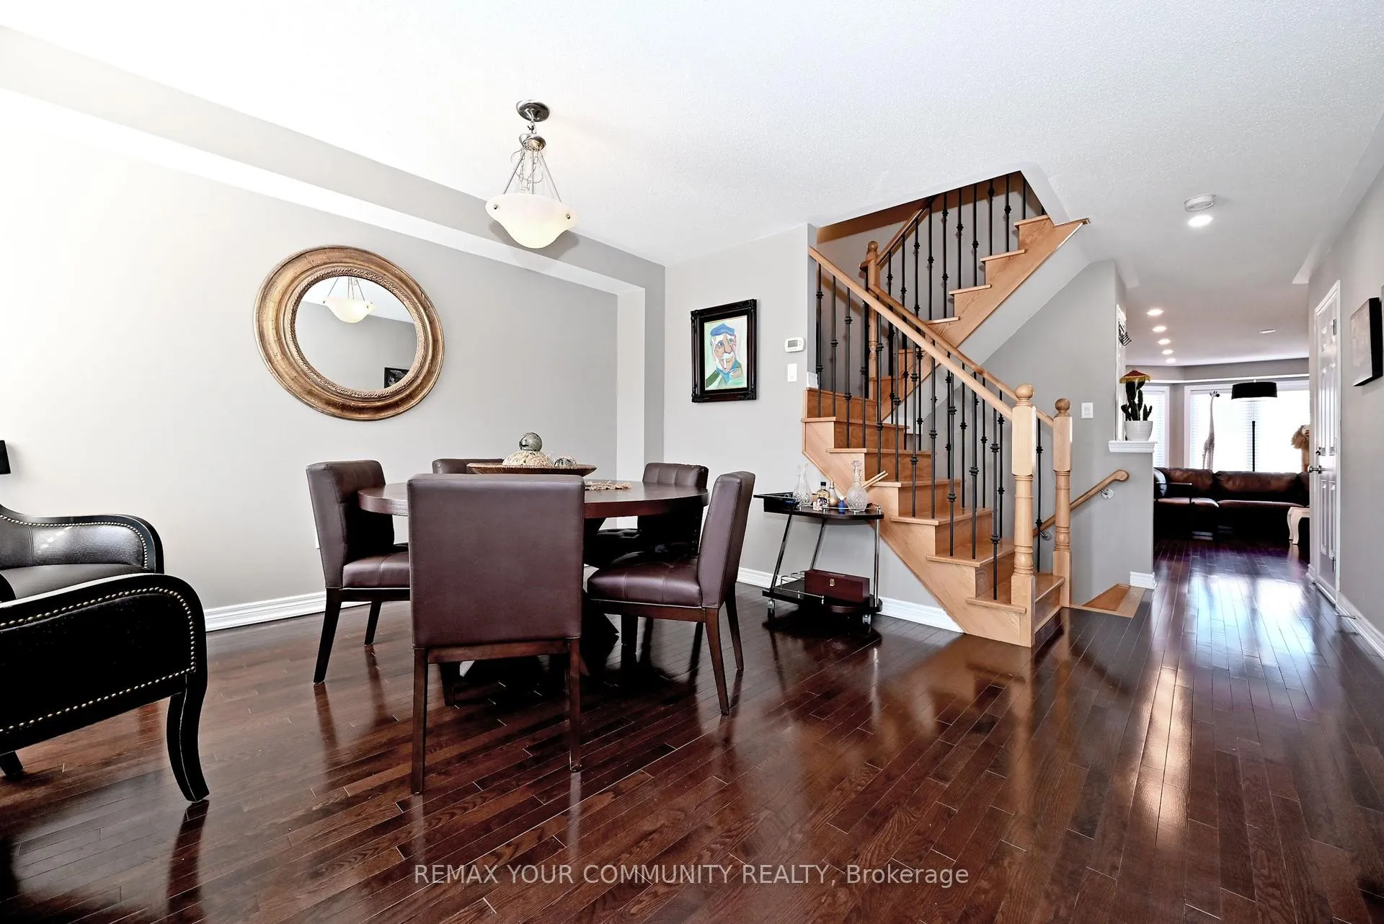
Lovely 3 Bedroom, 3 Bath Freehold Townhome Aspen Ridge Built Home In The Sought After Jefferson Community, Offering 1,700 Sq. Ft. Of Bright, Spacious, Open-Concept Living. Features Include A Functional Living/Dining Area Perfect For Entertaining, A Large Family Room, Pot Lights, Gleaming Hardwood Flooring Throughout, And A Oak Staircase With Iron Pickets. The Kitchen Features Stainless Steel Appliances, A Backsplash, Breakfast Bar, And Eat-In Area With A Walkout To The Deck. The Second Floor Offers Three Generously Sized Bedrooms, Including A Primary Suite With A Large Walk-In Closet And Private Ensuite. The Walkout Lower Level Is A Blank Canvas, Ready For Your Personal Touch. Additional Highlights Include Direct Entrance To Home From Garage, Access To Backyard And Basement From Separate Garage Door And Potential For Basement Apartment Rental Income. No Sidewalk And An Extended Driveway With Parking For Up To Three Cars. Conveniently Located Near Public Transit, High-Ranking Schools, Parks, And Shopping. A Must See.
Ask about this home
A HOMEH agent will answer your questions about this home.
Around this home
Daily convenience, out of 100, from the distances below
Schools nearby
School rating, out of 10.
Helpful calculators
Your HOMEH agent

"I would see it this week."