

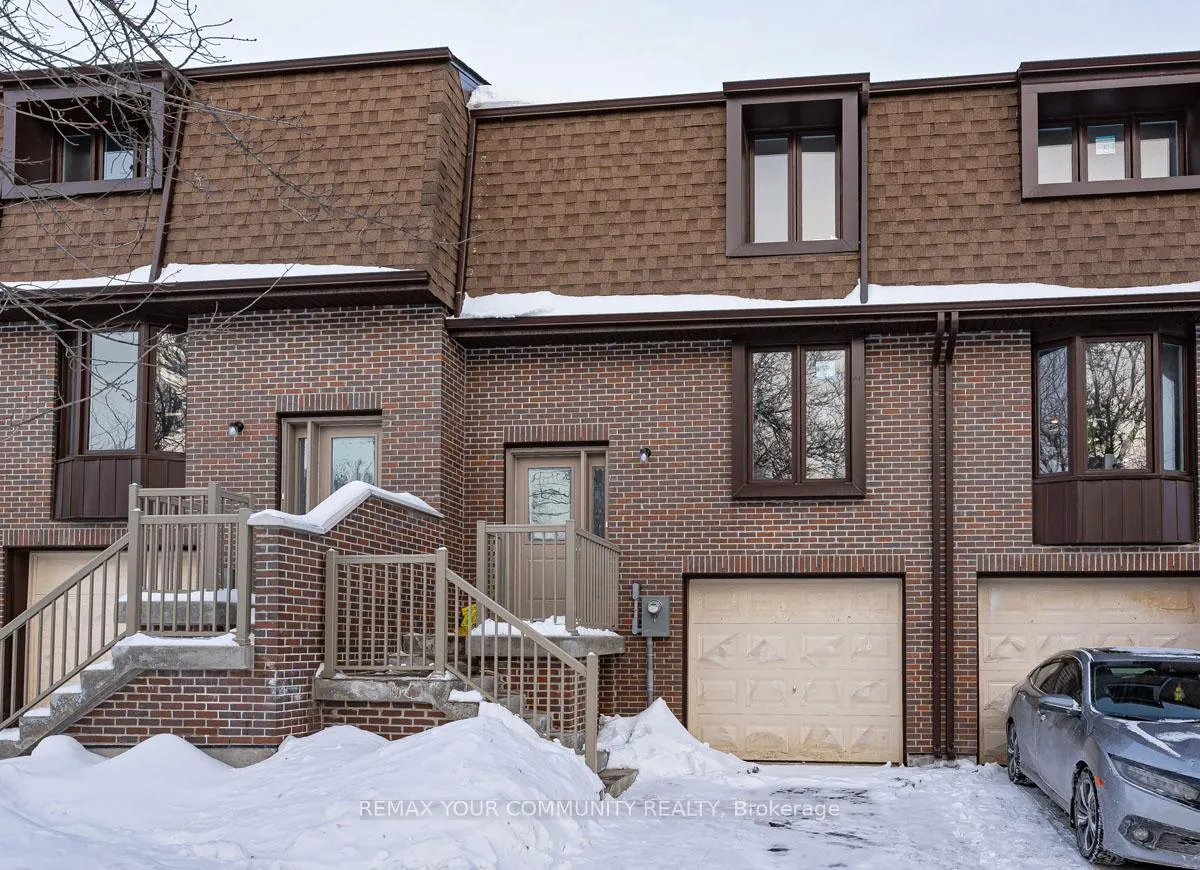
Unit 2, 11 Plaisance Road
Unit 2, 11 Plaisance Road
 See all 21 photos
Property history
Facts and features
- BasementWalk-out
- LaundryIn-suite
- Lease term12 months
- PetsNot allowed
- Central air
The homeCondo Townhouse, 2-storey, 1,200–1,399 sq ft
- Type: Condo Townhouse
- Style: 2-storey
- Living space: 1,200–1,399 sq ft
- Basement: Walk-out, unfinished
- Exposure: East
InsideIn-suite laundry, Carpet free, Rooms above ground 7
- Laundry: In-suite laundry
- Features: Carpet free
- Rooms above ground: 7
- Rooms in the basement: 1
- Bedrooms: 3
- Bathrooms: 2
- Kitchens: 1
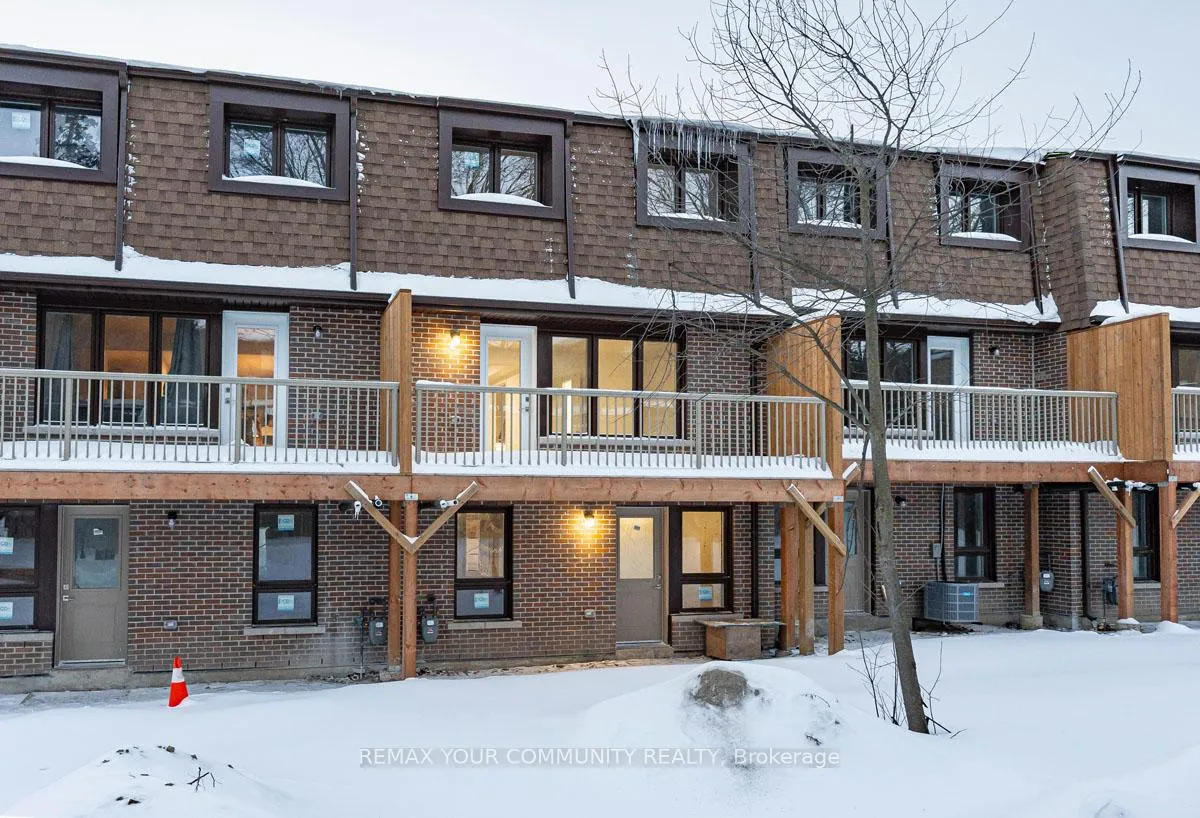
OutsideBrick, Open
- Exterior: Brick
- Balcony: Open
Parking and locker2 Parking (1 garage + 1 drive), Attached, Parking type Owned
- Spaces: 2 Parking (1 garage + 1 drive)
- Garage: Attached
- Parking type: Owned
- Driveway: Private
- Locker: Ensuite
Building11 Plaisance Road Townhomes, Storeys 2, Units 100
- Name: 11 Plaisance Road Townhomes
- Storeys: 2
- Units: 100
- Registered: 1981
- Condo corporation: 238
- Pets: Not allowed
Heating, water and powerForced air, gas, Central air
- Heating: Forced air, gas
- Cooling: Central air
Rent and termsRent $3,150 a month, Entire property, Unfurnished
- Rent: $3,150 a month
- Space for rent: Entire property
- Furnished: Unfurnished
- Lease: 12 months
- Paid: Monthly
- Rent includes: Parking, water, cable tv, high speed internet
- Deposit: Required
- Credit check: Required
- Employment letter: Required
- Rental application: Required
- References: Required
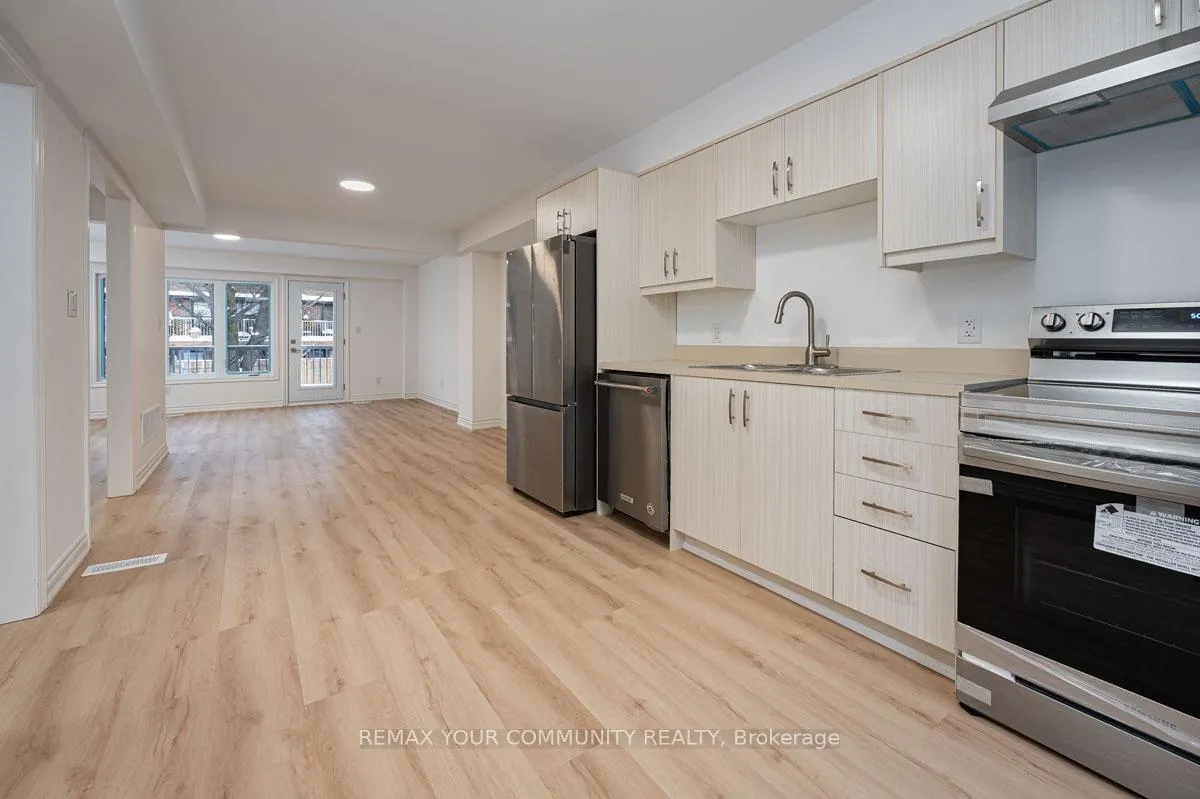
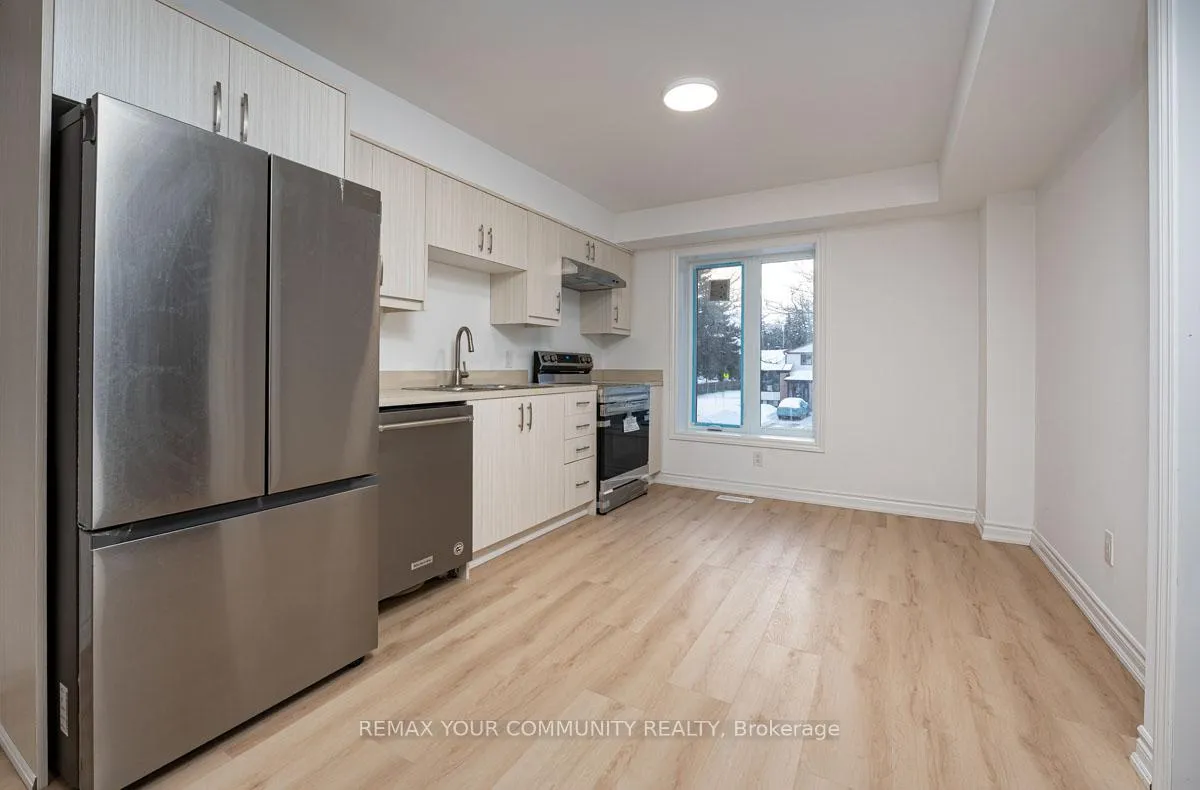
IncludedExisting stainless steel appliances including fridge, stove, built-in dishwasher, and built-in hood vent. washer & dryer. all existing light fixtures and window coverings. included in lease: parking, water cable tv and internet., Tenant responsible for utilities, and snow removal.
- Included: Existing stainless steel appliances including fridge, stove, built-in dishwasher, and built-in hood vent. washer & dryer. all existing light fixtures and window coverings. included in lease: parking, water cable tv and internet.
- Not included: Tenant responsible for utilities, and snow removal.
NearbyHospital, library, park, public transit, school
- Close to: Hospital, library, park, public transit, school
Listing detailsN12727254, Rented, Jan 23, 2026
- MLS® number: N12727254
- Status: Rented
- Listed on: Jan 23, 2026
- Days on market: 17
- Updated: Feb 9, 2026
- Possession: 2026-02-01 / Immediate
- Occupied by: Vacant
- Listing brokerage: REMAX YOUR COMMUNITY REALTY
About this home
Unit 2, 11 Plaisance Road, Richmond Hill (North Richvale), ON L4C 5H1
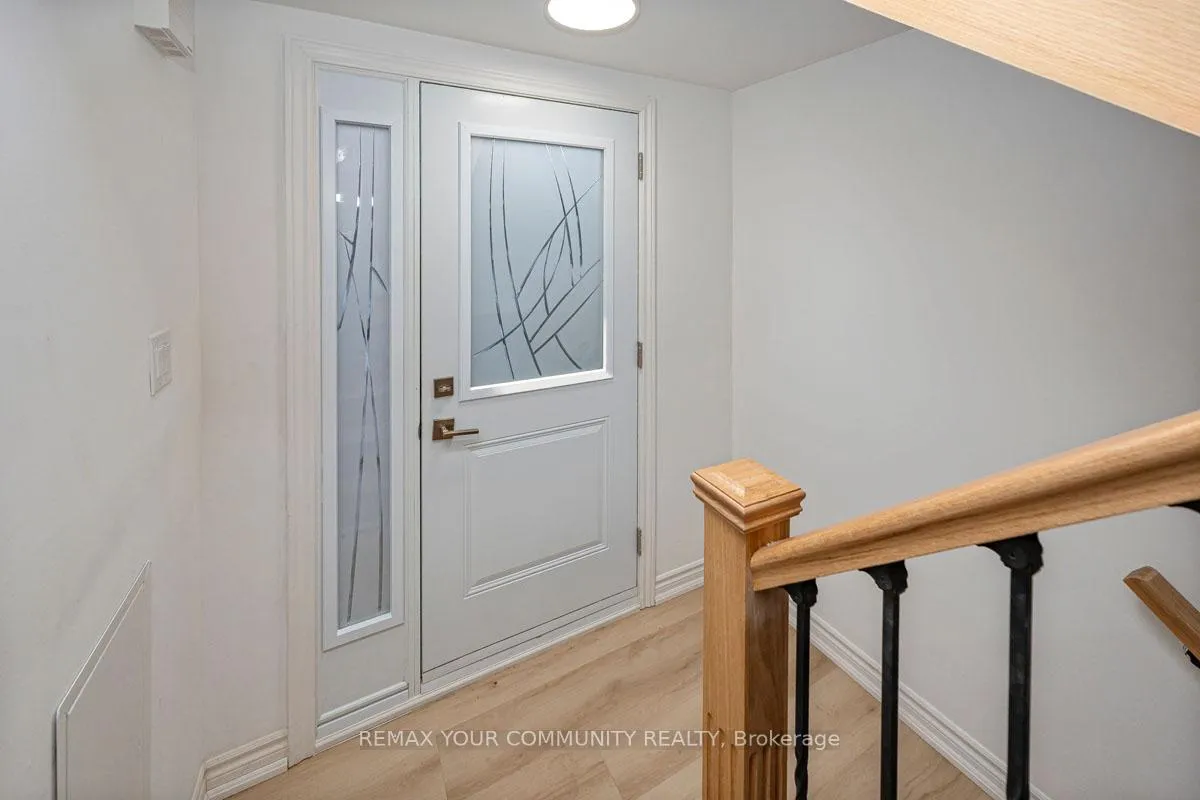
Newly Updated And Beautiful Townhome, Never Lived In After Upgrades. This Lovely Home Features Modern Laminate Flooring Throughout And A Bright Open-Concept Layout With Spacious Living, Dining, And Kitchen Areas, Complete With Stainless Steel Appliances. Enjoy A Large Balcony And A Walk-Out Basement. All Three Bedrooms Offer Generous Closet Space And Laminate Flooring. Includes One Indoor Garage Parking And Two Driveway Spaces. Outstanding Location In The Heart Of Richmond Hill's Desirable North Richvale Community. Close To Burr Park, Richvale Community Centre & Pool, And Located Within Excellent Public And Catholic School Zones. Walking Distance To Hillcrest Mall, Shopping Centres, And Multiple Supermarkets. Minutes To Restaurants, Cafés, Langstaff GO Station, Home Depot, Walmart, And Quick Access To Highway 407. Everything You Need Is Right At Your Doorstep.
Ask about this home
A HOMEH agent will answer your questions about this home.
Know more about 11 Plaisance Road Townhomes
Condo building · 11 Plaisance Road
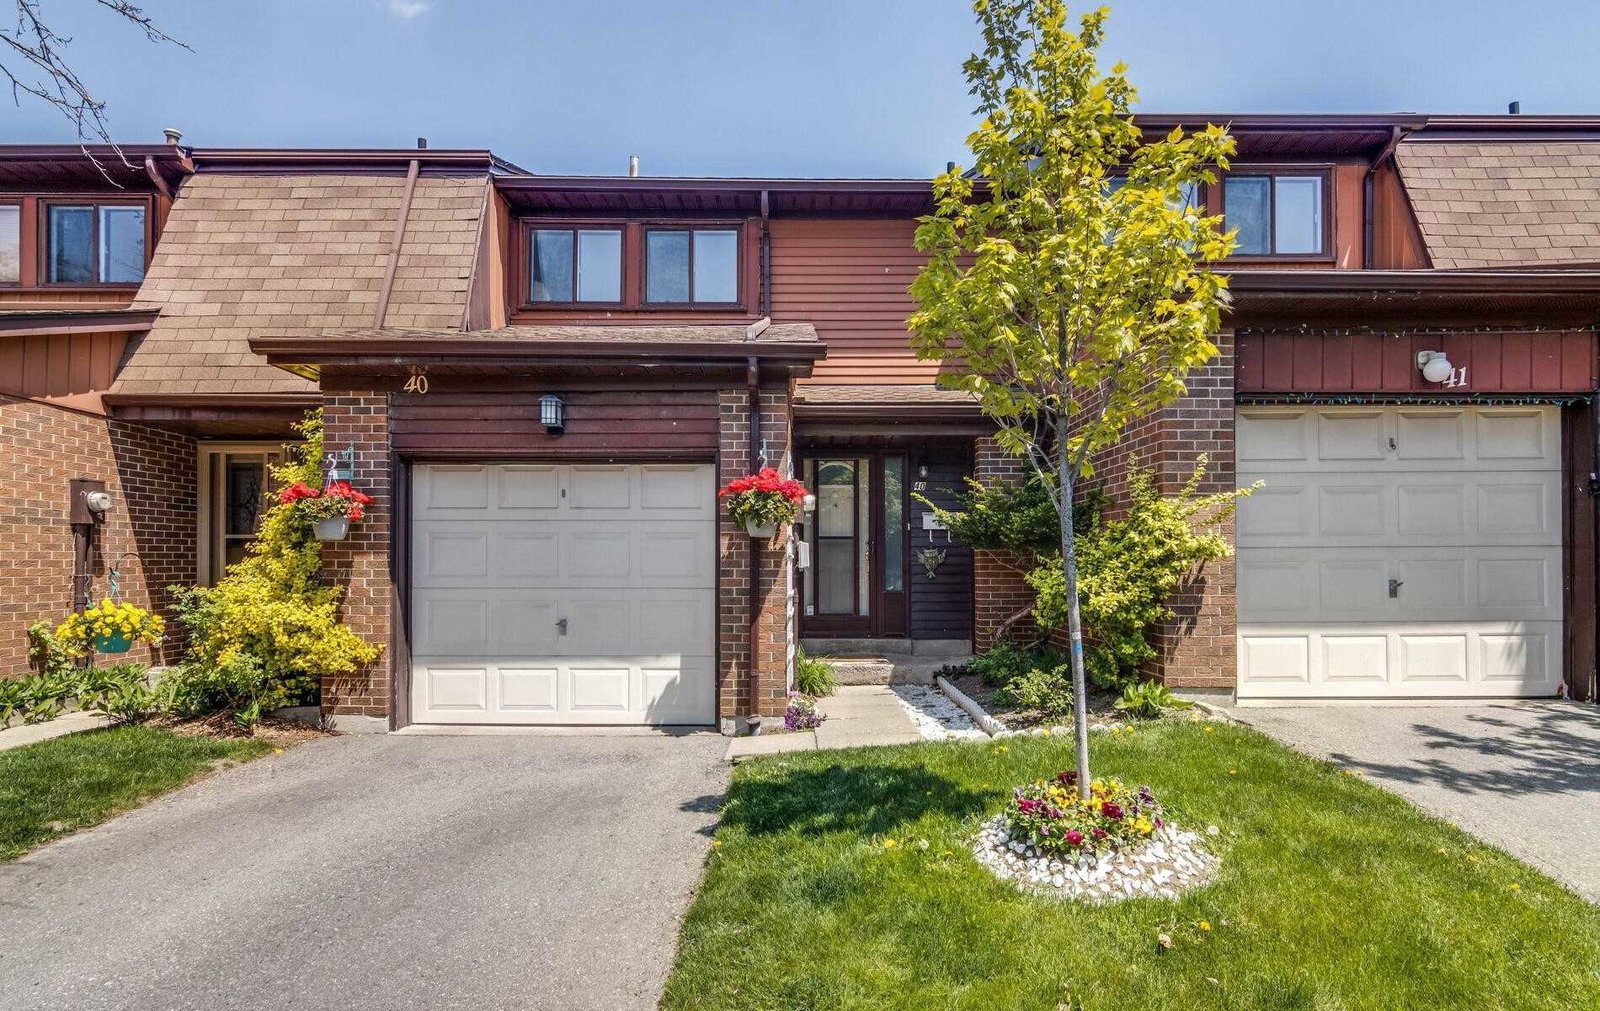
11 Plaisance Road Townhomes is a 2-storey condo with 100 suites, built in 1981. Right now 3 for sale and 1 for rent are on the market here.
- 2storeys
- 100suites
- $537/sq ft
- 1981built
No similar units for rent in 11 Plaisance Road Townhomes right now.
Around this home
Daily convenience, out of 100, from the distances below
Schools nearby
School rating, out of 10.
Helpful calculators
Your HOMEH agent

"I would see it this week."