

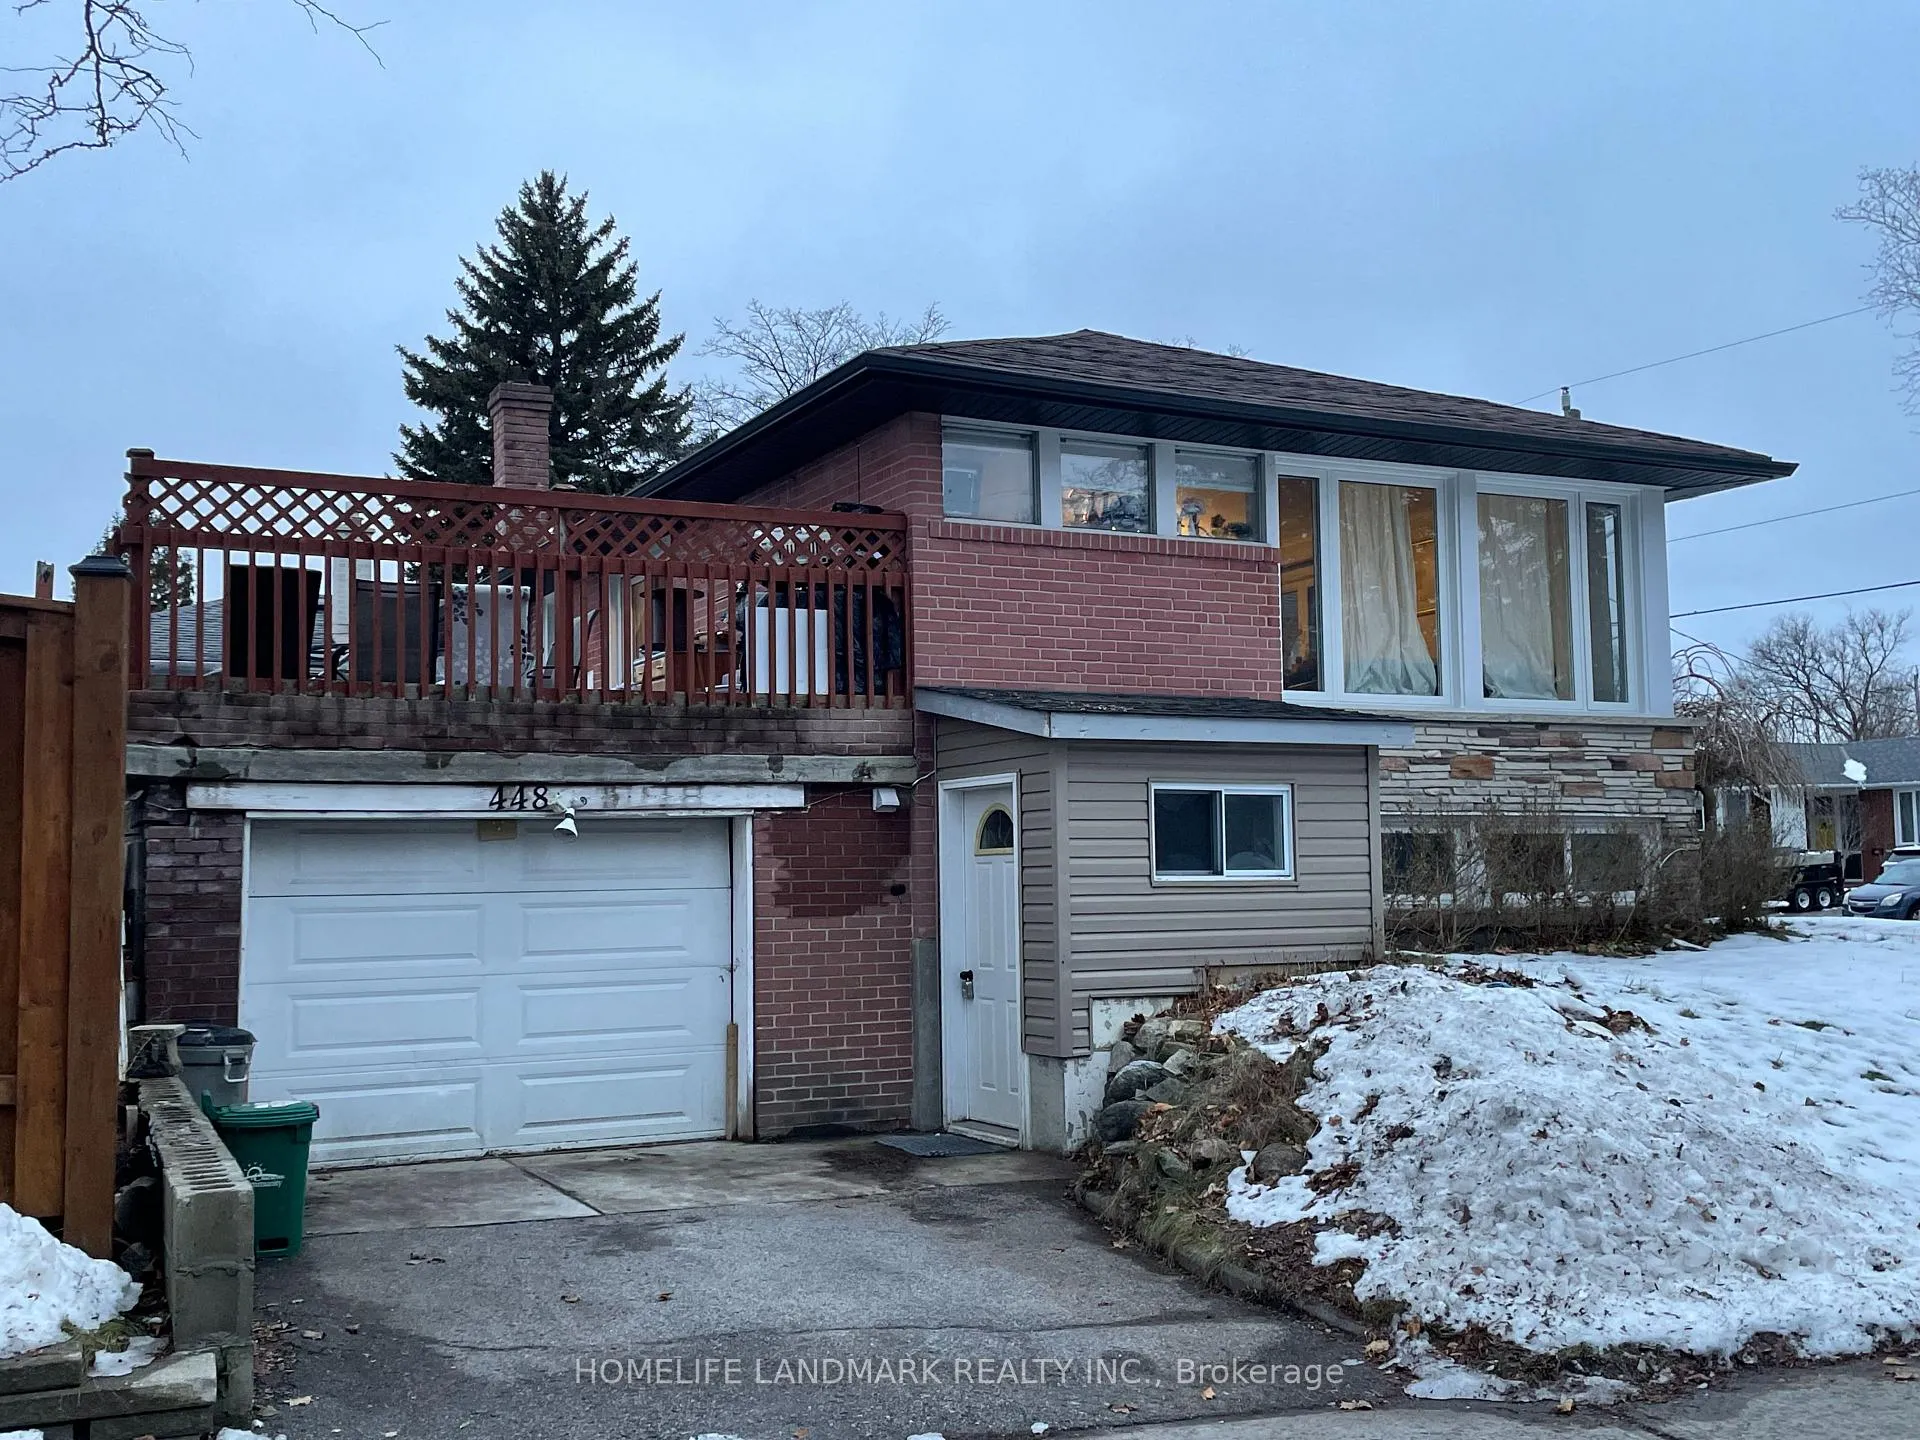
Bsmt, 448 Osiris Drive
Detached Rented
1/15Bsmt, 448 Osiris Drive
Detached Rented
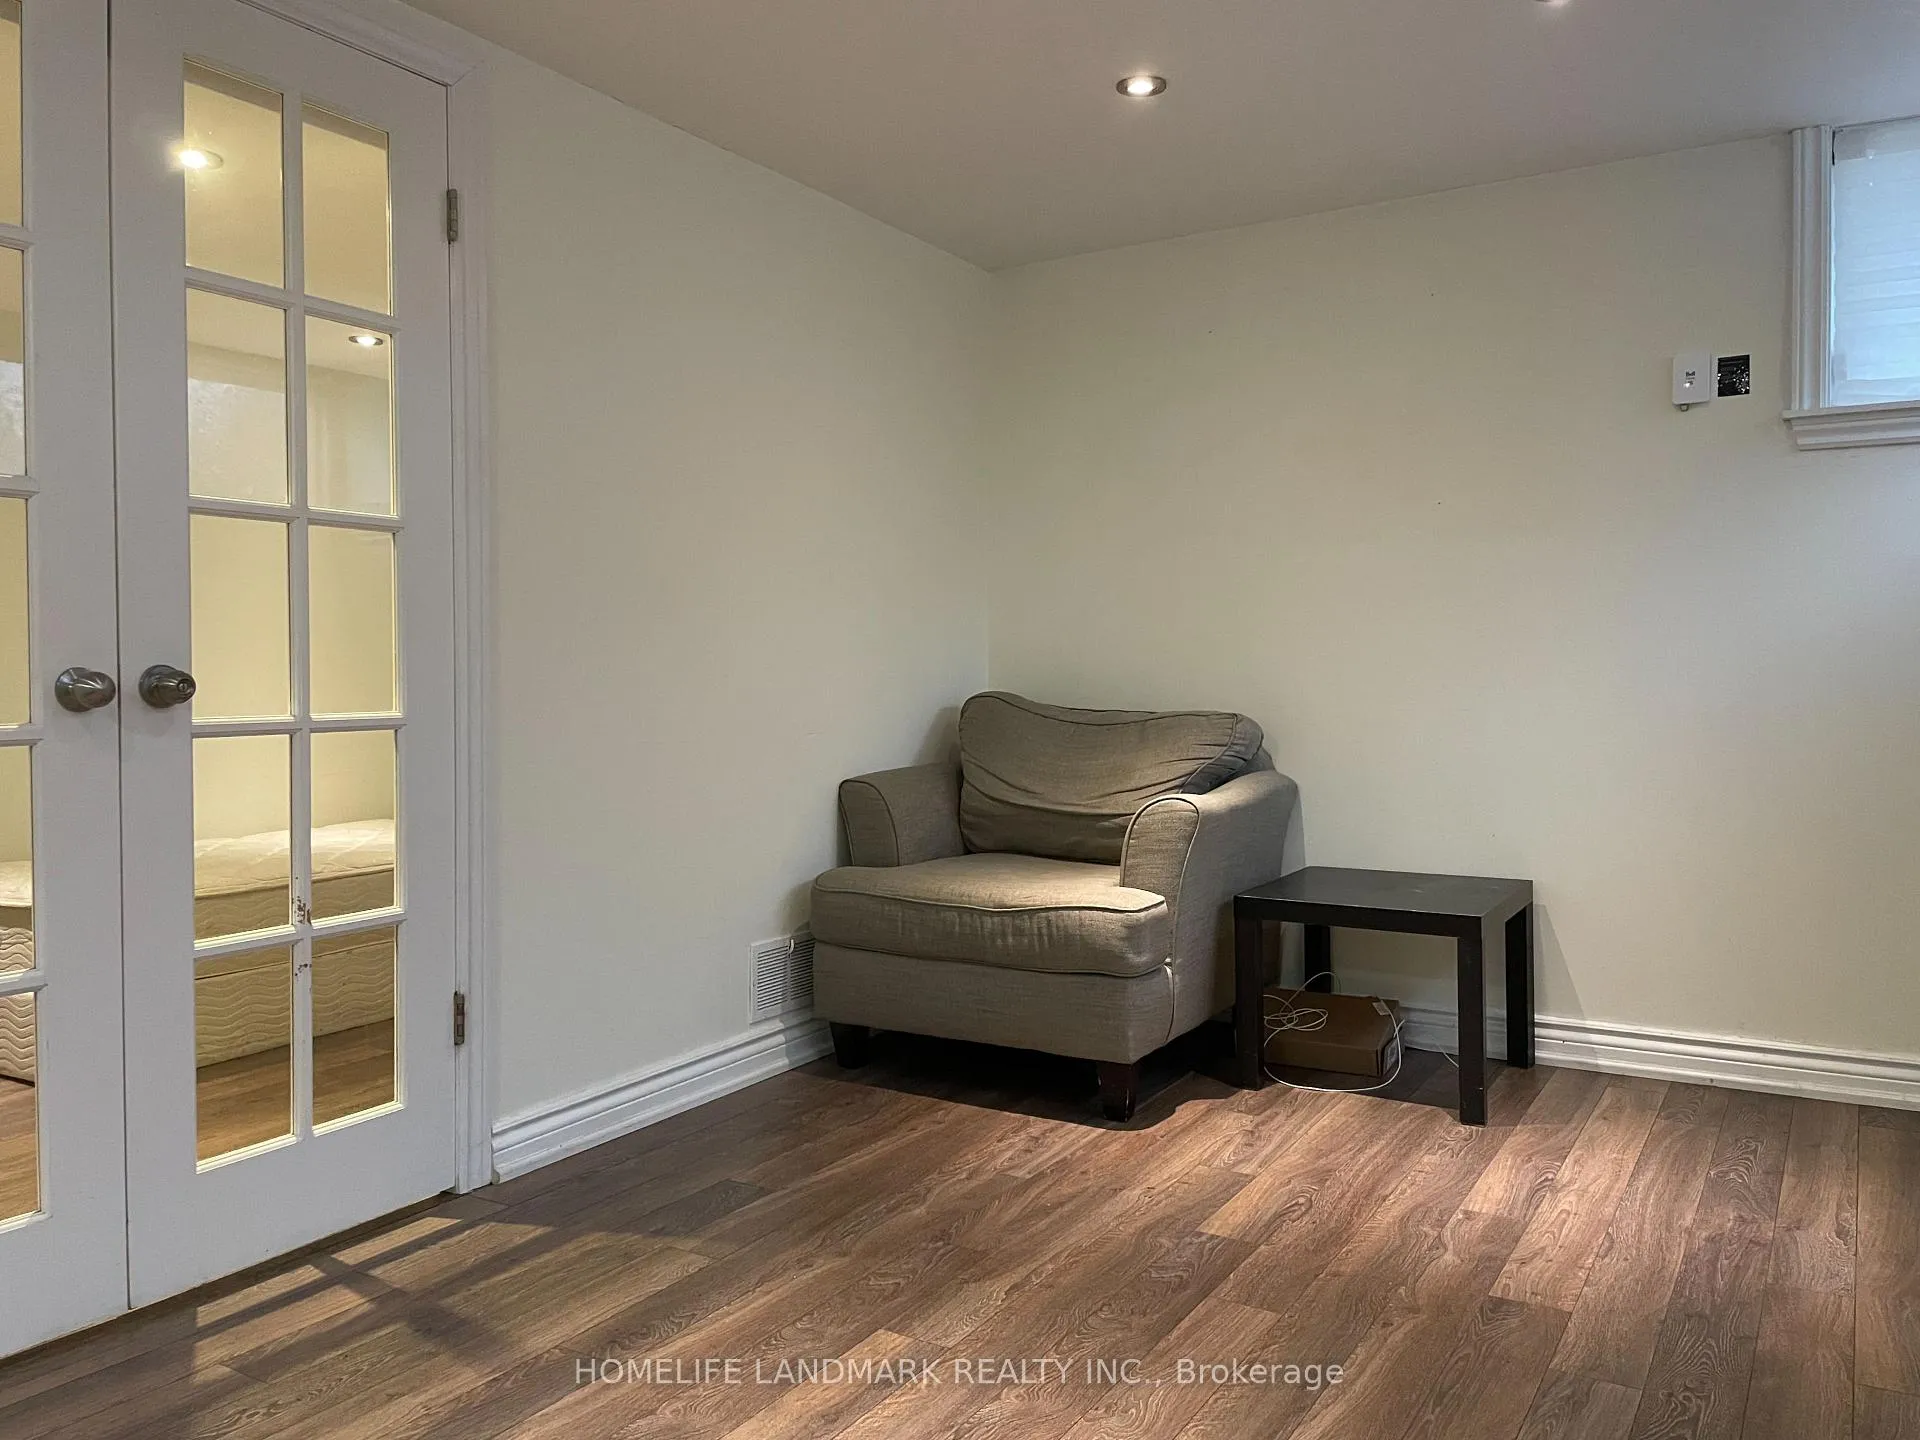 See all 15 photos
1 Bedroom
1 Bathroom
0 Garage
<700 sq.ft
Basement
— Unit
Property history
Facts and features
- BasementHalf
- Lease term12 months
- FurnishedPartially
- LaundryCloset
What stands out
- Central air
The homeDetached, Bungalow, Under 700 sq ft
- Type: Detached
- Style: Bungalow
- Living space: Under 700 sq ft
- Basement: Half
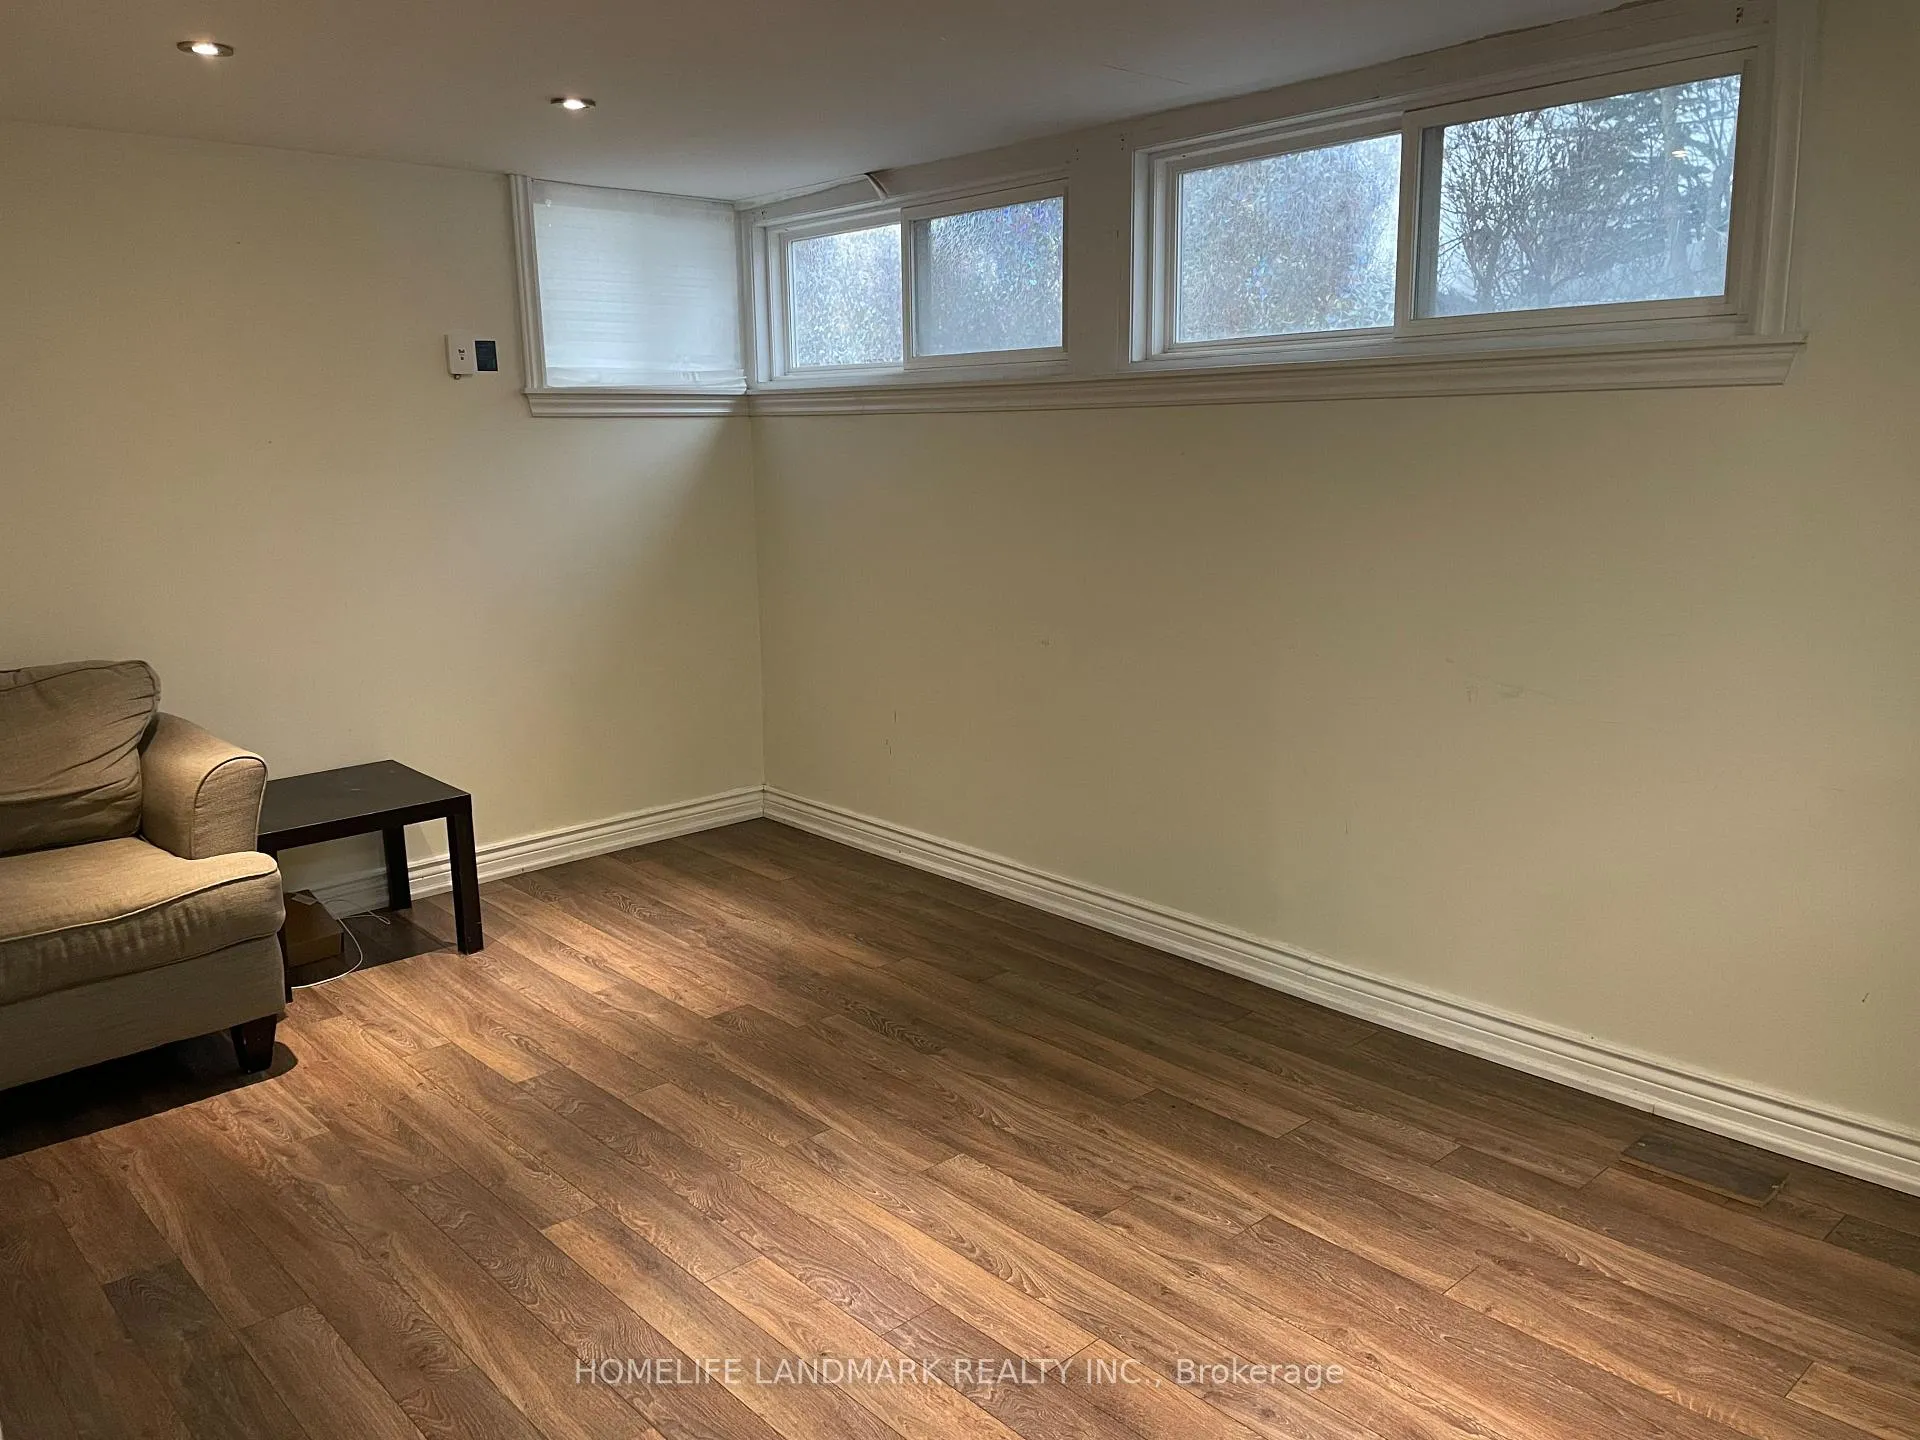
InsideCeramic, Laundry closet, Carpet free
- Flooring: Ceramic
- Laundry: Laundry closet
- Features: Carpet free
- Rooms above ground: 4
- Bedrooms: 1
- Bathrooms: 1
- Kitchens: 1
Outside and lotBrick, vinyl siding, Asphalt shingle, Concrete block
- Exterior: Brick, vinyl siding
- Roof: Asphalt shingle
- Foundation: Concrete block
Parking1 Parking, Private
- Spaces: 1 Parking
- Driveway: Private
Heating, water and powerForced air, gas, Central air, Municipal water
- Heating: Forced air, gas
- Cooling: Central air
- Water: Municipal water
- Sewer: Municipal sewer
Rent and termsRent $1,350 a month, Basement, Partially
- Rent: $1,350 a month
- Space for rent: Basement
- Furnished: Partially
- Lease: 12 months
- Paid: Monthly
- Rent includes: Parking
- Deposit: Required
- Credit check: Required
- Employment letter: Required
- Rental application: Required
- References: Required
Listing detailsN12689252, Rented, Jan 12, 2026
- MLS® number: N12689252
- Status: Rented
- Listed on: Jan 12, 2026
- Days on market: 28
- Updated: Feb 9, 2026
- Possession: Immediate
- Occupied by: Vacant
- Listing brokerage: HOMELIFE LANDMARK REALTY INC.
About this home
Bsmt, 448 Osiris Drive, Richmond Hill (Crosby), ON L4C 2P9
Carpet Free
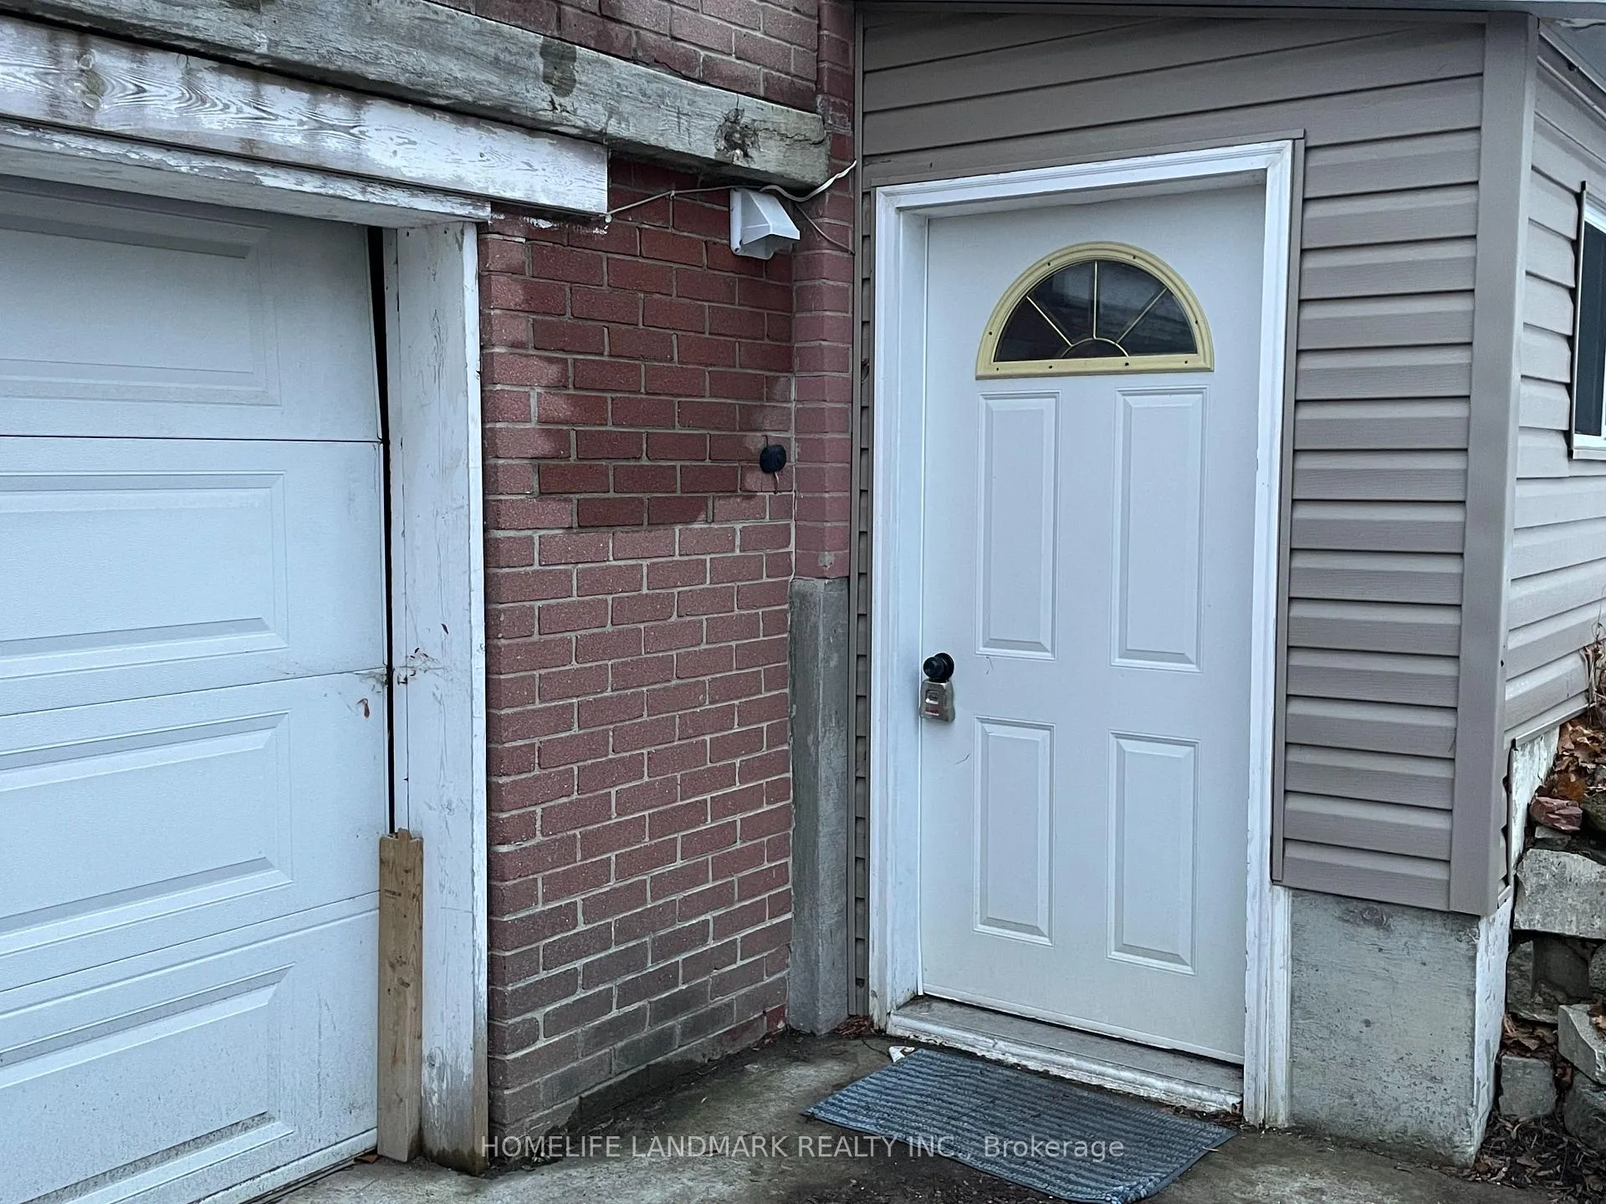
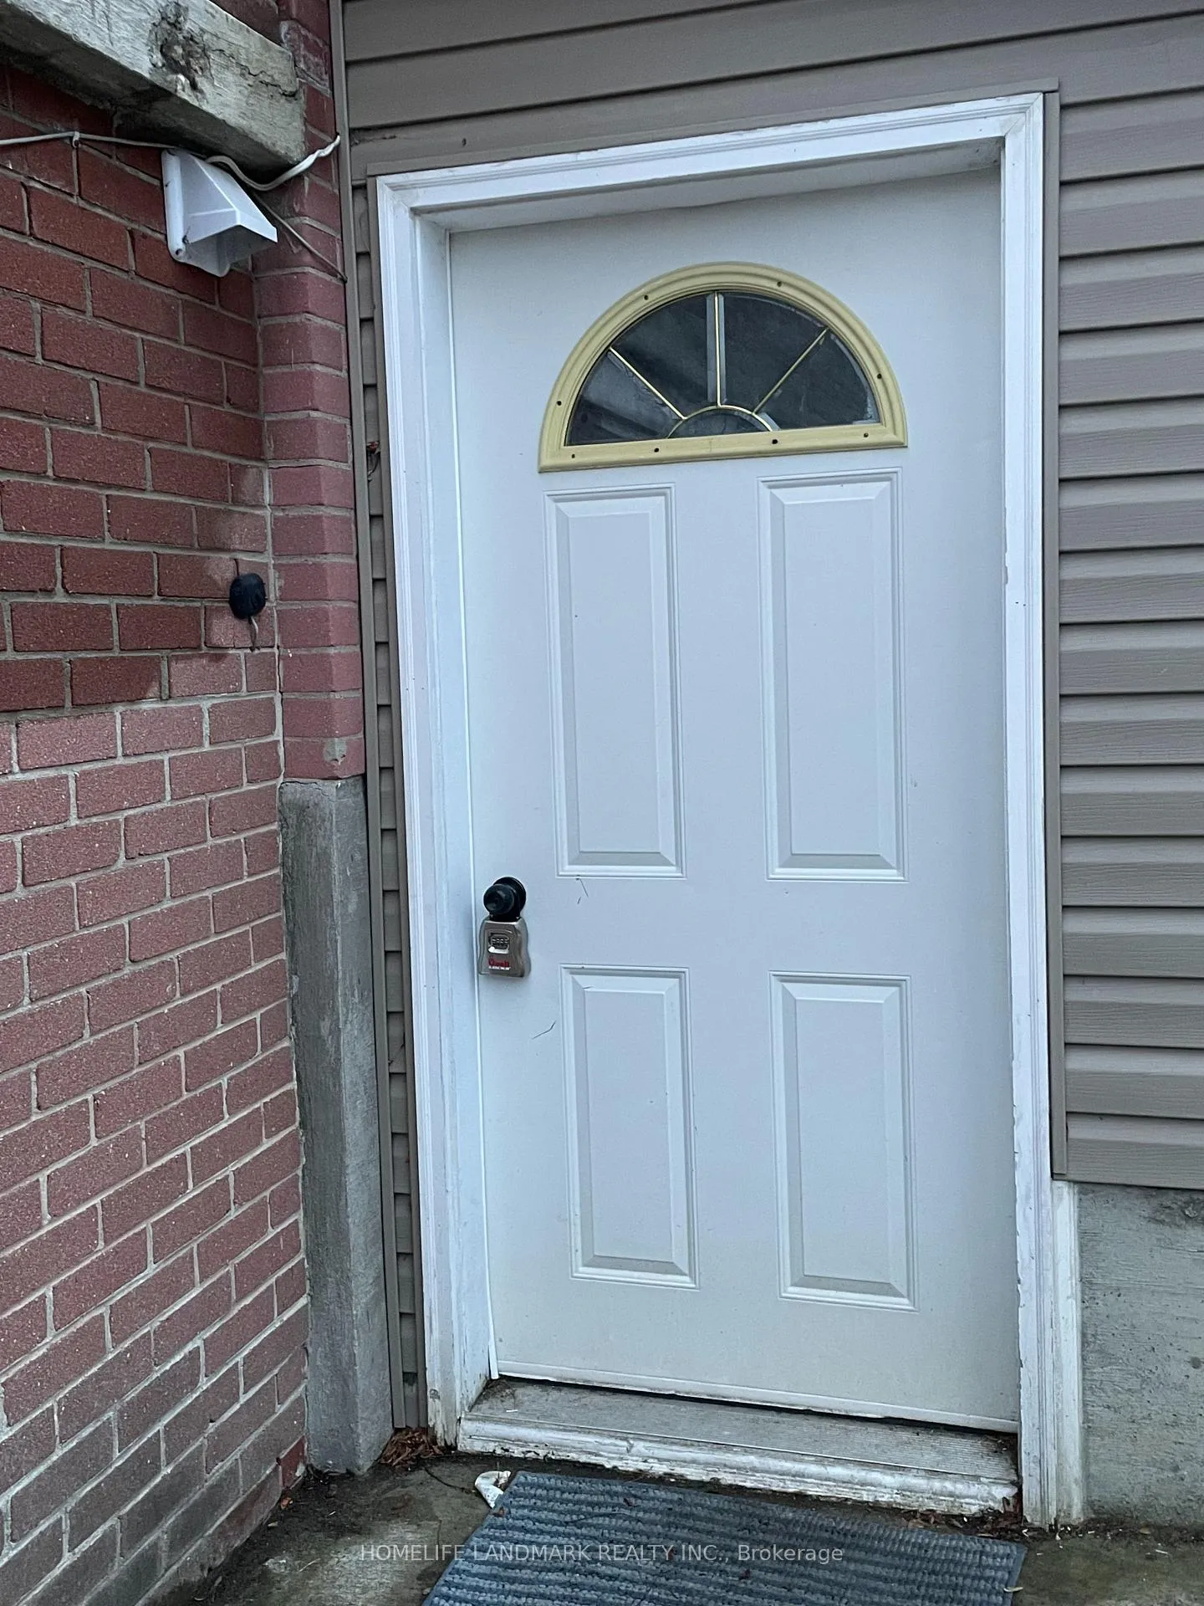
Beautiful Detached Home On Quiet Neighbourhood, Close To Transit, Shopping, Bayview Secondary School, And Walmart. Separate Entrance With Laundry. Close To Major Highways.Inclusions: Fridge, Stove, Washer/Dryer, Window Covering, Tenant Pay 1/4 Of Utilities.
Read more
Ask about this home
A HOMEH agent will answer your questions about this home.
Ask a question
Around this home
Bayview Ave/Major Mackenzie Dr E
Errands
Parks
Schools
Daily convenience, out of 100, from the distances below
ParkRedstone Park · 6 within 1 km7 min walk420 m
GroceryKitchen Food Fair11 min walk665 m
SchoolOur Lady Queen of the World CA High School5 min walk280 m
PharmacyPharmaChoice11 min walk660 m
Cafés & foodGogo Chicken Pot · 15 within 1 km10 min walk638 m
Gym & rec centreRichmond Hill Squash Club25 min walk1.5 km
WalkDriveStraight-line distance, open map data
Grocery0.7 km
Park0.4 km
Dining0.6 km
Gym1.5 km
Schools nearby
School rating, out of 10.
Our Lady Queen of the World CA High Schoolsecondary · Private · 0.3 km
7.9/10Good
Hellenic Academy of Yorksecondary · Private · 0.4 km
—
Our Lady Queen of the World Ca High Schoolsecondary · Catholic · 0.4 km
—
Contact agent
Helpful calculators
Rent vs buy
Affordability
Mortgage
Down payment
Stress test
CMHC insurance
Your HOMEH agent

KimHOMEH agent · Richmond Hill
"I would see it this week."
Ask Kim