

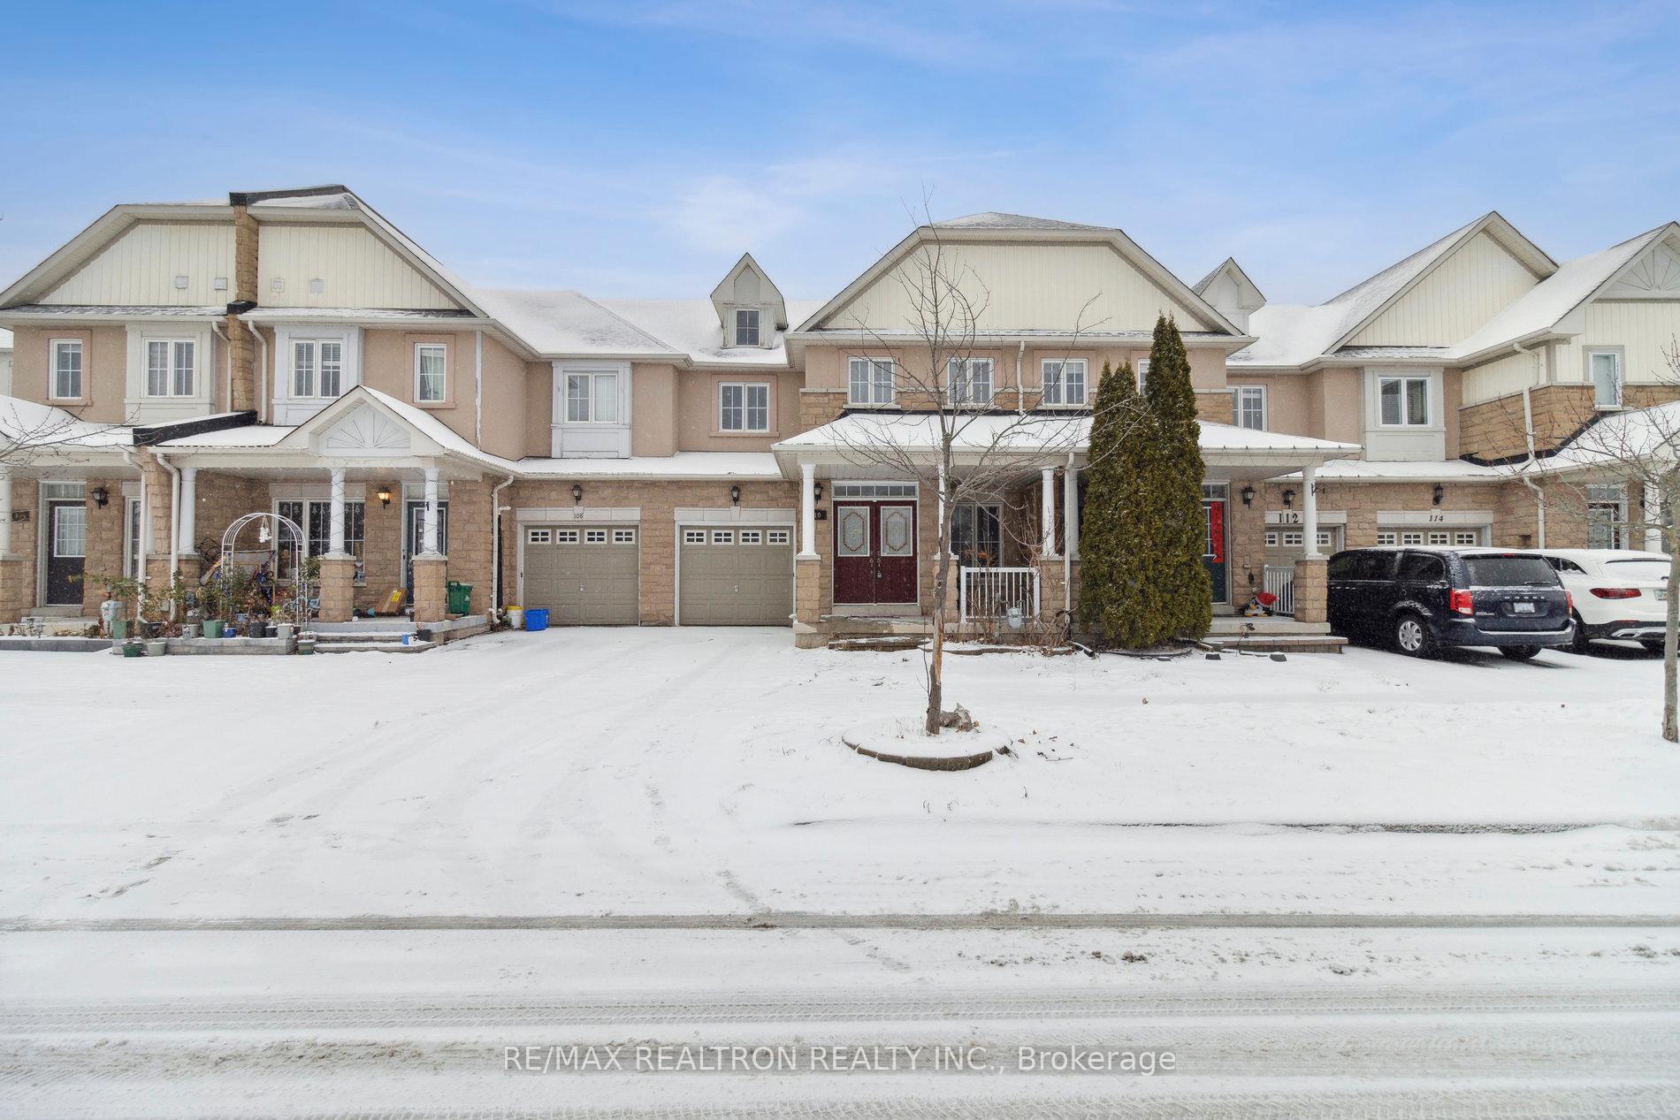
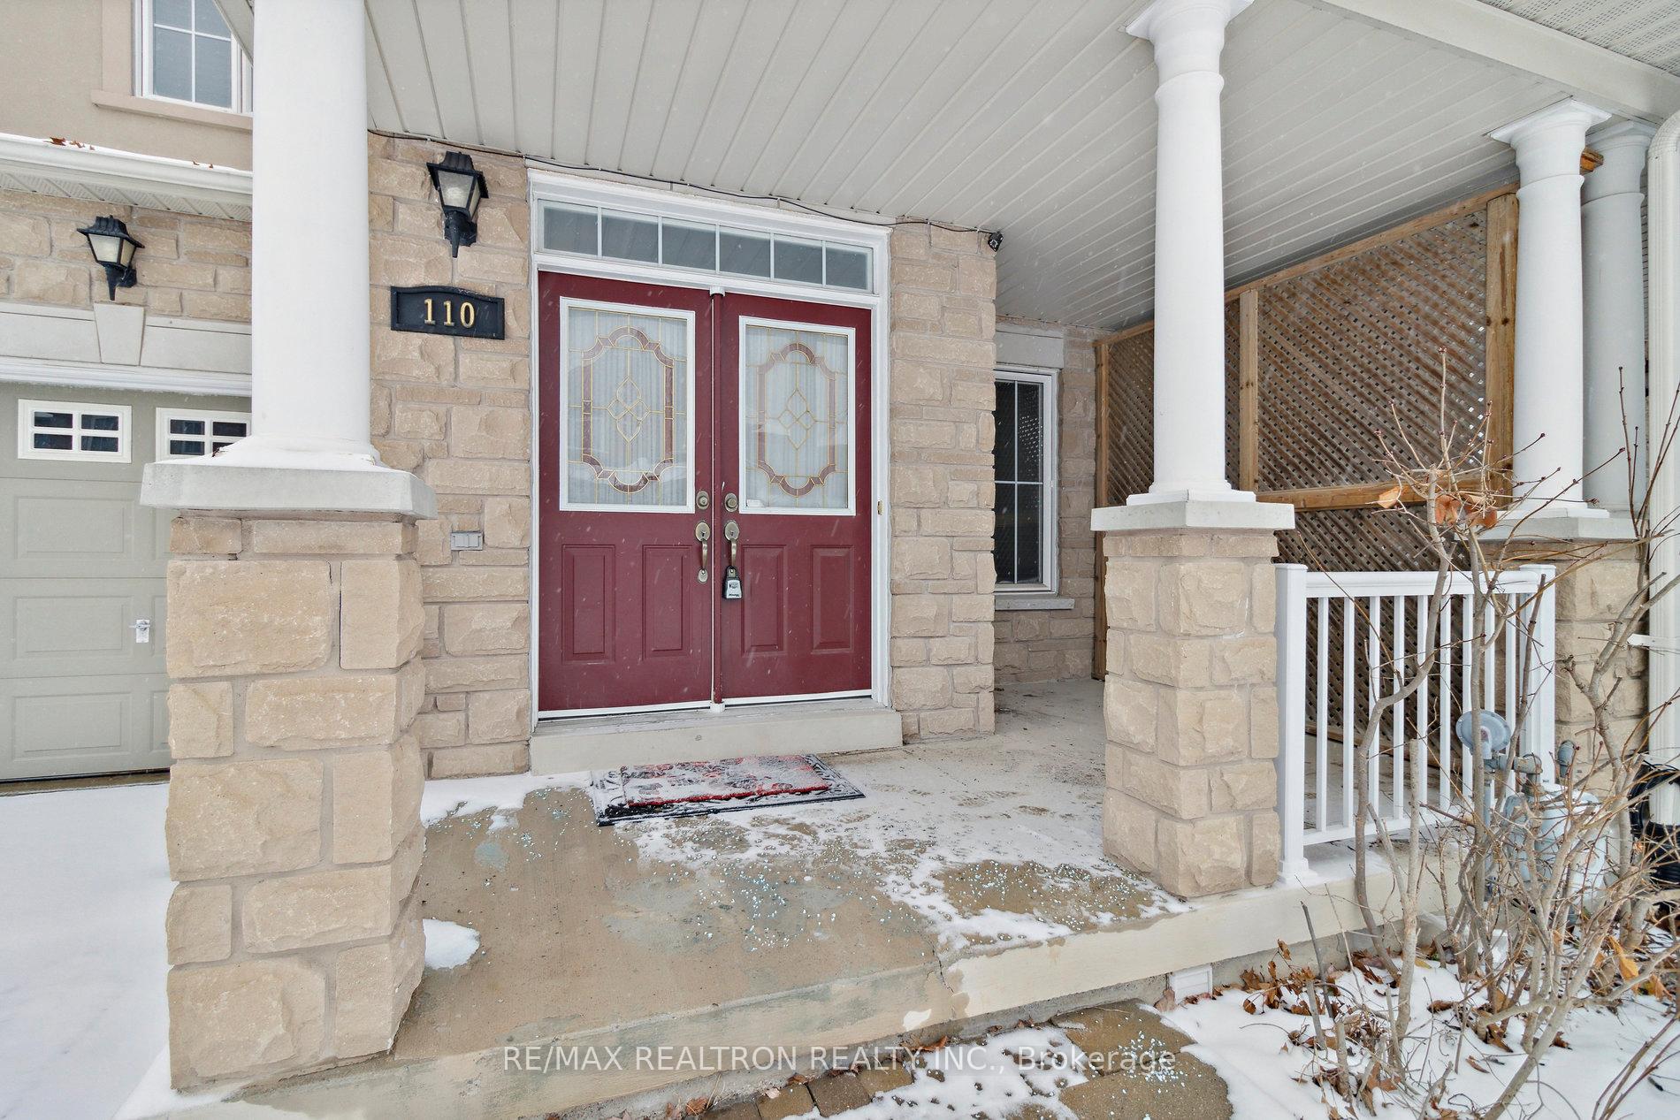
110 Lebovic Drive
110 Lebovic Drive
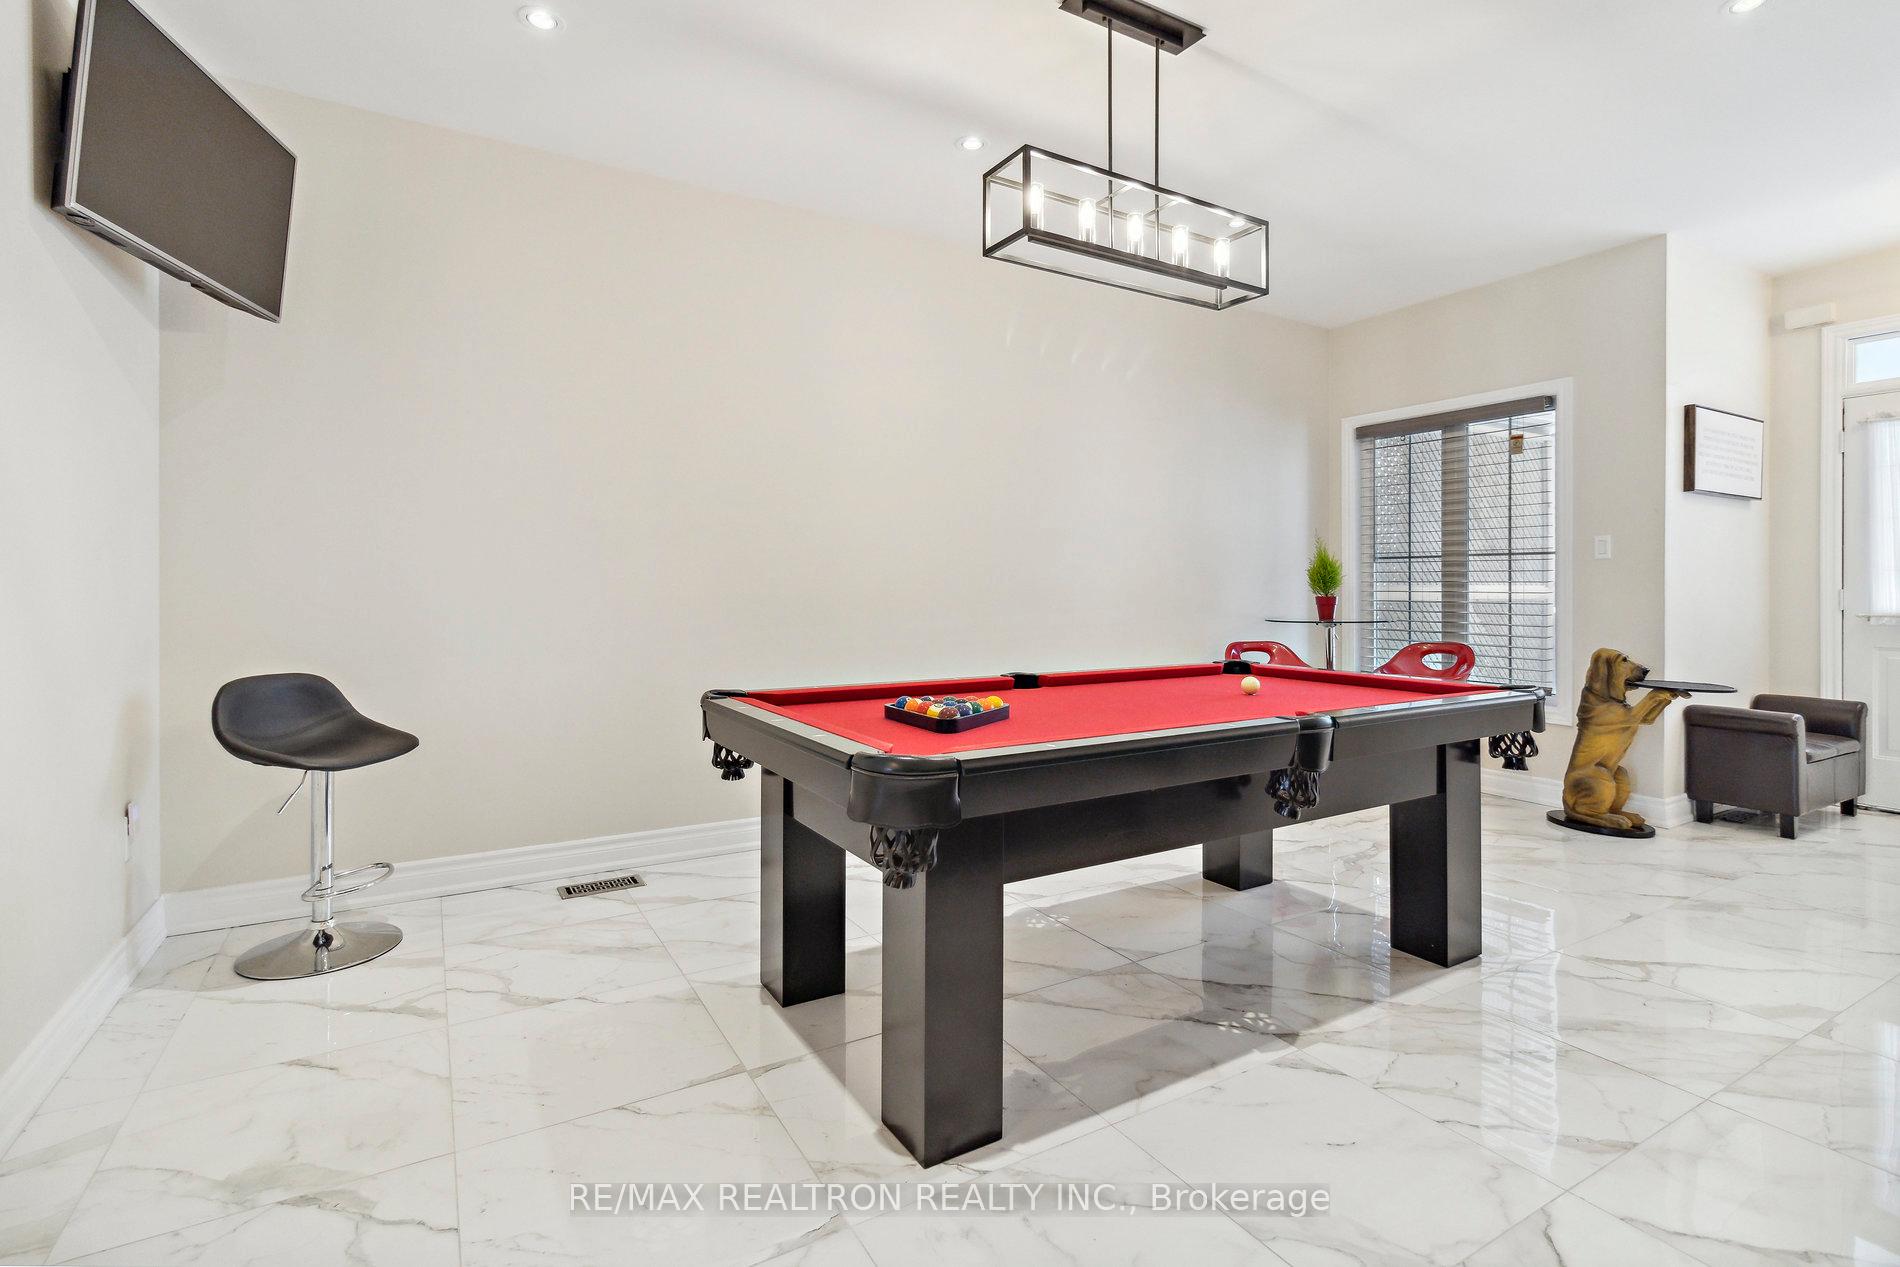 See all 40 photos
Property history
Facts and features
- BasementWalk-out
- Water, sewerMunicipal
- HeatingForced air
- CoolingCentral air
- Second kitchen
- Hardwood floors
- Fireplace
- Central air
The homeFreehold Townhouse, 2-storey, 1,500–2,000 sq ft
- Type: Freehold Townhouse
- Style: 2-storey
- Living space: 1,500–2,000 sq ft
- Basement: Finished with walk-out, walk-out
- Waterfront: None
InsideFireplace Yes, Ceramic, Hardwood, Upper level
- Fireplace: Yes
- Flooring: Ceramic, Hardwood
- Laundry: Upper level
- Features: In-law suite, storage, other, carpet free
- Rooms above ground: 10
- Bedrooms: 3 + 2 in the basement
- Bathrooms: 4
- Kitchens: 2
- Family room: Yes
Outside and lotStone, stucco (plaster), Shingles, Other
- Exterior: Stone, stucco (plaster)
- Roof: Shingles
- Foundation: Other
- Other structures: Garden shed
- Size: 24.61 × 90.03 ft
Parking1 Garage, Attached, Private
- Spaces: 1 Garage
- Garage: Attached
- Driveway: Private
Heating, water and powerForced air, gas, Central air, Municipal water
- Heating: Forced air, gas
- Cooling: Central air
- Water: Municipal water
- Sewer: Municipal sewer
- Natural gas: Yes
- Hydro: Yes
- Cable: Yes
- Telephone: Yes
Costs and taxesTaxes $4,522 a year, HST included in the price, Hot water tank @ 42.91/month
- Taxes, 2024: $4,522 a year
- HST: HST included in the price
- Rental items: Hot water tank @ 42.91/month
Included in the saleAll wall mounted tv ( living rm, kitchen, family rm, master bed rm), 2 wall mounted speakers in basement bedroom, shed & kids swing set in backyard., White fridge in basement store room, tv in basement bedroom.
- Included: All wall mounted tv ( living rm, kitchen, family rm, master bed rm), 2 wall mounted speakers in basement bedroom, shed & kids swing set in backyard.
- Not included: White fridge in basement store room, tv in basement bedroom.
NearbyFenced yard, greenbelt/conservation, ravine, wooded/treed
- Close to: Fenced yard, greenbelt/conservation, ravine, wooded/treed
Listing detailsN11890837, Sold, Dec 12, 2024
- MLS® number: N11890837
- Status: Sold
- Listed on: Dec 12, 2024
- Days on market: 11
- Updated: Dec 23, 2024
- Possession: 30 / TBA
- Occupied by: Owner
- Listing brokerage: RE/MAX REALTRON REALTY INC.
About this home
110 Lebovic Drive, Richmond Hill (Oak Ridges Lake Wilcox), ON L4E 5C1
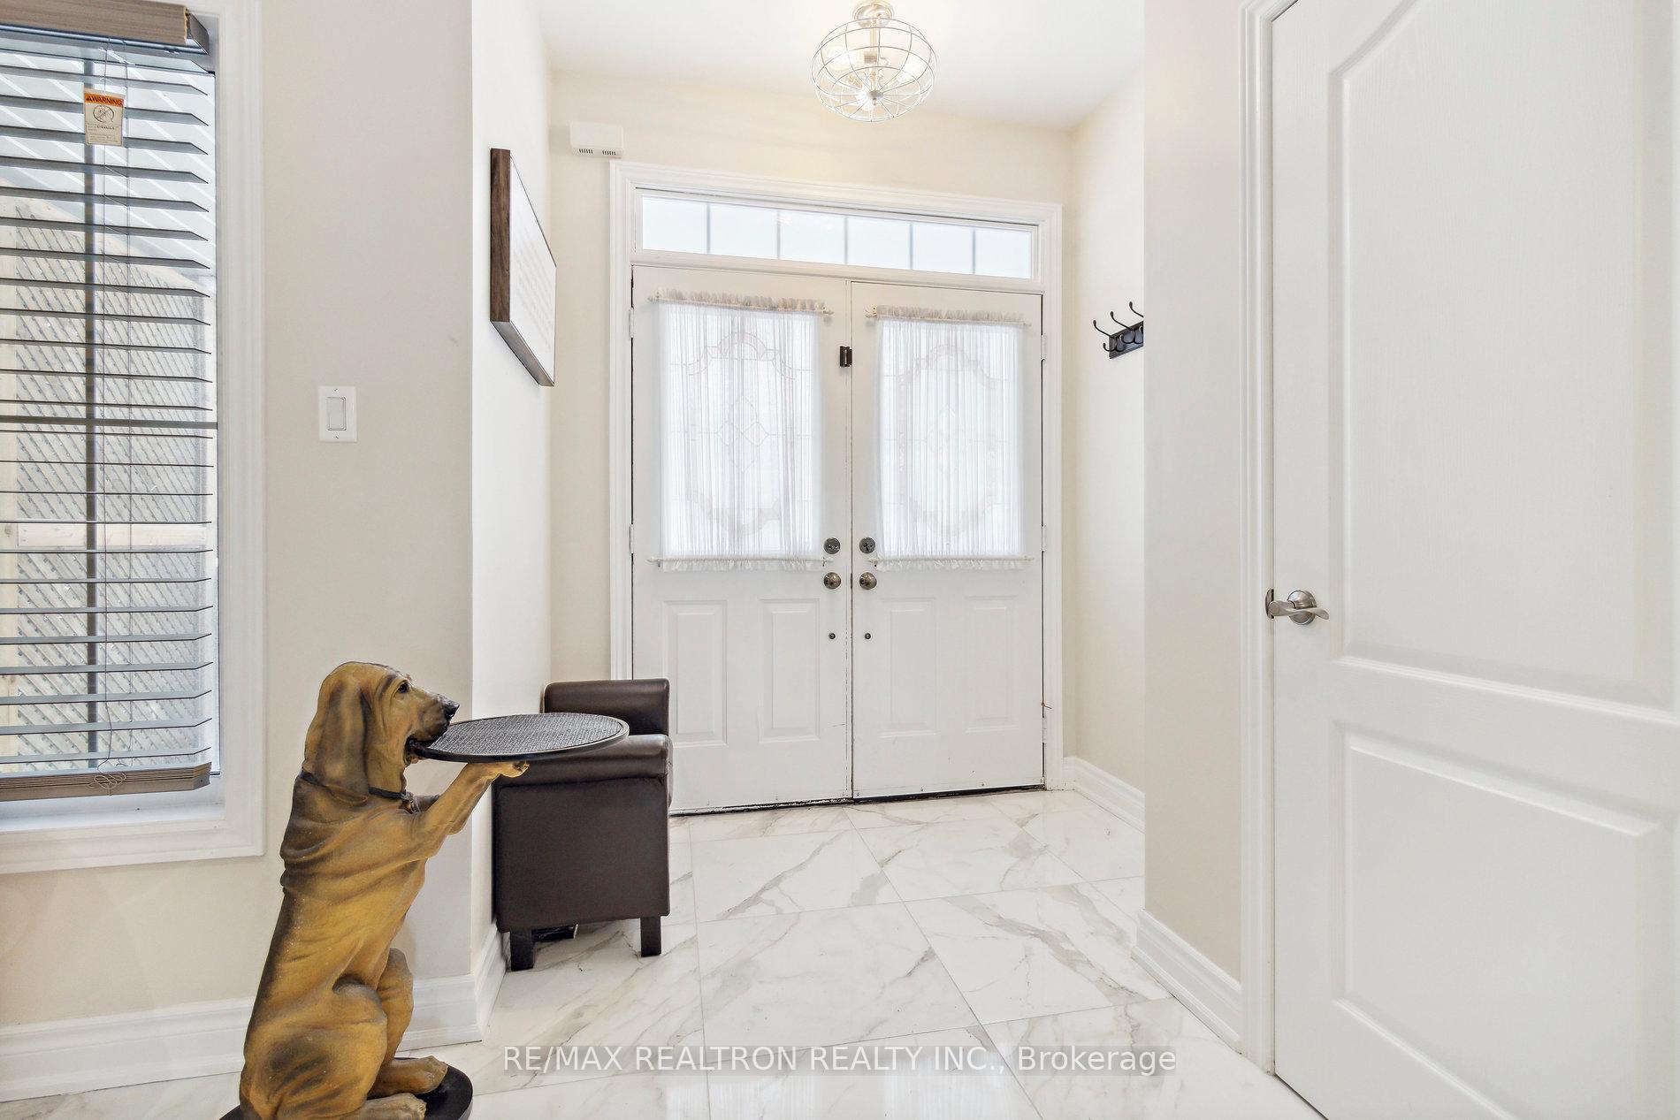
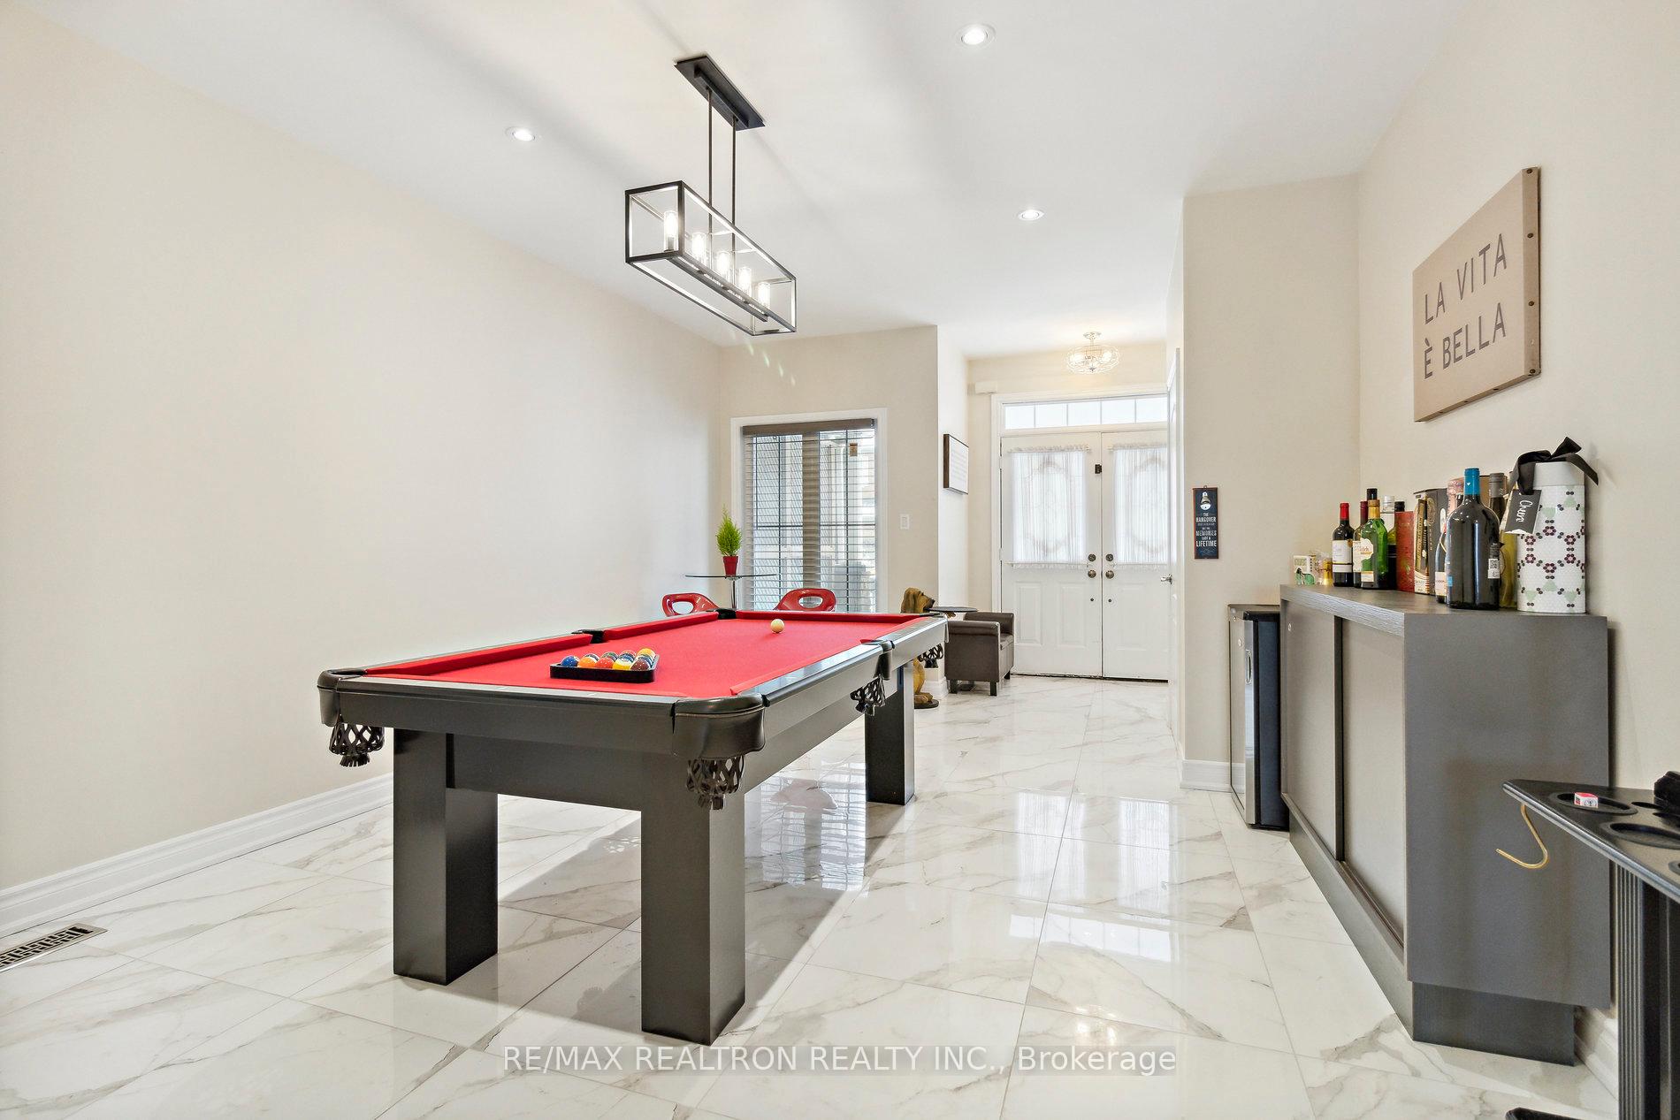
3+2 bedroom well-kept townhome with walk-out basement backing on greenspace. Trendy Features: Ceramic Floor & Pot Lights throughout the Main Floor. Gourmet Kitchen With Huge Centre Island Overlooking The Beautiful Family Room & Electric Fireplace, W/O To Large Deck. 2nd Floor Features a Master Ensuite With a spa liked bathroom + 2 Large Bedrooms, & An Oversized Laundry Room. 2 Basement Bedrooms at a sun filled walkout basement, Potential a separate entrance apartment through the Garage, a Full Bath & Kitchen + R/I Laundry Room & a Huge Storage Room. Extended Interlock Driveway For Extra Parking. Close To Schools, Parks, Trails, Shopping & More! Newer Roof (2021), Hot Water tank (2024). Dish Washer (2024).
Ask about this home
A HOMEH agent will answer your questions about this home.
Around this home
Daily convenience, out of 100, from the distances below
Schools nearby
School rating, out of 10.
Helpful calculators
Your HOMEH agent

"I would see it this week."