

90 Garden Avenue
90 Garden Avenue
 See all 40 photos
Property history
- $3,588,000TerminatedList: 2024-09-04|End: 2024-12-27|114 daysN9298045
Facts and features
- BasementFinished
- Price per sq ft~$844
- Water, sewerMunicipal
- HeatingForced air
- Separate entrance
- Hardwood floors
- Fireplace
- Central air
The homeDetached, 2-storey, 3,500–5,000 sq ft
- Type: Detached
- Style: 2-storey
- Living space: 3,500–5,000 sq ft
- Basement: Finished, separate entrance
InsideFireplace Yes, Hardwood, Main level
- Fireplace: Yes
- Flooring: Hardwood
- Laundry: Main level
- Features: Storage
- Rooms above ground: 12
- Bedrooms: 4 + 2 in the basement
- Bathrooms: 6
- Kitchens: 1
- Family room: Yes
Outside and lotBrick, Asphalt shingle, Concrete block
- Exterior: Brick
- Roof: Asphalt shingle
- Foundation: Concrete block
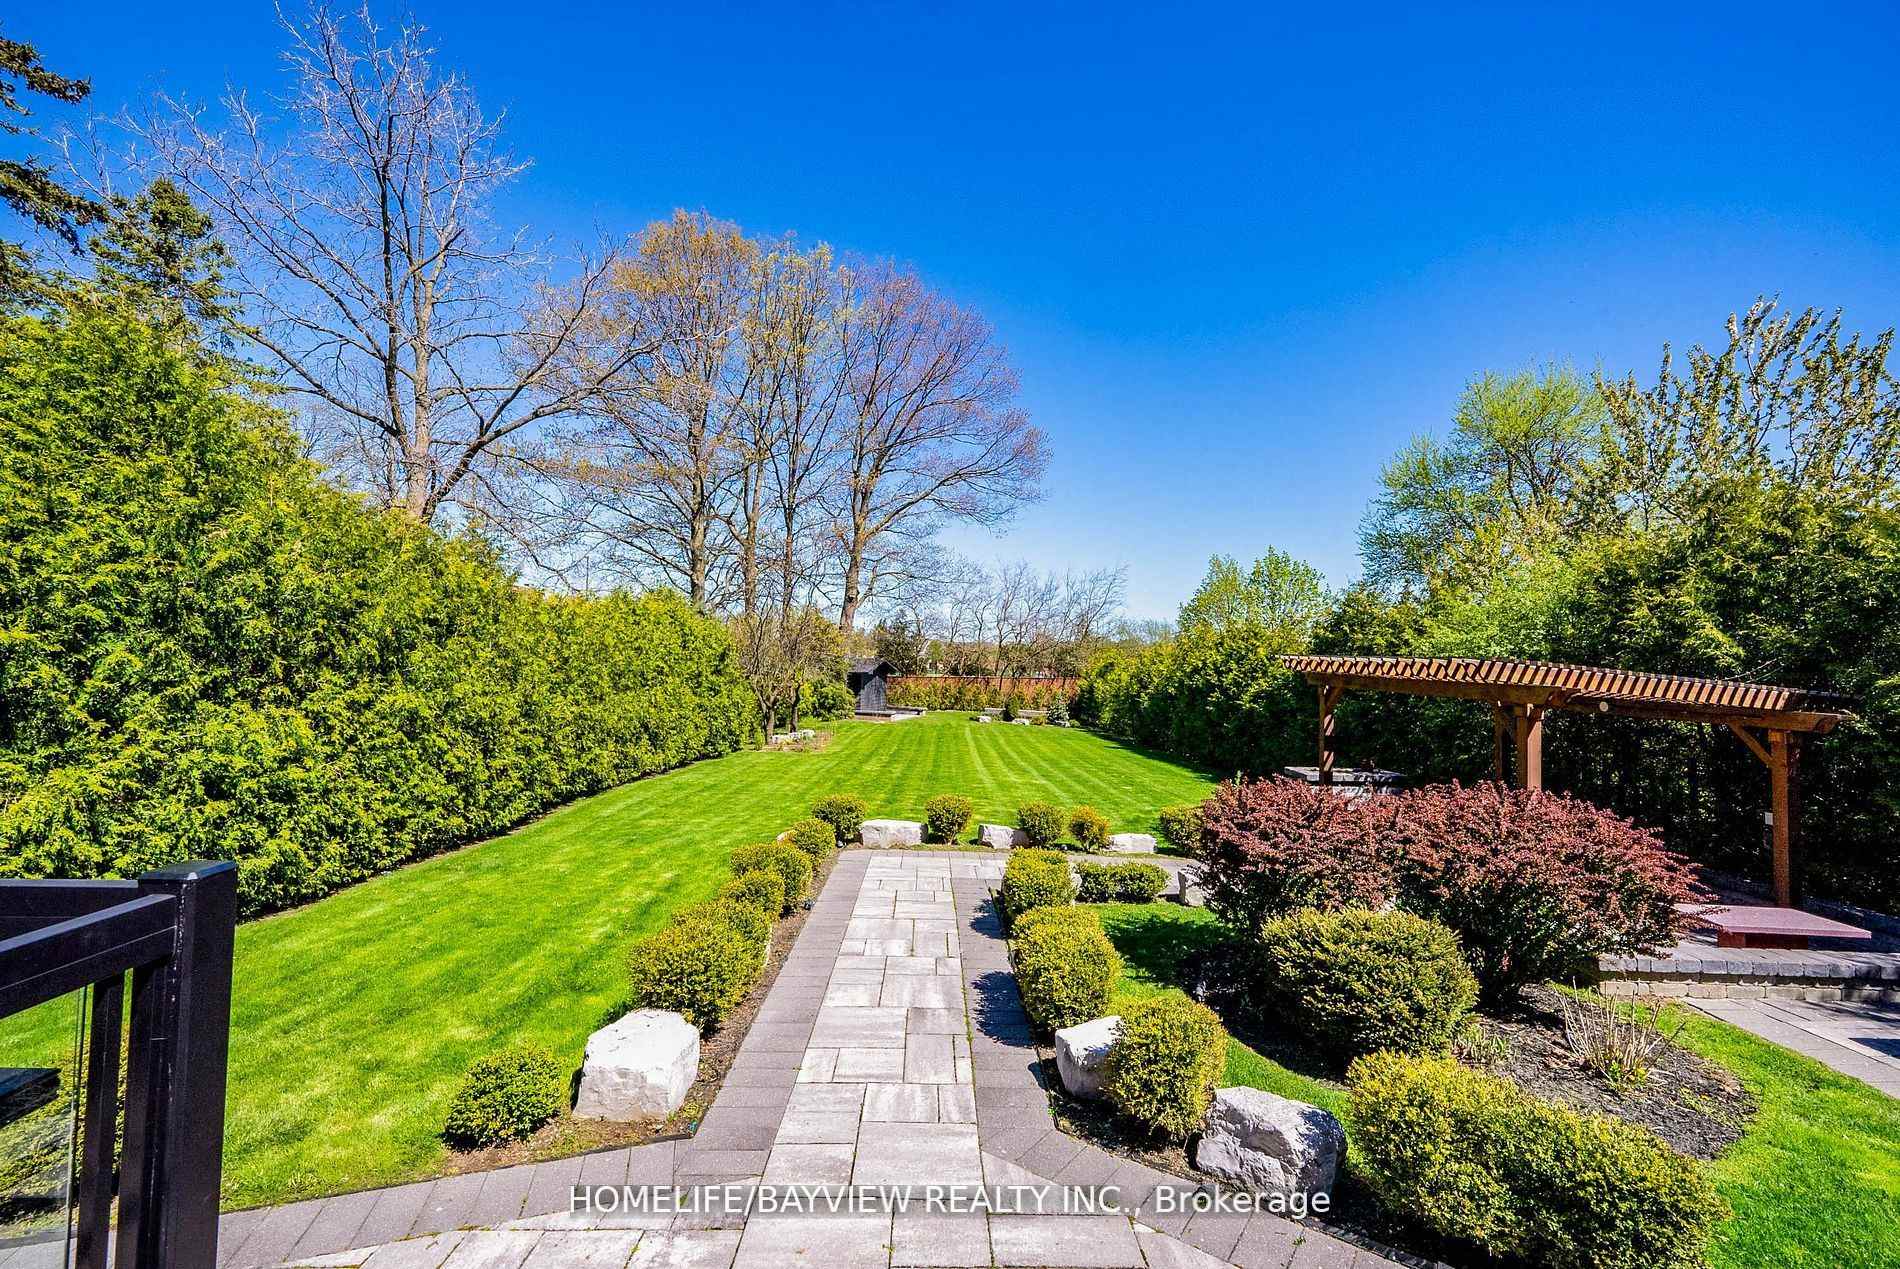
- Other structures: Garden shed
- Size: 60 × 292 ft
Parking2 Garage, Attached, Private
- Spaces: 2 Garage
- Garage: Attached
- Driveway: Private
Heating, water and powerForced air, gas, Central air, Municipal water
- Heating: Forced air, gas
- Cooling: Central air
- Water: Municipal water
- Sewer: Municipal sewer
Costs and taxesTaxes $12,177 a year, Hot water tank
- Taxes, 2023: $12,177 a year
- Rental items: Hot water tank
Included in the saleBsmt speakers, bar fridge in bsmt
- Not included: Bsmt speakers, bar fridge in bsmt
NearbyGolf, library, public transit, rec./commun.centre, school, skiing
- Close to: Golf, library, public transit, rec./commun.centre, school, skiing
Listing detailsN9298045, Terminated, Sep 4, 2024
- MLS® number: N9298045
- Status: Terminated
- Listed on: Sep 4, 2024
- Days on market: 114
- Updated: Dec 27, 2024
- Possession: 60/90 days
- Occupied by: Owner
- Listing brokerage: HOMELIFE/BAYVIEW REALTY INC.
About this home
90 Garden Avenue, Richmond Hill (South Richvale), ON L4C 6M1
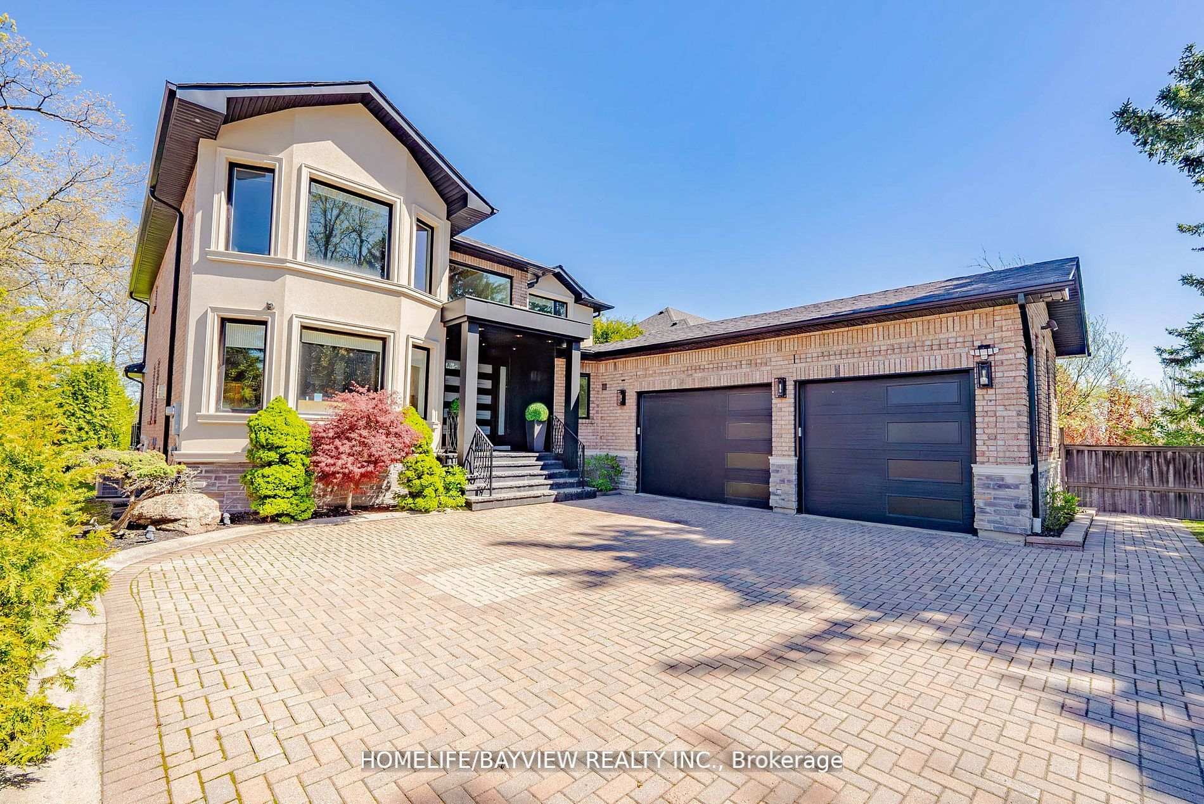
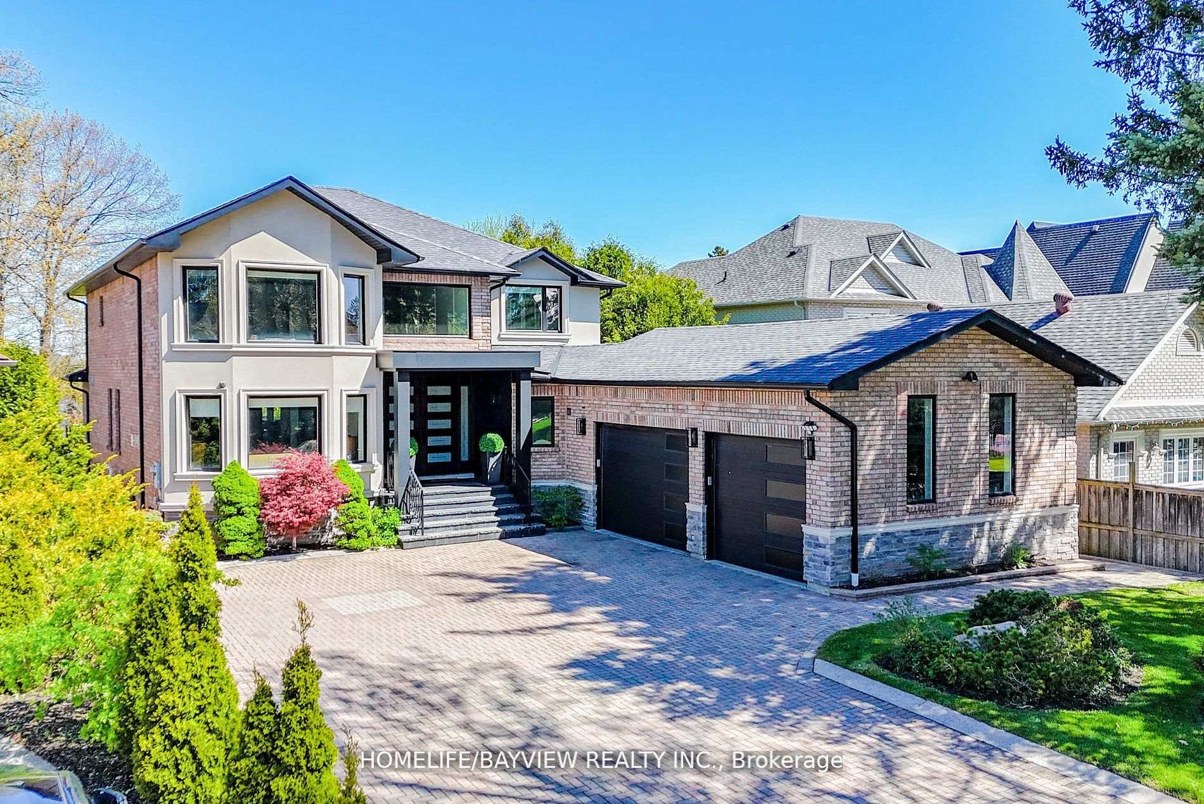
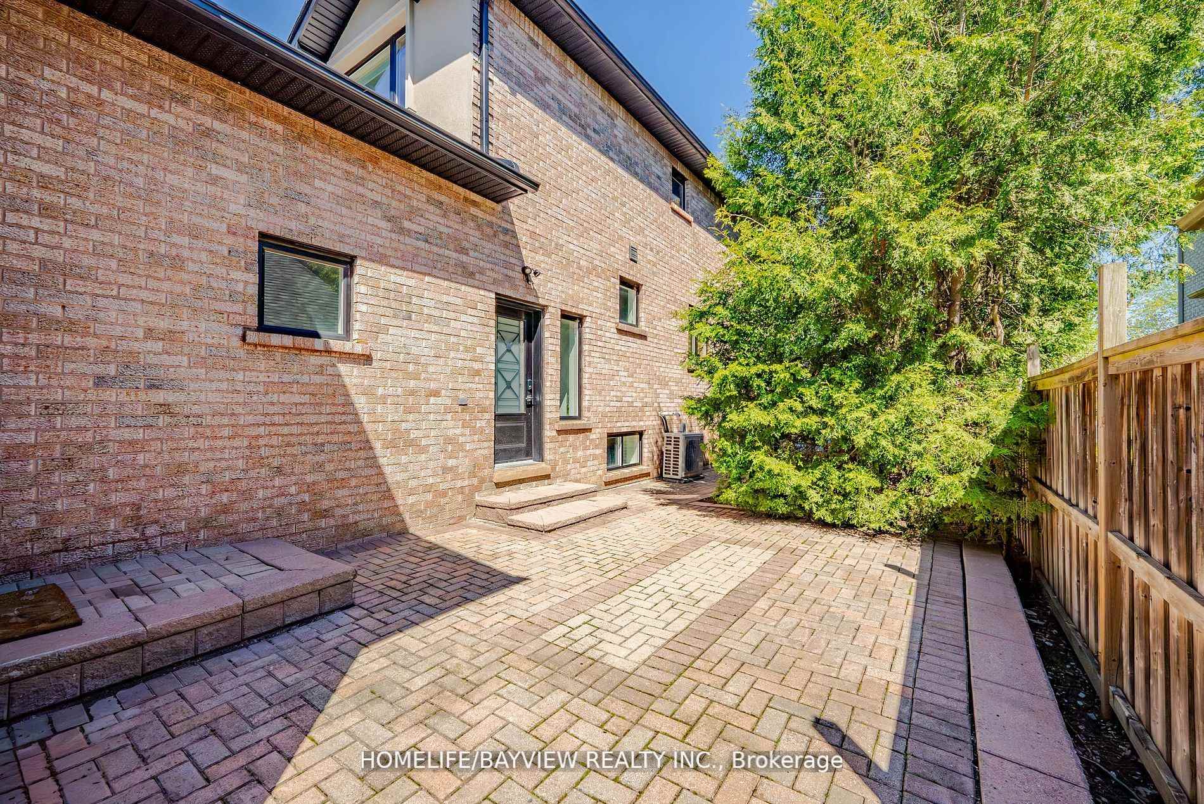
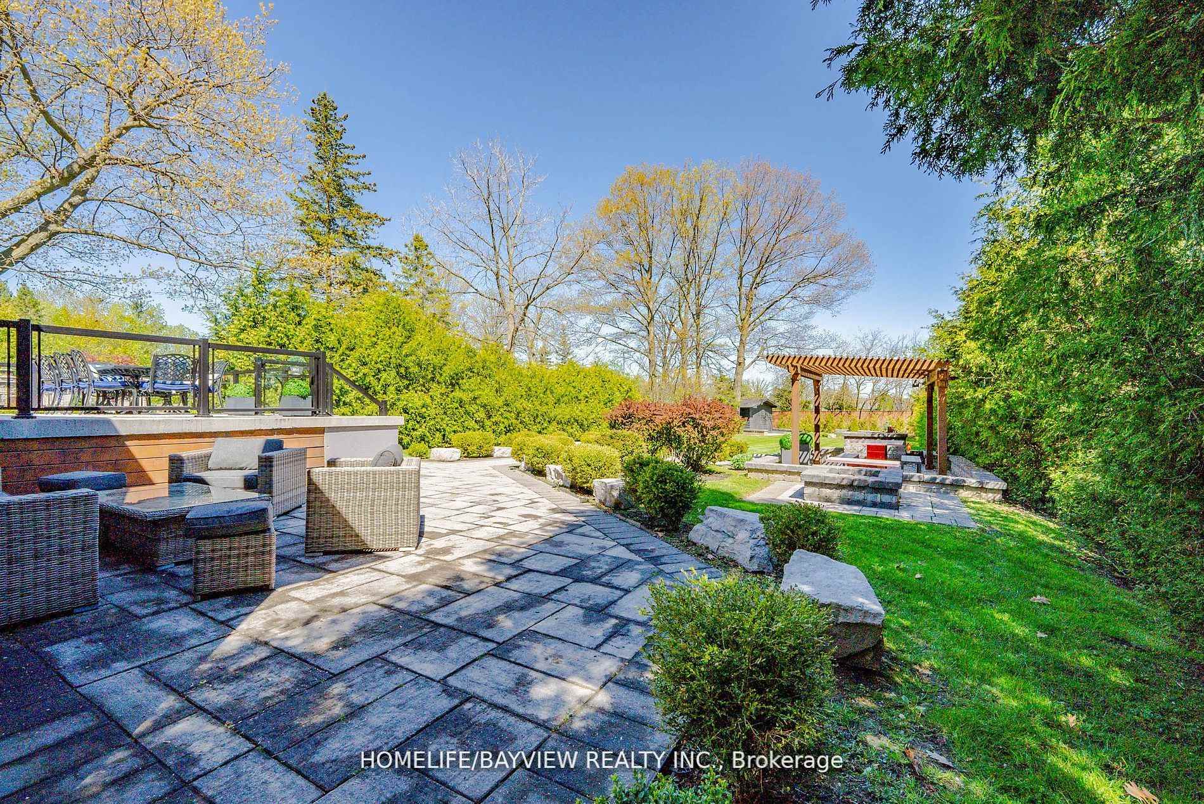
Stunning property, Pride Of Ownership in Prestigious 'South Richvale, Meticulous Inside & Out, Superior Quality Craftsmanship, Excellent open concept floor Plan For Family Living & Entertaining, Beautiful Design Backyard with concrete Porch, Pergola, Built in BBQ & Huge Shed with mature trees. Total 6 Bdrs & 6 Washrooms, Professionally Trim Carpentry job Throughout, Full Panel walls on Main & Hallway upstairs, 2 Built in Beds, one king & one Queen, Circular Staircases with Wrought iron railings & Service Stairs with Sep Ent to the specious Bsmt with Hi ceiling, Nany suite with 3 pc Bath, Wet Bar with Granite counter top, Gas Fireplace, 2 Pc Bath powder room, lots of storage rooms, Huge Windows, Designed Entertainment walls, Pantry, cold room, Huge Laundry room, 2 1/2 Garge, Lots of parking spots.
Ask about this home
A HOMEH agent will answer your questions about this home.
Around this home
Daily convenience, out of 100, from the distances below
Schools nearby
School rating, out of 10.
Helpful calculators
Your HOMEH agent

"I would see it this week."