

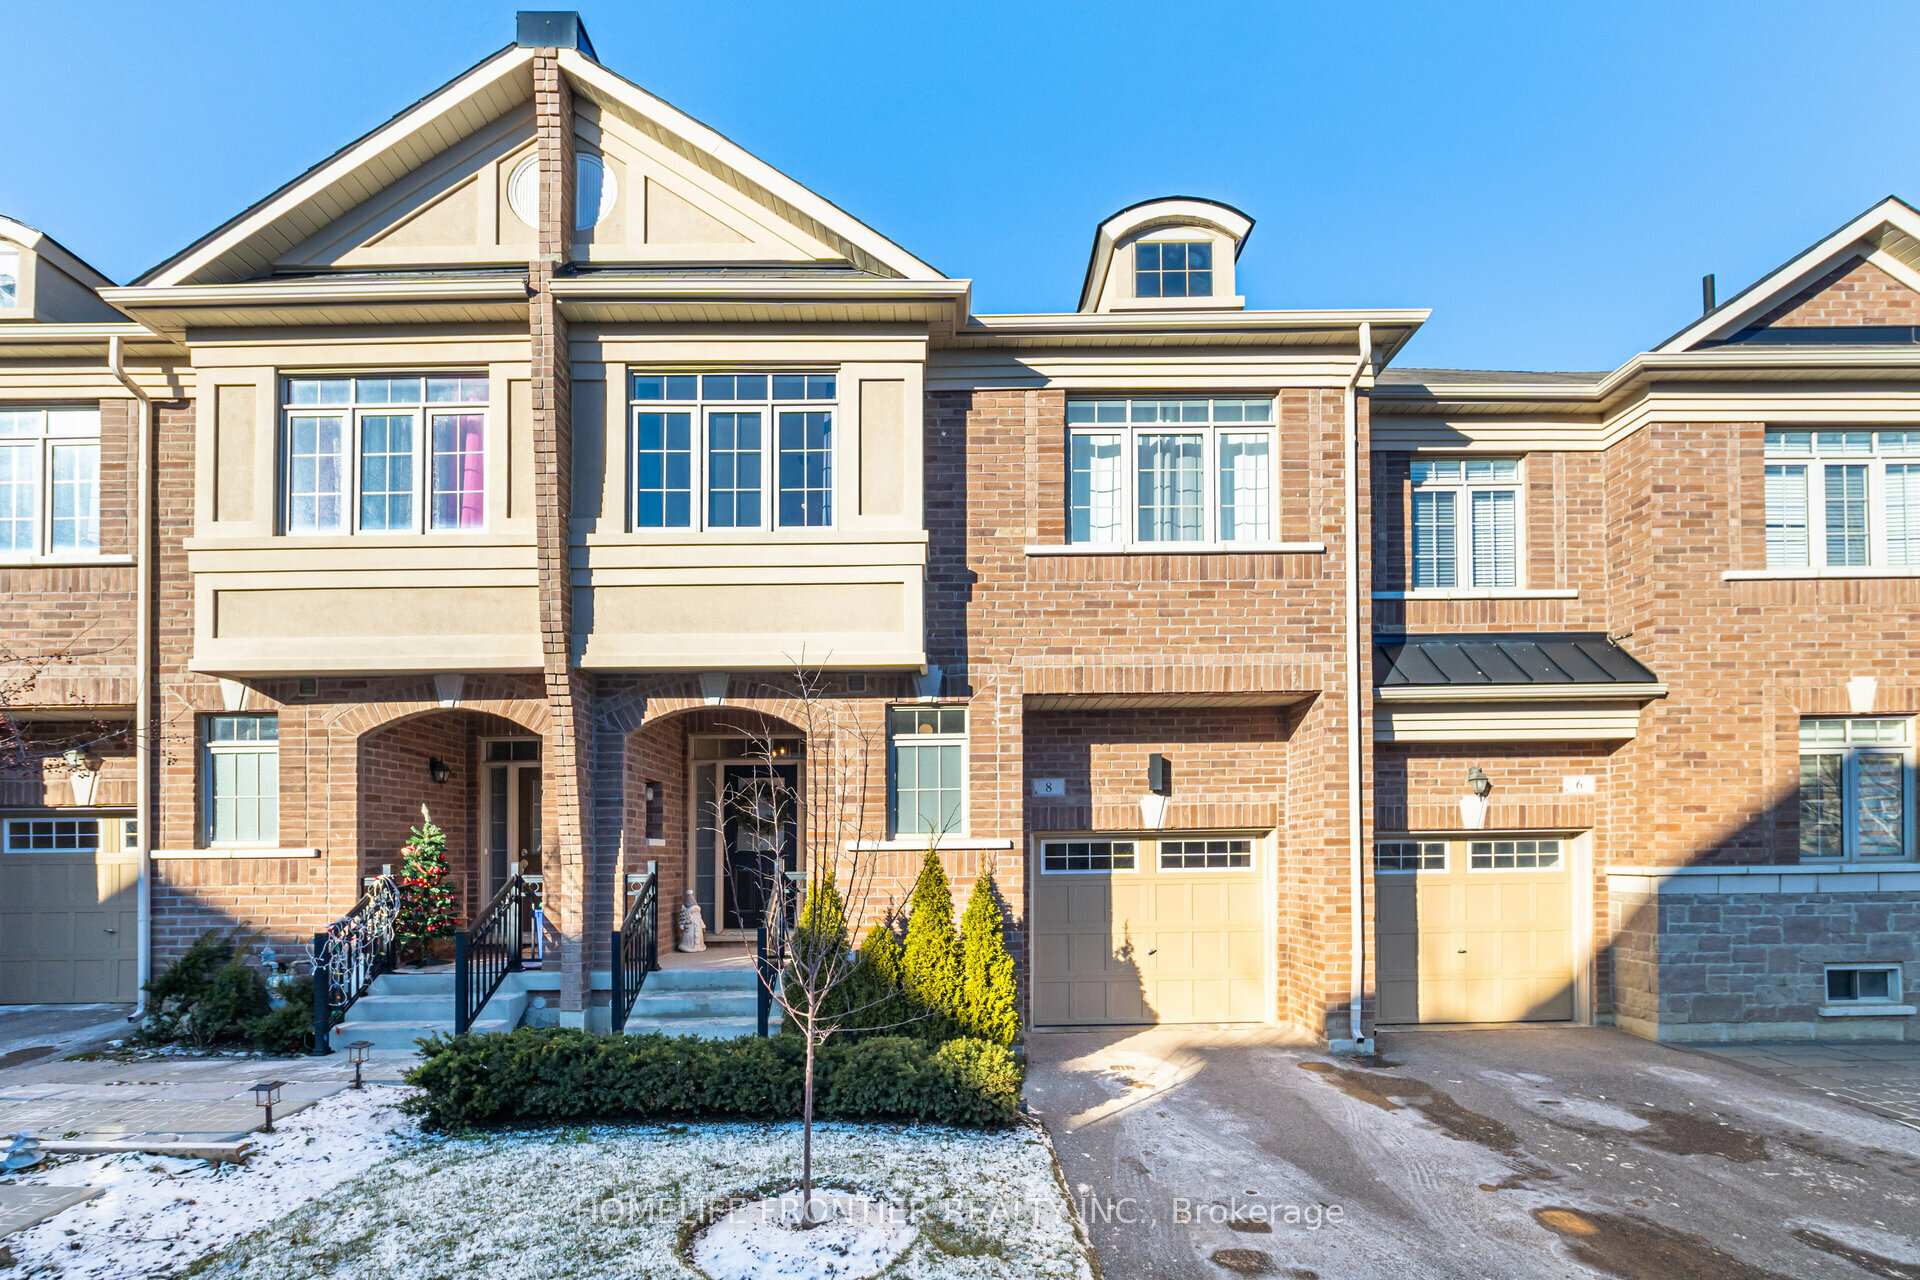
8 Ruffle Lane
8 Ruffle Lane
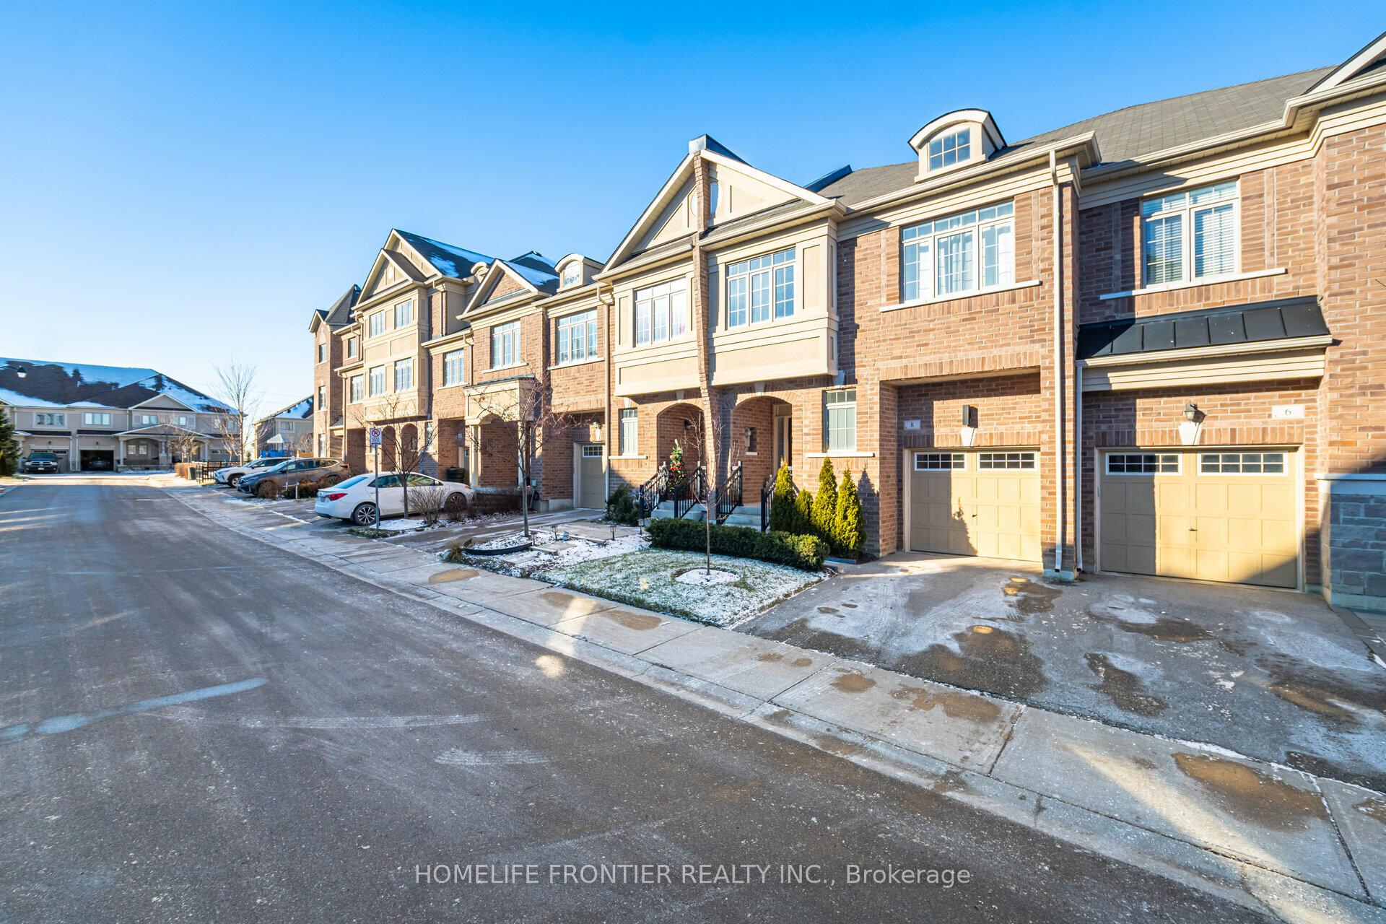
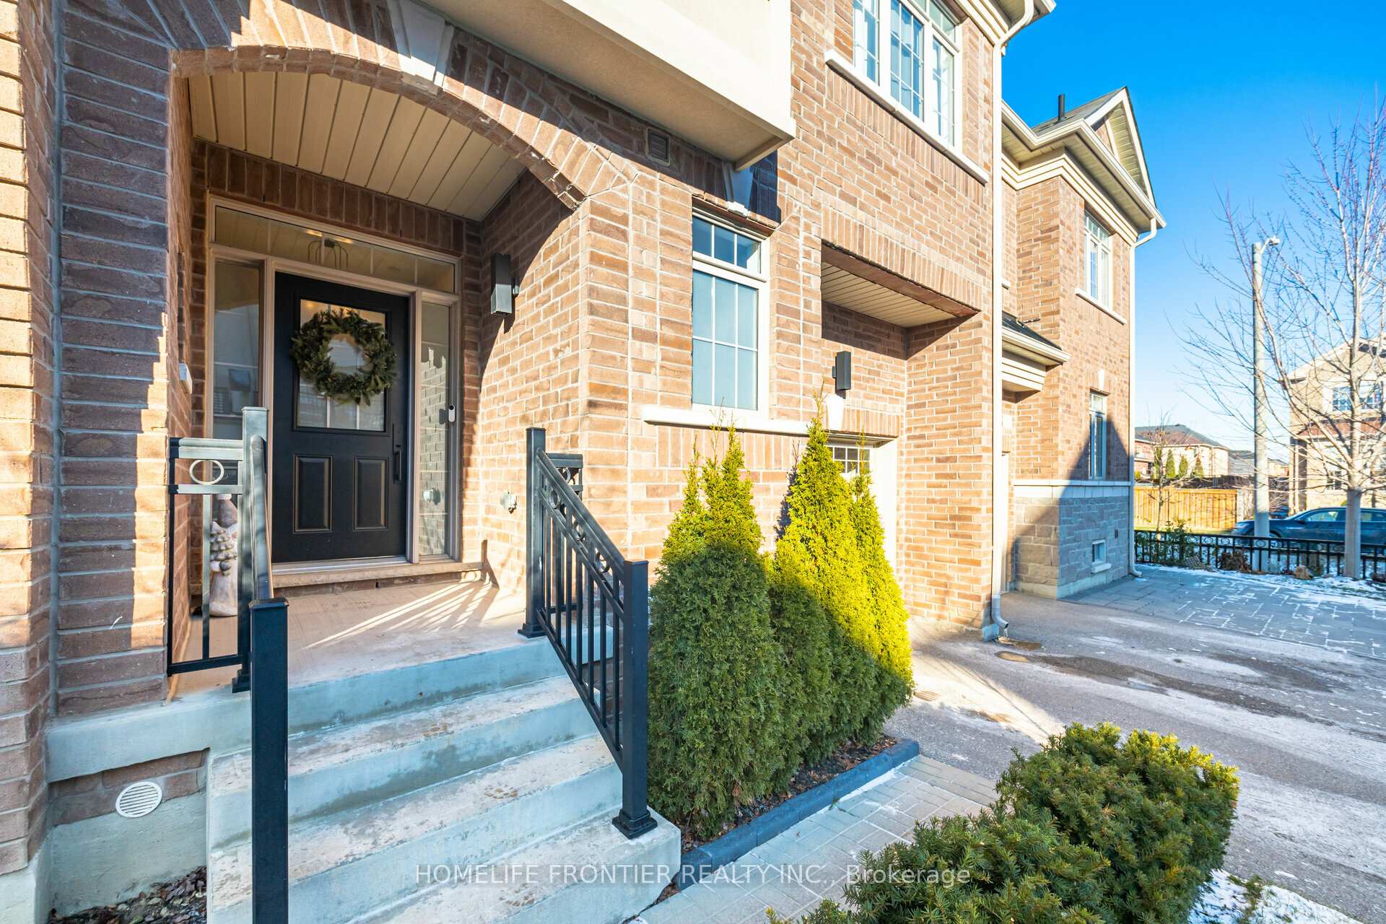
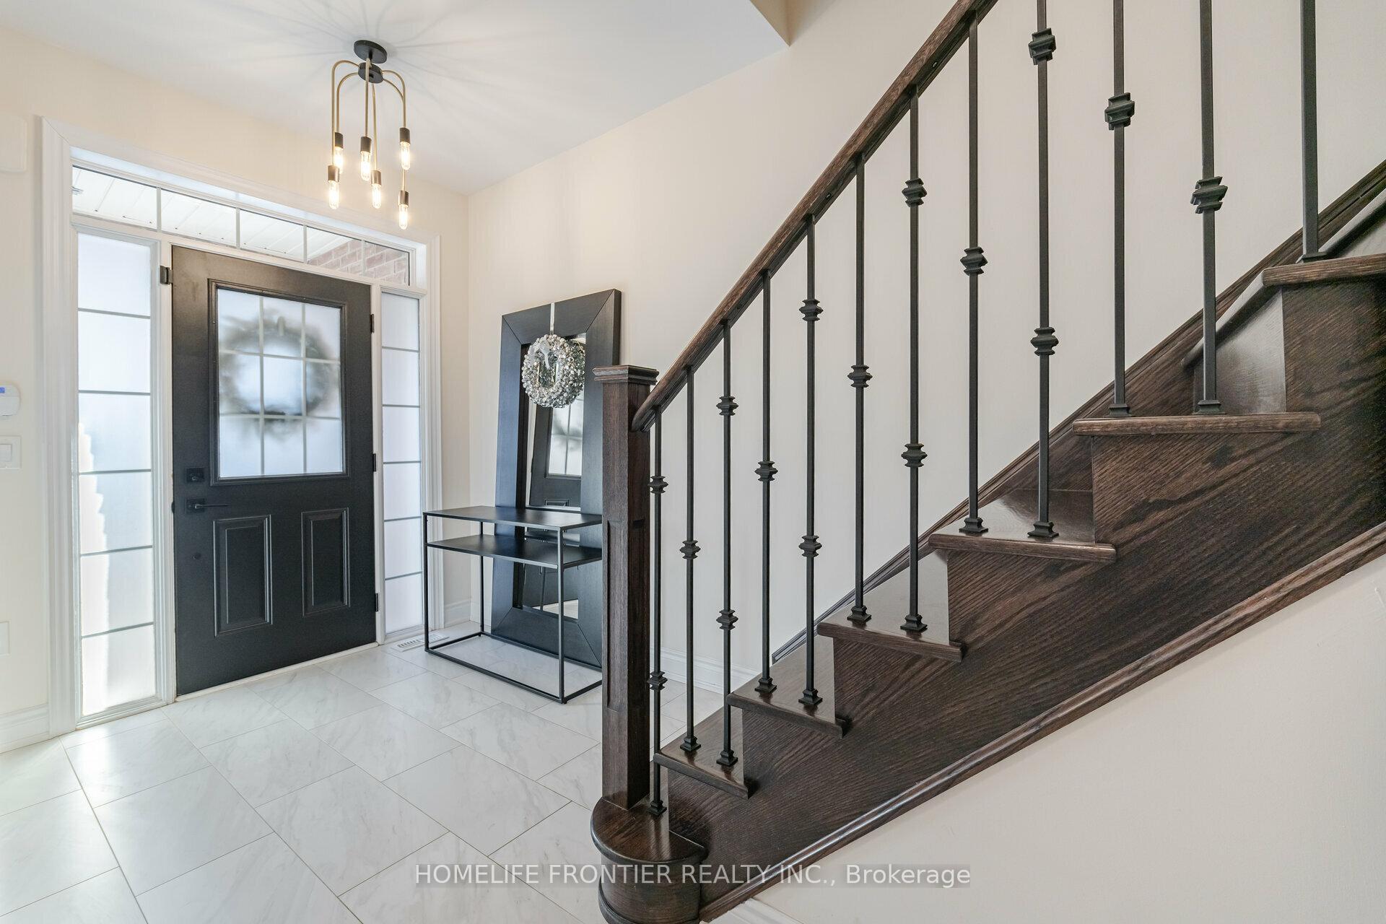
 See all 34 photos
Property history
Facts and features
- BasementUnfinished
- Age of home6–15 years
- Water, sewerMunicipal
- HeatingForced air
- Hardwood floors
- Fireplace
- Central air
The homeFreehold Townhouse, 2-storey, Age 6–15 years
- Type: Freehold Townhouse
- Style: 2-storey
- Age: 6–15 years
- Living space: 1,500–2,000 sq ft
- Basement: Full, unfinished
InsideFireplace Yes, Hardwood, Ceramic, Rooms above ground 7
- Fireplace: Yes
- Flooring: Hardwood, Ceramic
- Rooms above ground: 7
- Bedrooms: 3
- Bathrooms: 3
- Kitchens: 1
Outside and lotBrick, stucco (plaster), Asphalt shingle, Poured concrete
- Exterior: Brick, stucco (plaster)
- Roof: Asphalt shingle
- Foundation: Poured concrete
- Size: 22.97 × 87.14 ft
- Zoning: 87.14
Parking1 Garage, Built-in, Private
- Spaces: 1 Garage
- Garage: Built-in
- Driveway: Private
Heating, water and powerForced air, gas, Central air, Municipal water
- Heating: Forced air, gas
- Cooling: Central air
- Water: Municipal water
- Sewer: Municipal sewer
Costs and taxesTaxes $4,678 a year, HST included in the price, Hot water tank
- Taxes, 2024: $4,678 a year
- HST: HST included in the price
- Rental items: Hot water tank
Included in the saleStainless steel fridge, stainless steel stove, built in dishwasher, washer, dryer, all existing light fixtures, all window coverings, garage door opener with remote. weber spirit natural gas bbq (working as is).
- Included: Stainless steel fridge, stainless steel stove, built in dishwasher, washer, dryer, all existing light fixtures, all window coverings, garage door opener with remote. weber spirit natural gas bbq (working as is).
NearbyCul de sac/dead end, library, park, public transit, school
- Close to: Cul de sac/dead end, library, park, public transit, school
Listing detailsN11893731, Sold, Dec 16, 2024
- MLS® number: N11893731
- Status: Sold
- Listed on: Dec 16, 2024
- Days on market: 15
- Updated: Dec 31, 2024
- Possession: 2025-03-03 / March 3, 2025
- Occupied by: Owner
- Listing brokerage: HOMELIFE FRONTIER REALTY INC.
About this home
8 Ruffle Lane, Richmond Hill (Oak Ridges), ON L4E 0W3
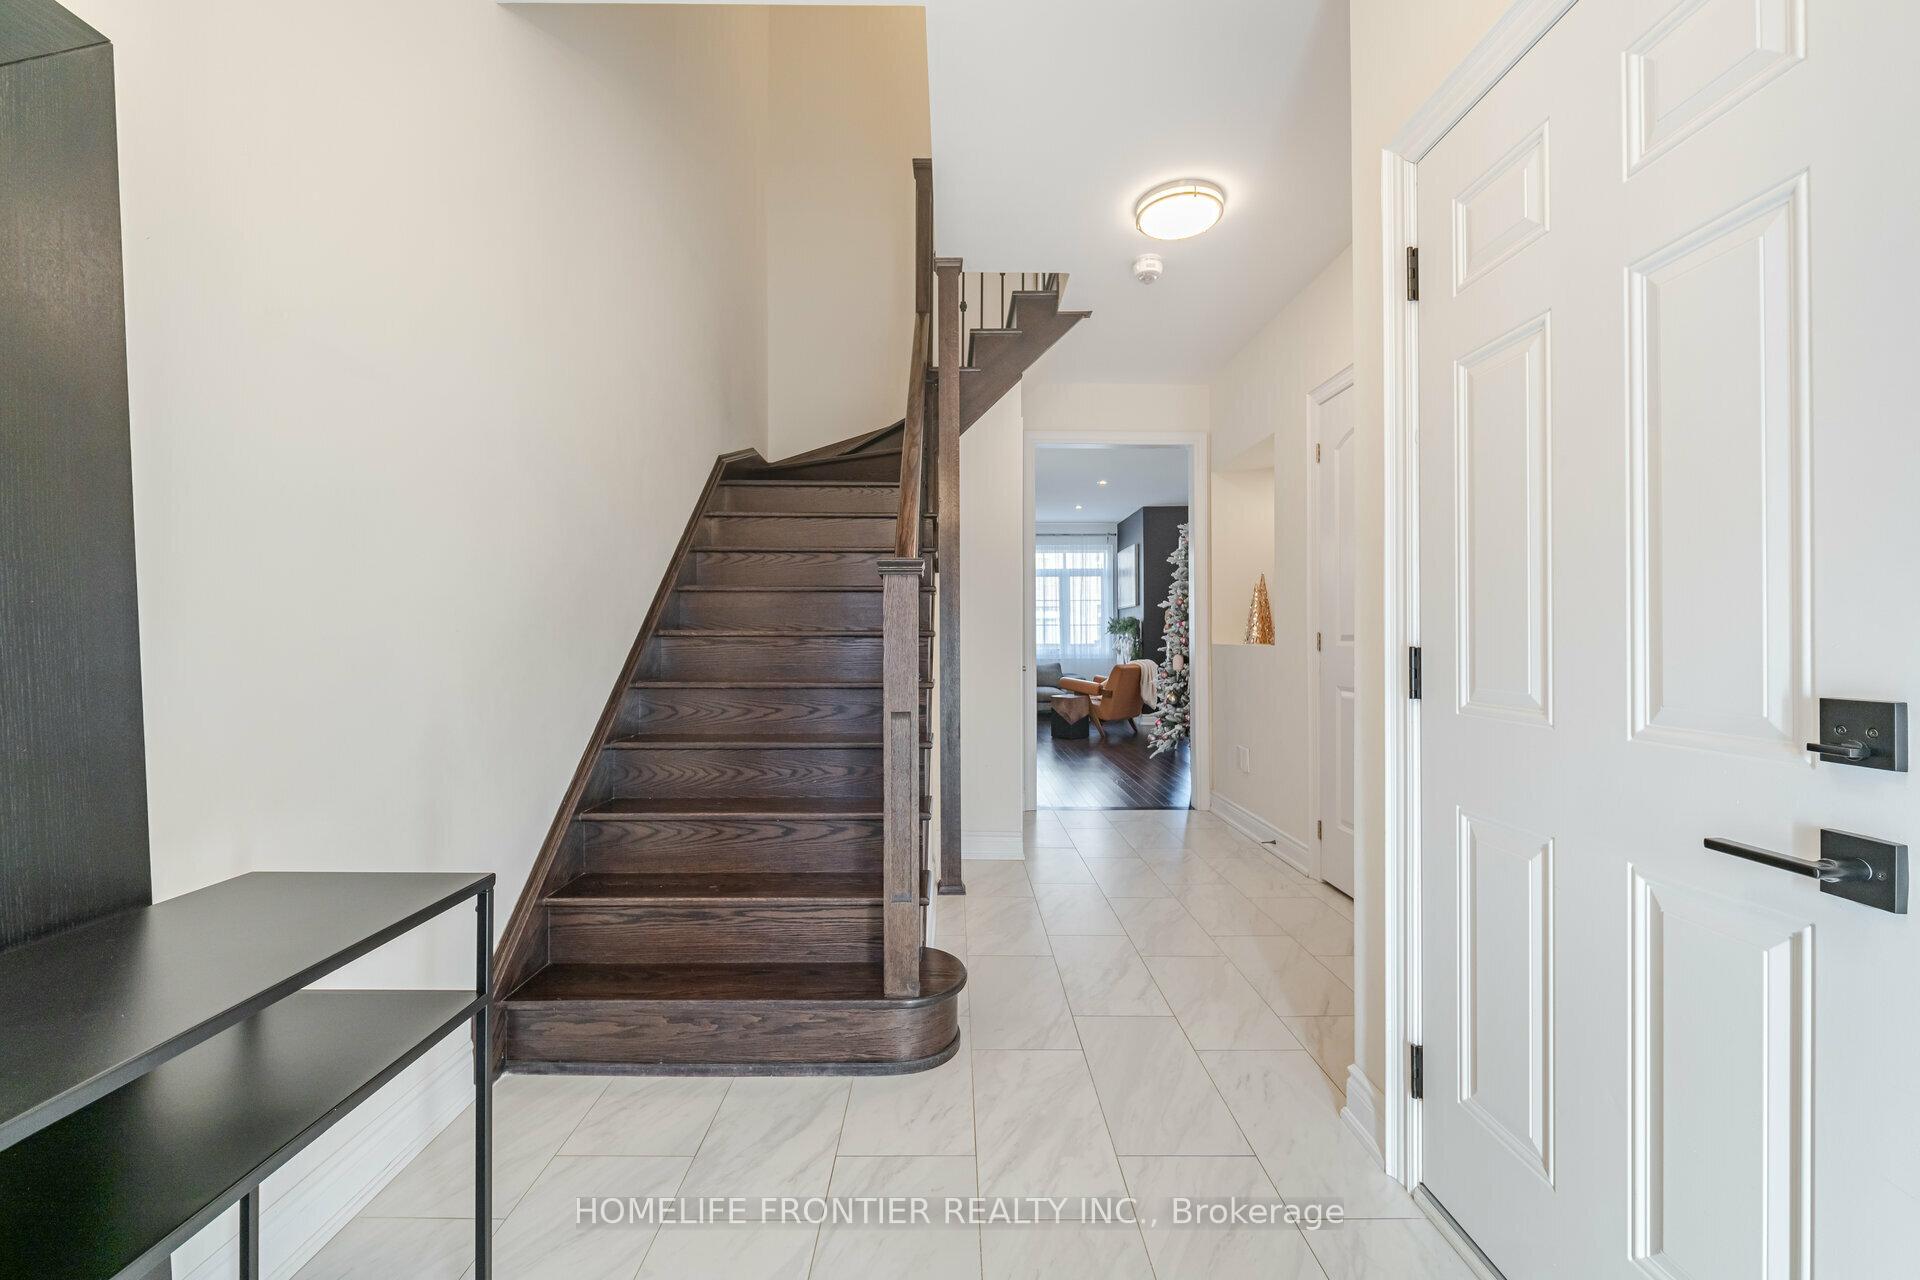
Absolutely Stunning! Welcome To 8 Ruffle Lane, This Meticulously Maintained Townhome Offers A Perfect Blend Of Comfort, Style, And Convenience. Located In A Private Oak Ridges Enclave. This Beauty Offers A Number Of Upgrades Including 9 Foot Ceilings On Main And Second floor, 10 Foot Tray Ceilings In Primary Bedroom. Hardwood Floors On The Main Floor With A Hand-Stained Oak Staircase With Iron Pickets. Upgraded Kitchen With Granite Countertops, Modern Backsplash, And Valence lighting. Pot Lights And Upgraded Light Fixtures. Double-Sided Gas fireplace Dividing Living Area And Eat In Kitchen. Low-Maintenance Backyard Oasis With Custom Deck With Built-In Bench And Lighting And Top-Grade Turf. No Lugging That Mower To The Backyard! Rain Shower And Vanities With Granite In Upstairs Bathrooms. Walk-In Closet In The Primary Br With A Custom Built-In Closet System. Closet Systems In 2nd & 3rd Bedrooms. Feature Wall In 2nd Br. 3rd Br With Window Bench. Direct Access From The Garage To The House.
Ask about this home
A HOMEH agent will answer your questions about this home.
Around this home
Daily convenience, out of 100, from the distances below
Schools nearby
School rating, out of 10.
Helpful calculators
Your HOMEH agent

"I would see it this week."