

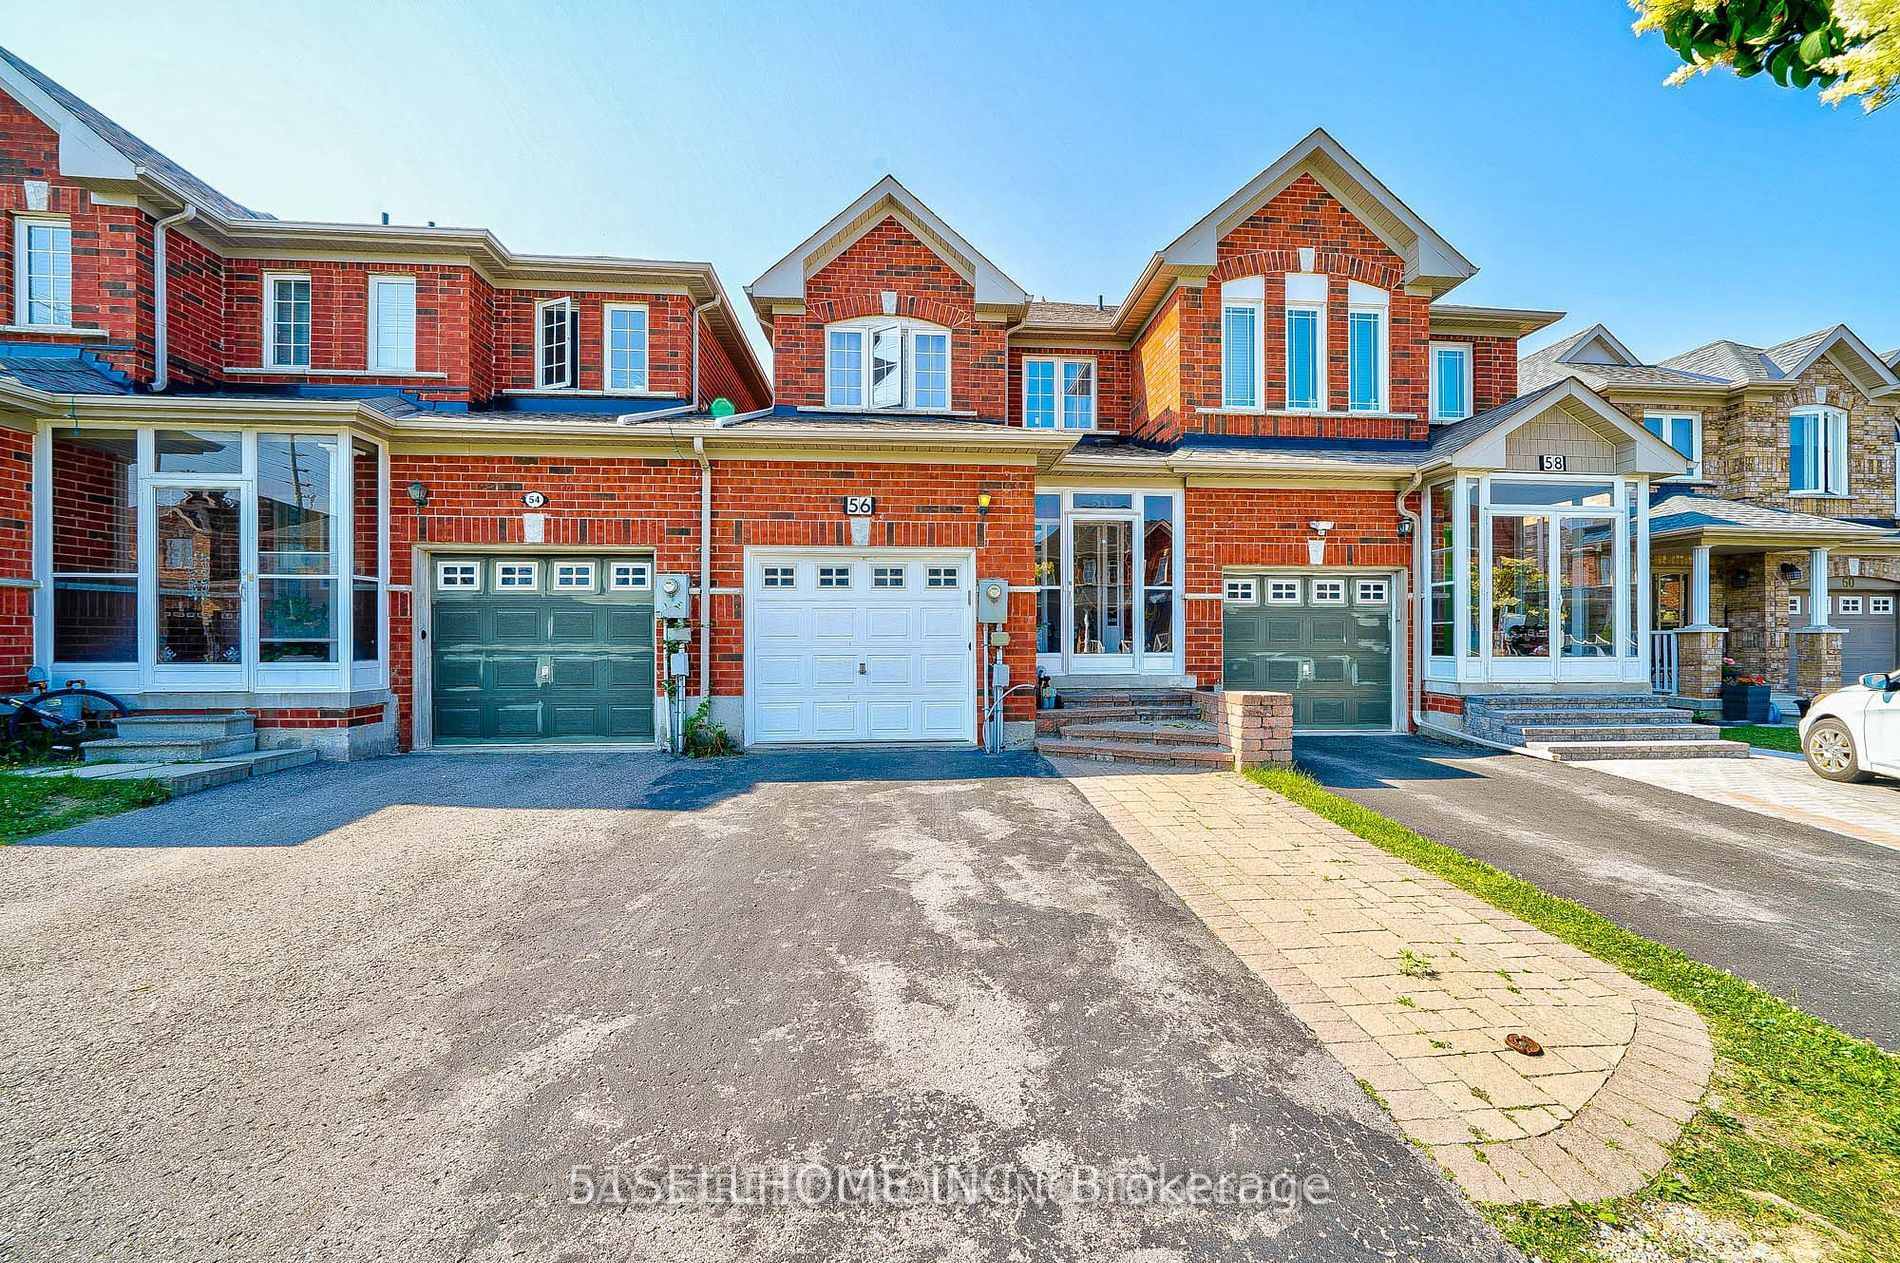
56 Christephen Crescent
56 Christephen Crescent
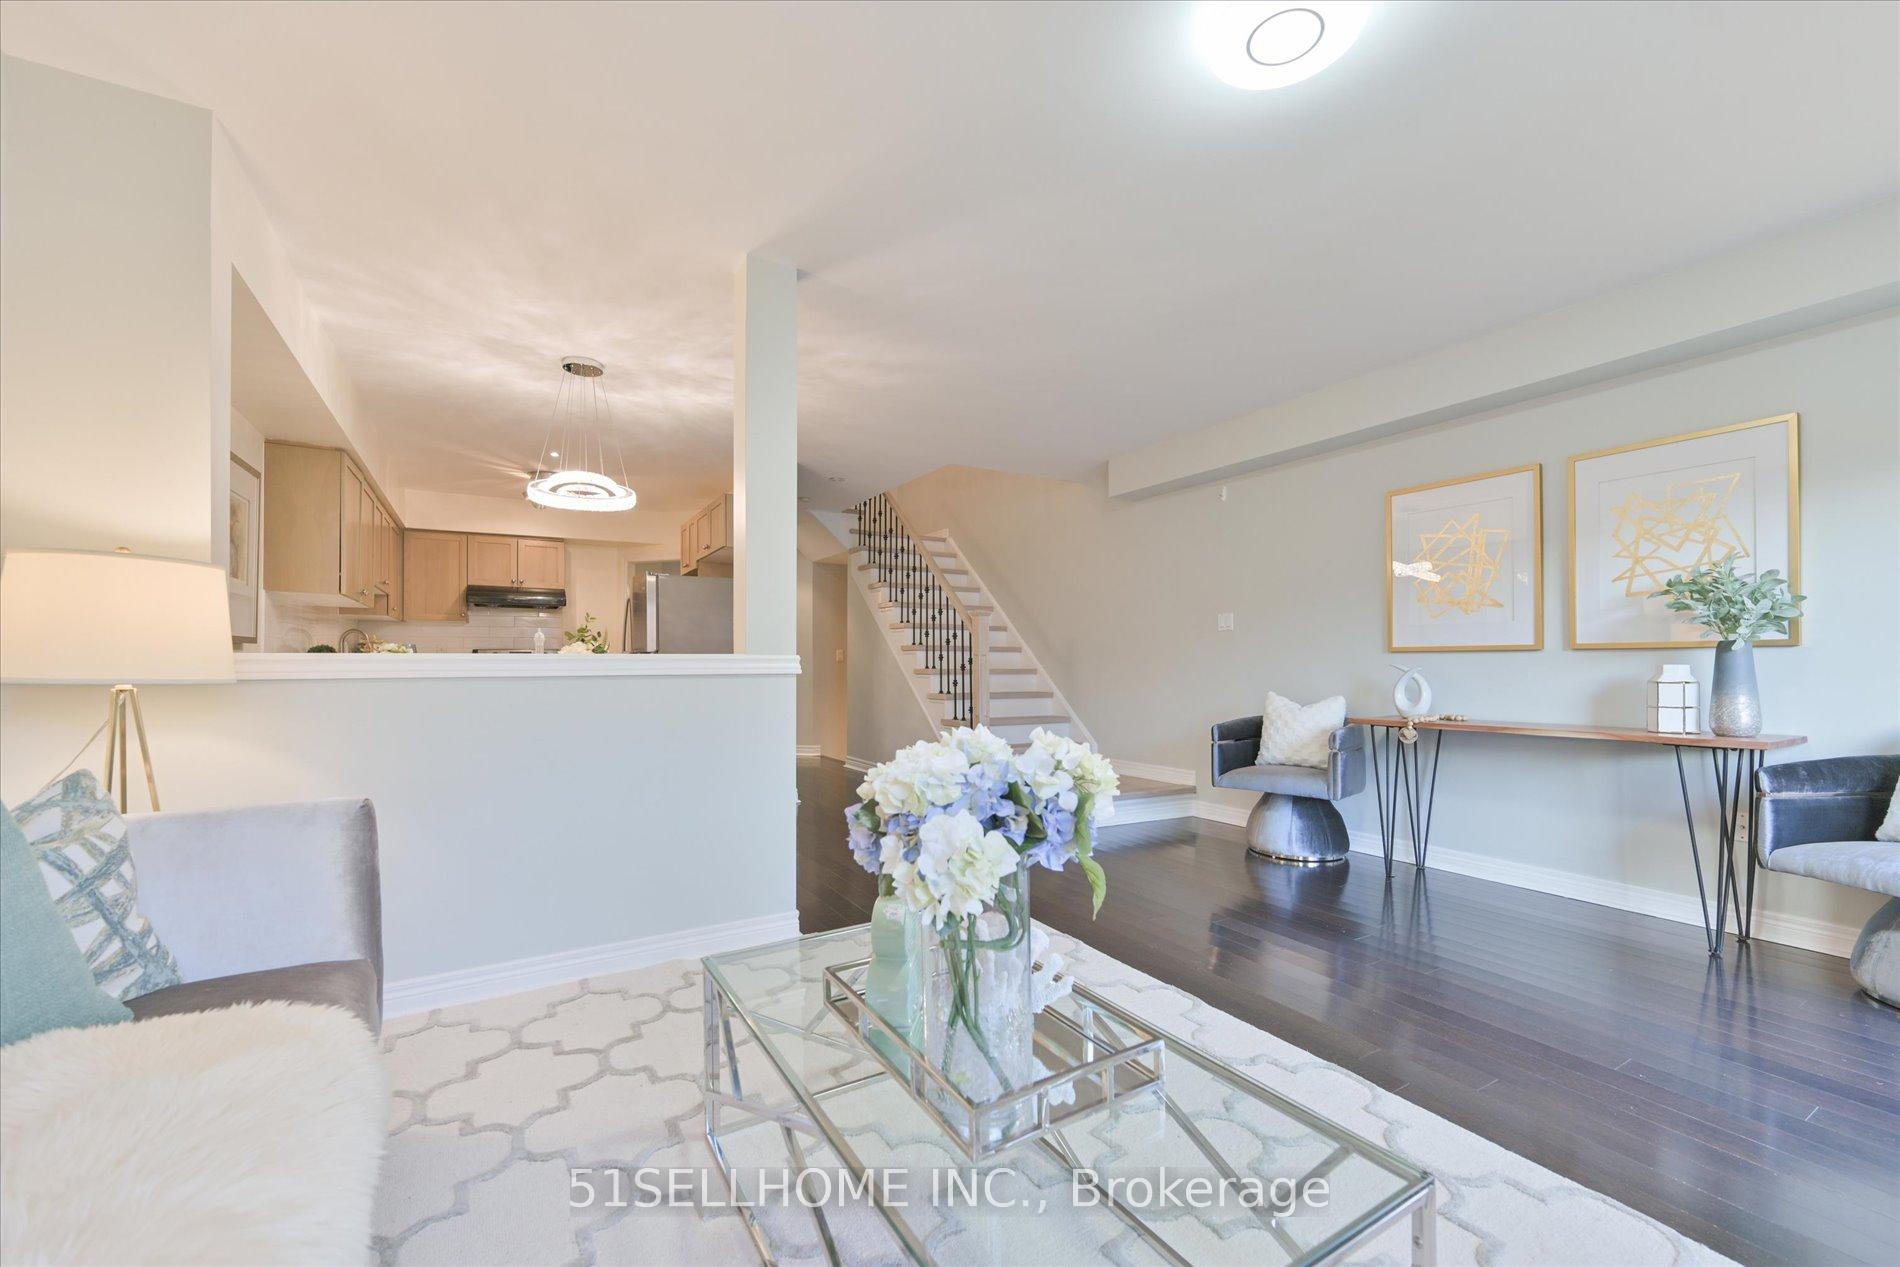 See all 30 photos
Property history
Facts and features
- BasementFinished
- Age of home16–30 years
- Water, sewerMunicipal
- HeatingForced air
- Hardwood floors
- Central air
The homeFreehold Townhouse, 2-storey, Age 16–30 years
- Type: Freehold Townhouse
- Style: 2-storey
- Age: 16–30 years
- Living space: 1,500–2,000 sq ft
- Basement: Finished
- Waterfront: None
InsideHardwood, Tile, Lower level, Rooms above ground 6
- Flooring: Hardwood, Tile
- Laundry: Lower level
- Rooms above ground: 6
- Rooms in the basement: 1
- Bedrooms: 3
- Bathrooms: 4
- Kitchens: 1
Outside and lotBrick, Unknown, Unknown
- Exterior: Brick
- Roof: Unknown
- Foundation: Unknown
- Size: 19.82 × 105.74 ft
Parking1 Garage, Built-in, Private
- Spaces: 1 Garage
- Garage: Built-in
- Driveway: Private
Heating, water and powerForced air, gas, Central air, Municipal water
- Heating: Forced air, gas
- Cooling: Central air
- Water: Municipal water
- Sewer: Municipal sewer
Costs and taxesTaxes $5,207 a year, Hot water heater
- Taxes, 2024: $5,207 a year
- Rental items: Hot water heater
Included in the saleInclude s/s fridge, ss stove, s/s built-in dishwasher, range hood, washer, dryer, cac. all elfs, all windows coverings
- Included: Include s/s fridge, ss stove, s/s built-in dishwasher, range hood, washer, dryer, cac. all elfs, all windows coverings
NearbySchool, park, public transit, rec./commun.centre
- Close to: School, park, public transit, rec./commun.centre
Listing detailsN11892667, Sold, Dec 13, 2024
- MLS® number: N11892667
- Status: Sold
- Listed on: Dec 13, 2024
- Days on market: 18
- Updated: Dec 31, 2024
- Possession: To Be Arranged
- Occupied by: Vacant
- Listing brokerage: 51SELLHOME INC.
About this home
56 Christephen Crescent, Richmond Hill (Rouge Woods), ON L4S 2T8
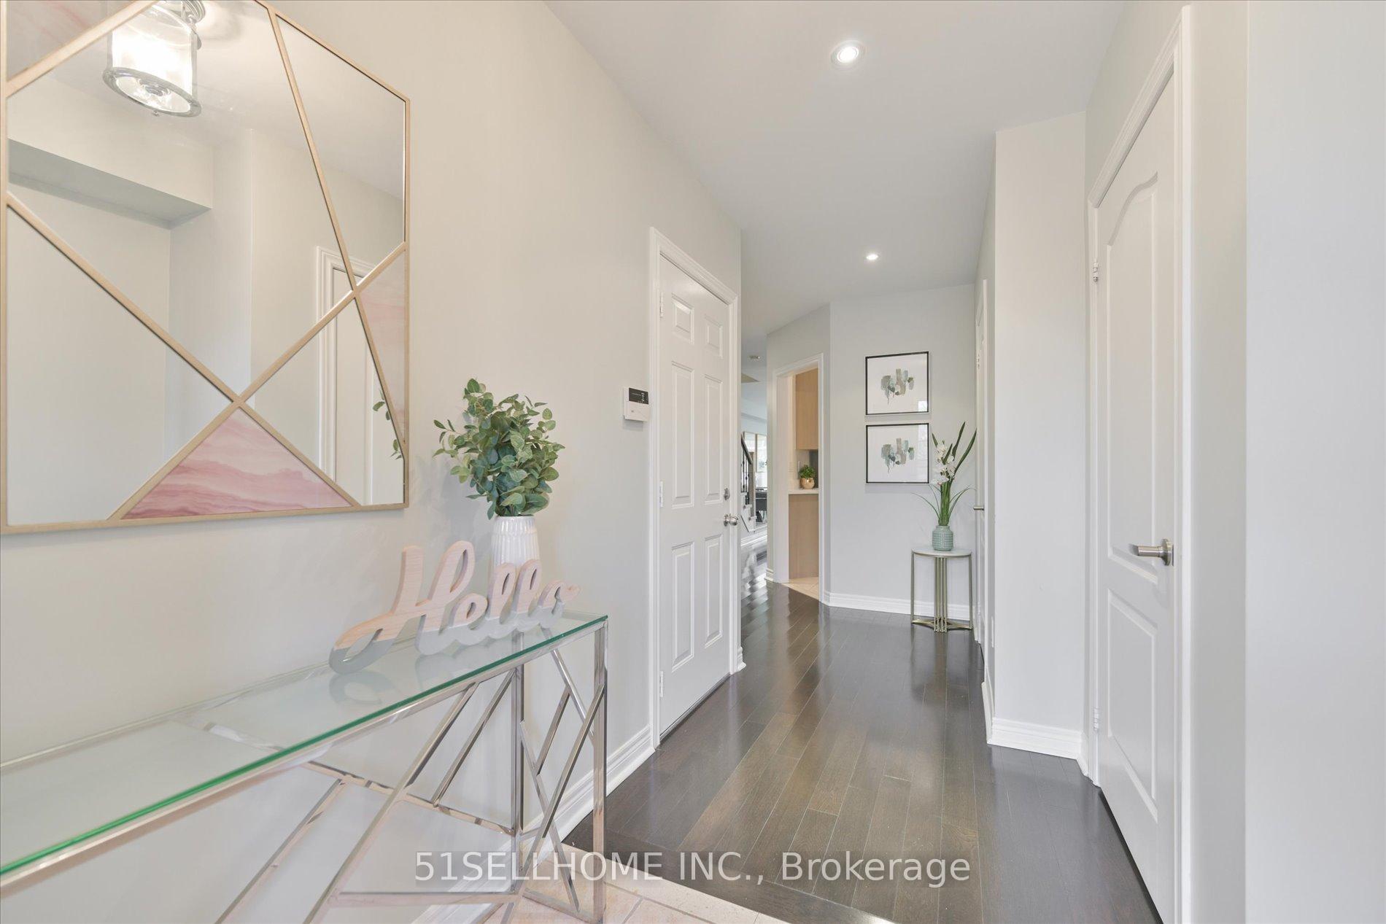
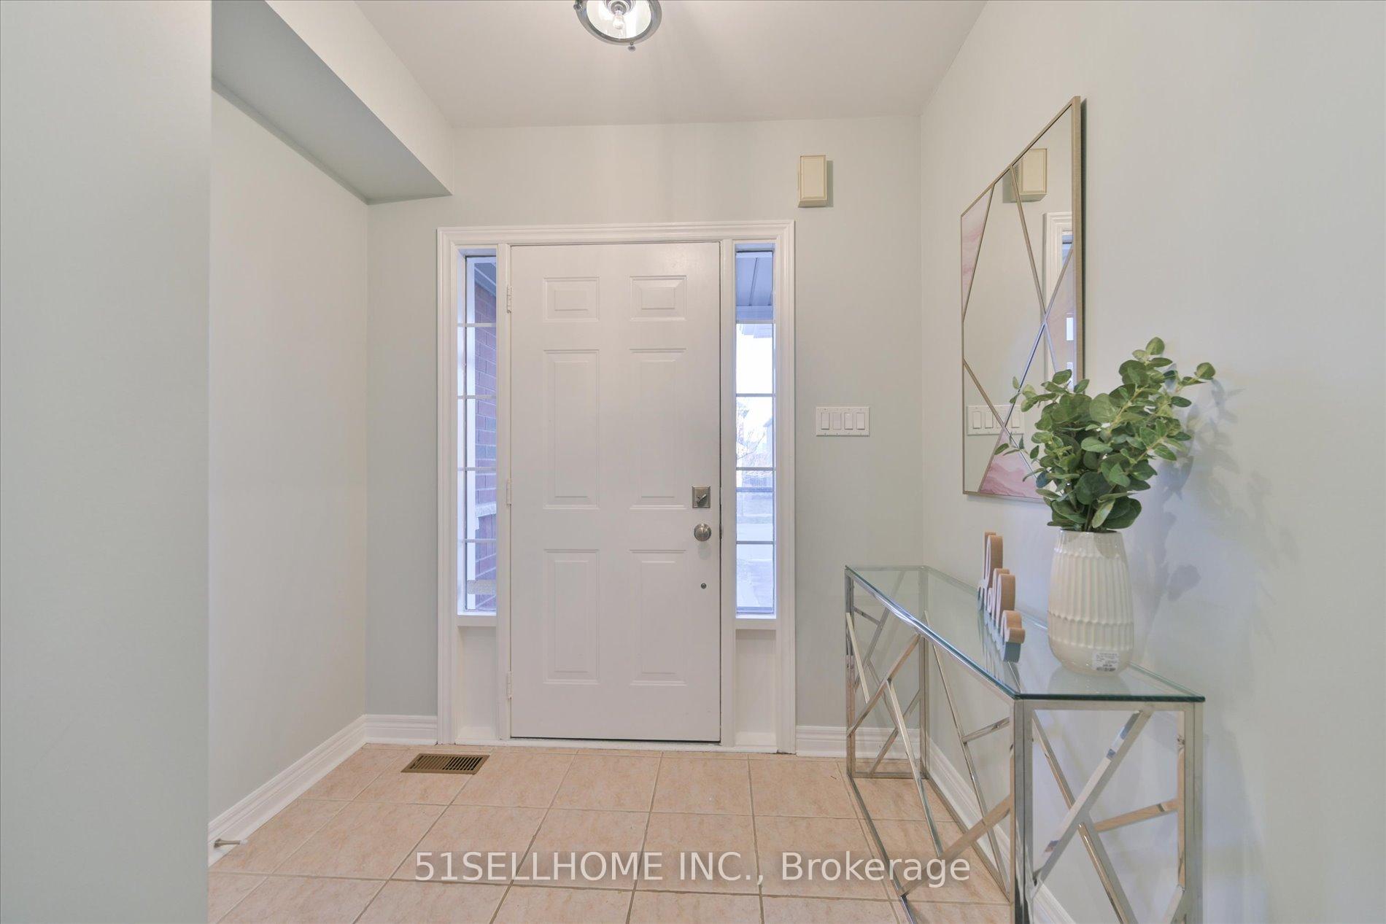
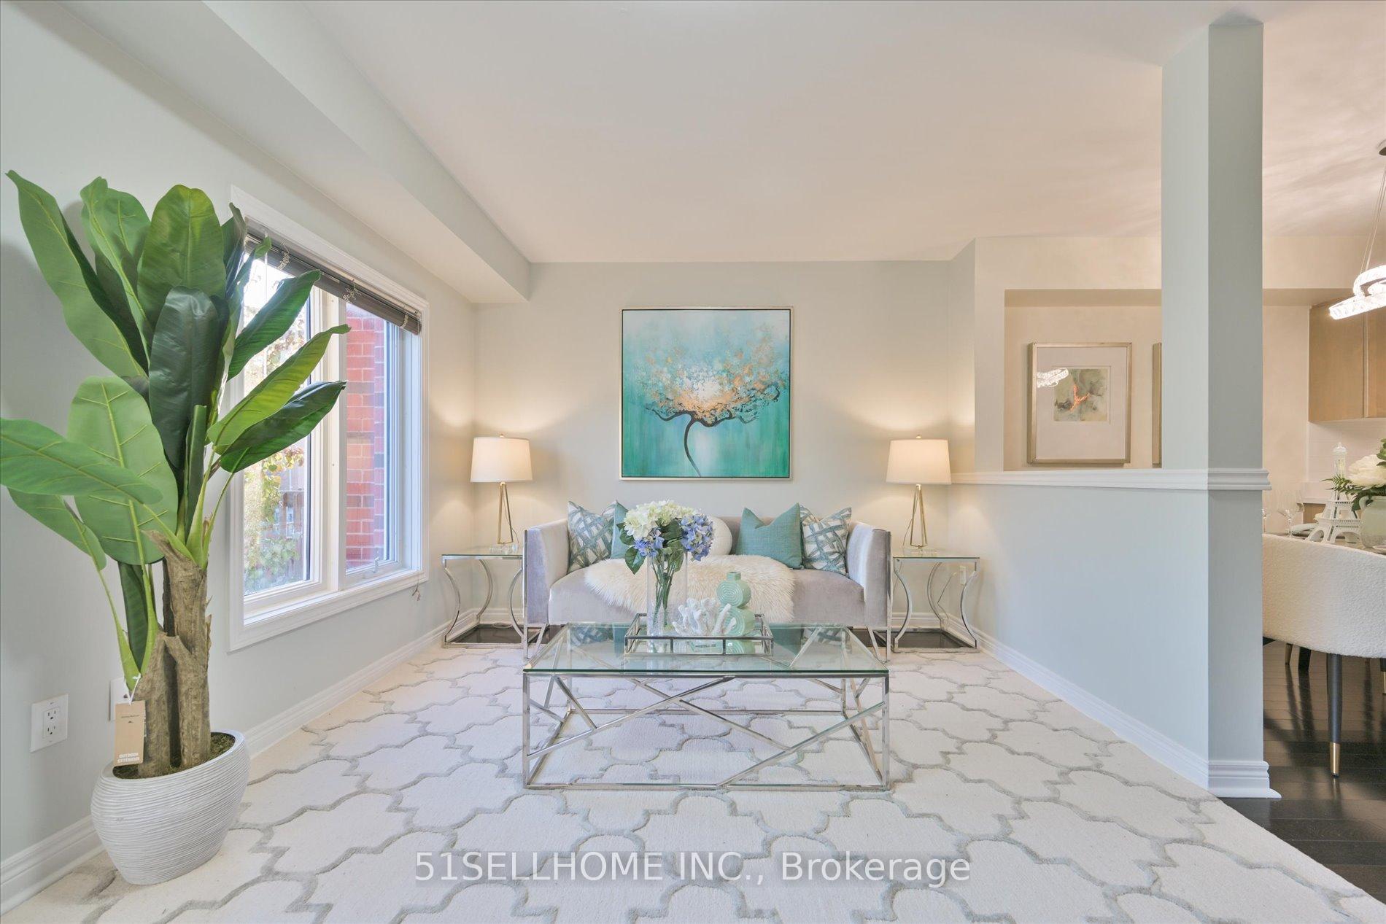
Location! Location! Location! Beautiful Freehold Townhouse In High Demand Rough Wood Richmond Hill. Like Semi, With Only The Garage Connected To The Neighbour With Direct Access From Garage To Backyard. Bright & Spacious 3 Bedrooms Plus 4 Washrooms, Open Concept Main Floor, $$$ Spent On Upgraded, Including Kitchen With Upgraded Granite Countertop and Under-mount Stainless Steel Kitchen Sink,Hardwood Floors On Main Level & Recent Upgraded 12mm High Quality Laminate Flooring Throughout, Stairs and Modern Iron Railing,Fresh Paint Deck and All Bedrooms, Upgraded Light Fixtures Throughout. Finished Basement Boasts Recreation Room With Pot Lights & Large Window, And 3pc Bathroom, Providing Ample Space For Relaxation. Extended Driveway Can Accommodate 2 Cars. EV Outlet In Garage. Close To Top Ranking Schools, Parks, Hwy 404, Shops, Costco, Restaurants And Many More.
Ask about this home
A HOMEH agent will answer your questions about this home.
Around this home
Daily convenience, out of 100, from the distances below
Schools nearby
School rating, out of 10.
Helpful calculators
Your HOMEH agent

"I would see it this week."