

111 Mill Street
111 Mill Street
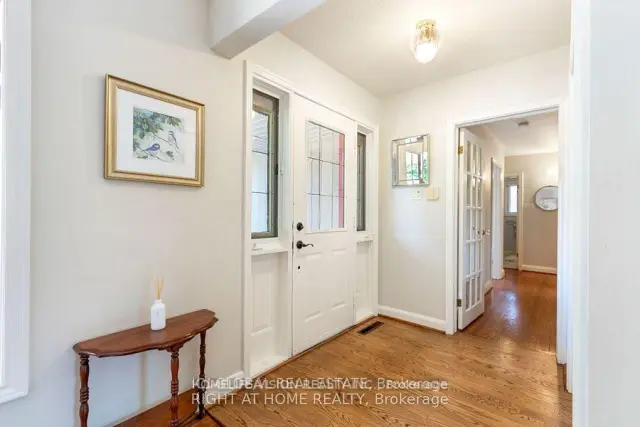 See all 40 photos
Facts and features
- BasementFinished
- Lot size65 × 108 ft
- Lease term12 months
- FurnishedUnfurnished
- Hardwood floors
- Fireplace
- Central air
The homeDetached, Bungalow, 1,500–2,000 sq ft
- Type: Detached
- Style: Bungalow
- Living space: 1,500–2,000 sq ft
- Basement: Finished
InsideFireplace Yes, Hardwood, Broadloom, In-suite laundry
- Fireplace: Yes
- Flooring: Hardwood, Broadloom
- Laundry: In-suite laundry
- Features: Auto garage door remote, countertop range, in-law capability, primary bedroom - main floor, sump pump
- Rooms above ground: 6
- Rooms in the basement: 5
- Bedrooms: 2 + 1 in the basement
- Bathrooms: 2
- Kitchens: 1
- Family room: Yes
Outside and lotBrick, wood, Asphalt shingle, Poured concrete
- Exterior: Brick, wood
- Roof: Asphalt shingle
- Foundation: Poured concrete
- Size: 65 × 108 ft
Parking1 Garage, Built-in, Private
- Spaces: 1 Garage
- Garage: Built-in
- Driveway: Private
Heating, water and powerForced air, gas, Central air, Municipal water
- Heating: Forced air, gas
- Cooling: Central air
- Water: Municipal water
- Sewer: Municipal sewer
Rent and termsRent $3,500 a month, Entire property, Unfurnished
- Rent: $3,500 a month
- Space for rent: Entire property
- Furnished: Unfurnished
- Lease: 12 months
- Rent includes: Central air conditioning, parking
- Deposit: Required
- Employment letter: Required
- Rental application: Required
- References: Required
- Rental items: None
IncludedFridge, stove, dishwasher, microwave , stackable washer/dryer, furnace, cac, on-demand hot water tank, storage unit backyard, shelving in furnace room. gdo + remote. elfs, window coverings, bath mirrors., Not included None
- Included: Fridge, stove, dishwasher, microwave , stackable washer/dryer, furnace, cac, on-demand hot water tank, storage unit backyard, shelving in furnace room. gdo + remote. elfs, window coverings, bath mirrors.
- Not included: None
NearbyFenced yard, hospital, lake/pond, public transit, school
- Close to: Fenced yard, hospital, lake/pond, public transit, school
Listing detailsN14159170, For Rent, Nov 6, 2026
- MLS® number: N14159170
- Status: For Rent
- Listed on: Nov 6, 2026
- Days on market: 16
- Updated: Nov 6, 2026
- Possession: 2026-12-15 / Other
- Occupied by: Tenant
- Listing brokerage: HOMELIFE/VISION REALTY INC.
About this home
111 Mill Street, Richmond Hill (Mill Pond), ON L4C 4A6
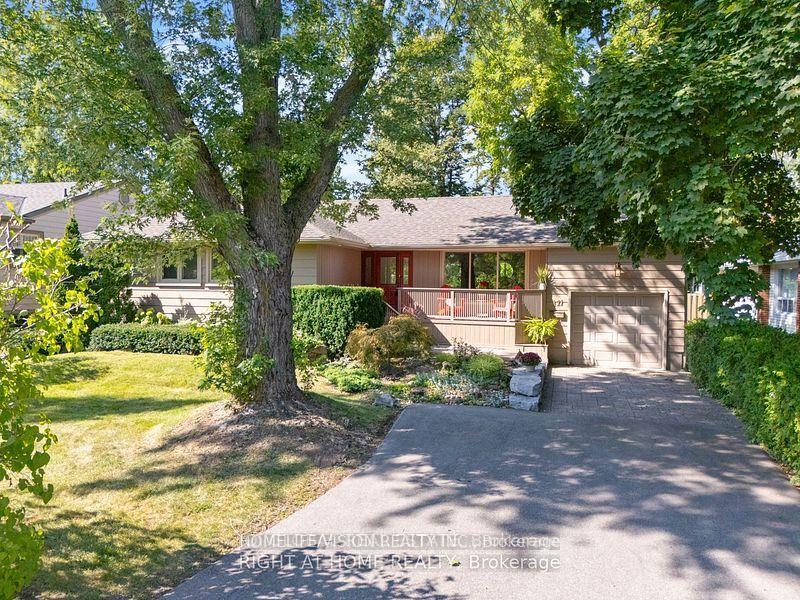
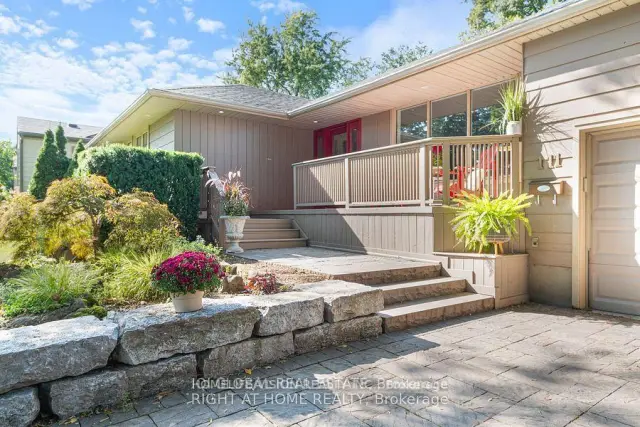
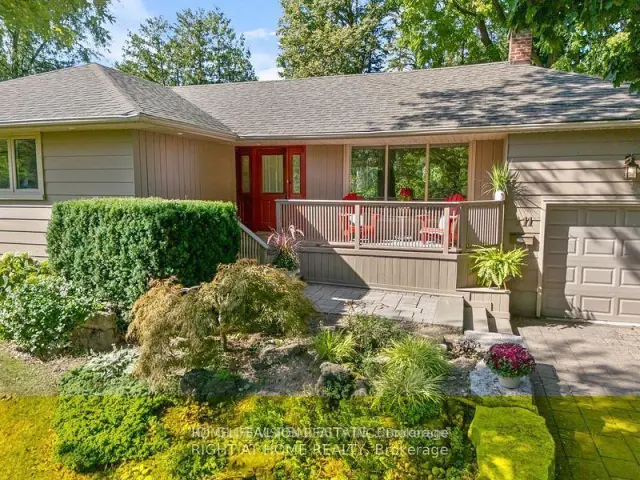
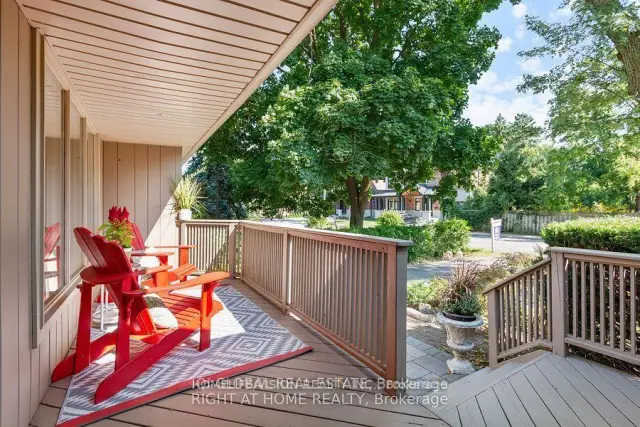
Fantastic opportunity to live in the high-demand Mill Pond neighborhoods. This charming bungalow has wonderful curb appeal, boasting a delightful porch, on the highly sought-after Mill Street. You will love the beautiful open-concept space with a gorgeous living room that features a large picture window and a stunning fireplace perfect for cozy evenings. The spacious dining room is just right for hosting memorable dinner parties for your friends and family. Step into the lovely eat-in kitchen that leads to a deck and delightful perennial gardens in the backyard. The oversized primary bedroom is a dream, offering space for a work desk, a wall of closets, and even a convenient stackable washer and dryer. The finished basement is a great bonus with additional recreation space and two large storage rooms. Take a leisurely stroll down Mill Street to the heart of Mill Pond Park, where you can enjoy the serene trails around the pond and watch the ducks and geese. The nearby Mackenzie Hospital is just a few minutes away, and there is easy access to Yonge Street for public transit and shopping. Plus, the area is home to some of the top-ranked schools. A rare feature of 4 parking spots in the driveway and one in the garage - room for everyone. The primary bedroom was recently painted and could be converted to an additional bedroom. New lighting fixtures in both bedrooms, dining room & kitchen. The second bedroom is newly painted with a new laminate floor and baseboards. You will love living in the Mill Pond Community! Basement carpet will be professionally cleaned. This property can be Leased short term Furnished for 5500 (include utilities and internet) Staging has been removed. **EXTRAS** Tenant pays all utilities if Leased one year term unfurnished
Book a viewing
Around this home
Daily convenience, out of 100, from the distances below
Schools nearby
School rating, out of 10.
Helpful calculators

Your HOMEH agent
"I would see it this week."