

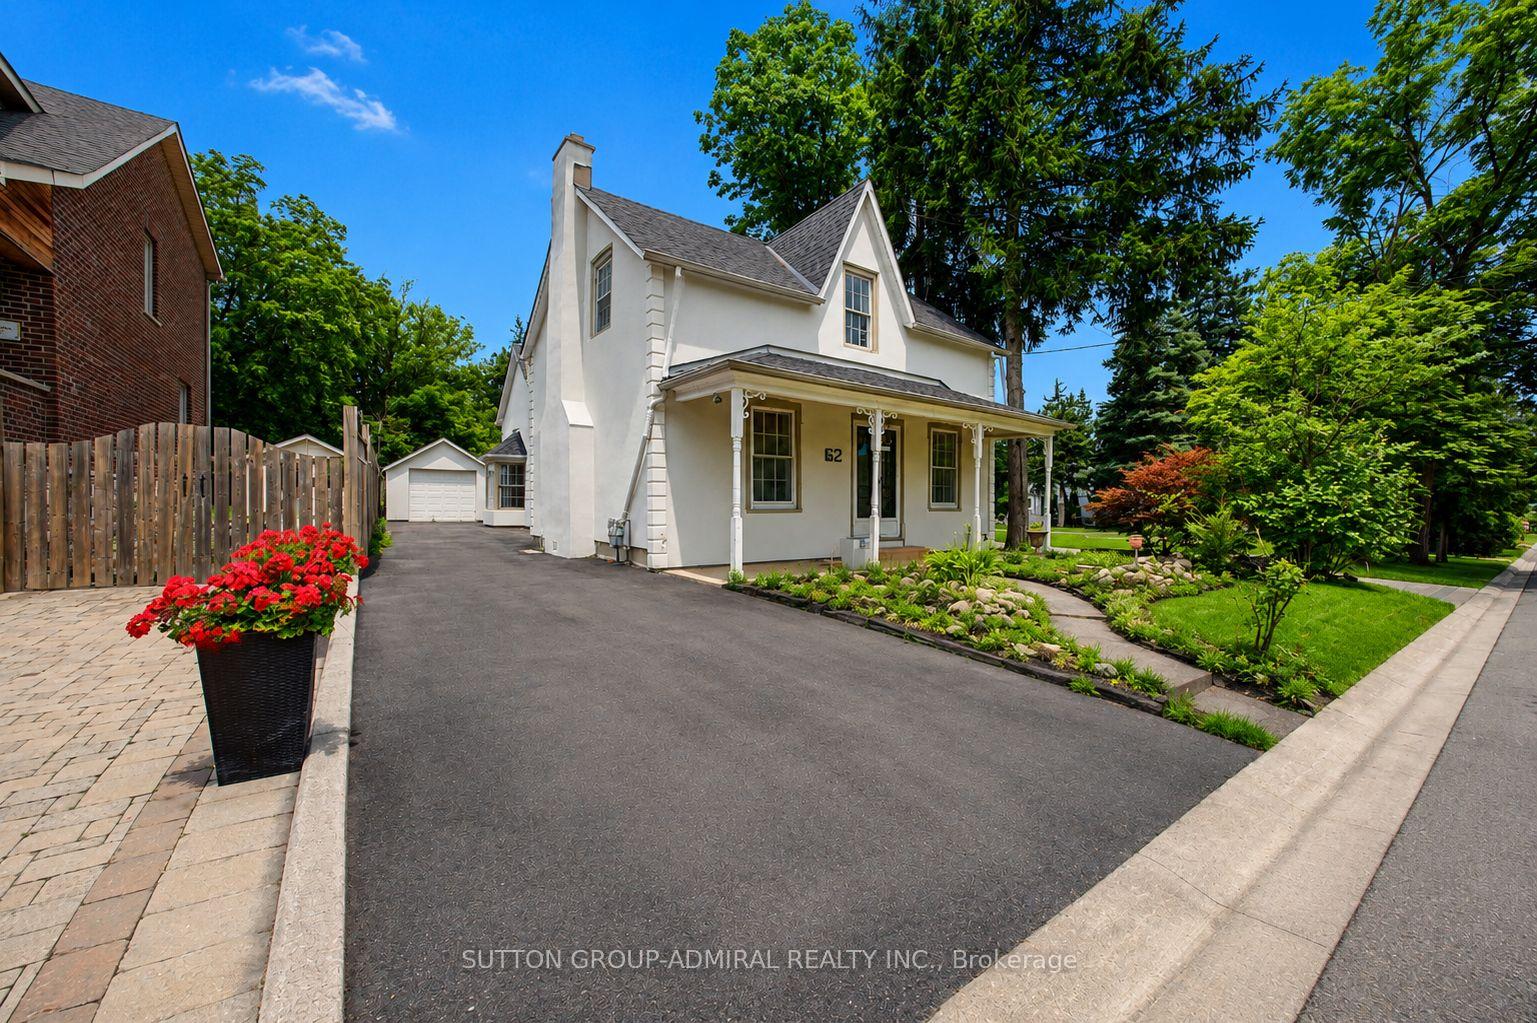
62 Centre Street W
Detached For Sale
1/5062 Centre Street W
Detached For Sale
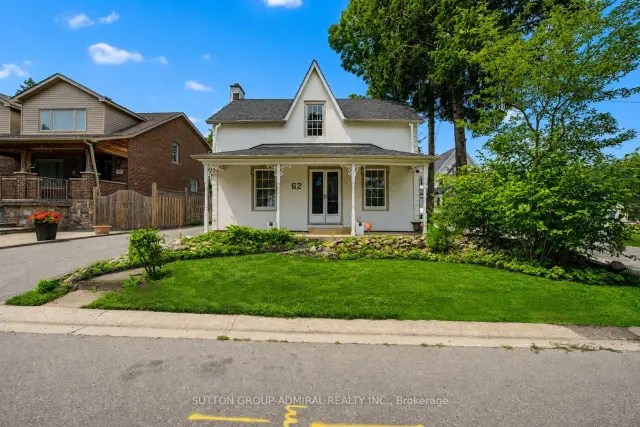
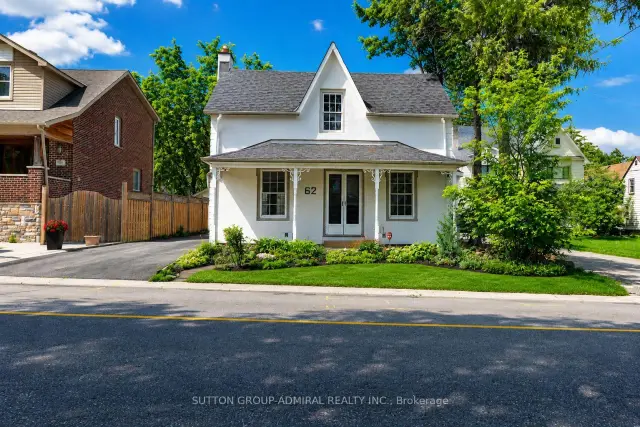
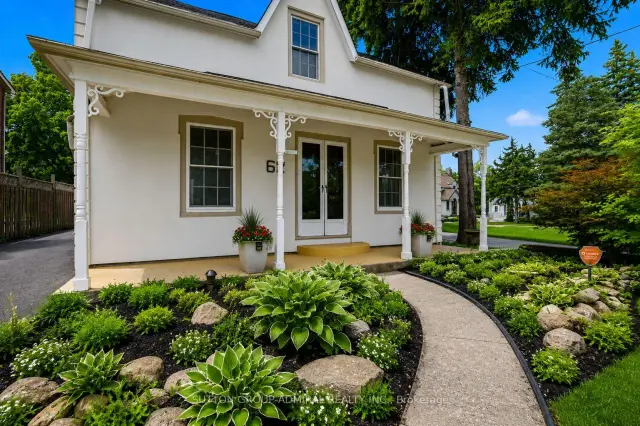
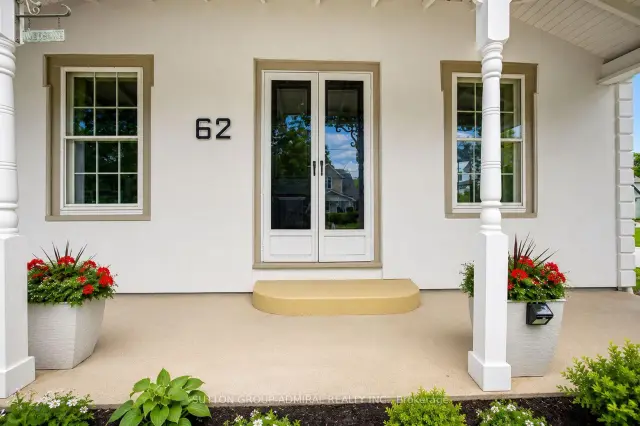 See all 50 photos
Listed for:Listed 16 days ago
$999,000
Hestimate*: $965,000▼ 3%4 Bedrooms
4 Bathrooms
1 Garage
2.5K–3K sq.ft
43.72×301 ft
$5,918/yr
Facts and features
- BasementUnfinished
- Age of home100+
- Price per sq ft~$363
- Water, sewerMunicipal
What stands out
- Fireplace
- Central air
The homeDetached, 2-storey, 100+
- Type: Detached
- Style: 2-storey
- Age: 100+
- Living space: 2,500–3,000 sq ft
- Basement: Unfinished
- Special designation: Heritage
InsideFireplace Yes, wood, Porcelain, Main level
- Fireplace: Yes, wood
- Flooring: Porcelain
- Laundry: Main level
- Features: Other
- Rooms above ground: 11
- Bedrooms: 4
- Bathrooms: 4
- Kitchens: 1
- Family room: Yes
Outside and lotStucco (plaster), Other, Other
Outside
- Exterior: Stucco (plaster)
- Roof: Other
- Foundation: Other
- Other structures: Garden shed
- Size: 43.72 × 301 ft
- Zoning: Residential
Parking1 Garage, Detached, Private
- Spaces: 1 Garage
- Garage: Detached
- Driveway: Private
Heating, water and powerForced air, gas, Central air, Municipal water
- Heating: Forced air, gas
- Cooling: Central air
- Water: Municipal water
- Sewer: Municipal sewer
- Natural gas: Yes
- Hydro: Yes
- Cable: Yes
- Telephone: Yes
Costs and taxesTaxes $5,918 a year, HST included in the price
- Taxes, 2025: $5,918 a year
- HST: HST included in the price
Included in the saleAll electrical light fixtures, All appliances and window coverings
- Included: All electrical light fixtures
- Not included: All appliances and window coverings
NearbyArts centre, fenced yard, hospital, lake/pond, park, school
- Close to: Arts centre, fenced yard, hospital, lake/pond, park, school
Listing detailsN14157942, For Sale, Nov 6, 2026
- MLS® number: N14157942
- Status: For Sale
- Listed on: Nov 6, 2026
- Days on market: 16
- Updated: Nov 6, 2026
- Possession: Immediate
- Occupied by: Vacant
- Listing brokerage: SUTTON GROUP-ADMIRAL REALTY INC.
About this home
62 Centre Street W, Richmond Hill (Mill Pond), ON L4C 3P7
OtherArts CentreFenced YardHospitalLake/PondPark
Rare opportunity on a premium 301-ft deep lot in a highly desirable Richmond Hill location! Perfect for investors, renovators, or end users looking to expand or renovate. This move-in ready detached home features 4 bedrooms and 4 bathrooms and offers endless potential. Steps to Yonge St., Mackenzie Health Hospital, Mill Pond, top-rated schools, parks, shopping, restaurants, and more. A truly exceptional property with endless possibilities.
Read more
Book a viewing
Sun22Nov
Mon23Nov
Tue24Nov
Wed25Nov
Thu26Nov
Fri27Nov
Sat28Nov
Pick A Time
Buy with HOMEH and get back$14,985Cashback Rebate, paid at closing
Claim my rebate
Around this home
Yonge St & Centre St. W.
Errands
Parks
Schools
Daily convenience, out of 100, from the distances below
ParkRansom Park · 8 within 1 km4 min walk265 m
GroceryTavazo Dried Nuts & Fruits7 min walk456 m
SchoolÉcole élémentaire Norval-Morrisseau5 min walk280 m
PharmacyPharmasave8 min walk487 m
Cafés & foodQuiznos · 13 within 1 km4 min walk221 m
Gym & rec centreNatalia Massage2 min walk112 m
LibraryRichmond Hill Public Library - Central Branch9 min walk554 m
HospitalMacKenzie Health - Richmond Hill14 min walk841 m
WalkDriveStraight-line distance, open map data
Grocery0.5 km
Park0.3 km
Coffee0.3 km
Dining0.3 km
Gym0.1 km
Hospital0.8 km
Schools nearby
School rating, out of 10.
École élémentaire Norval-Morrisseauelementary · Public · 0.3 km
—
École secondaire Norval-Morrisseausecondary · Public · 0.3 km
8.3/10Excellent
Astrum Academyelementary · Private · 0.3 km
—
Contact agent
Helpful calculators
Mortgage
Affordability
Closing costs
Land transfer tax
Property tax
Down payment
CMHC insurance
Stress test
Cashback Rebate

Your HOMEH agent
KimHOMEH agent · Richmond Hill
"Priced 3% over the Hestimate. I would see it this week."
Ask Kim