

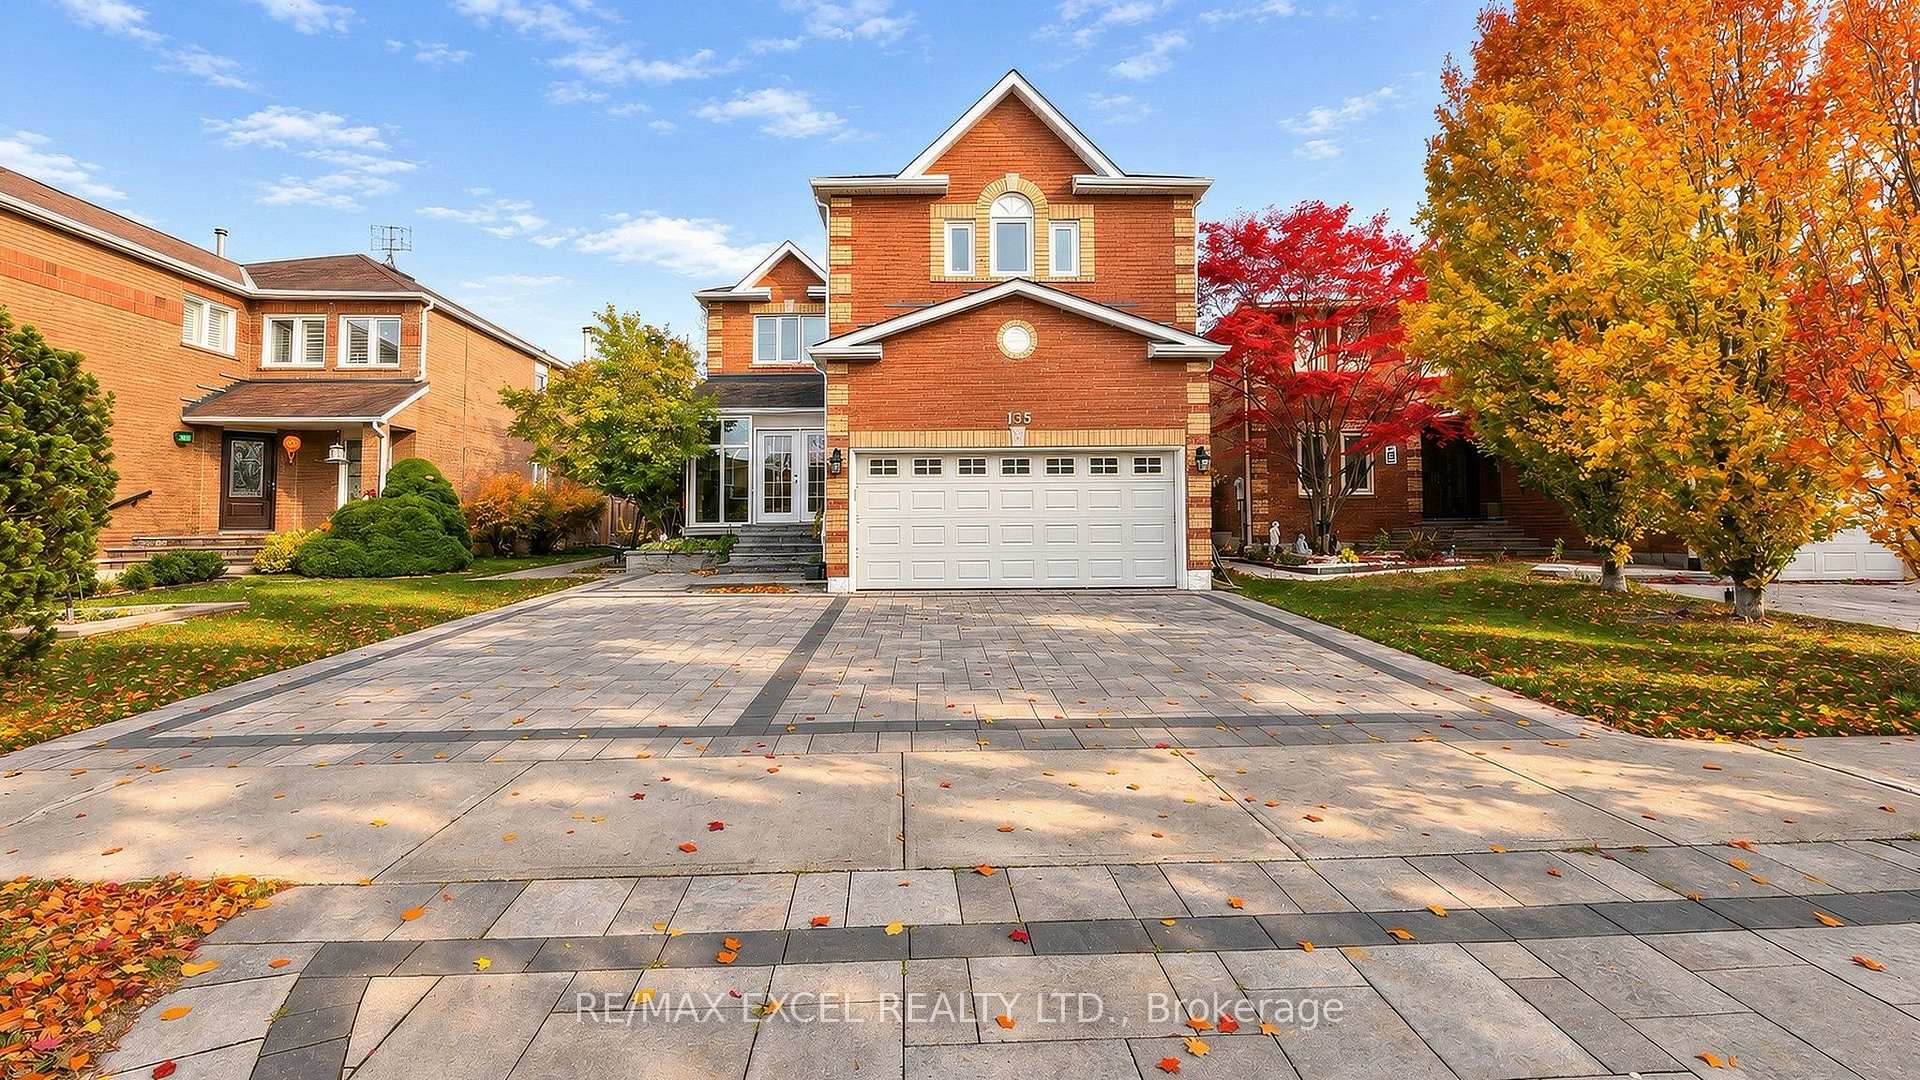
135 Bernard Avenue
135 Bernard Avenue
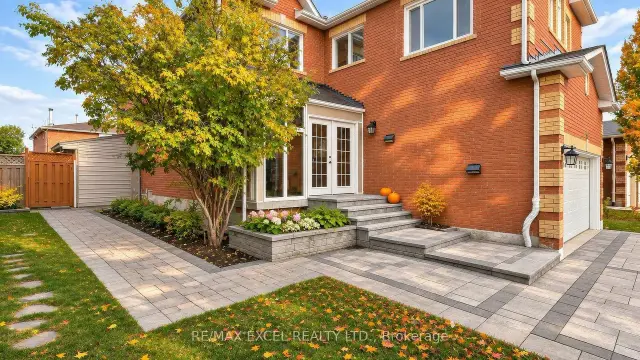
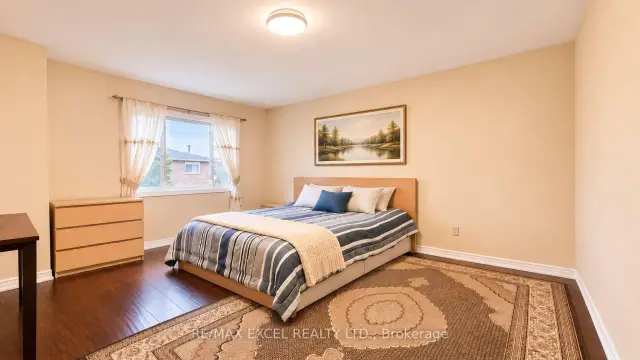
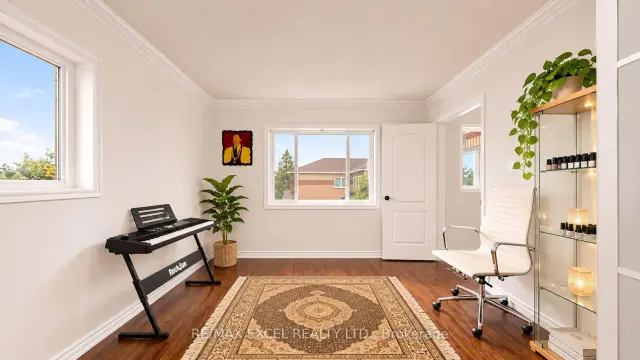
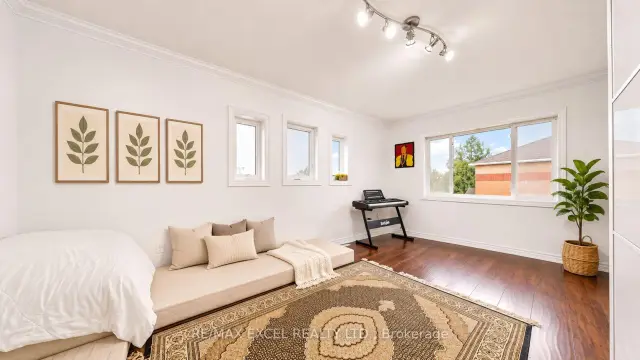 See all 25 photos
Facts and features
- BasementFinished
- Price per sq ft~$509
- Water, sewerMunicipal
- HeatingForced air
- Second kitchen
- Fireplace
- Central air
The homeDetached, 2-storey, 2,500–3,000 sq ft
- Type: Detached
- Style: 2-storey
- Living space: 2,500–3,000 sq ft
- Basement: Finished
- Special designation: Other
InsideFireplace Yes, Central vacuum, guest accommodations, in-law suite, storage, ventilation system, water heater owned, Rooms above ground 12
- Fireplace: Yes
- Features: Central vacuum, guest accommodations, in-law suite, storage, ventilation system, water heater owned
- Rooms above ground: 12
- Rooms in the basement: 1
- Bedrooms: 5 + 1 in the basement
- Bathrooms: 4
- Kitchens: 2
- Family room: Yes
Outside and lotBrick, Asphalt shingle, Poured concrete
- Exterior: Brick
- Roof: Asphalt shingle
- Foundation: Poured concrete
- Other structures: Garden shed
- Size: 44 × 110 ft
Parking2 Garage, Attached, Private double
- Spaces: 2 Garage
- Garage: Attached
- Driveway: Private double
Heating, water and powerForced air, gas, Central air, Municipal water
- Heating: Forced air, gas
- Cooling: Central air
- Water: Municipal water
- Sewer: Municipal sewer
- Natural gas: Yes
- Hydro: Yes
- Cable: Yes
Costs and taxesTaxes $6,766 a year, HST included in the price, N/a
- Taxes, 2025: $6,766 a year
- HST: HST included in the price
- Rental items: N/a
Included in the saleAll appliances, electric light fixtures, central vac and garage door opener, Tvs and wall mounts
- Included: All appliances, electric light fixtures, central vac and garage door opener
- Not included: Tvs and wall mounts
Listing detailsN14157552, For Sale, Nov 5, 2026
- MLS® number: N14157552
- Status: For Sale
- Listed on: Nov 5, 2026
- Days on market: 17
- Updated: Nov 17, 2026
- Possession: Flexible
- Occupied by: Owner
- Listing brokerage: RE/MAX EXCEL REALTY LTD.
About this home
135 Bernard Avenue, Richmond Hill (Devonsleigh), ON L4C 9Z6
Welcome to this stunning and beautifully maintained S+l bedroom detached home, offering the perfect blend of elegance, comfort, and functionality! Featuring a bright and spacious layout with a desirable south-facing backyard, this exceptional property is ideal for family living and entertaining. The main floor showcases a gourmet kitchen with quartz countertops, stylish backsplash, stainless steel appliances, double undermount sink, and breakfast bar, with a walkout to a spacious terrace featuring a gazebo and wood-burning fire pit. The generous primary bedroom offers a luxurious 5-piece ensuite and walk-in closet, while all additional bedrooms feature large windows and ample natural light. The beautifully finished basement includes an additional bedroom, built-in speakers, fireplace, and 4-piece bathroom. Conveniently located within walking distance to shopping, cinemas, public transit, and everyday amenities. Recent updates include washer and dryer (2022), fridge and dishwasher (2022), owned bot water tank (2023), and driveway (2023) with a 5-year warranty. Additional features include central vacuum, furnace and A/C (2000). A rare opportunity you don't want to miss! Most photos have been virtually staged.
Book a viewing
Around this home
Daily convenience, out of 100, from the distances below
Schools nearby
School rating, out of 10.
Helpful calculators

Your HOMEH agent
"I would see it this week."