Front of Unit 4, 41 Elmdale Court

Unit 4, 41 Elmdale Court
Richmond Hill (Mill Pond)
Multiplex For Rent
1/25
Front of Unit 4, 41 Elmdale Court

Unit 4, 41 Elmdale Court
Richmond Hill (Mill Pond)
Multiplex For Rent
Photo 2 of 25 – Unit 4, 41 Elmdale Court, Richmond HillPhoto 3 of 25 – Unit 4, 41 Elmdale Court, Richmond HillPhoto 4 of 25 – Unit 4, 41 Elmdale Court, Richmond HillPhoto 5 of 25 – Unit 4, 41 Elmdale Court, Richmond HillSee all 25 photos
Listed for:Listed 16 days ago
$2,150monthly

Included in rent: Building Maintenance, Common Elements, Heat, Parking, Private Garbage Removal

2 Bedrooms
1 Bathroom
1 Parking
700–1.1K sq.ft
Entire Home
From Jan 1

Facts and features

  • BasementNone
  • Lease term12 months
  • FurnishedUnfurnished
  • LaundryCoin operated
What stands out
  • Hardwood floors
The homeMultiplex, Apartment, 700–1,100 sq ft
  • Type: Multiplex
  • Style: Apartment
  • Living space: 700–1,100 sq ft
  • Basement: None
InsideHardwood, Coin operated, lower level, Carpet free
  • Flooring: Hardwood
  • Laundry: Coin operated, lower level
  • Features: Carpet free
Rooms
  • Rooms above ground: 5
  • Bedrooms: 2
  • Bathrooms: 1
  • Kitchens: 1
Outside and lotBrick, Unknown, Unknown
  • Exterior: Brick
  • Roof: Unknown
  • Foundation: Unknown
Parking1 Parking, Lane
  • Spaces: 1 Parking
  • Driveway: Lane
Heating, water and powerBaseboard, gas, Wall unit(s), Municipal water
  • Heating: Baseboard, gas
  • Cooling: Wall unit(s)
  • Water: Municipal water
  • Sewer: Municipal sewer
Rent and termsRent $2,150 a month, Entire property, Unfurnished
  • Rent: $2,150 a month
  • Space for rent: Entire property
  • Furnished: Unfurnished
  • Lease: 12 months
  • Paid: Monthly
  • Rent includes: Building maintenance, common elements, heat, parking, private garbage removal
  • Deposit: Required
  • Credit check: Required
  • Employment letter: Required
  • Rental application: Required
  • References: Required
Listing detailsN14156678, For Rent, Nov 6, 2026
  • MLS® number: N14156678
  • Status: For Rent
  • Listed on: Nov 6, 2026
  • Days on market: 16
  • Updated: Nov 19, 2026
  • Possession: 2027-01-01 / 30-59 days
  • Occupied by: Tenant
  • Listing brokerage: RE/MAX EXCEL ADVANTAGE REALTY

About this home

Unit 4, 41 Elmdale Court, Richmond Hill (Mill Pond), ON L4C 4S5

Carpet Free

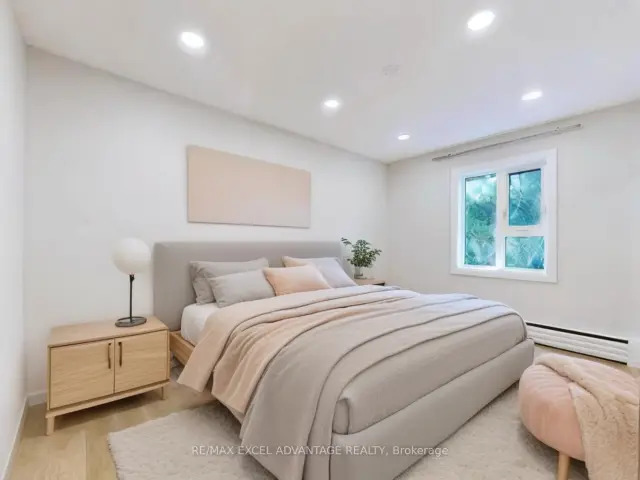
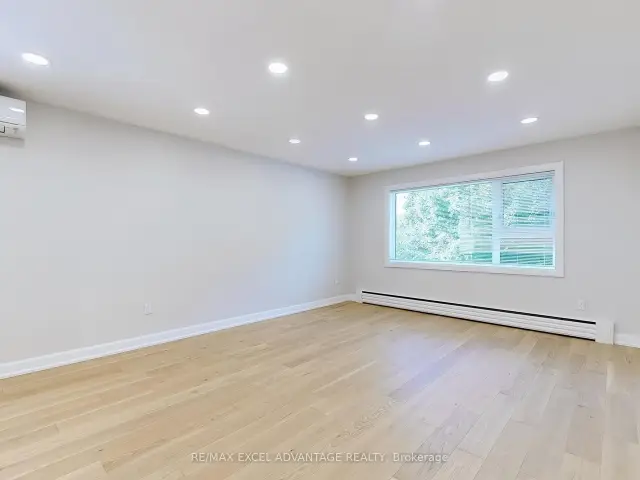
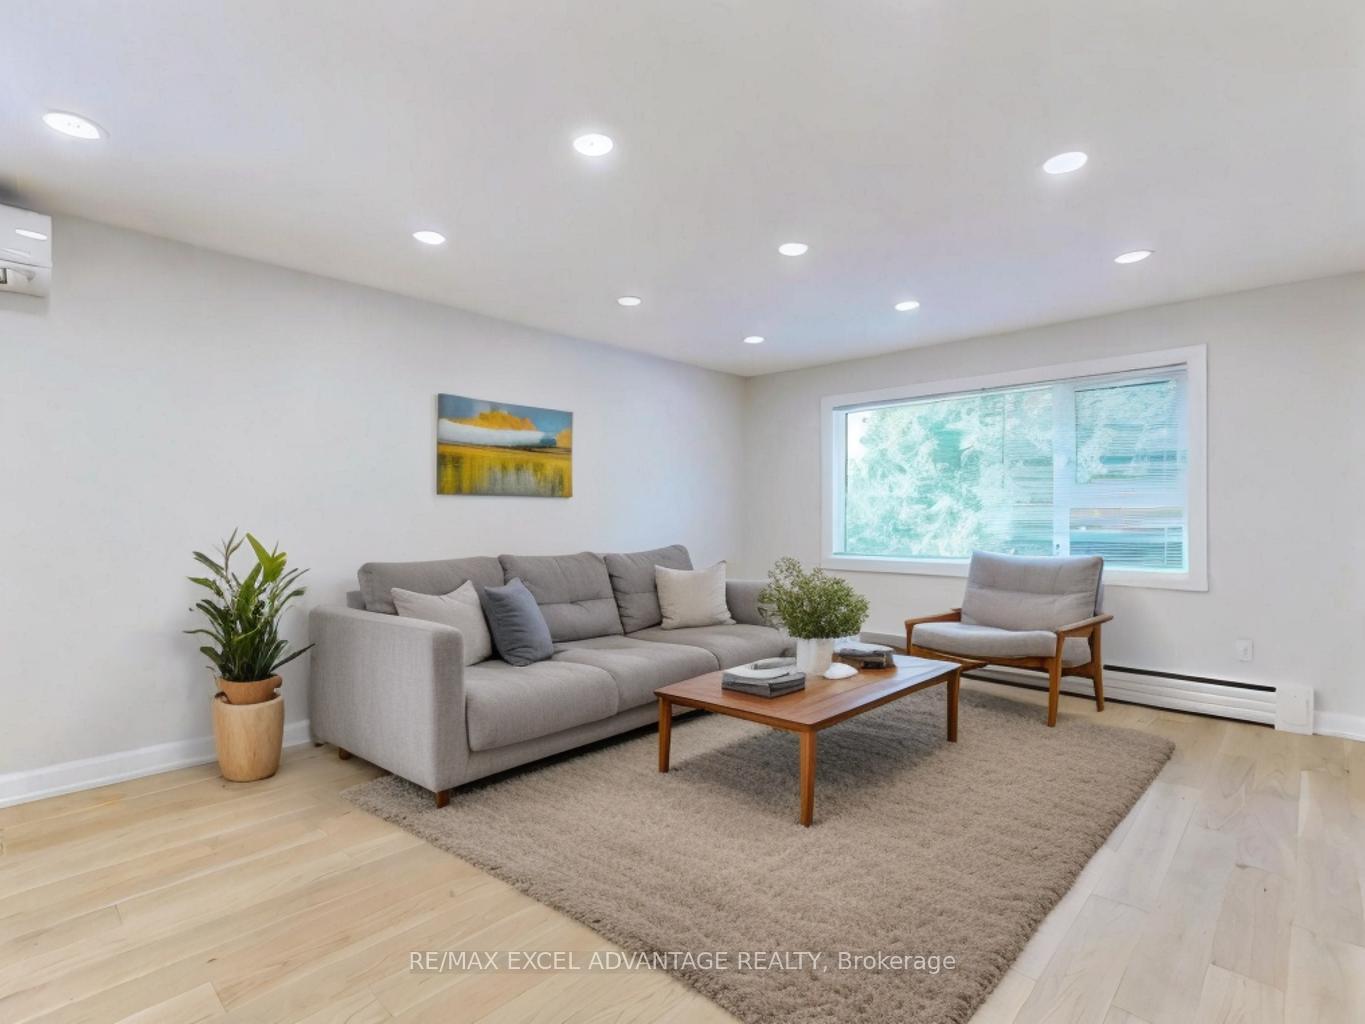
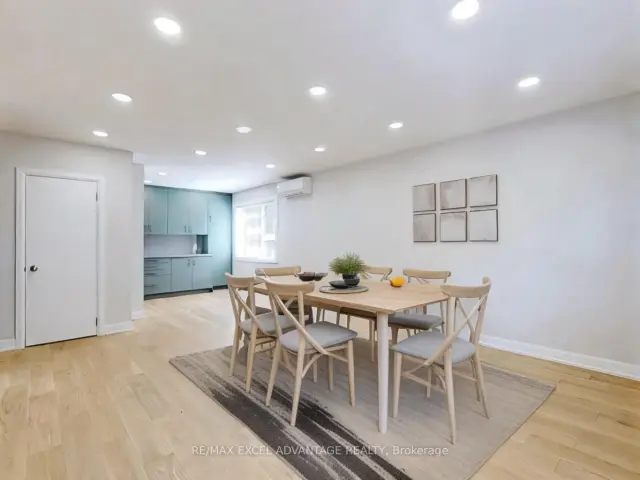
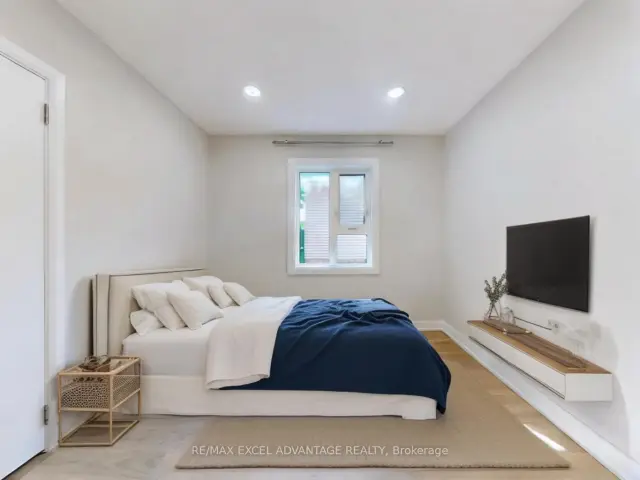
Welcome to 41 Elmdale Court, a stylish two-bedroom suite on a quiet court in Richmond Hill's beloved Mill Pond, where village charm meets everyday ease. With 773 square feet of carpet-free living and its own private entrance, this is a home that feels calm the moment you step inside. The heart of the home is an open-concept living and dining space stretching nearly 27 feet, finished in warm hardwood and washed in natural light from a large window. Bright, energy-efficient pot lights carry that glow into the evening, nothing feels more natural than nestling in for a peaceful night. The kitchen features custom cabinetry designed to make the most of every inch, paired with sleek stainless steel appliances that make weeknight cooking a pleasure. Both bedrooms are well proportioned and fitted with closet organizers, giving you a restful retreat plus a second room that works just as beautifully as a home office or guest space. The bathroom turns every morning into a spa moment, with a rain shower head, handheld shower and an undermount sink above a storage-rich vanity. Comfort is effortless here. Heat is included in your rent, delivered by a quiet boiler system with no shared ductwork, and a ductless wall unit keeps summers cool. One parking space is included, with coin laundry on the lower level. The building is thoughtfully cared for, with refreshed common areas, high-security key and fob entry, and modern security cameras. Step outside and Mill Pond Park is yours to enjoy, from boardwalk strolls around the water to summer concerts at the gazebo. The historic Yonge Street strip offers boutique shops, bistros and coffee spots, while Hillcrest Mall, Mackenzie Health and the Richmond Hill Public Library are all close by. Commuting is simple with transit at your doorstep and the Richmond Hill GO Station about four minutes away by car. A rare blend of style, comfort and village living, ready for you!

Book a viewing

Sun22Nov
Mon23Nov
Tue24Nov
Wed25Nov
Thu26Nov
Fri27Nov
Sat28Nov
Pick A Time

Around this home

Yonge St / Major Mackenzie Dr W
89Errands
87Parks
97Schools

Daily convenience, out of 100, from the distances below

ParkDon Head Park · 9 within 1 km7 min walk455 m
GroceryTavazo Dried Nuts & Fruits10 min walk599 m
SchoolÉcole élémentaire Norval-Morrisseau6 min walk340 m
PharmacyPharmasave10 min walk612 m
Cafés & foodCovernotes · 14 within 1 km8 min walk513 m
Gym & rec centreNatalia Massage7 min walk425 m
LibraryRichmond Hill Public Library - Central Branch13 min walk801 m
HospitalMacKenzie Health - Richmond Hill11 min walk673 m
WalkDriveStraight-line distance, open map data
Grocery0.6 km
Park0.5 km
Coffee0.5 km
Dining0.6 km
Gym0.4 km
Hospital0.7 km

Schools nearby

School rating, out of 10.

École élémentaire Norval-Morrisseauelementary · Public · 0.3 km
—
École secondaire Norval-Morrisseausecondary · Public · 0.4 km
8.3/10Excellent
École Élémentaire Norval-Morrisseauelementary · Public · 0.4 km
—
Contact agent

Helpful calculators

Rent vs buy
Affordability
Mortgage
Down payment
Stress test
CMHC insurance

Your HOMEH agent

NimaHOMEH agent · Richmond Hill

"I would see it this week."

Ask Nima

© 2026 HOMEH Inc., Brokerage · RECO Registration #6000380 · 505 Highway 7 East, Unit 308, Thornhill, ON L3T 7T1 · Listing data courtesy of the MLS® System of the listing brokerage, deemed reliable but not guaranteed.

Disclaimers and terms

HOMEH is operated by HOMEH Inc., a licensed Ontario real estate brokerage regulated by the Real Estate Council of Ontario (RECO) under the Trust in Real Estate Services Act, 2002 (TRESA). Under TRESA, consumers are entitled to the RECO Information Guide before entering into a representation agreement. Broker of Record Licence #5034208. Toronto Regional Real Estate Board Member #20004000.

Mortgage. Payment figures are estimates for illustration only, not an offer to lend; all financing is on approved credit (OAC). HOMEH Inc., Brokerage is not a mortgage broker, agent or lender; mortgage products and advice come from independent professionals licensed by the Financial Services Regulatory Authority of Ontario (FSRA).

Hestimate. Worked out with automated tools from recent nearby sales of similar homes. For information only, not an appraisal.

Accuracy. Listings, market data, photos, school, transit and neighbourhood information come from sources believed reliable, including the MLS® System and the Toronto Regional Real Estate Board (TRREB), but are not warranted accurate, current or complete. MLS® listing data is copyright TRREB. It must only be used by consumers with a bona fide interest in the purchase, sale or lease of real estate, and not for any commercial purpose.

Programs. Programs, incentives and benefits on this website are privately administered, may change or end without notice, and imply no government authority, endorsement or affiliation.

Not intended to solicit clients currently under contract with another brokerage.

The trademarks REALTOR®, REALTORS® and the REALTOR® logo are controlled by The Canadian Real Estate Association (CREA) and identify real estate professionals who are members of CREA. The trademarks MLS®, Multiple Listing Service® and the associated logos are owned by CREA and identify the quality of services provided by real estate professionals who are members of CREA. Used under licence.