

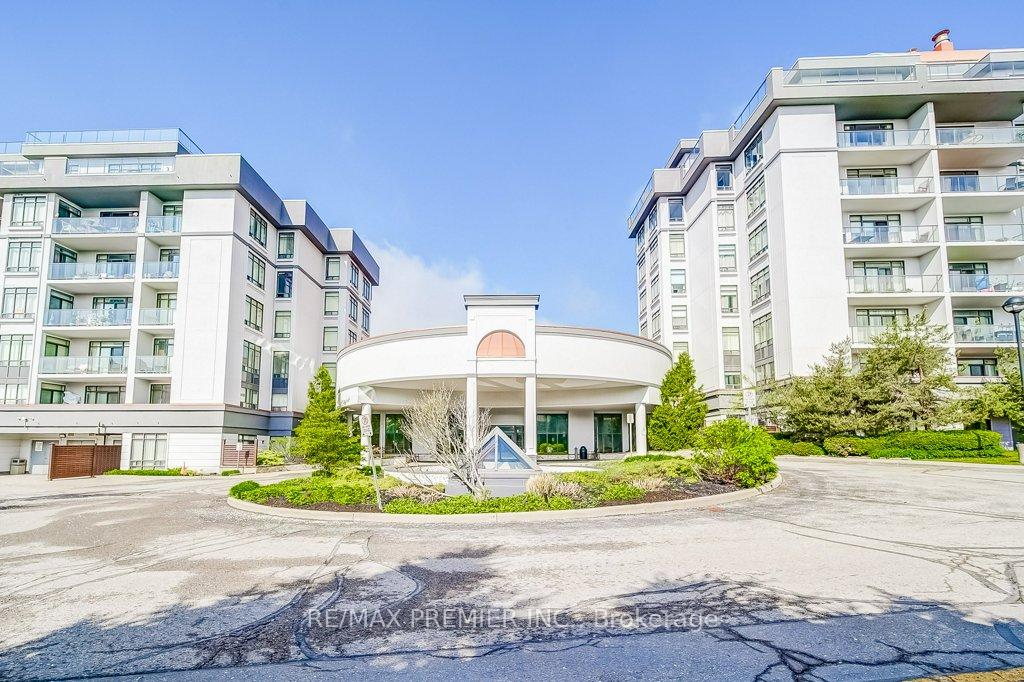
Unit 713, 11121 Yonge Street
Unit 713, 11121 Yonge Street
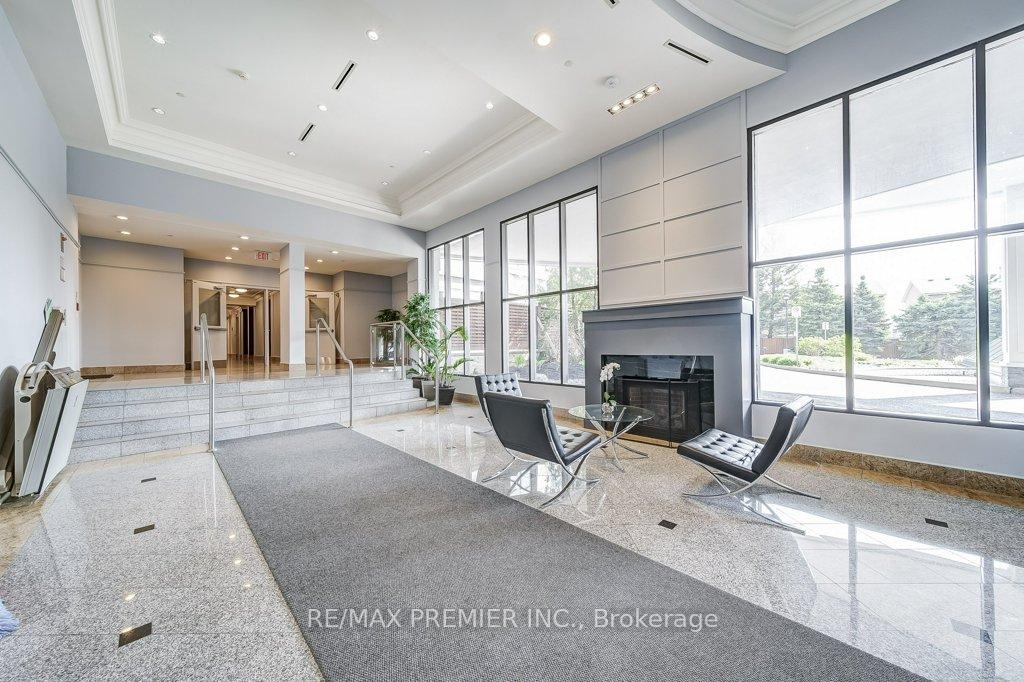
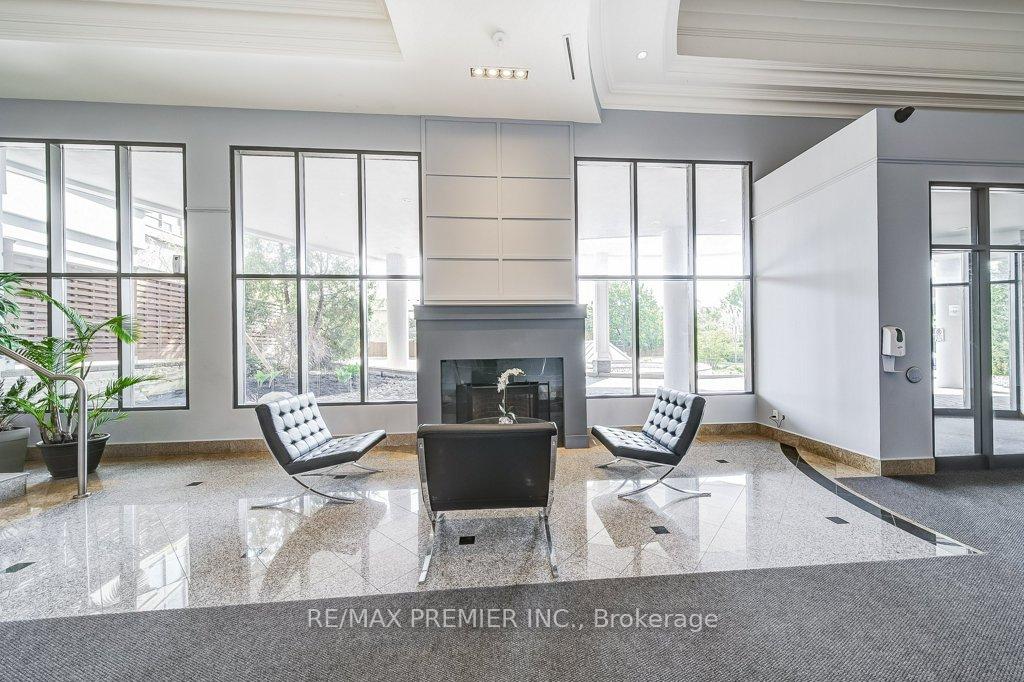
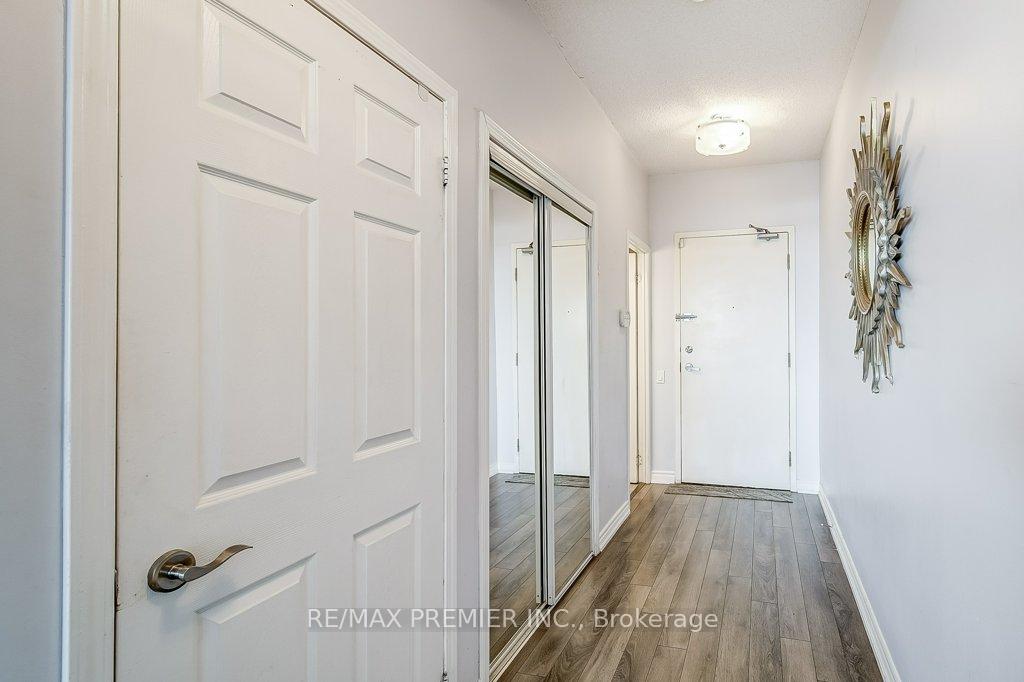
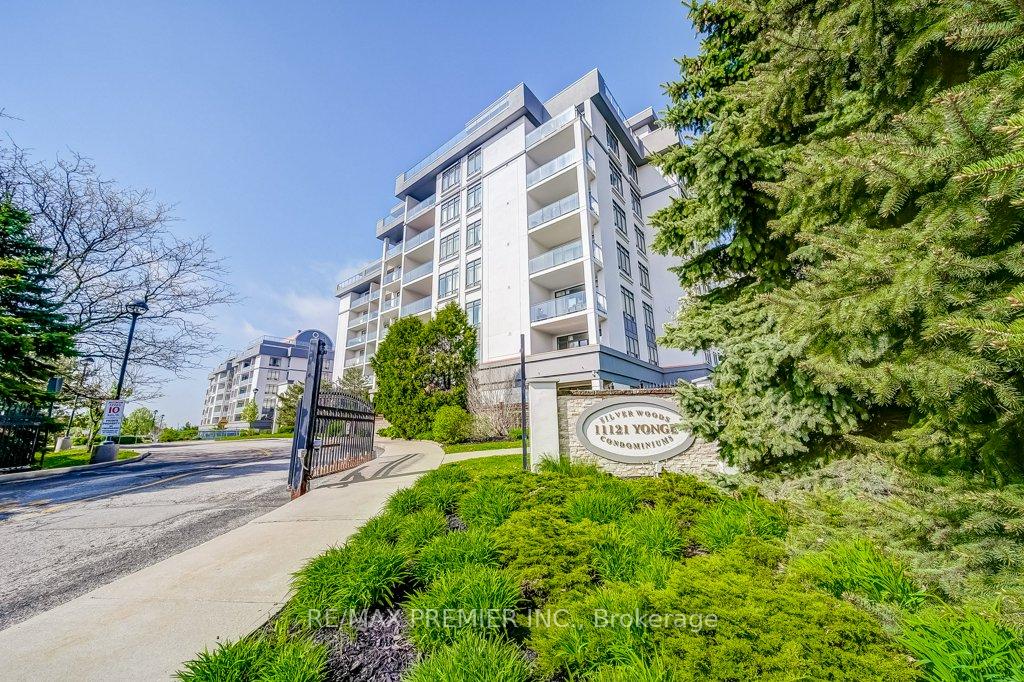 See all 44 photos
Included in condo fee: Heat, Water, Hydro, Parking, Common Elements, Building Insurance
Property history
- $828,000TerminatedList: 2025-05-17|End: 2025-07-08|52 daysN12156639
Facts and features
- ExposureEast
- LaundryIn hall
- LockerOwned
- BalconyOpen
- Hardwood floors
- Fireplace
- Central air
The homeCommon Element Condo, Other, Age 16–30 years
- Type: Common Element Condo
- Style: Other
- Age: 16–30 years
- Living space: 1,200–1,399 sq ft
- Basement: None
- Exposure: East
- View: City, clear, downtown, panoramic
InsideFireplace Yes, electric, Hardwood, In hall, main level
- Fireplace: Yes, electric
- Flooring: Hardwood
- Laundry: In hall, main level
- Features: Auto garage door remote, guest accommodations, storage area lockers
- Elevator: Yes
- Rooms above ground: 6
- Bedrooms: 3
- Bathrooms: 3
- Kitchens: 1
OutsideConcrete, Other, Concrete
- Exterior: Concrete
- Roof: Other
- Foundation: Concrete
- Balcony: Open
- Accessibility: Elevator, fire escape, parking
Parking and locker1 Parking, Underground, Parking type Owned
- Spaces: 1 Parking
- Garage: Underground
- Parking type: Owned
- Driveway: Other, underground
- Spot: 148
- Locker: Owned
- Locker unit: September 30 2025
- Locker number: 141
- Locker level: 1
BuildingSilver woods condominium, Storeys 8, Units 156
- Name: Silver woods condominium
- Storeys: 8
- Units: 156
- Registered: 2006
- Condo corporation: 1055
- Pets: Allowed
Heating, water and powerForced air, gas, Central air
- Heating: Forced air, gas
- Cooling: Central air
Costs and taxesTaxes $2,797 a year, Condo fee $1,336 a month, Heat included, common elements included, hydro included, water included, building insurance included, parking included
- Taxes, 2024: $2,797 a year
- Condo fee: $1,336 a month
- Fee includes: Heat included, common elements included, hydro included, water included, building insurance included, parking included
- HST: HST included in the price
Included in the saleBuilding insurance, common elements, central a/c, heat, water, parking, locker, indoor poor, media room, party/meeting room, security guard, security system, visitor parking, clear view, pet friendly, bbq allowed, concierge, elevators very well maintain
- Included: Building insurance, common elements, central a/c, heat, water, parking, locker, indoor poor, media room, party/meeting room, security guard, security system, visitor parking, clear view, pet friendly, bbq allowed, concierge, elevators very well maintain
Listing detailsN12156639, Terminated, May 17, 2025
- MLS® number: N12156639
- Status: Terminated
- Listed on: May 17, 2025
- Days on market: 52
- Updated: Jul 8, 2025
- Possession: 2025-06-01 / Flexible
- Occupied by: Owner
- Listing brokerage: RE/MAX PREMIER INC.
About this home
Unit 713, 11121 Yonge Street, Richmond Hill (Devonsleigh), ON L4C 0S7
Spectacular luxurious Condo with a Breathtaking Clear View! This 3 bedroom 3 bathroom Corner Unit on the 7th floor located at an Excellent location on Yonge Street; close to all amenities with Major Transit Station Area On-Site conveniently located at your door step. This Beautiful Open Concept layout has 9ft ceilings, floor to ceiling windows, completely renovated and a huge balcony to relax and enjoy the view. All appliances and The Amenities include fridge, stove, built-in dishwasher, microwave, washer, dryer, Indoor Pool, Hot Tub, Sauna & Outdoor Patio, Change Room, Full Gym, Meeting Room, Party Room, Media Room, Billiard, Guest Suites and Additional Available Parking. Beautiful Views of East, South and West. Bright & Natural Light, alarm system, Transit at Door, High Rank High School District.
Ask about this home
A HOMEH agent will answer your questions about this home.
Know more about Silverwoods Condominium
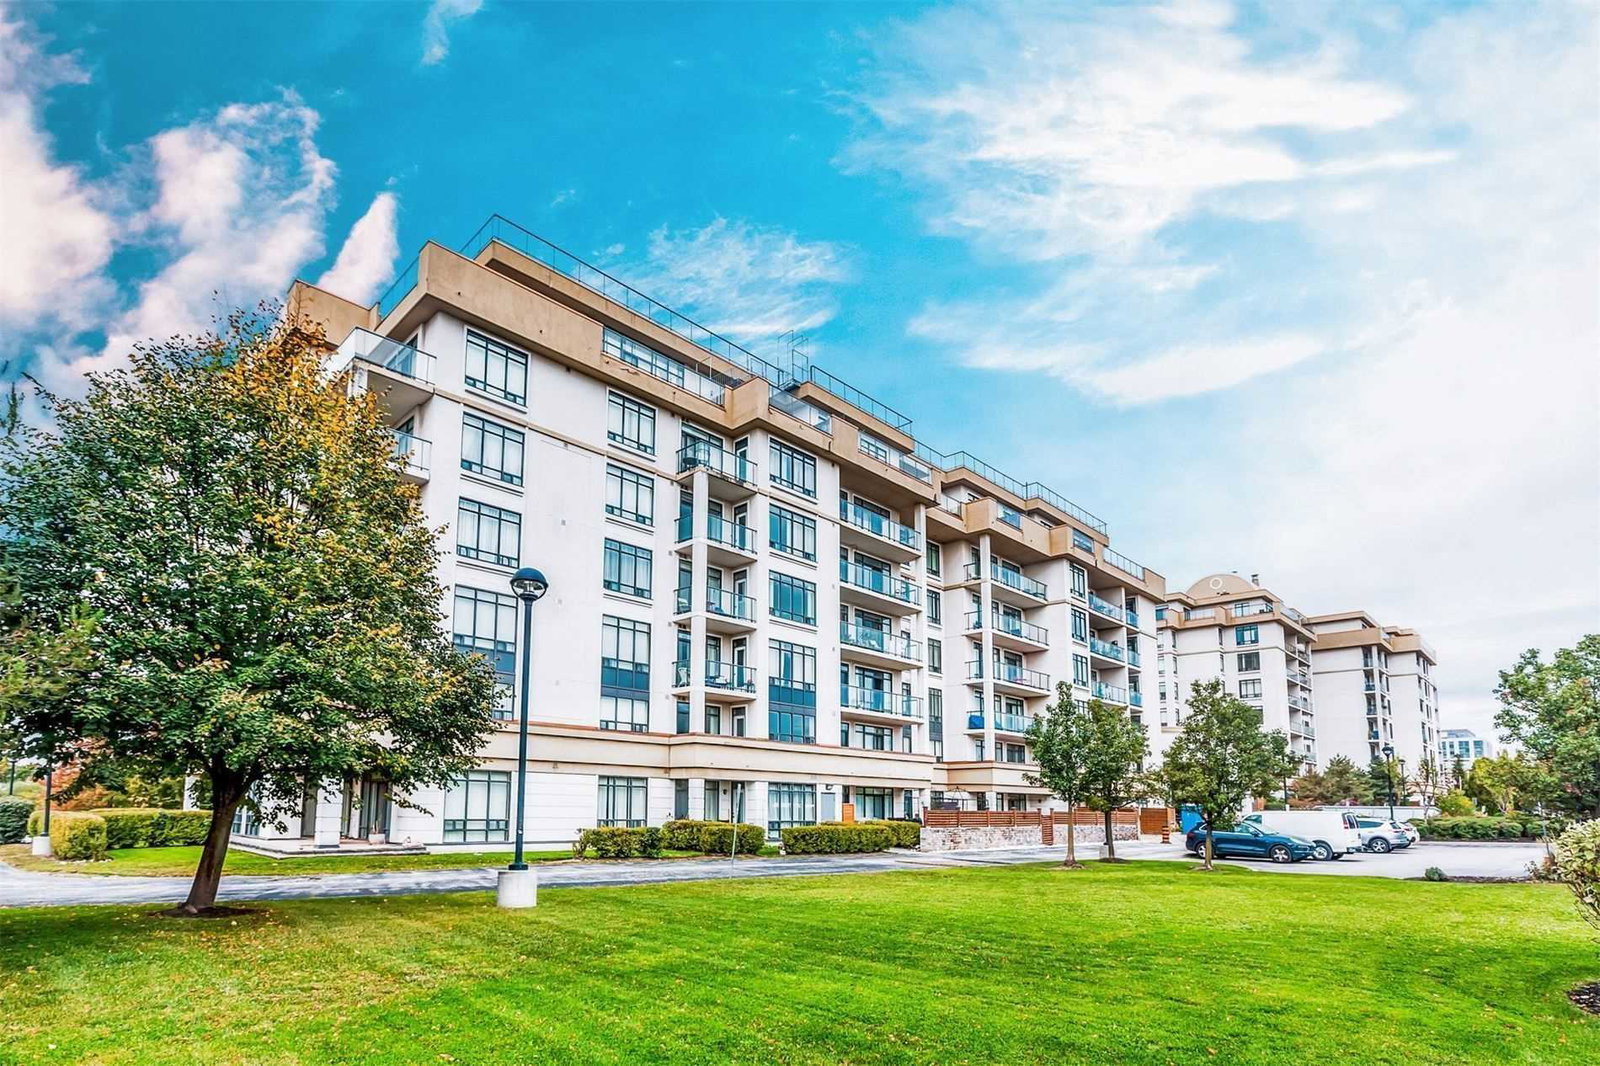
Condo building · 11121 Yonge Street
Silverwoods Condominium is an 8-storey condo with 156 suites, built in 2006 by Pine Lake Group. Right now 2 for sale are on the market here.
- 8storeys
- 156suites
- $545/sq ft
- 2006built
No similar units for sale in Silverwoods Condominium right now.
Around this home
Daily convenience, out of 100, from the distances below
Schools nearby
School rating, out of 10.
Helpful calculators
Your HOMEH agent

"Priced 13% over the Hestimate. I would see it this week."