

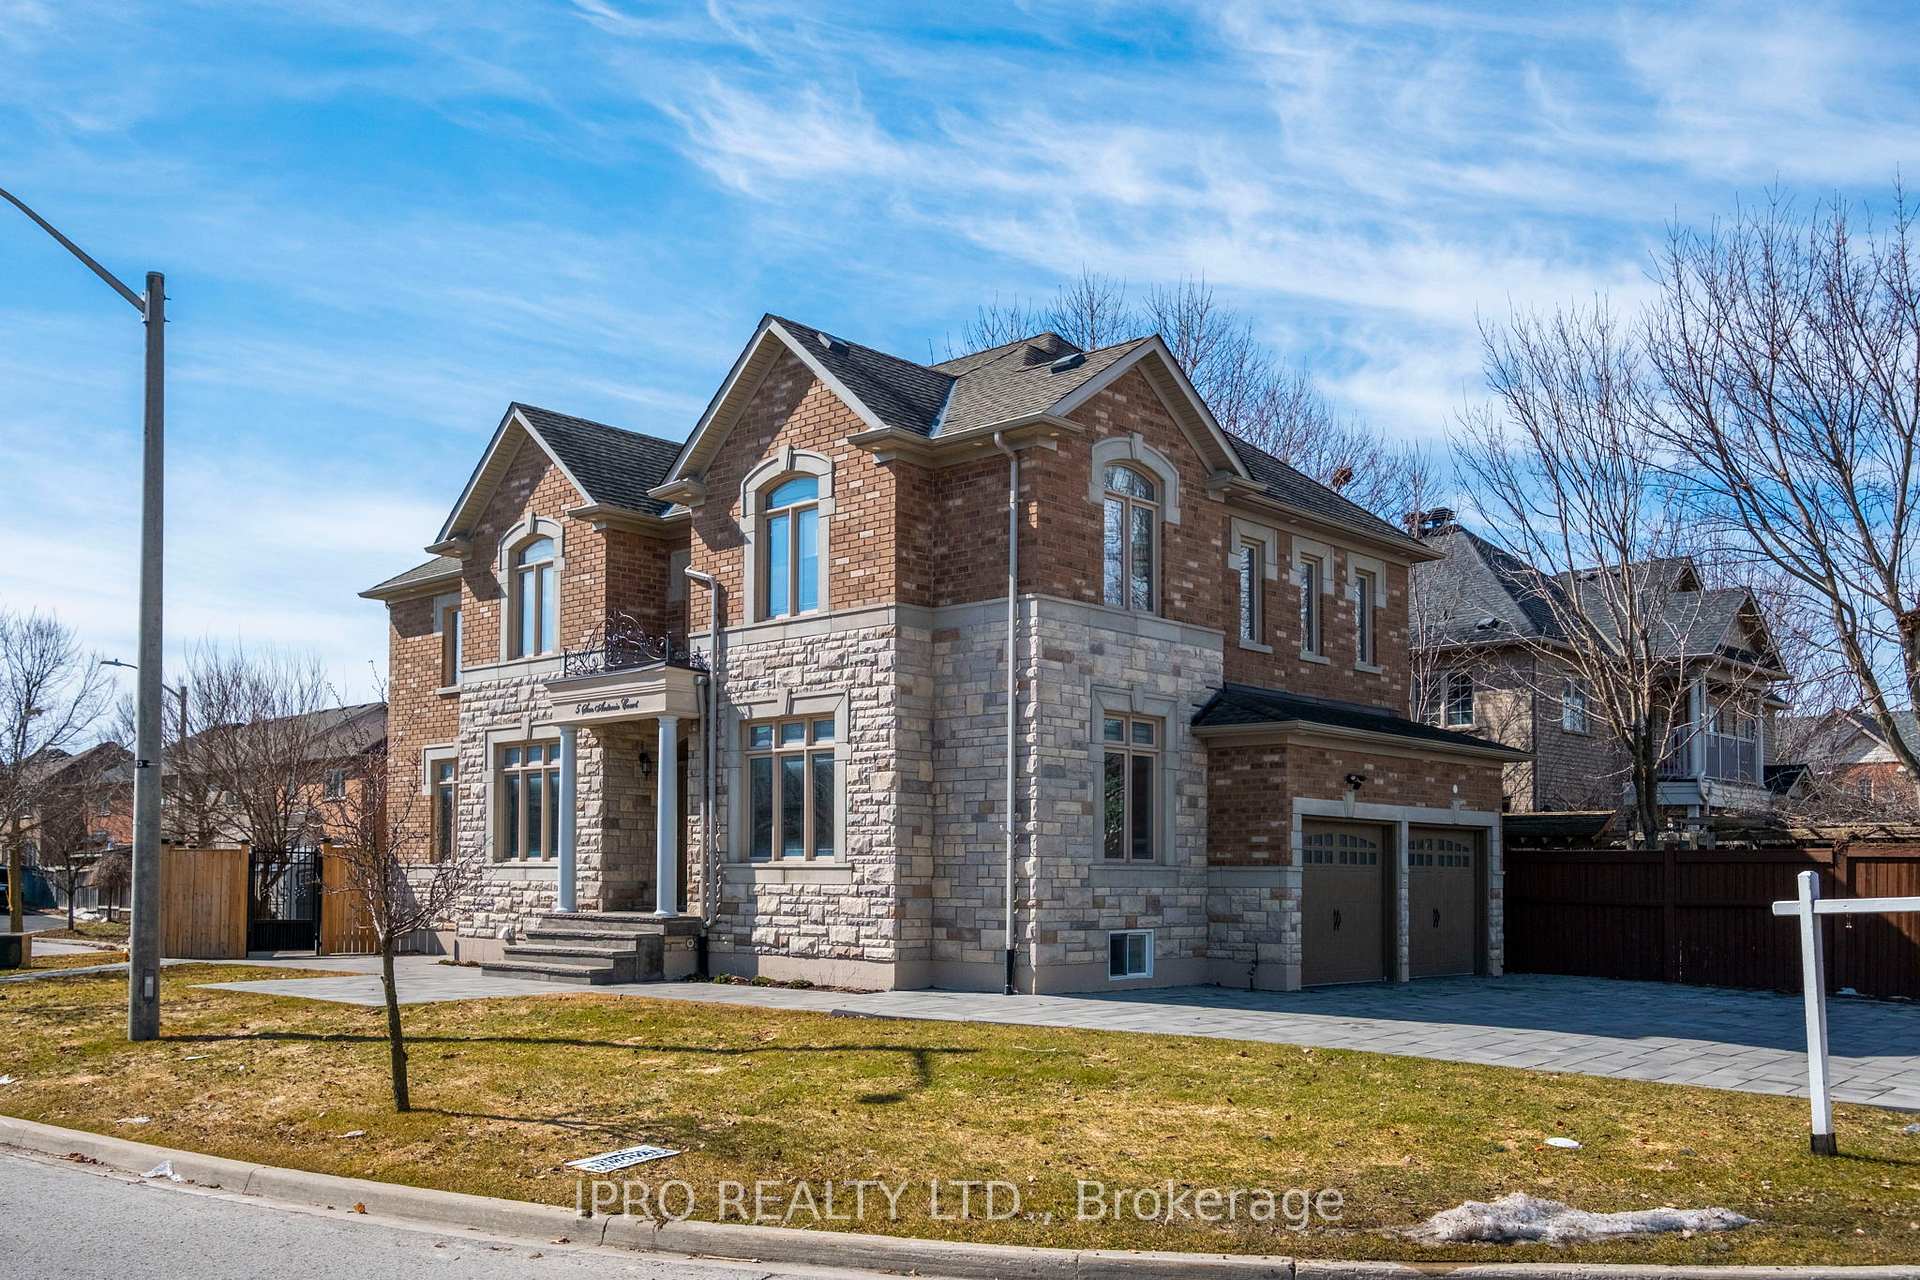
5 San Antonio Court
5 San Antonio Court
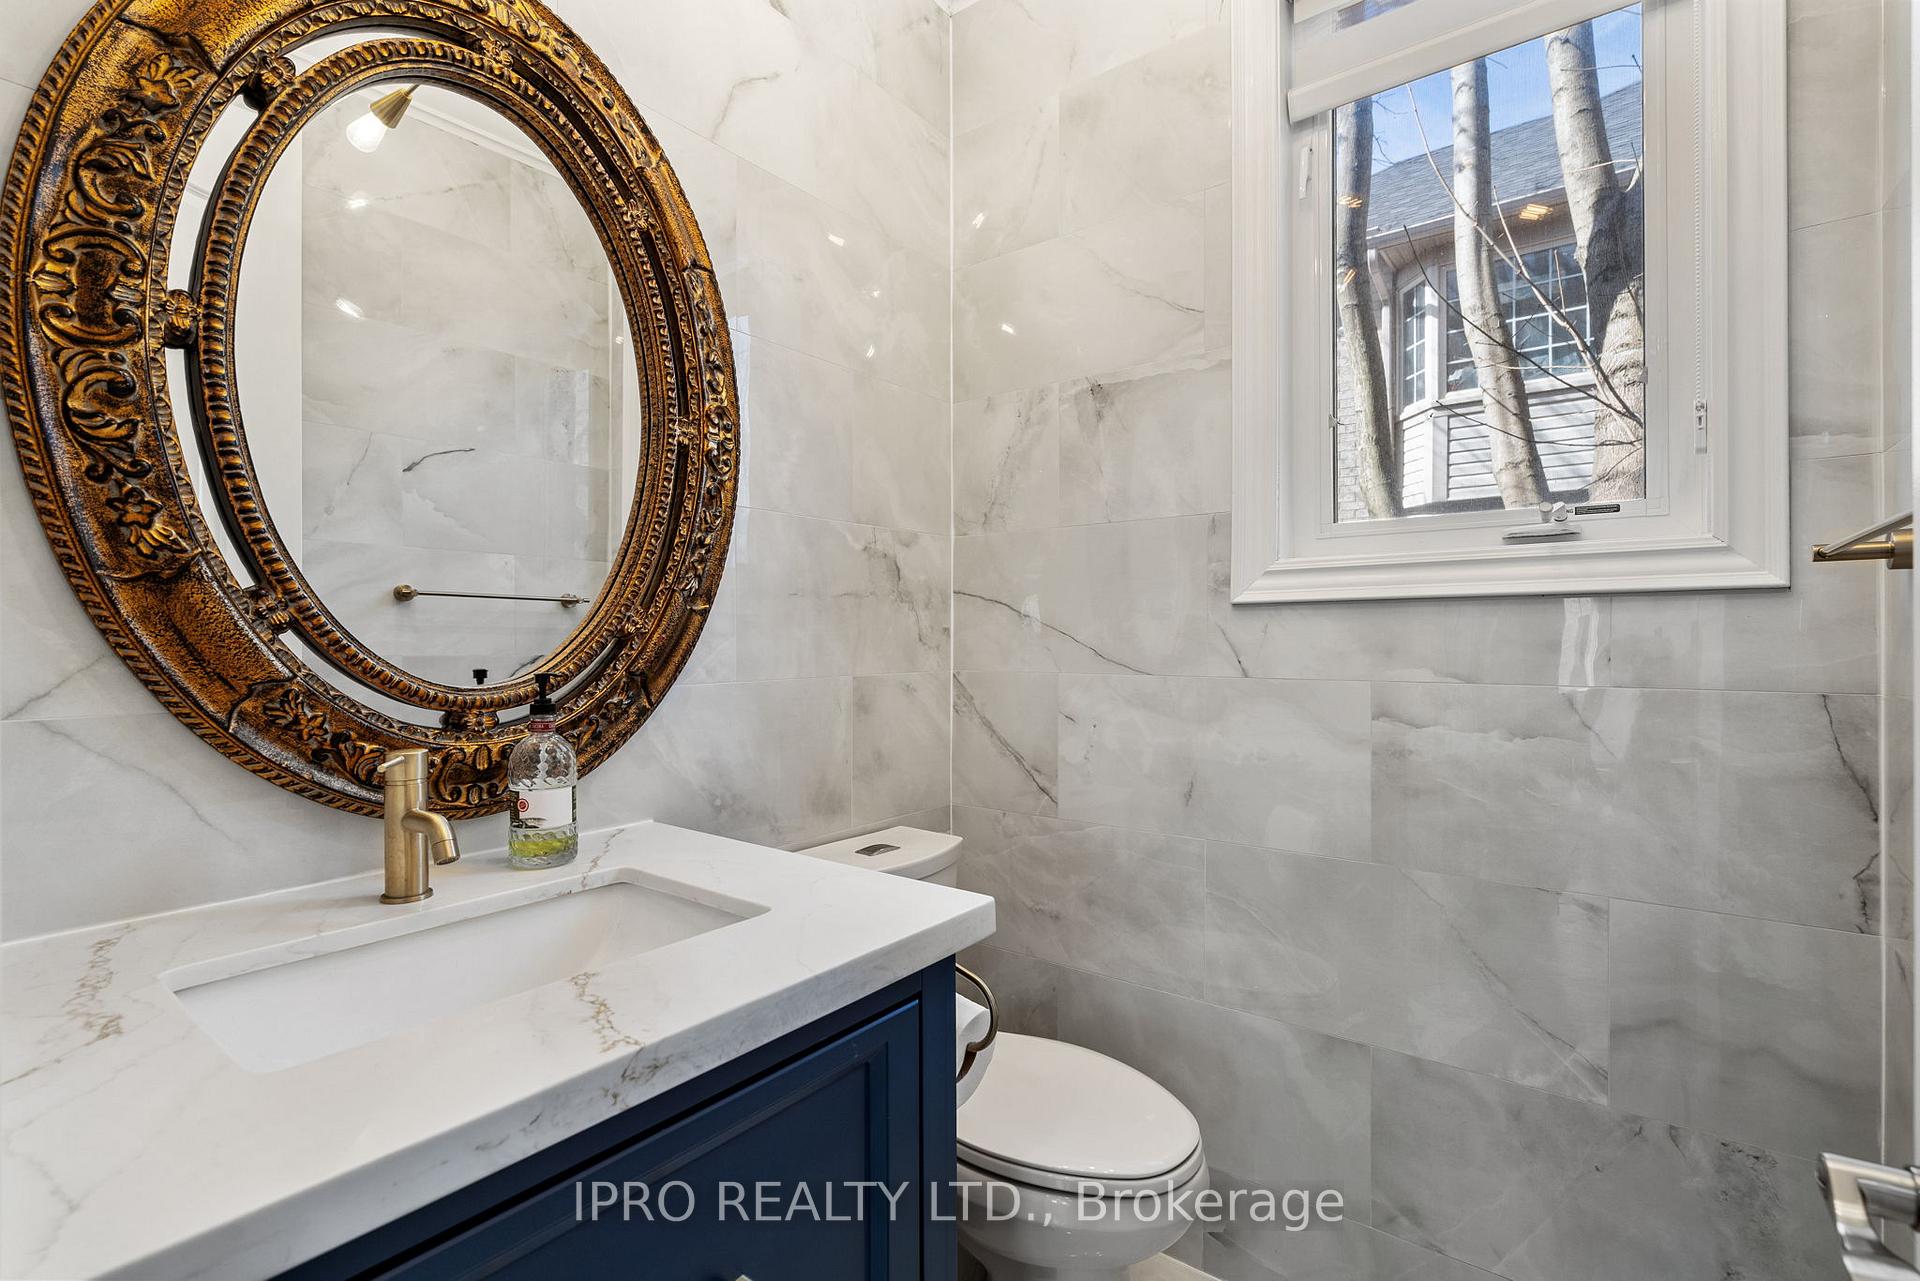 See all 45 photos
Property history
Facts and features
- BasementApartment
- Water, sewerMunicipal
- Lot shapeIrregular
- HeatingForced air
- Second kitchen
- Hardwood floors
- Central air
The homeDetached, 2-storey, 2,500–3,000 sq ft
- Type: Detached
- Style: 2-storey
- Living space: 2,500–3,000 sq ft
- Basement: Apartment, full
InsideHardwood, Rooms above ground 9, Rooms in the basement 3
- Flooring: Hardwood
- Rooms above ground: 9
- Rooms in the basement: 3
- Bedrooms: 4 + 2 in the basement
- Bathrooms: 6
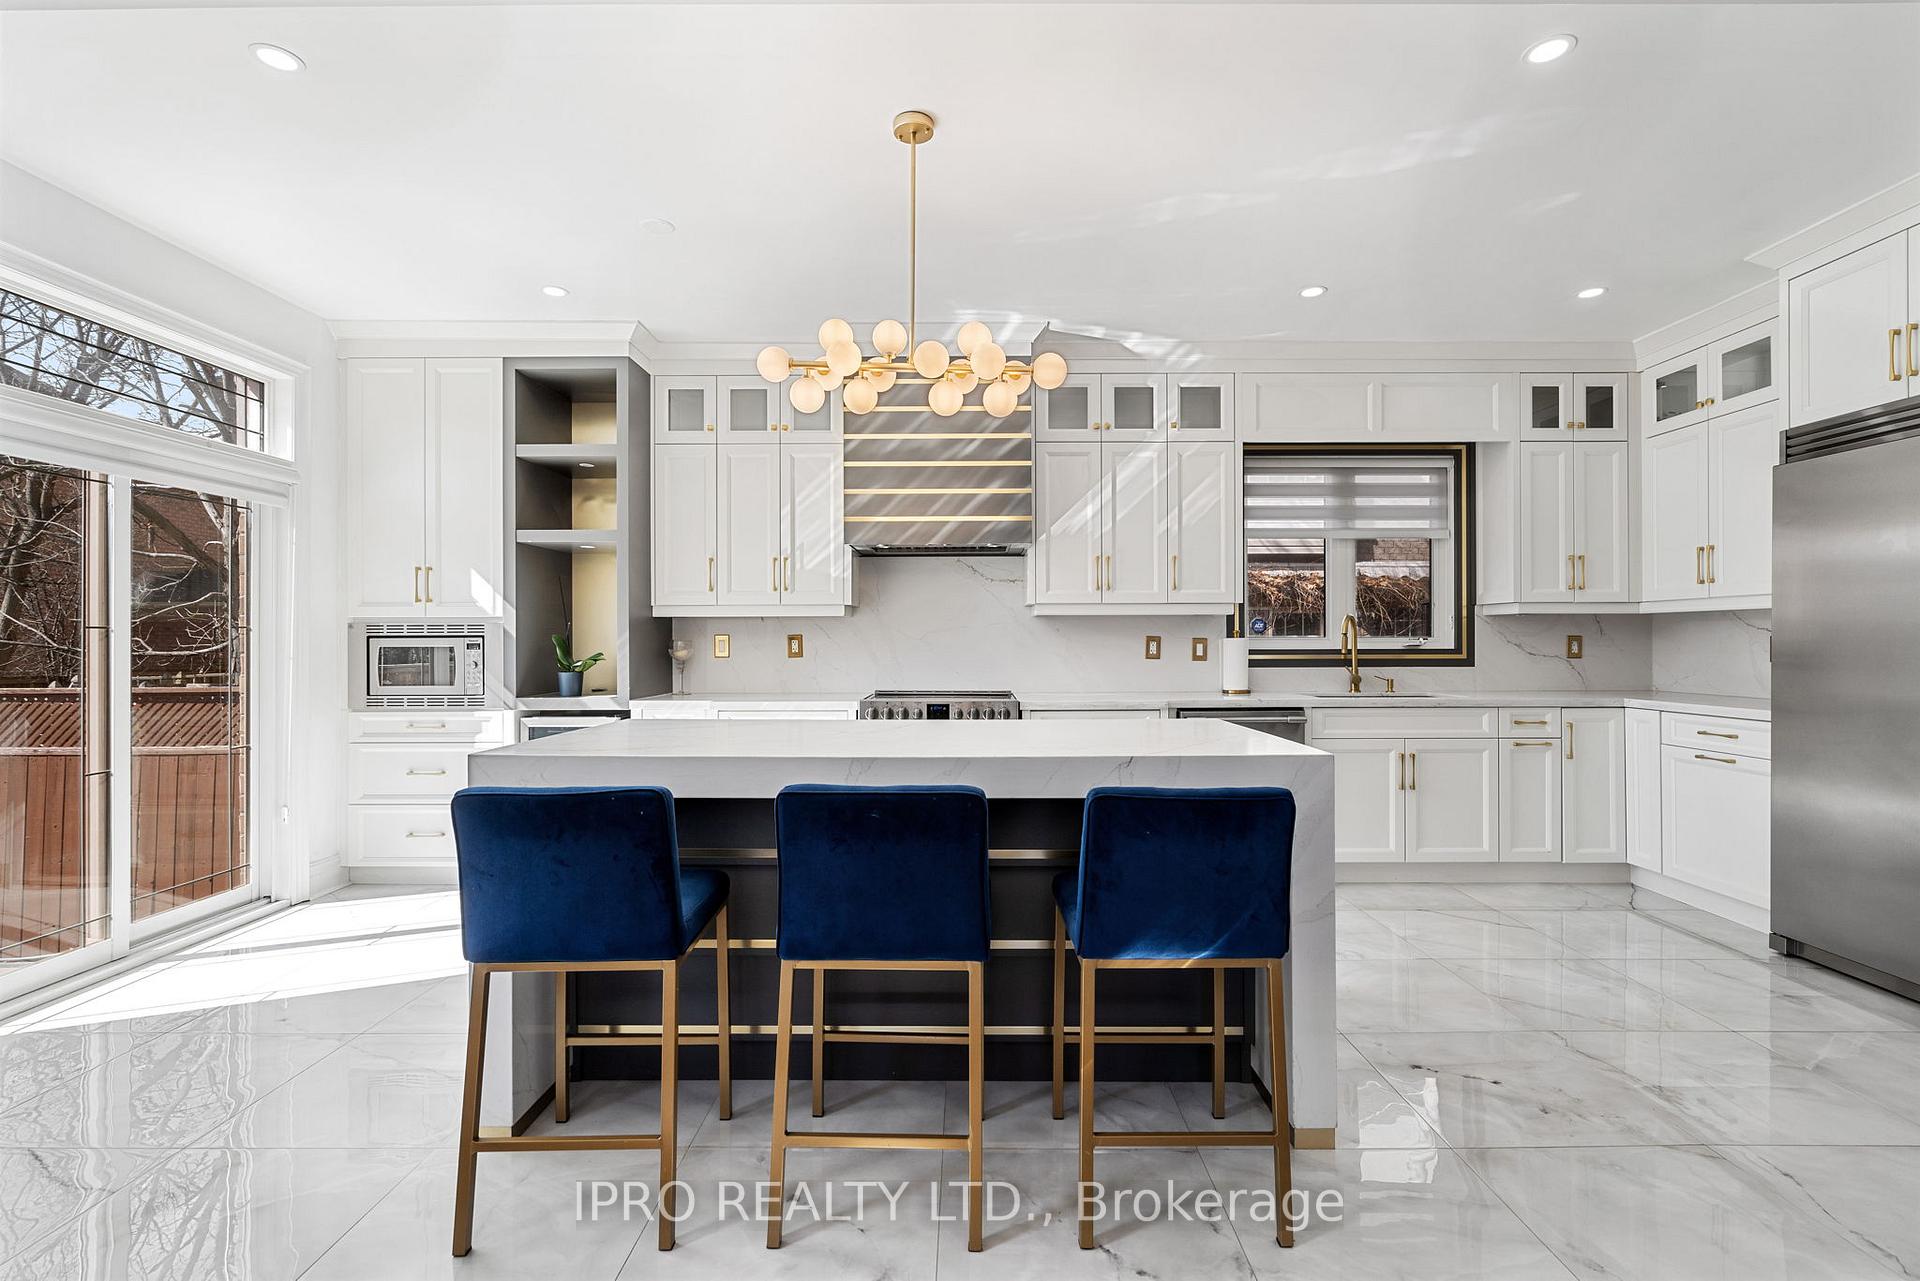
- Kitchens: 2
- Family room: Yes
Outside and lotBrick, Unknown, Unknown
- Exterior: Brick
- Roof: Unknown
- Foundation: Unknown
- Size: 50 × 160 ft
- Shape: Irregular
Parking2 Garage, Built-in, Available, private
- Spaces: 2 Garage
- Garage: Built-in
- Driveway: Available, private
Heating, water and powerForced air, gas, Central air, Municipal water
- Heating: Forced air, gas
- Cooling: Central air
- Water: Municipal water
- Sewer: Municipal sewer
Costs and taxesTaxes $6,749 a year, HST included in the price
- Taxes, 2025: $6,749 a year
- HST: HST included in the price
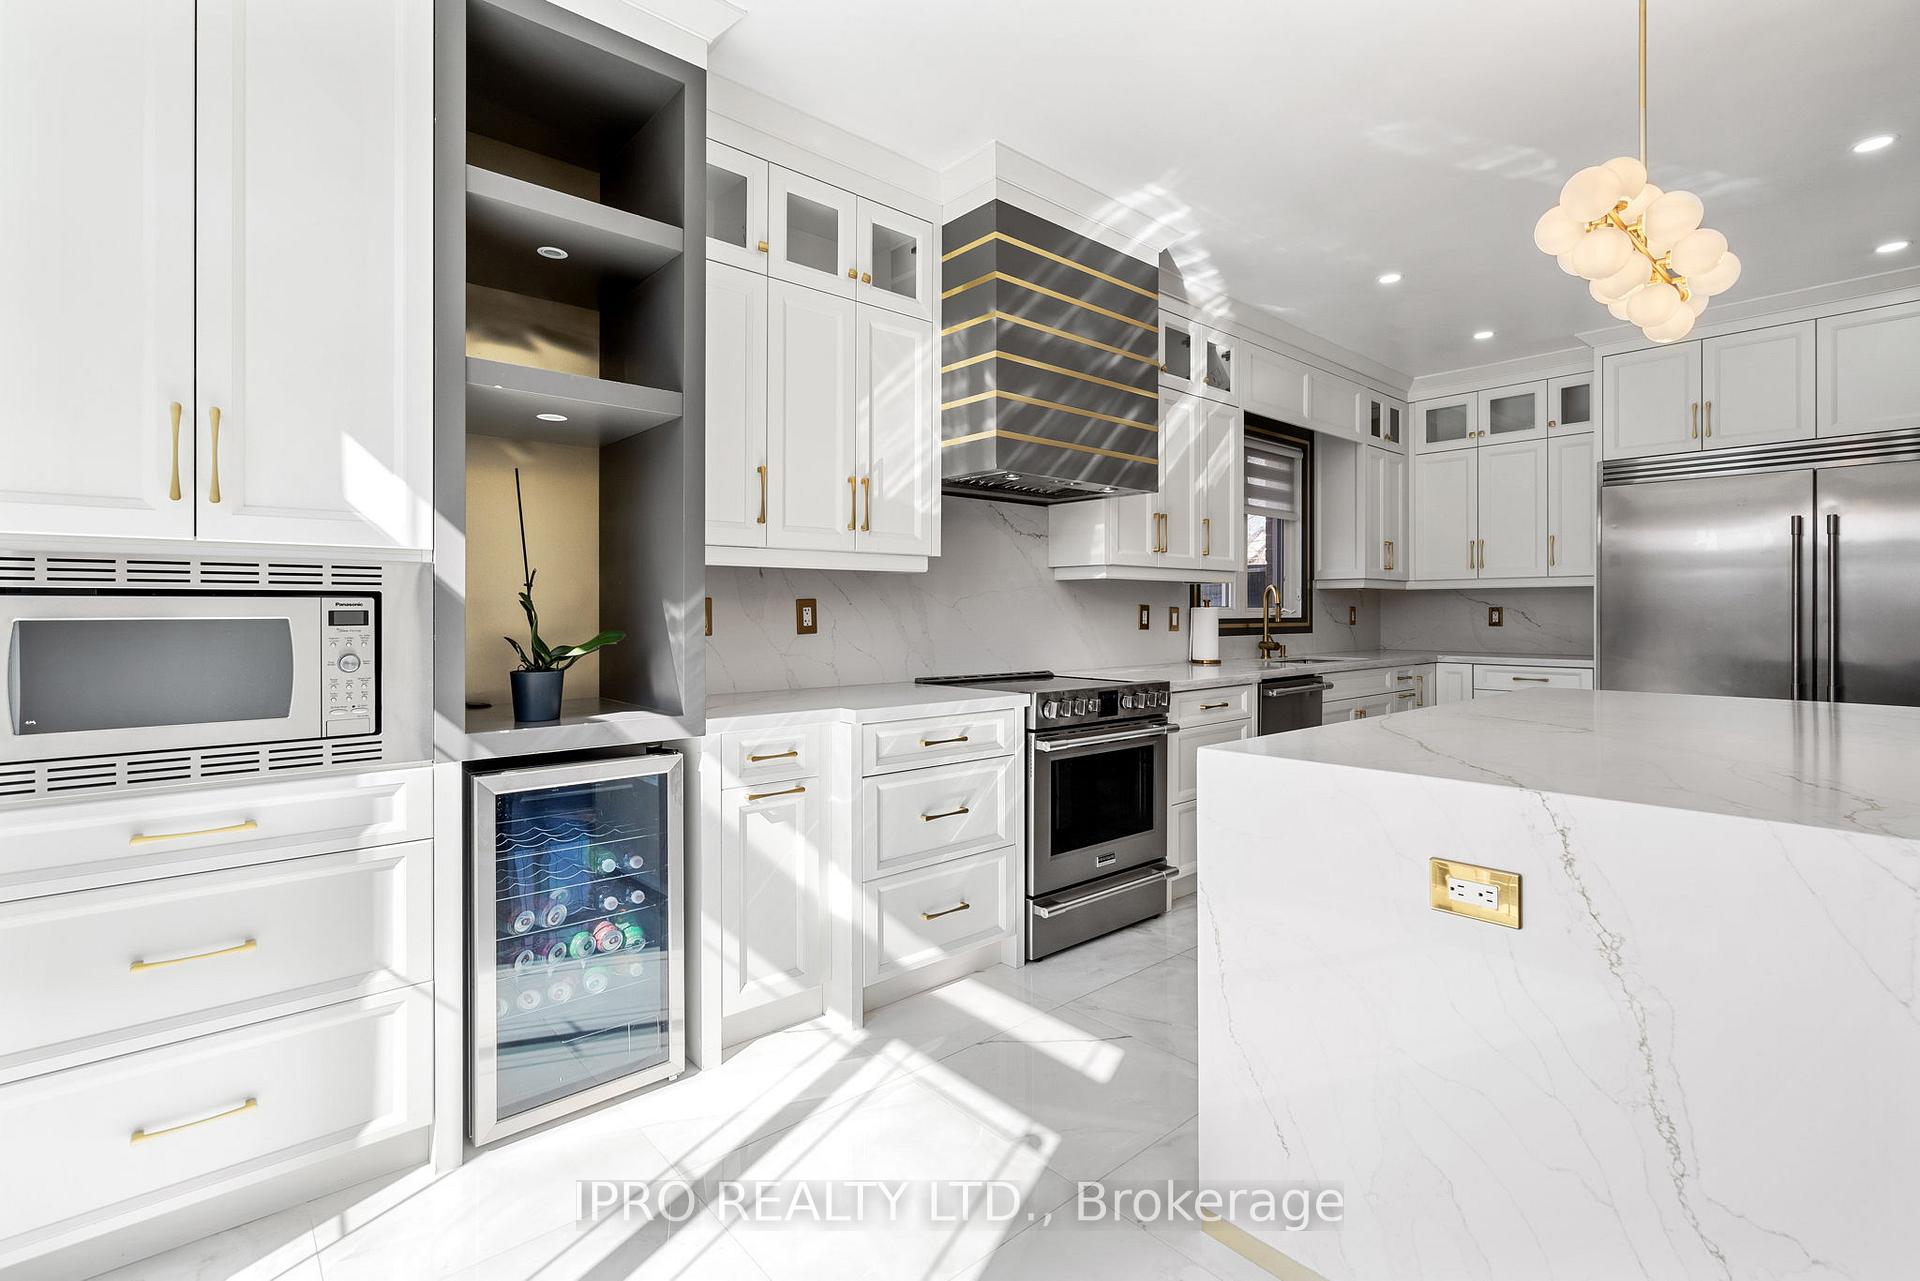
Included in the saleHuge s/s double door fridge, stove, washer and dryer, dishwasher all new bought in 2022. ac, all windows coverings. hot tub, Chandeliers
- Included: Huge s/s double door fridge, stove, washer and dryer, dishwasher all new bought in 2022. ac, all windows coverings. hot tub
- Not included: Chandeliers
Listing detailsN12032476, Sold, Mar 20, 2025
- MLS® number: N12032476
- Status: Sold
- Listed on: Mar 20, 2025
- Days on market: 18
- Updated: Apr 7, 2025
- Possession: Flexible
- Occupied by: Vacant
- Listing brokerage: IPRO REALTY LTD.
About this home
5 San Antonio Court, Richmond Hill (Oak Ridges), ON L4E 4A8
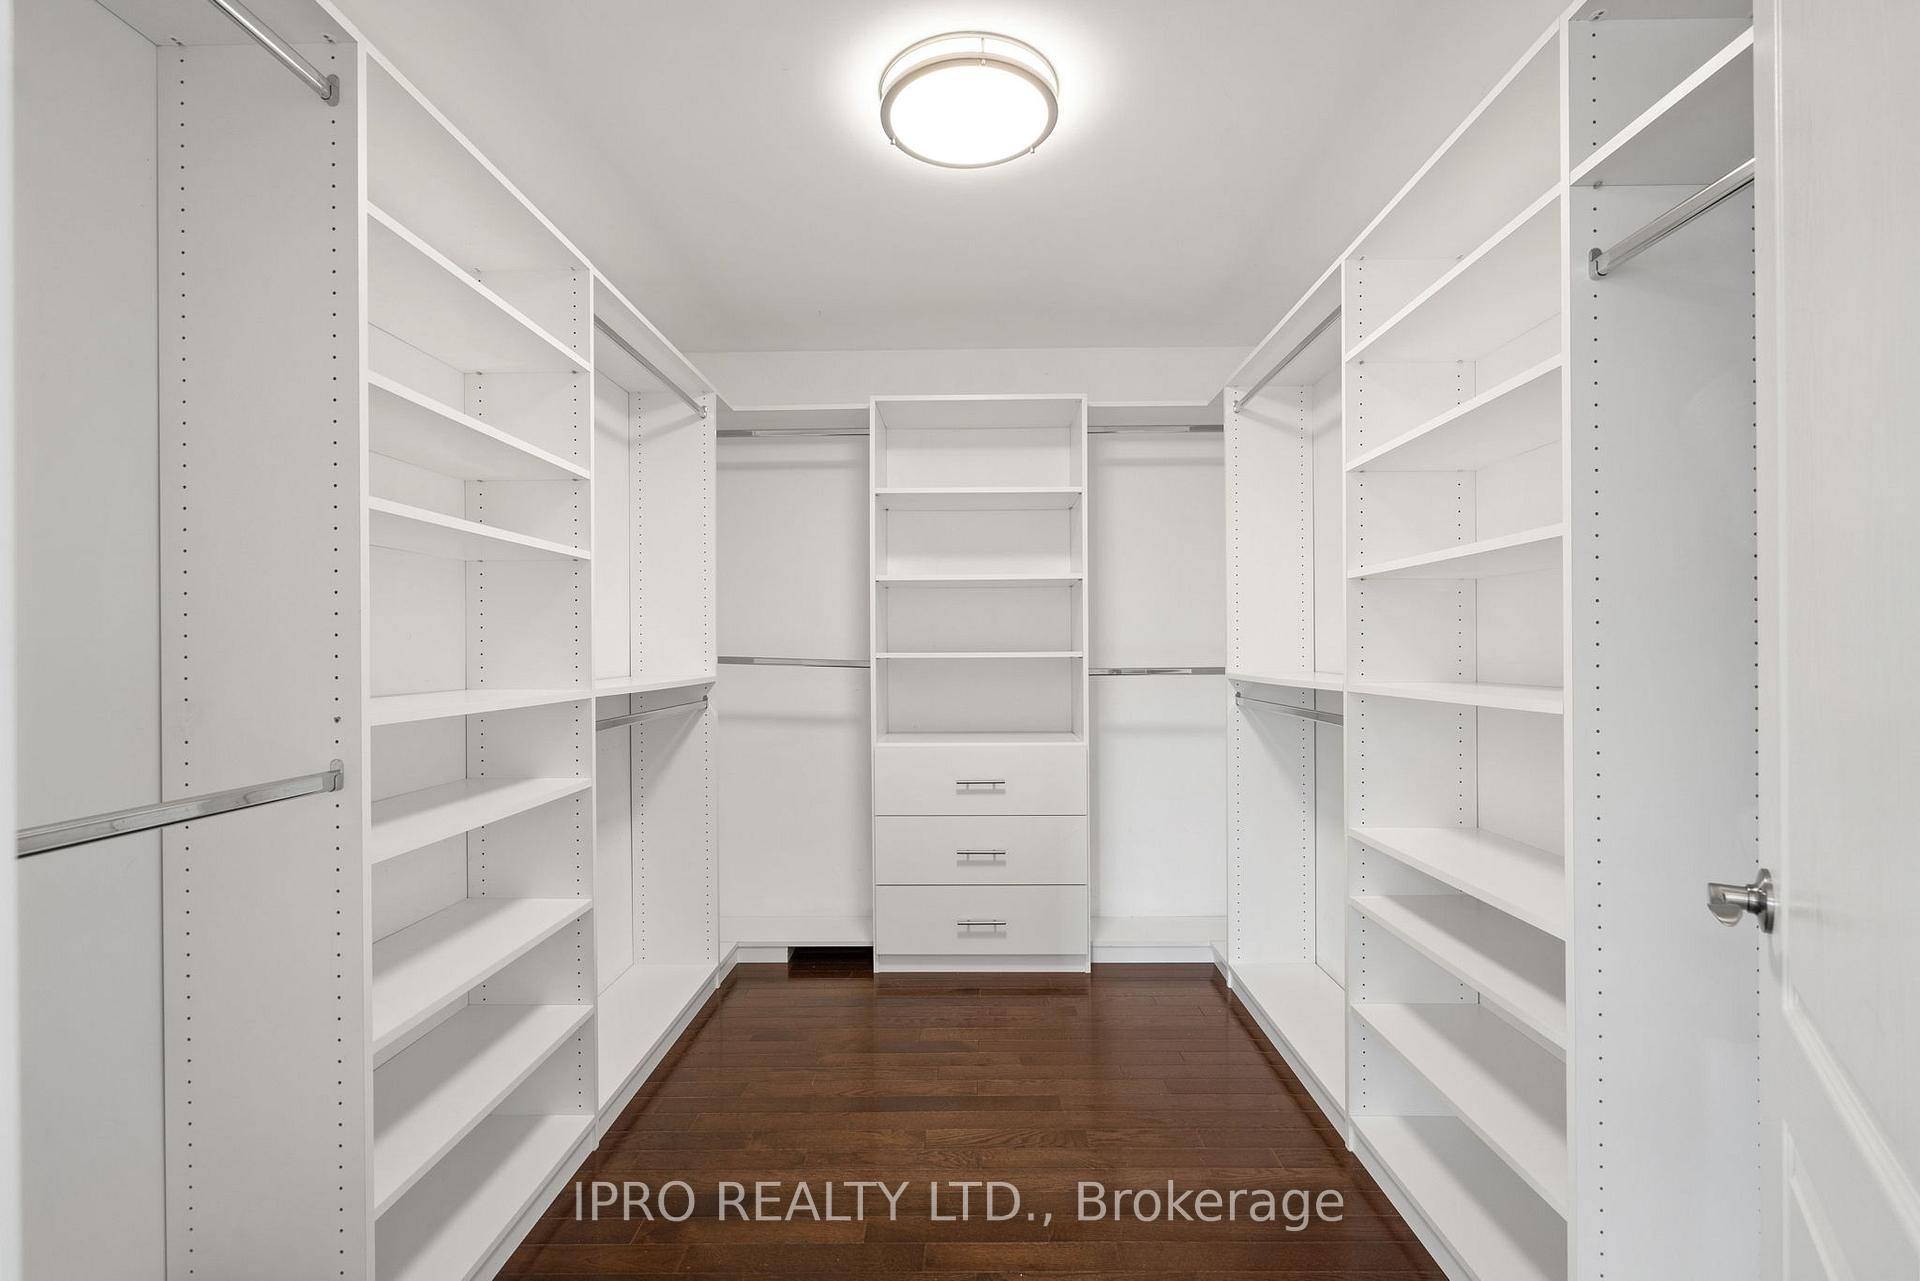
This exquisitely renovated home, boasts six generously sized bedrooms and six bathrooms, all featuring modern upgrades. The chef-inspired custom kitchen showcases stunning quartz countertops and brand-new stainless steel appliances Plus Heated Floors. The fully finished basement suite is ideal for extended family, complete with a full kitchen and custom closets. Additional features include elegant new fencing, a state-of-the-art sprinkler system, a luxurious six-person hot tub, and an electric car charger. The oversized double garage offers ample parking and storage space. Situated in a highly desirable neighbourhood, this home is conveniently located near top-rated schools, parks, shopping, and transit, providing the perfect blend of comfort, style, and convenience.
Ask about this home
A HOMEH agent will answer your questions about this home.
Around this home
Daily convenience, out of 100, from the distances below
Schools nearby
School rating, out of 10.
Helpful calculators
Your HOMEH agent

"I would see it this week."