

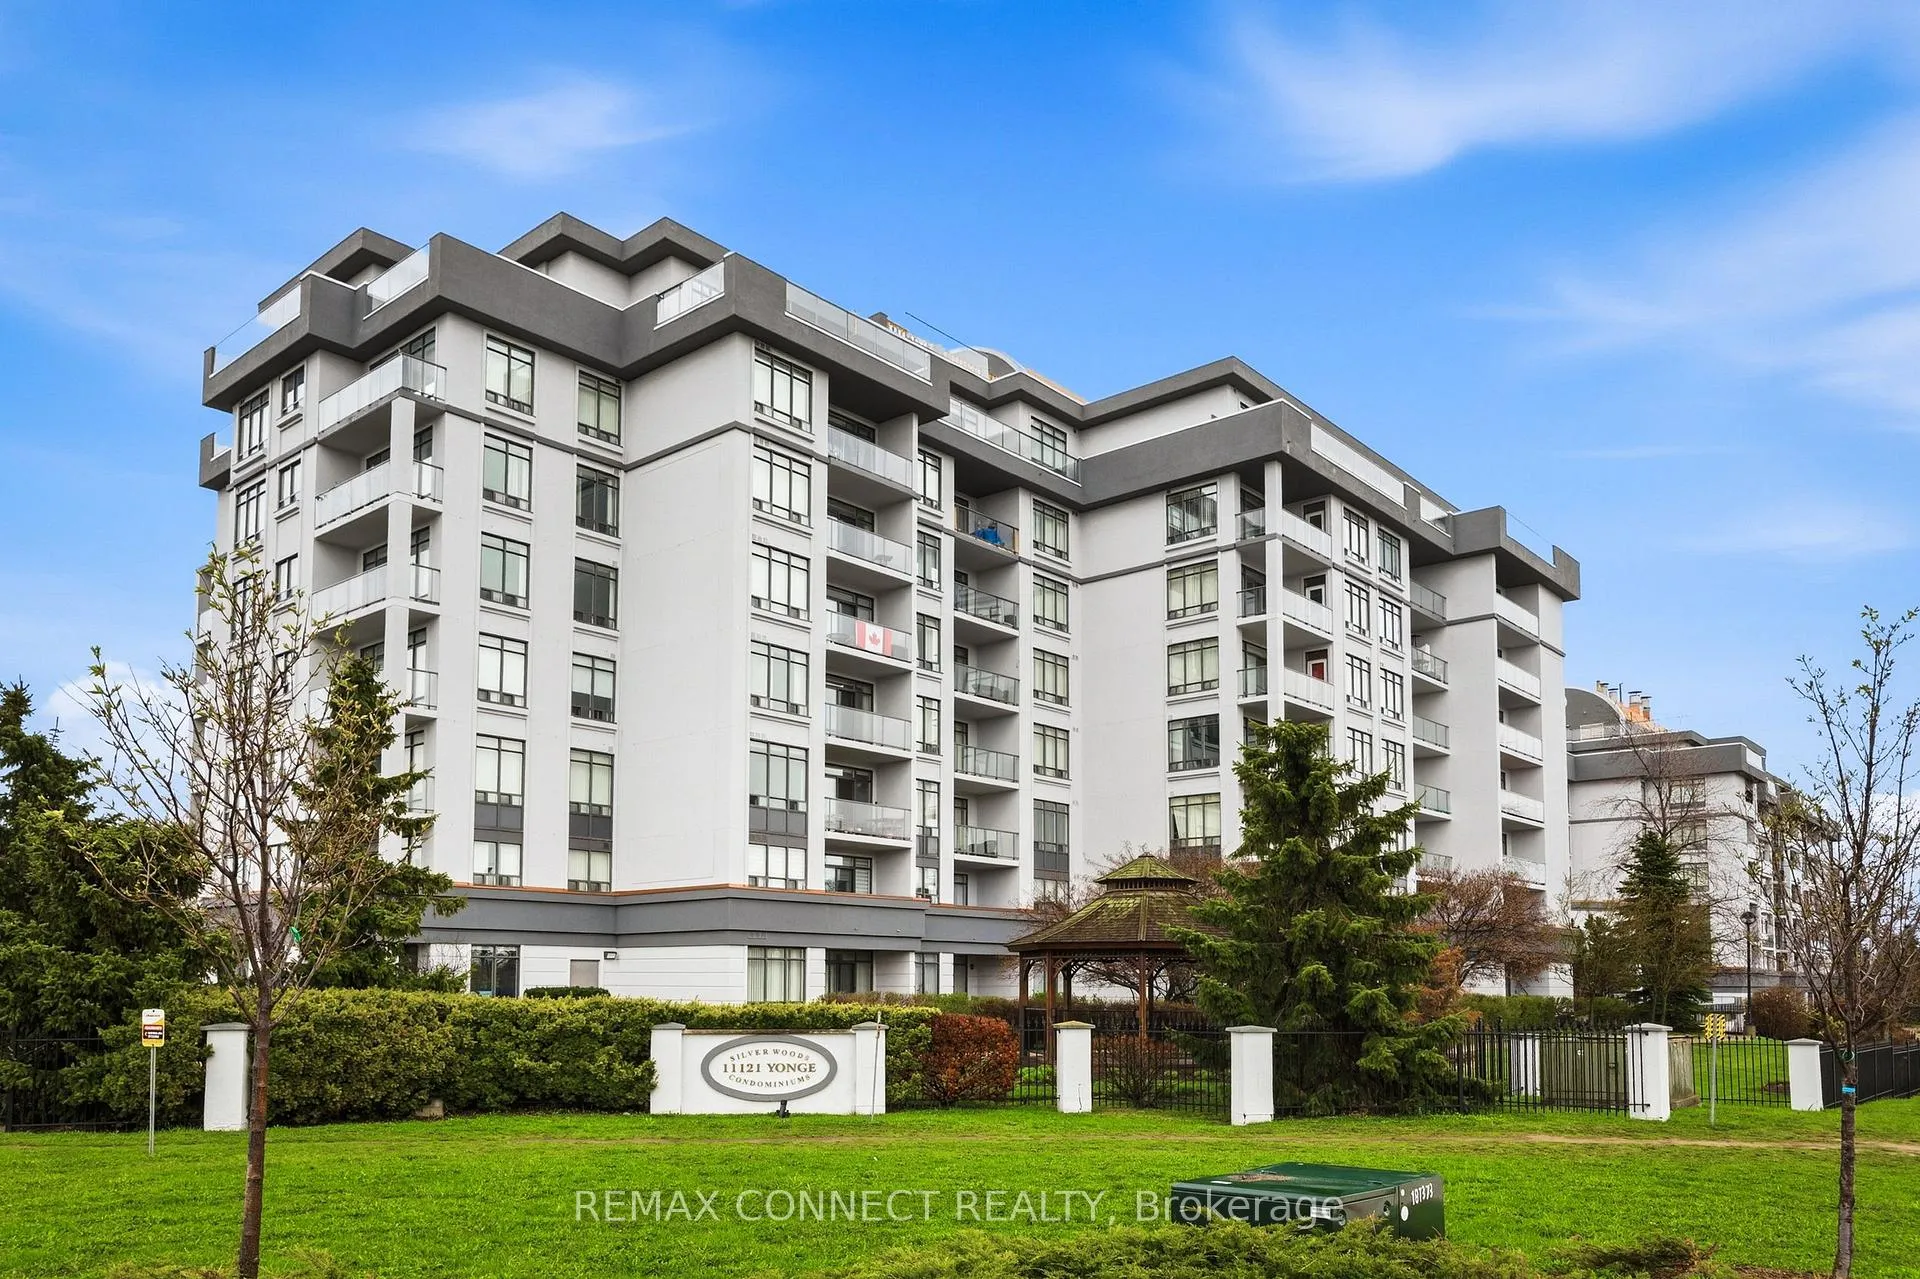
Unit 512, 11121 Yonge Street
Unit 512, 11121 Yonge Street
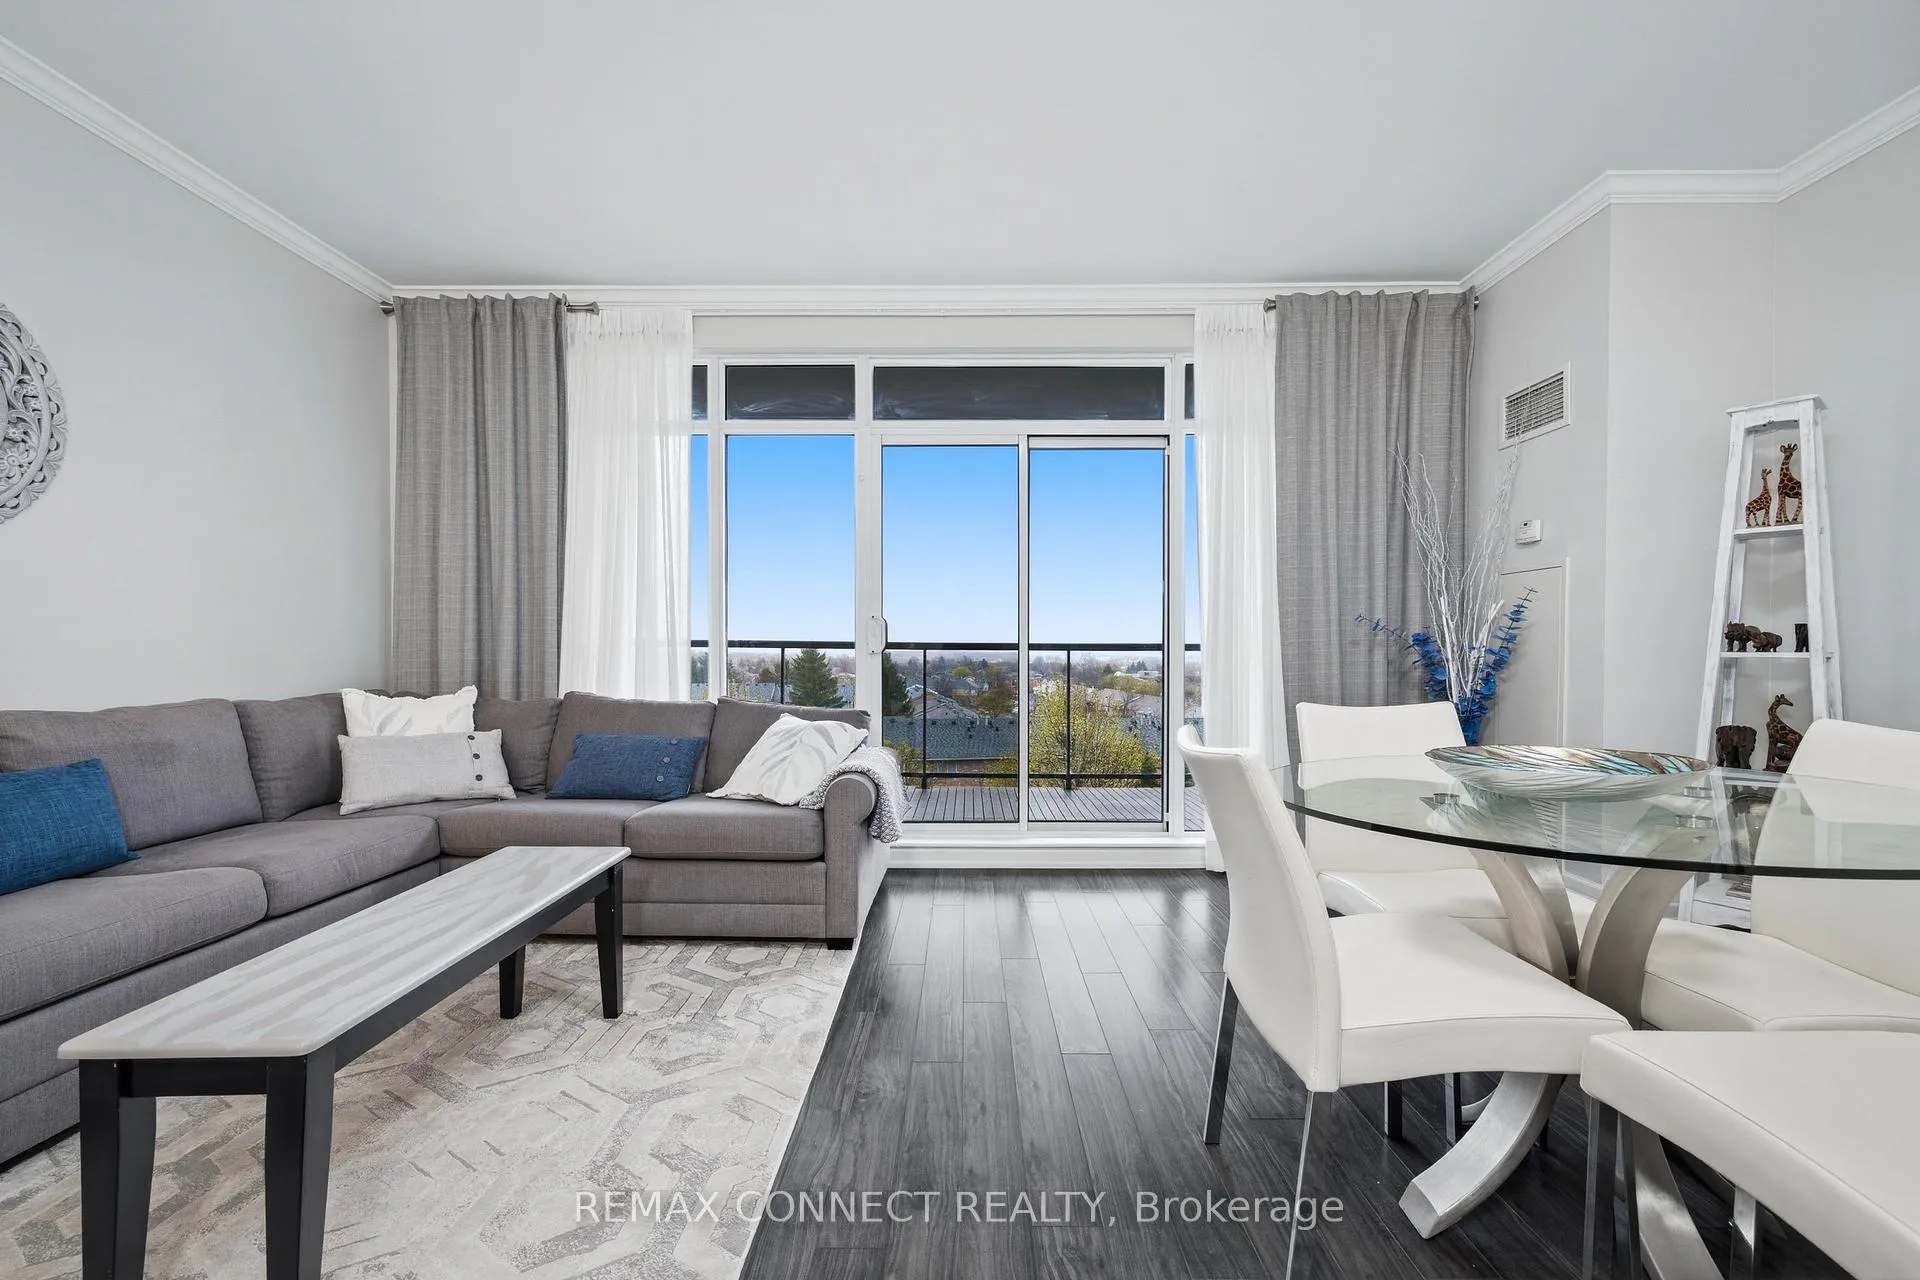 See all 41 photos
Property history
Facts and features
- ExposureEast
- LaundryIn-suite
- LockerOwned
- BalconyOpen
- Hardwood floors
- Central air
- Concierge
- Exercise room
- Gym
- Indoor pool
The homeCondo Apartment, Apartment, Age 16–30 years
- Type: Condo Apartment
- Style: Apartment
- Age: 16–30 years
- Living space: 900–999 sq ft
- Basement: None
- Exposure: East
InsideHardwood, Broadloom, Ceramic, In-suite laundry, Storage area lockers
- Flooring: Hardwood, Broadloom, Ceramic
- Laundry: In-suite laundry
- Features: Storage area lockers
- Elevator: Yes
- Rooms above ground: 5
- Bedrooms: 1 + 1 in the basement
- Bathrooms: 2
- Kitchens: 1
OutsideConcrete, Open
- Exterior: Concrete
- Balcony: Open
Parking and locker1 Parking, Underground, Parking type Owned
- Spaces: 1 Parking
- Garage: Underground
- Parking type: Owned
- Driveway: Underground
- Locker: Owned
- Locker unit: 246
- Locker level: A
BuildingSilverwoods Condominium, Storeys 8, Units 156
- Name: Silverwoods Condominium
- Storeys: 8
- Units: 156
- Registered: 2006
- Condo corporation: 1055
- Amenities: Concierge, exercise room, gym, indoor pool, recreation room
- Pets: Allowed
Heating, water and powerForced air, gas, Central air
- Heating: Forced air, gas
- Cooling: Central air
Costs and taxesTaxes $2,166 a year, Condo fee $1,083 a month, Cac included, common elements included, heat included, building insurance included, parking included, water included
- Taxes, 2025: $2,166 a year
- Condo fee: $1,083 a month
- Fee includes: Cac included, common elements included, heat included, building insurance included, parking included, water included
- HST: HST included in the price
Included in the saleFridge, stove, dishwasher, hood vent. washer/dryer. all electrical light fixtures. tv mounted in primary bedroom. mirror in primary bathroom, Tv mounted in living room. all mirrors and art hanging
- Included: Fridge, stove, dishwasher, hood vent. washer/dryer. all electrical light fixtures. tv mounted in primary bedroom. mirror in primary bathroom
- Not included: Tv mounted in living room. all mirrors and art hanging
Listing detailsN13058494, Sold, Apr 29, 2026
- MLS® number: N13058494
- Status: Sold
- Listed on: Apr 29, 2026
- Days on market: 57
- Updated: Jun 25, 2026
- Possession: Flexible
- Occupied by: Vacant
- Listing brokerage: REMAX CONNECT REALTY
About this home
Unit 512, 11121 Yonge Street, Richmond Hill (Devonsleigh), ON L4C 0S7
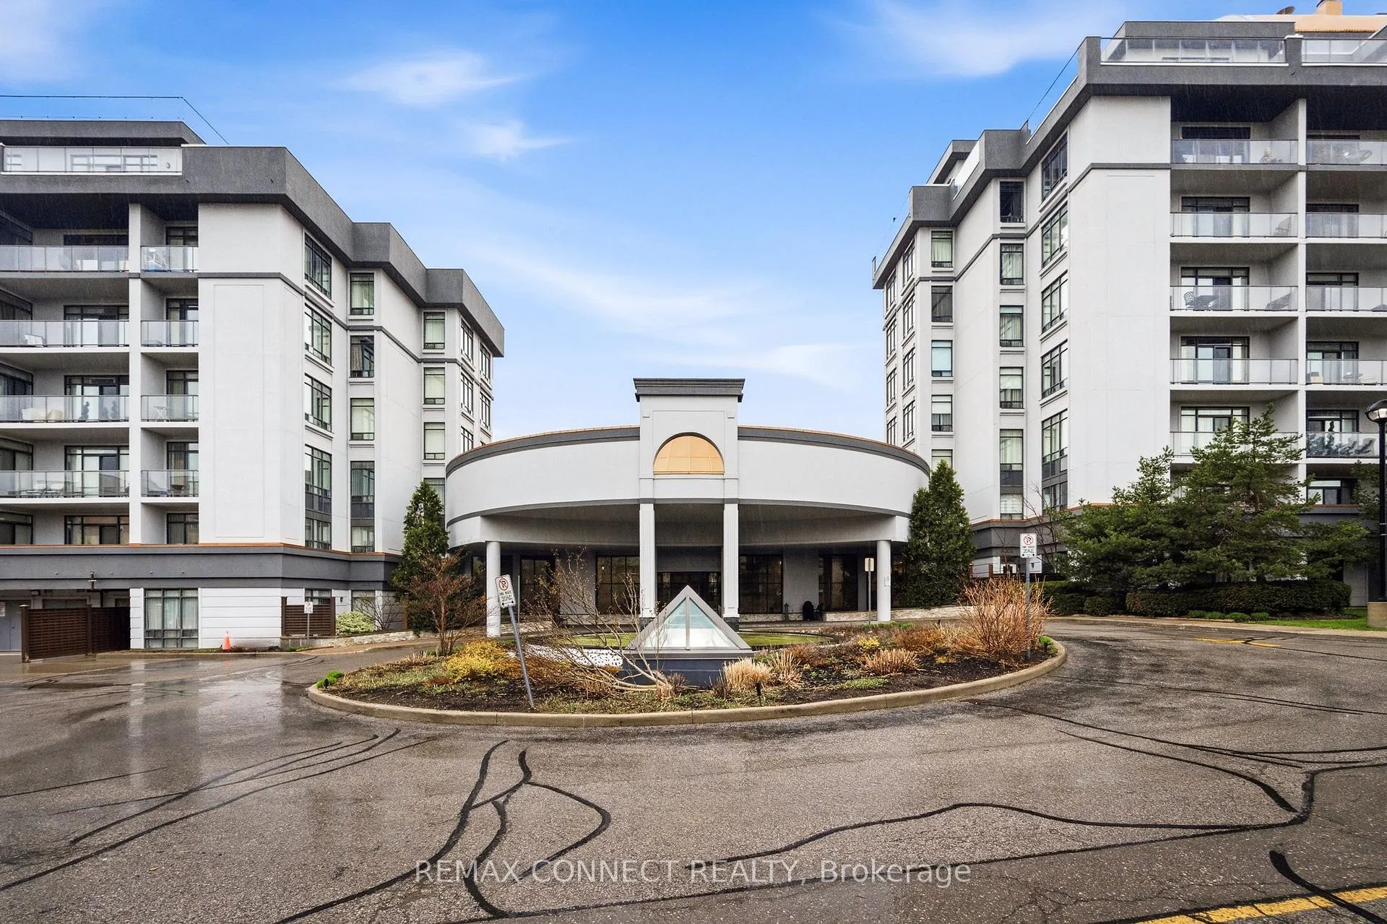
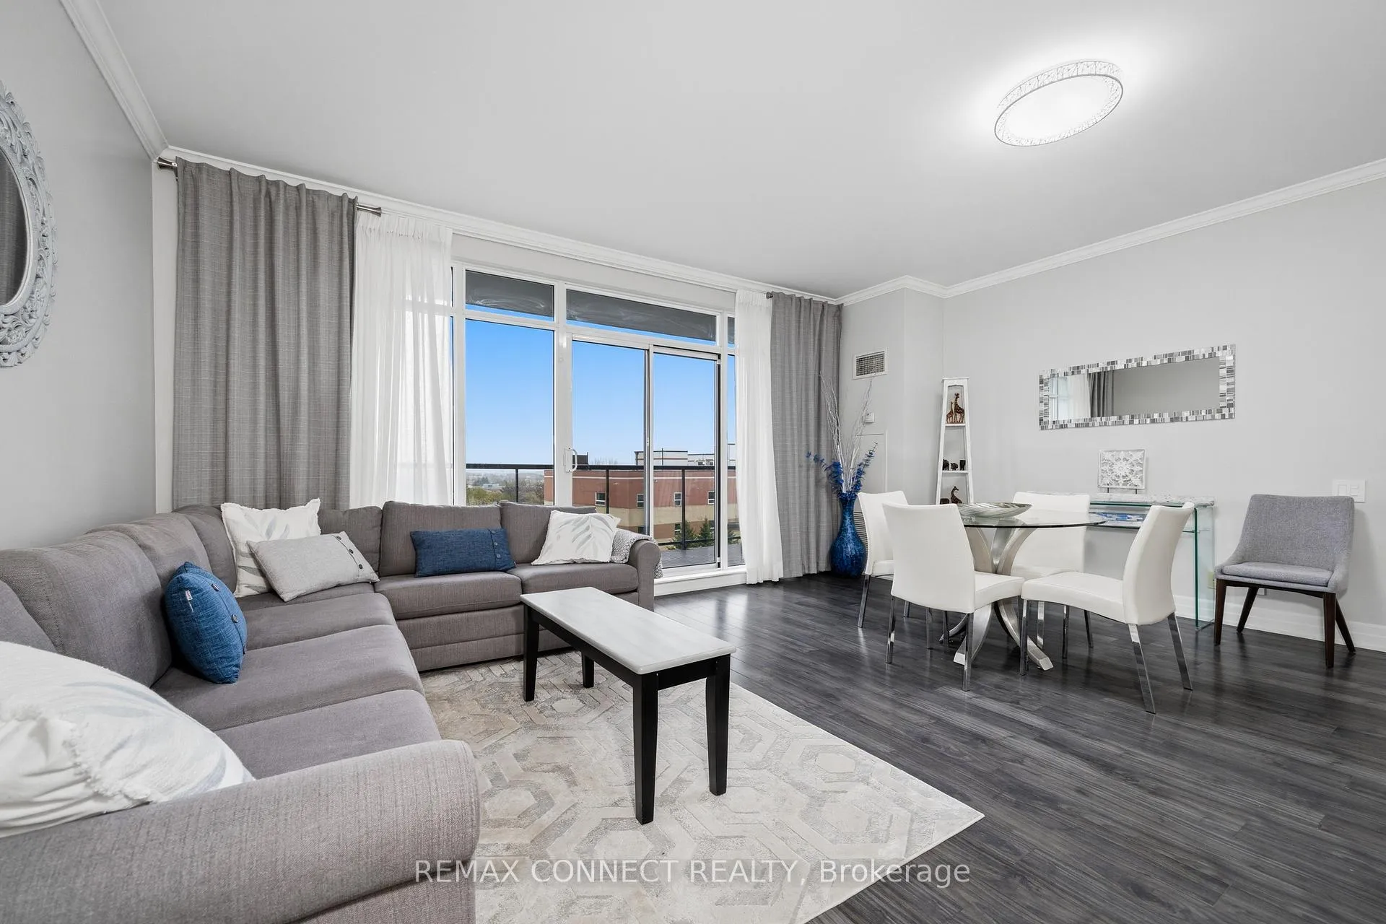
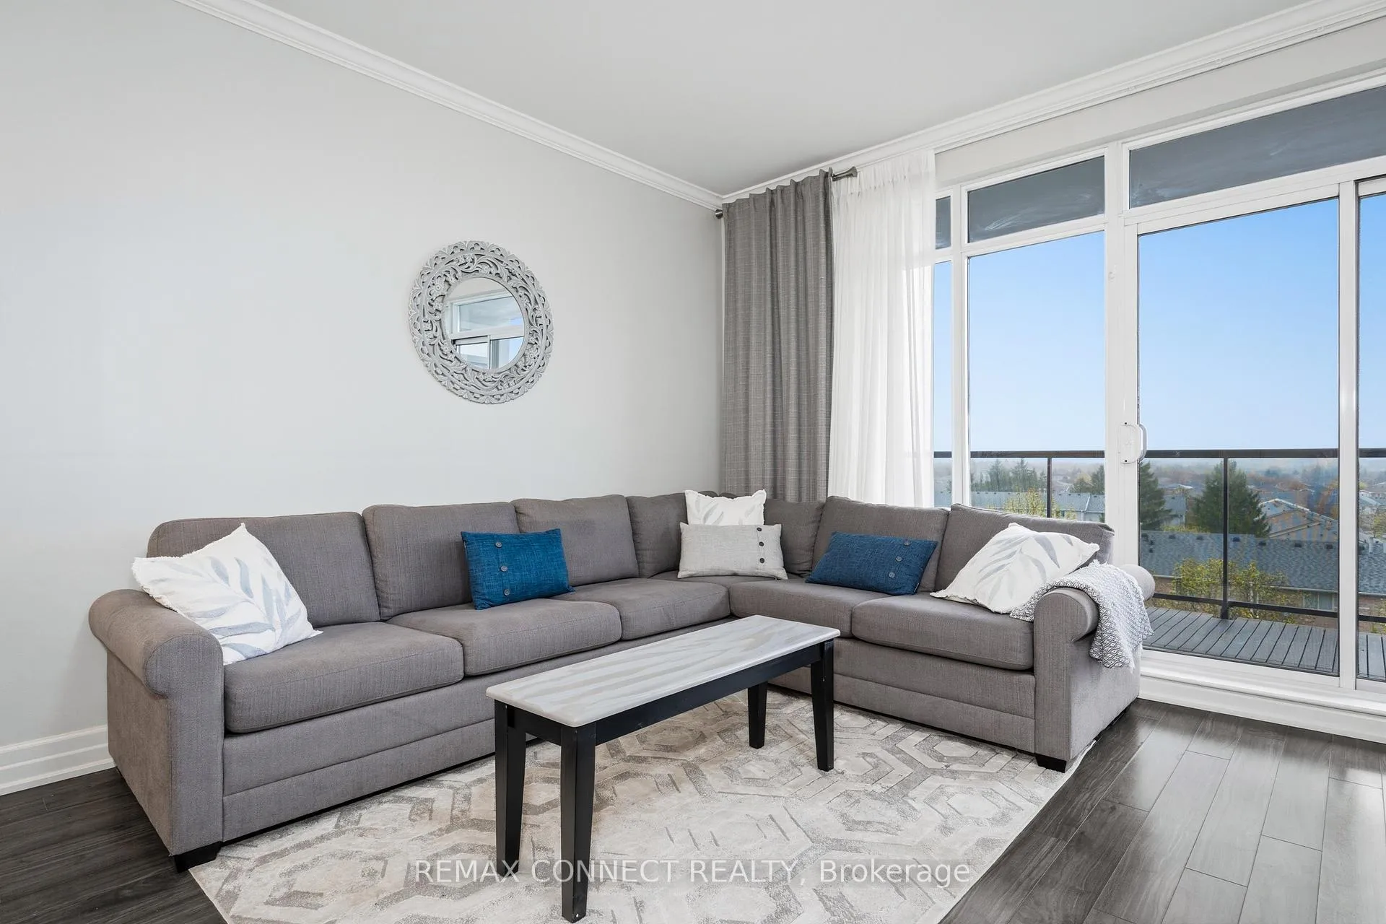
Experience elevated living at Silverwood Condominiums, where this beautifully renovated suite blends timeless elegance with modern sophistication. Offering 910 sq. ft. of thoughtfully designed living space, this suite includes one parking space and one locker - delivering both comfort and convenience. Suite 512 showcases refined finishes and quality upgrades throughout. Step inside to a bright, open-concept layout enhanced by 9' flat ceilings, rich hardwood flooring, upgraded baseboards, crown moulding, and detailed trim work - all contributing to a polished, move-in-ready space. At the heart of the home is a stunning, chef-inspired kitchen featuring sleek quartz countertops, a breakfast bar, large undermount sink, marble backsplash, and stainless steel Samsung appliances - ideal for both everyday living and entertaining. The spacious living area offers a seamless blend of function and style, with a walkout to a private balcony showcasing tranquil eastern views - perfect for morning coffee or unwinding at the end of the day. Generous storage is a standout feature, with a spacious ensuite utility room and a large walk-in closet. Silverwood Condominiums is known for its boutique-style atmosphere and exceptional care, offering residents a welcoming foyer, 24-hour concierge service, and beautifully maintained grounds. Ideally located just steps to Yonge Street, public transit (GO & Viva), shopping, and dining, residents also enjoy a full suite of amenities including an indoor pool, hot tub, sauna, fitness centre, billiards room, library, games room, and landscaped outdoor spaces with a gazebo. A rare opportunity to own a turnkey suite in a well-managed, highly desirable building.
Ask about this home
A HOMEH agent will answer your questions about this home.
Know more about Silverwoods Condominium
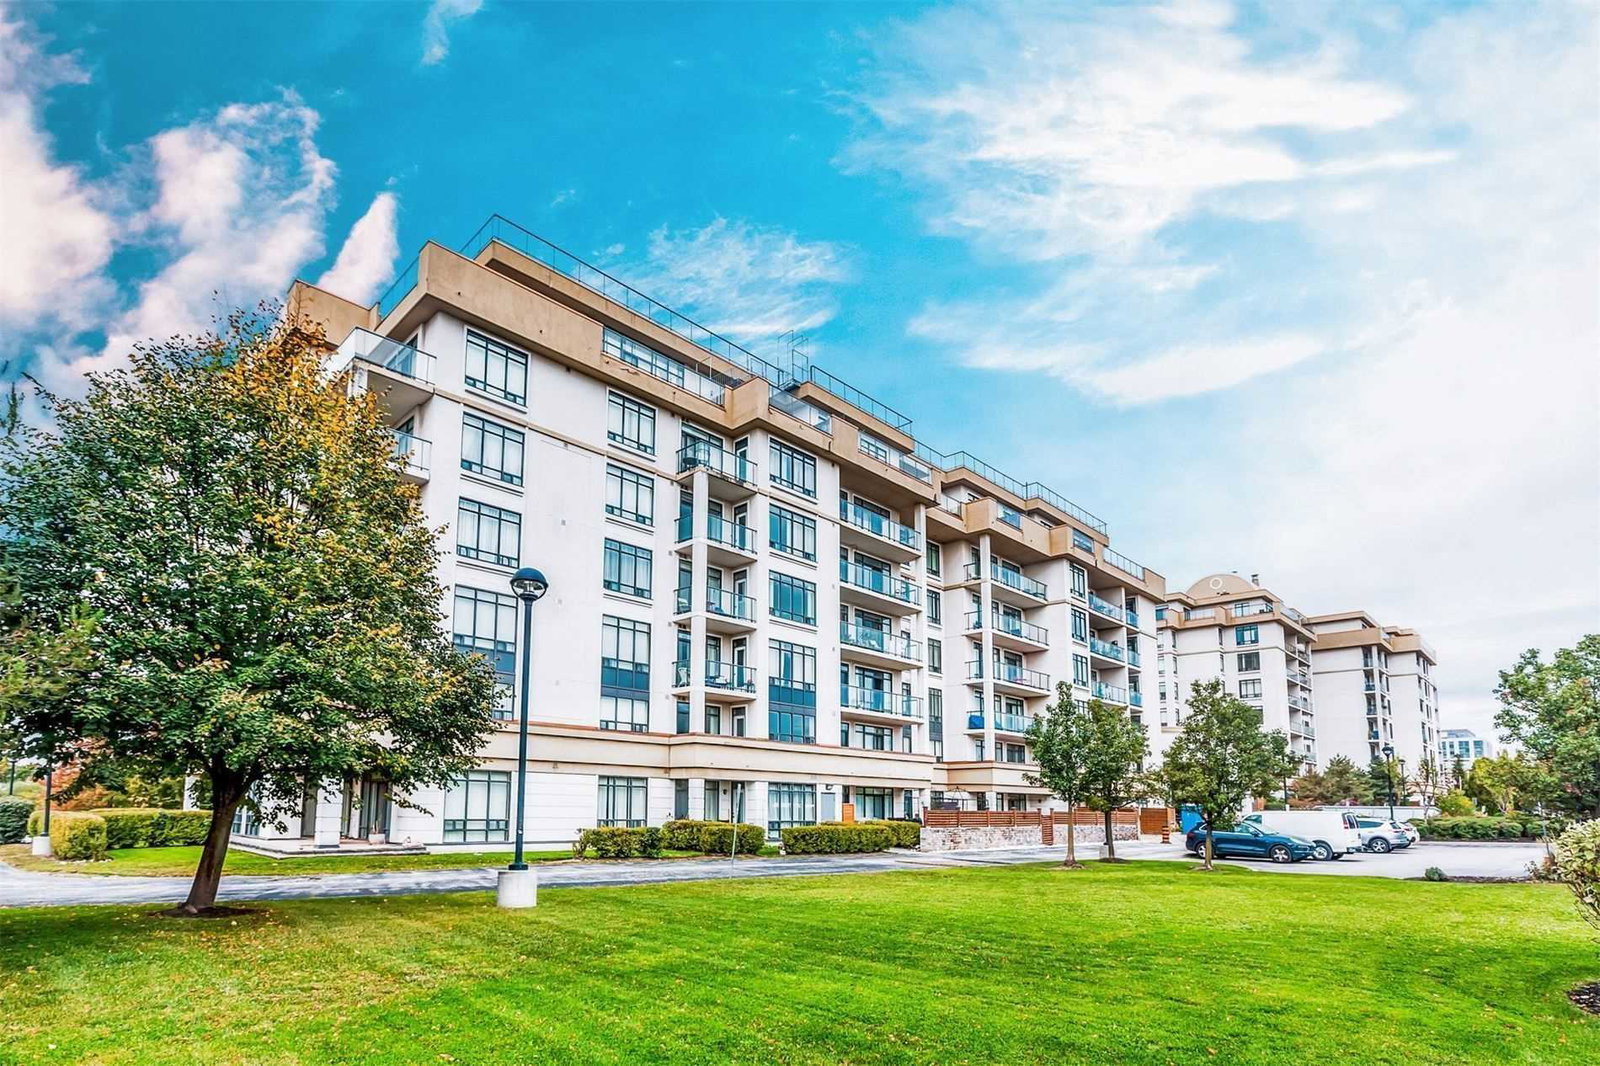
Condo building · 11121 Yonge Street
Silverwoods Condominium is an 8-storey condo with 156 suites, built in 2006 by Pine Lake Group. Right now 2 for sale are on the market here.
- 8storeys
- 156suites
- $545/sq ft
- 2006built
No similar units for sale in Silverwoods Condominium right now.
Around this home
Daily convenience, out of 100, from the distances below
Schools nearby
School rating, out of 10.
Helpful calculators
Your HOMEH agent

"Priced 1% under the Hestimate. I would see it this week."