

24 Wendelyn Drive
Detached Rented
1/924 Wendelyn Drive
Detached Rented
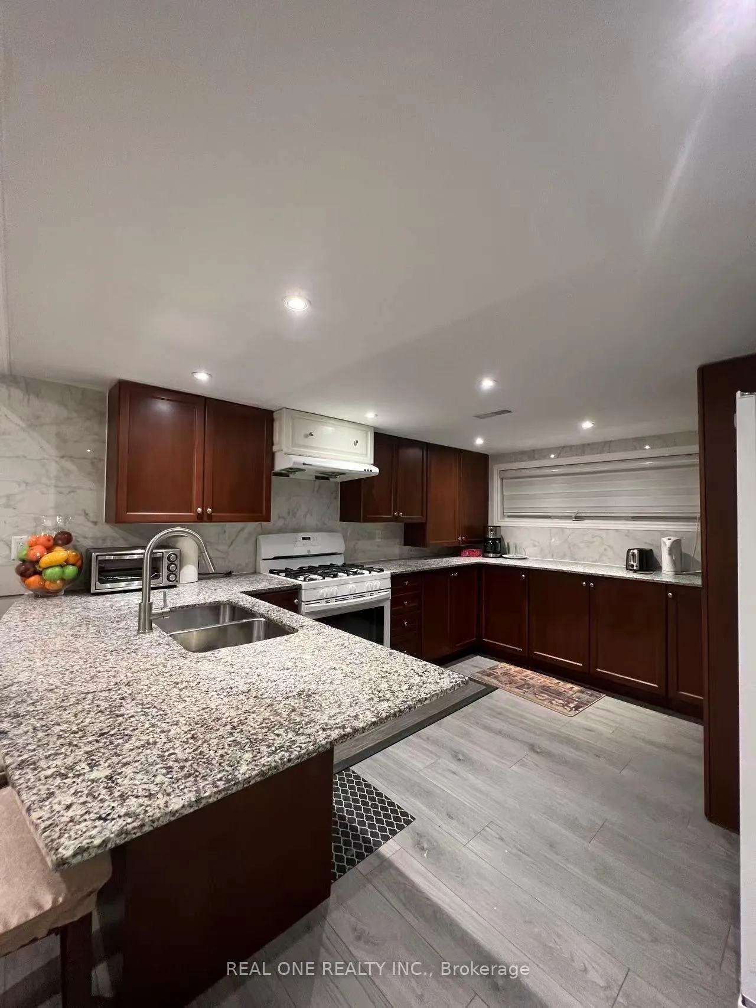
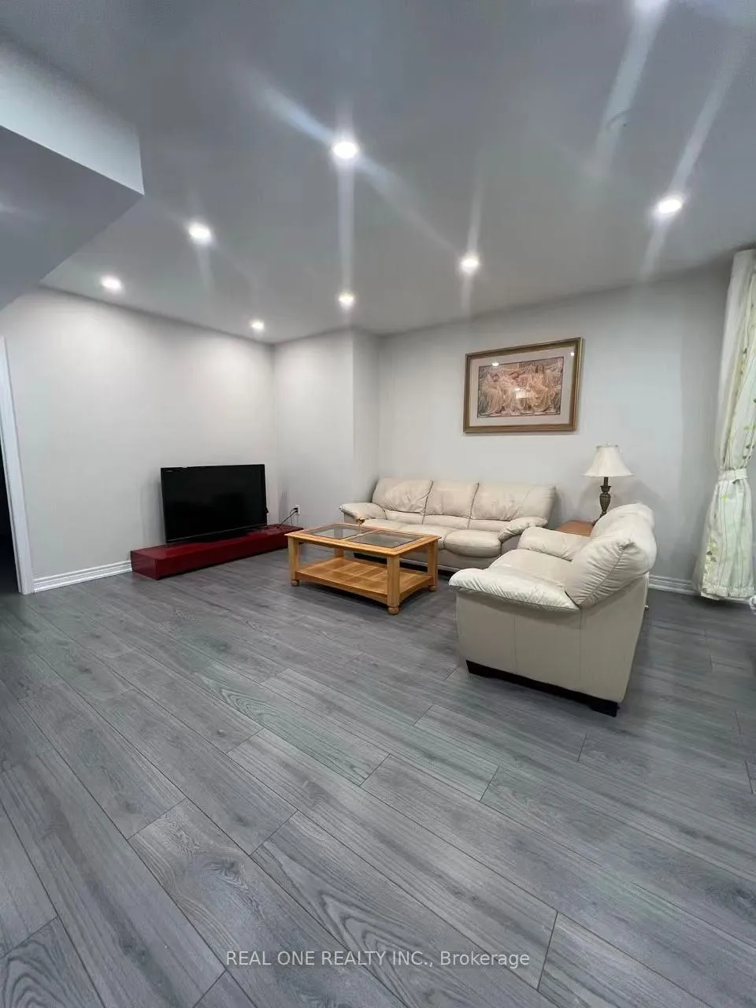
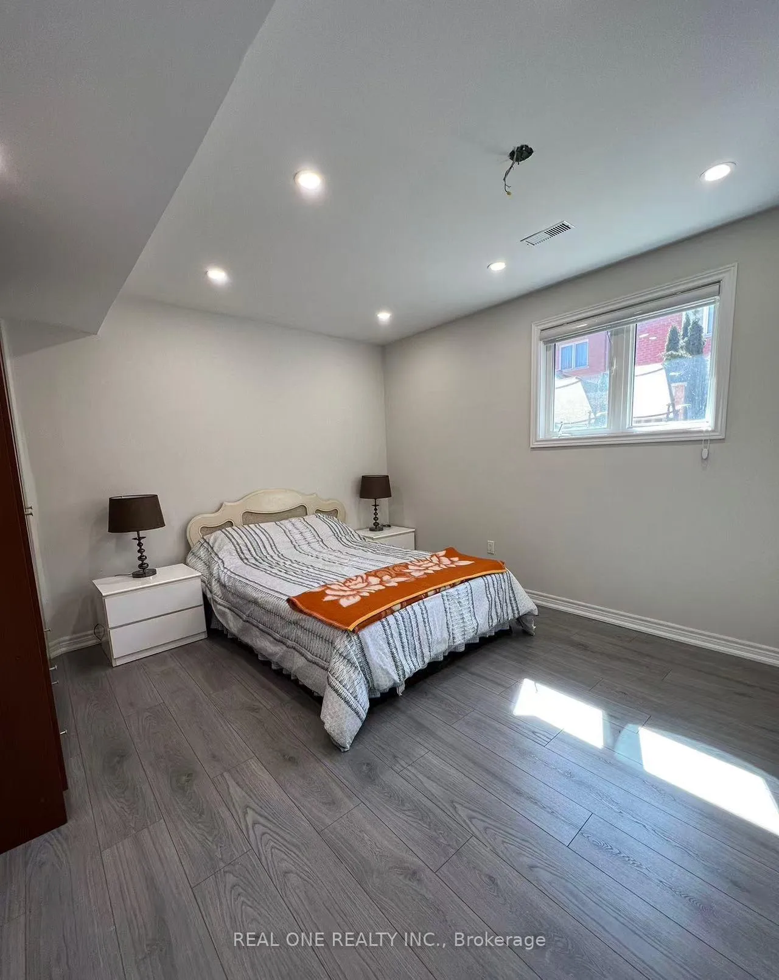
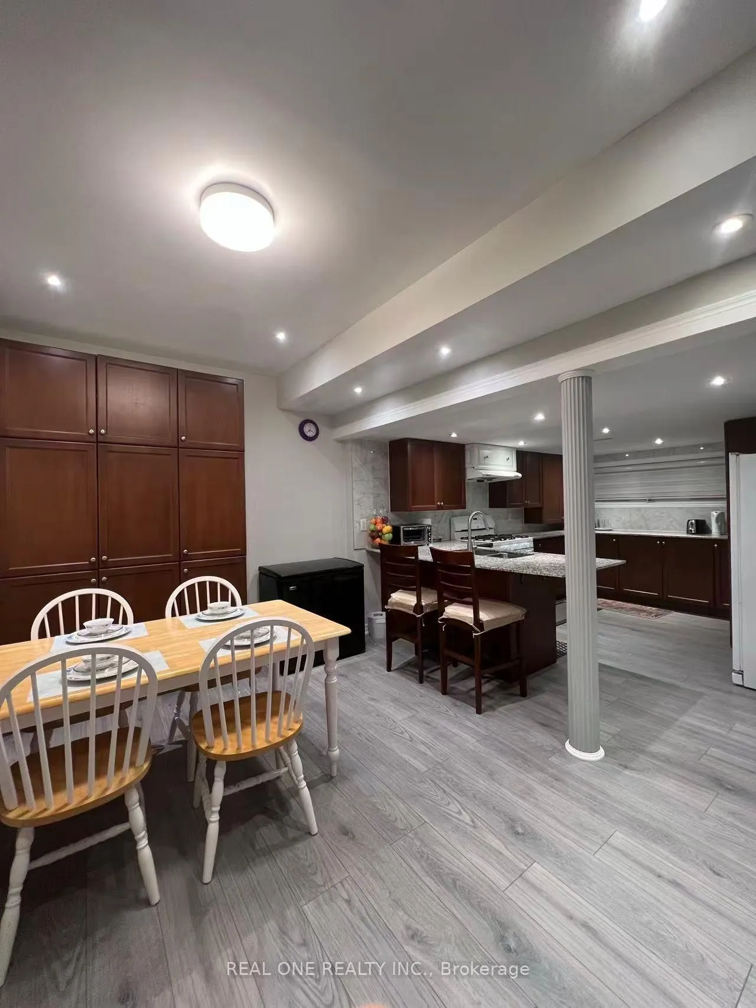
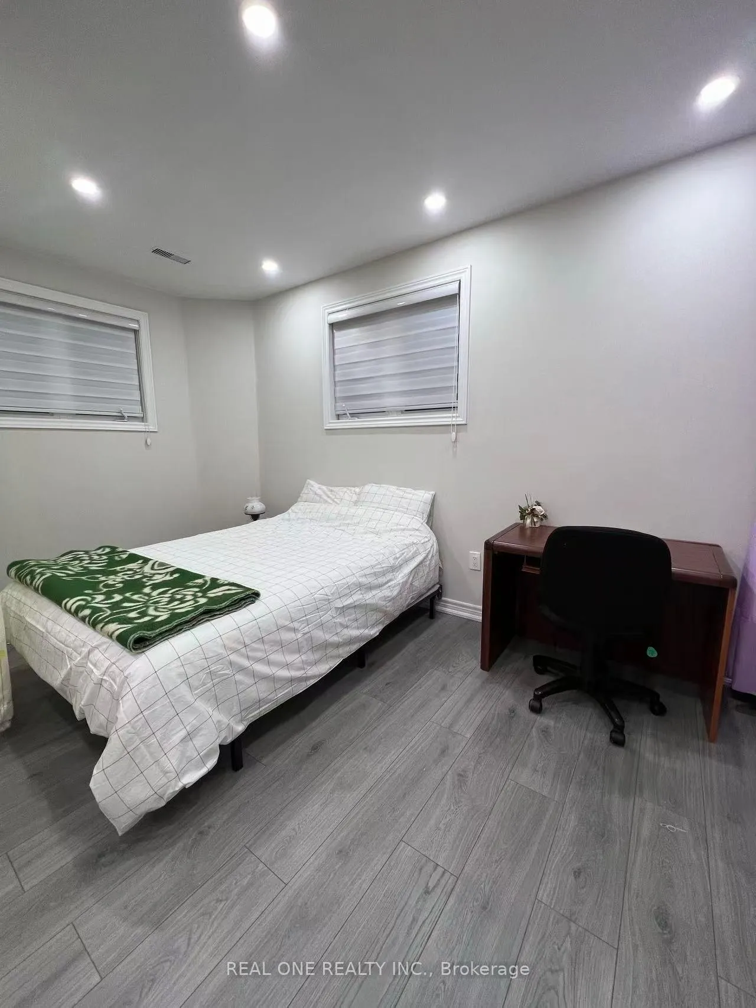 See all 9 photos
1+1 Bedrooms
1 Bathroom
0 Garage
1.1K–1.5K sq.ft
Basement
— Unit
Property history
Facts and features
- BasementWalk-up
- Lease term12 months
- FurnishedUnfurnished
- LaundryIn area
What stands out
- Central air
The homeDetached, 3-storey, 1,100–1,500 sq ft
- Type: Detached
- Style: 3-storey
- Living space: 1,100–1,500 sq ft
- Basement: Finished, walk-up
InsideIn area, Rooms above ground 5, 1 + 1 in the basement
- Laundry: In area
- Rooms above ground: 5
- Bedrooms: 1 + 1 in the basement
- Bathrooms: 1
- Kitchens: 1
- Family room: Yes
Outside and lotStucco (plaster), Asphalt shingle, Concrete
- Exterior: Stucco (plaster)
- Roof: Asphalt shingle
- Foundation: Concrete
Parking2 Parking, Detached, Private
- Spaces: 2 Parking
- Garage: Detached
- Driveway: Private
Heating, water and powerForced air, gas, Central air, Municipal water
- Heating: Forced air, gas
- Cooling: Central air
- Water: Municipal water
- Sewer: Municipal sewer
Rent and termsRent $2,000 a month, Basement, Unfurnished
- Rent: $2,000 a month
- Space for rent: Basement
- Furnished: Unfurnished
- Lease: 12 months
- Paid: Monthly
- Rent includes: None, parking
- Deposit: Required
- Credit check: Required
- Employment letter: Required
- Rental application: Required
- References: Required
NearbyHospital, park, public transit, rec./commun.centre, school
- Close to: Hospital, park, public transit, rec./commun.centre, school
Listing detailsN13059656, Rented, Apr 28, 2026
- MLS® number: N13059656
- Status: Rented
- Listed on: Apr 28, 2026
- Days on market: 41
- Updated: Jun 8, 2026
- Possession: 2026-04-28 / Immediate
- Occupied by: Owner+tenant
- Listing brokerage: REAL ONE REALTY INC.
About this home
24 Wendelyn Drive, Richmond Hill (Jefferson), ON L4E 0A7
HospitalParkPublic TransitRec./Commun.CentreSchool
Ready to move in. Furnish walk up Bant W/Separate entrance. Large windows up the ground. 1+1 bedroom with big living room. Jefferson Neighborhood. Great School area for both famous Richmond Hill high school and St Theresa of Lisieux High school. Step to yonge shopping center,gym,parks. Bus stop and all other Amenities. Tenant sharing the utilities depending the number of people living.2 parking spots No smoke No pet
Read more
Ask about this home
A HOMEH agent will answer your questions about this home.
Ask a question
Around this home
Bathust/ Tower Hill
Errands
Parks
Schools
Daily convenience, out of 100, from the distances below
ParkMeander Park · 6 within 1 km3 min walk209 m
GroceryTower Market21 min walk1.3 km
SchoolBeynon Fields Public School6 min walk370 m
PharmacyShoppers Drug Mart22 min walk1.4 km
Cafés & foodBar Co · 4 within 1 km8 min walk490 m
Gym & rec centreBathurst Glen Golf Course25 min walk1.5 km
WalkDriveStraight-line distance, open map data
Grocery1.3 km
Park0.2 km
Coffee0.5 km
Dining0.6 km
Gym1.7 km
Schools nearby
School rating, out of 10.
Beynon Fields Public Schoolelementary · Public · 0.4 km
—
St Marguerite D'Youville Catholic Elementary Schoolelementary · Catholic · 0.7 km
8.0/10Excellent
Moraine Hills Public Schoolelementary · Public · 1.0 km
6.7/10Good
Contact agent
Helpful calculators
Rent vs buy
Affordability
Mortgage
Down payment
Stress test
CMHC insurance
Your HOMEH agent

NimaHOMEH agent · Richmond Hill
"I would see it this week."
Ask Nima