

PH8, 11121 Yonge Street
PH8, 11121 Yonge Street
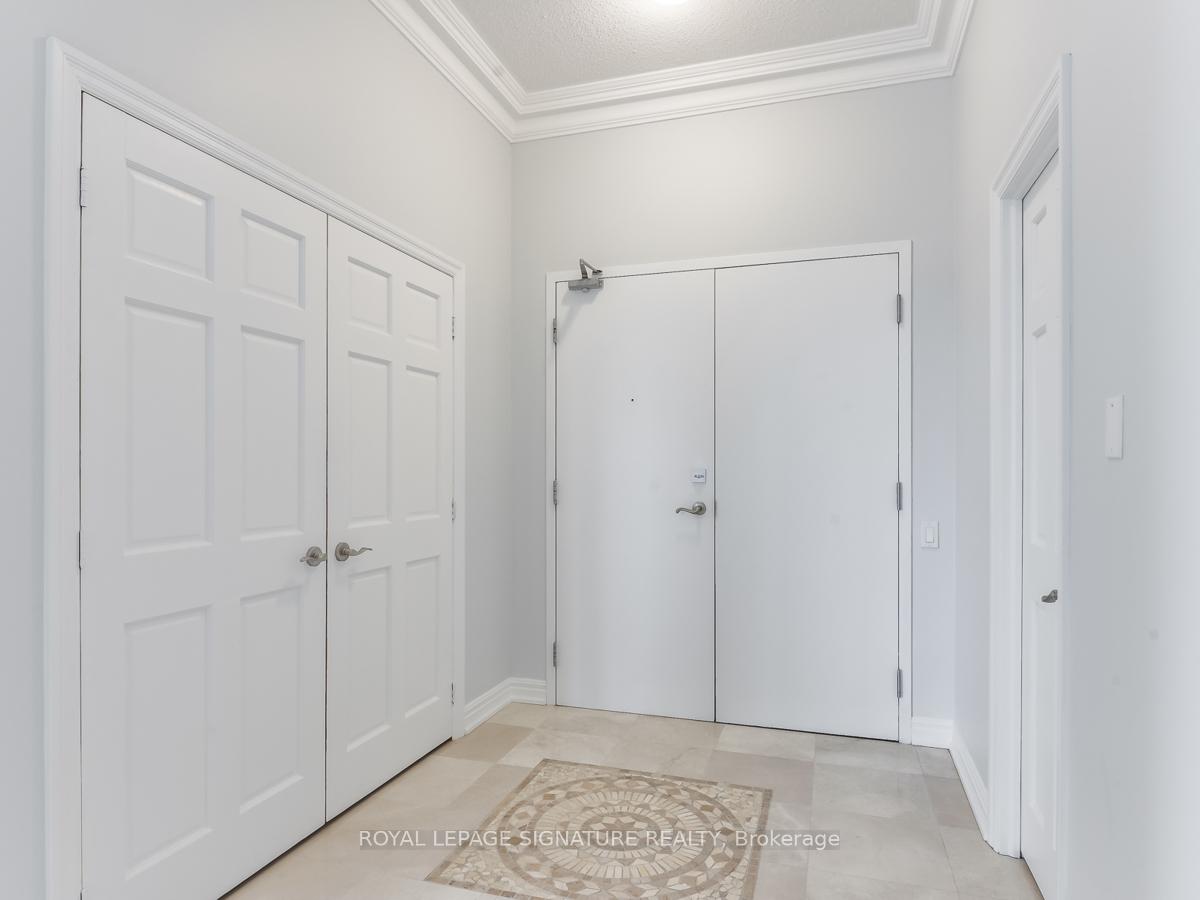 See all 29 photos
Property history
Facts and features
- ExposureNorth west
- LaundryEnsuite
- LockerOwned
- BalconyOpen
- Hardwood floors
- Fireplace
- Central air
- Concierge
- Exercise room
- Gym
The homeCondo Apartment, Apartment, 2,000–2,249 sq ft
- Type: Condo Apartment
- Style: Apartment
- Living space: 2,000–2,249 sq ft
- Basement: None
- Exposure: North West
- View: Clear
InsideFireplace Yes, Marble, Hardwood, Ensuite, main level
- Fireplace: Yes
- Flooring: Marble, Hardwood
- Laundry: Ensuite, main level
- Features: Carpet free
- Security: Concierge/security
- Elevator: Yes
- Rooms above ground: 9
- Rooms in the basement: 1
- Bedrooms: 3 + 1 in the basement
- Bathrooms: 3
- Kitchens: 1
- Family room: Yes
OutsideConcrete, Open
- Exterior: Concrete
- Balcony: Open
Parking and locker2 Parking, Underground, Parking type Owned
- Spaces: 2 Parking
- Garage: Underground
- Parking type: Owned
- Driveway: Underground
- Spot: 63
- Locker: Owned
BuildingSilverwoods Condominium, Storeys 8, Units 156
- Name: Silverwoods Condominium
- Storeys: 8
- Units: 156
- Registered: 2006
- Condo corporation: 1055
- Amenities: Concierge, exercise room, gym, indoor pool, lap pool, visitor parking
- Pets: Allowed
Heating, water and powerHeat pump, electric, Central air
- Heating: Heat pump, electric
- Cooling: Central air
Rent and termsRent $3,650 a month, Entire property, Unfurnished
- Rent: $3,650 a month
- Space for rent: Entire property
- Furnished: Unfurnished
- Lease: 12 months
- Paid: Monthly
- Rent includes: Building insurance, central air conditioning, common elements, heat, parking, water
- Deposit: Required
- Credit check: Required
- Employment letter: Required
- Rental application: Required
- References: Required
IncludedStainless steel appliances (2 fridges, stove, modern hood, b/i dishwasher), washer/dryer, all window coverings, 2 parking, 2 lockers. water. heat. central air conditioning. building insurance. common elements (concierge, gym, indoor pool, visitor parking)., Hydro (electricity). cable tv. internet / wi-fi. tenant insurance (mandatory)
- Included: Stainless steel appliances (2 fridges, stove, modern hood, b/i dishwasher), washer/dryer, all window coverings, 2 parking, 2 lockers. water. heat. central air conditioning. building insurance. common elements (concierge, gym, indoor pool, visitor parking).
- Not included: Hydro (electricity). cable tv. internet / wi-fi. tenant insurance (mandatory)
NearbyClear view, library, place of worship, public transit
- Close to: Clear view, library, place of worship, public transit
Listing detailsN12524334, Rented, Nov 7, 2025
- MLS® number: N12524334
- Status: Rented
- Listed on: Nov 7, 2025
- Days on market: 6
- Updated: Nov 13, 2025
- Possession: Immediate
- Occupied by: Vacant
- Listing brokerage: ROYAL LEPAGE SIGNATURE REALTY
About this home
PH8, 11121 Yonge Street, Richmond Hill (Devonsleigh), ON L4C 0S7
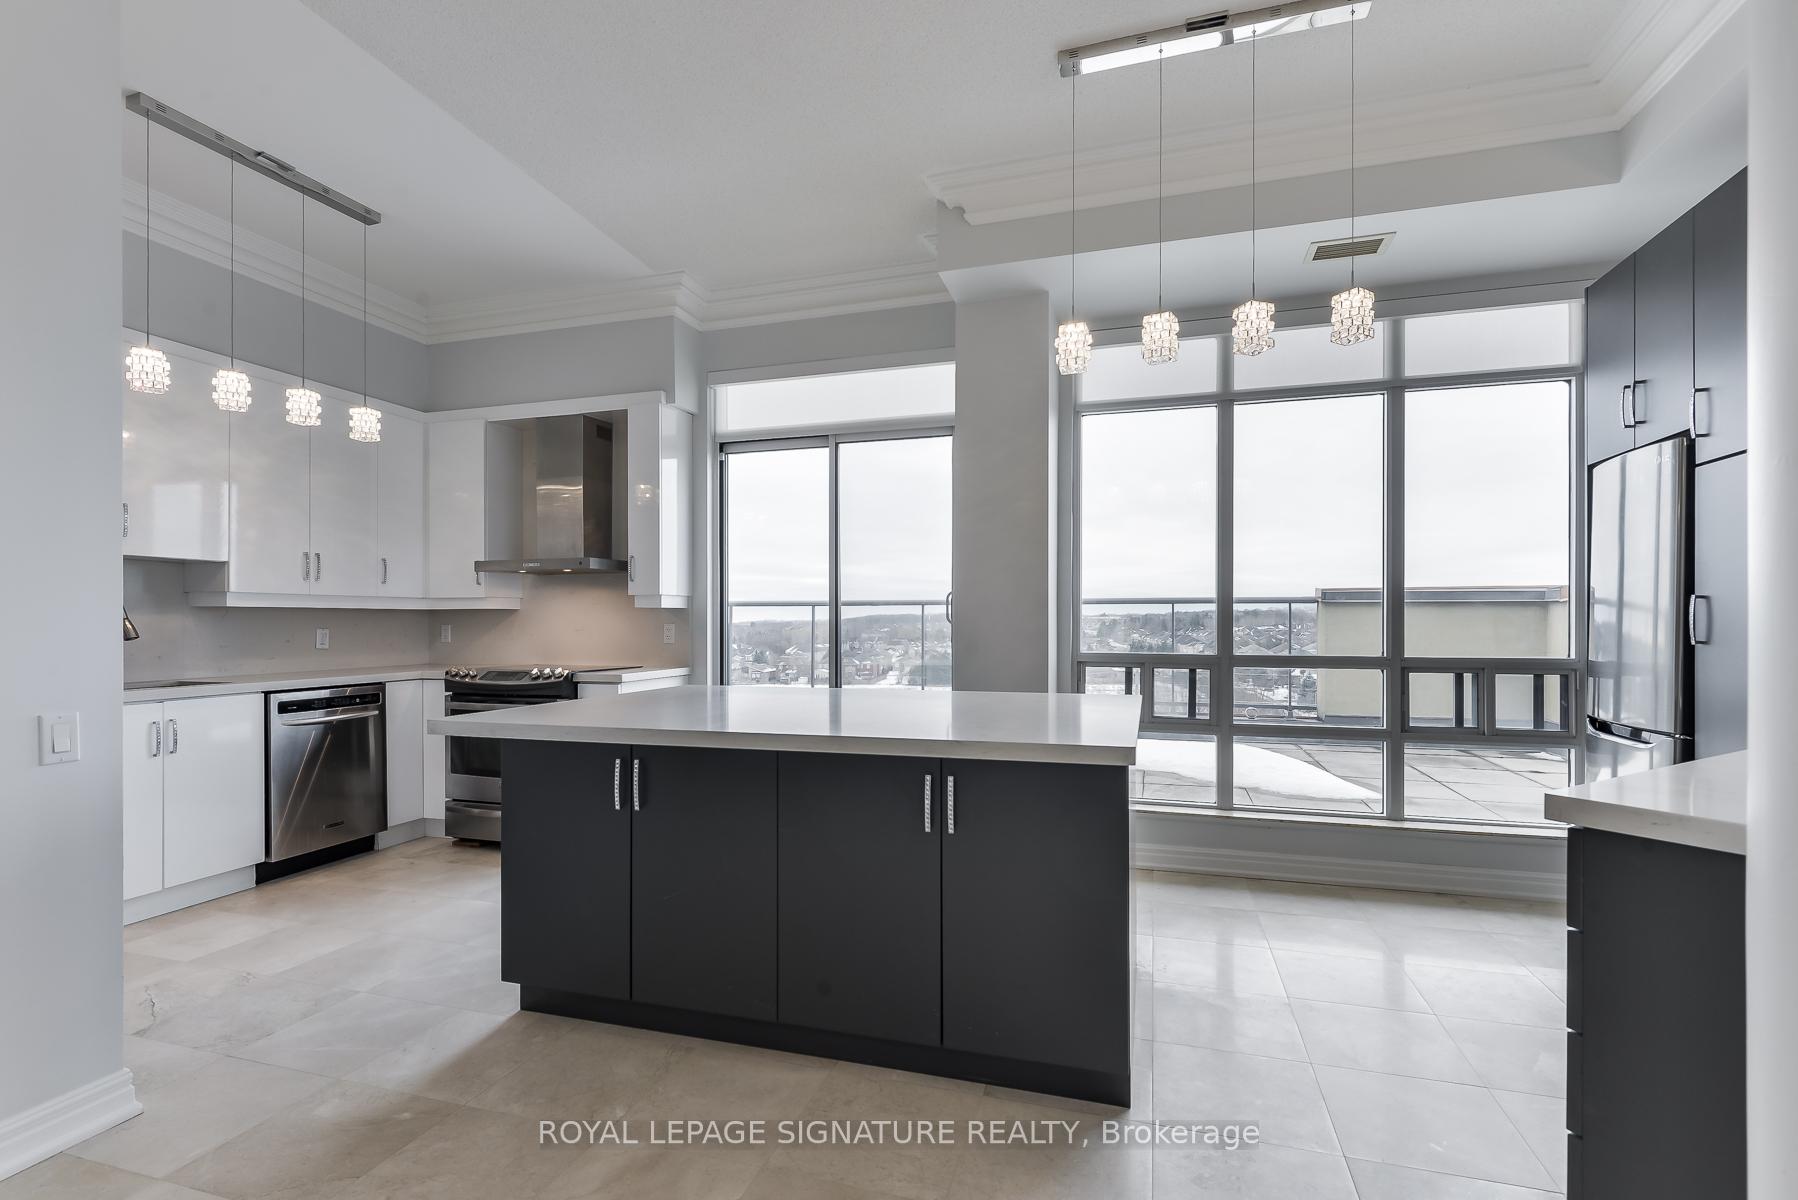
Welcome To Penthouse Living At Its Finest! This Absolutely Stunning 3+1 Bedroom, 3 Bath Luxury Suite Offers Nearly 2,200 Sq Ft Of Refined Living Space Plus A Massive Wrap-Around Terrace With Unobstructed Sunset Views. Enjoy 10 Ft Ceilings, Floor-To-Ceiling Windows, A Gas Fireplace, And Elegant Marble Floors Throughout. The Renovated Kitchen Features Premium Stainless Steel Appliances, Quartz Counters, And A Large Centre Island - Perfect For Entertaining. Primary Suite Includes A Spa-Inspired Ensuite & Walk-In Closet. Freshly Painted With New Window Coverings Installed. 2 Parking Spots + 2 Lockers Included! Truly One Of A Kind - Don't Miss This Opportunity To Call This Exclusive Penthouse Home!
Ask about this home
A HOMEH agent will answer your questions about this home.
Know more about Silverwoods Condominium
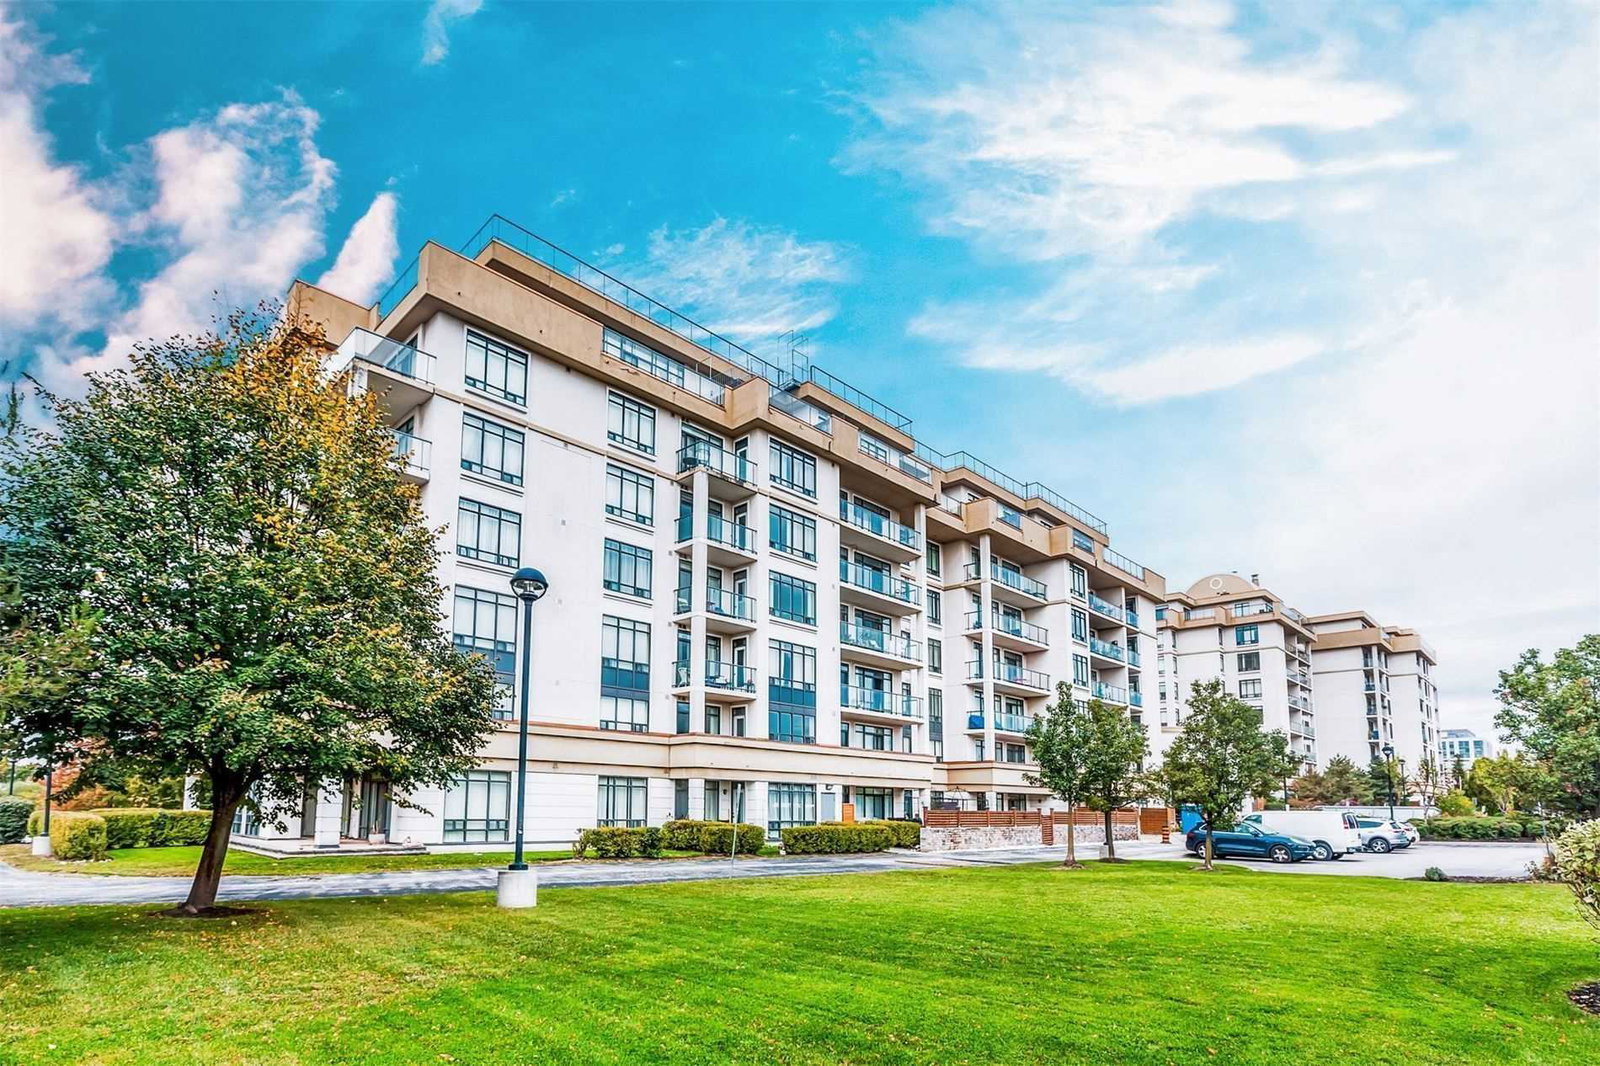
Condo building · 11121 Yonge Street
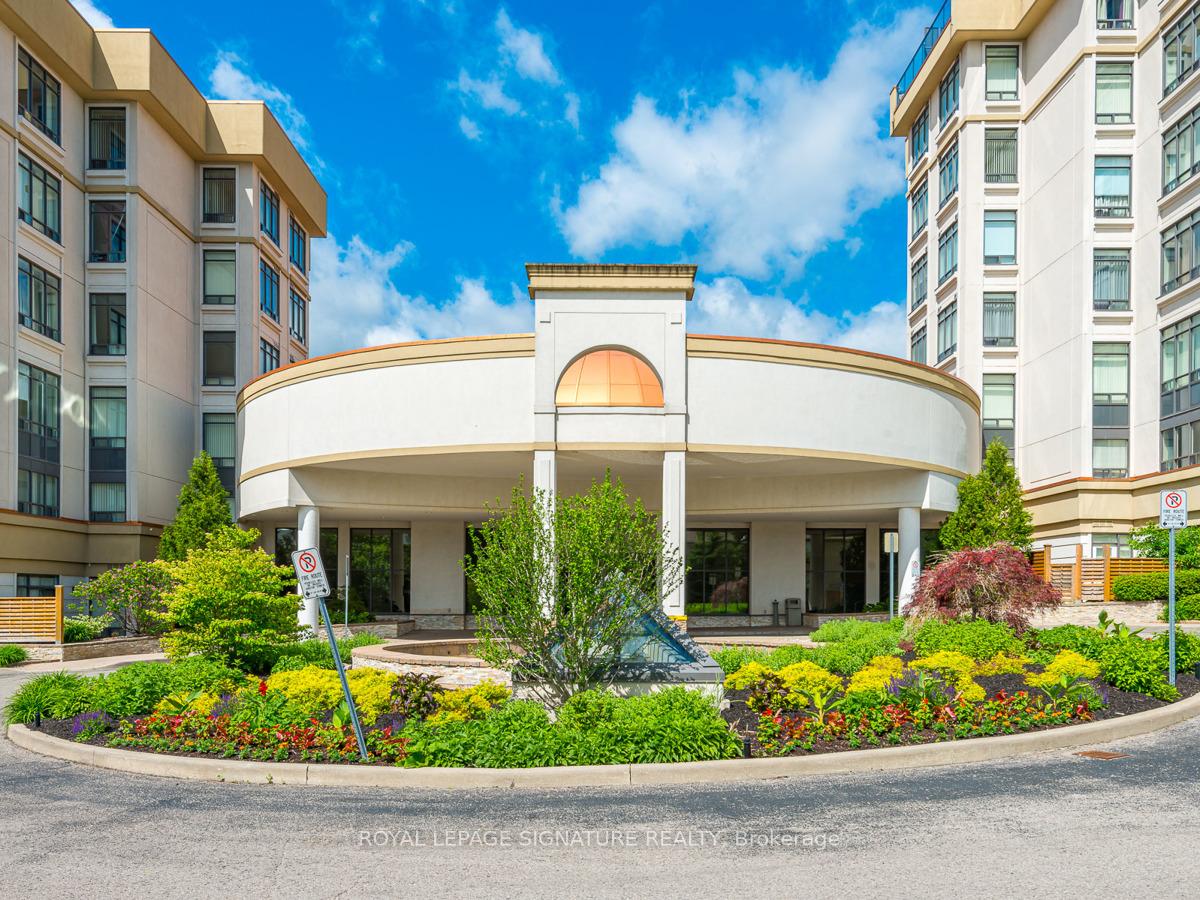
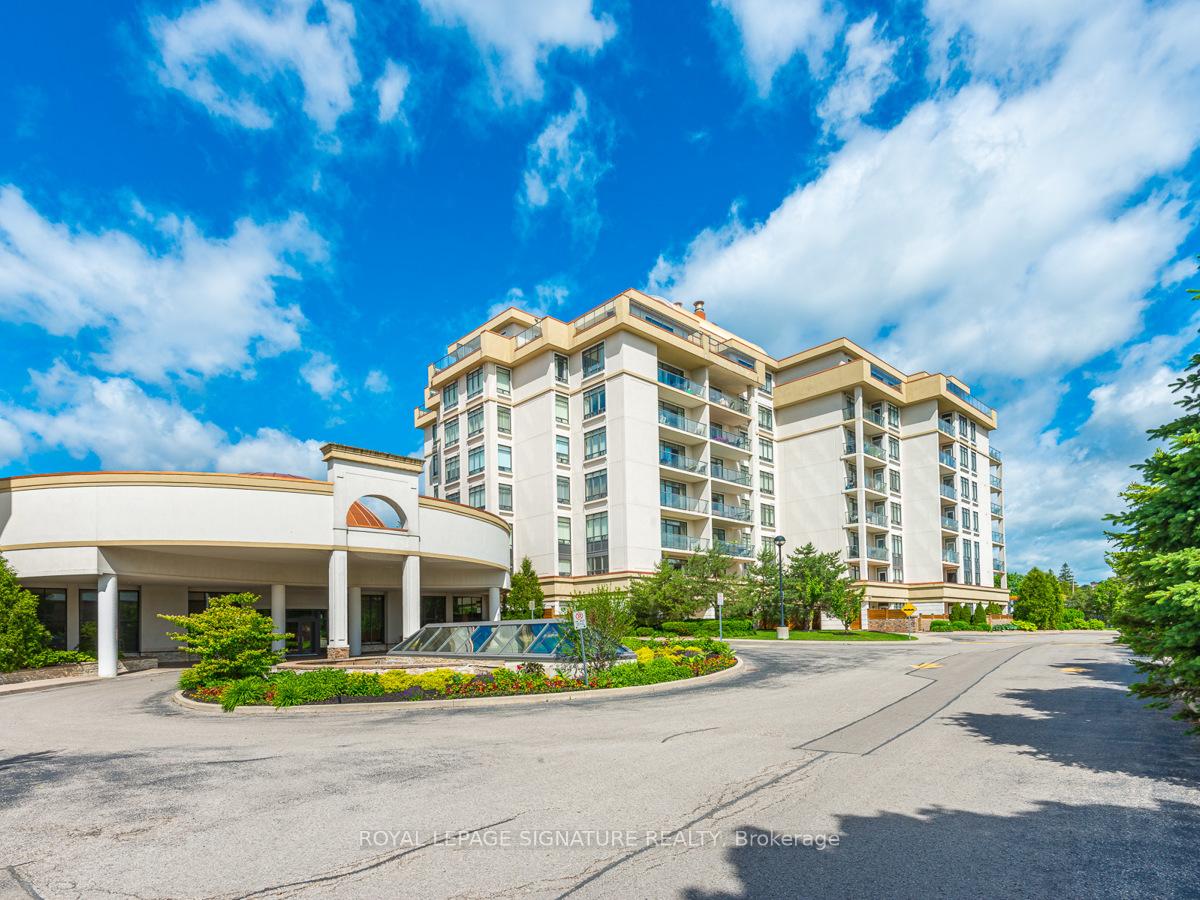
Silverwoods Condominium is an 8-storey condo with 156 suites, built in 2006 by Pine Lake Group. Right now 2 for sale are on the market here.
- 8storeys
- 156suites
- $545/sq ft
- 2006built
No similar units for rent in Silverwoods Condominium right now.
Around this home
Daily convenience, out of 100, from the distances below
Schools nearby
School rating, out of 10.
Helpful calculators
Your HOMEH agent

"I would see it this week."