

Unit 605, 3 Ellesmere Street
Unit 605, 3 Ellesmere Street
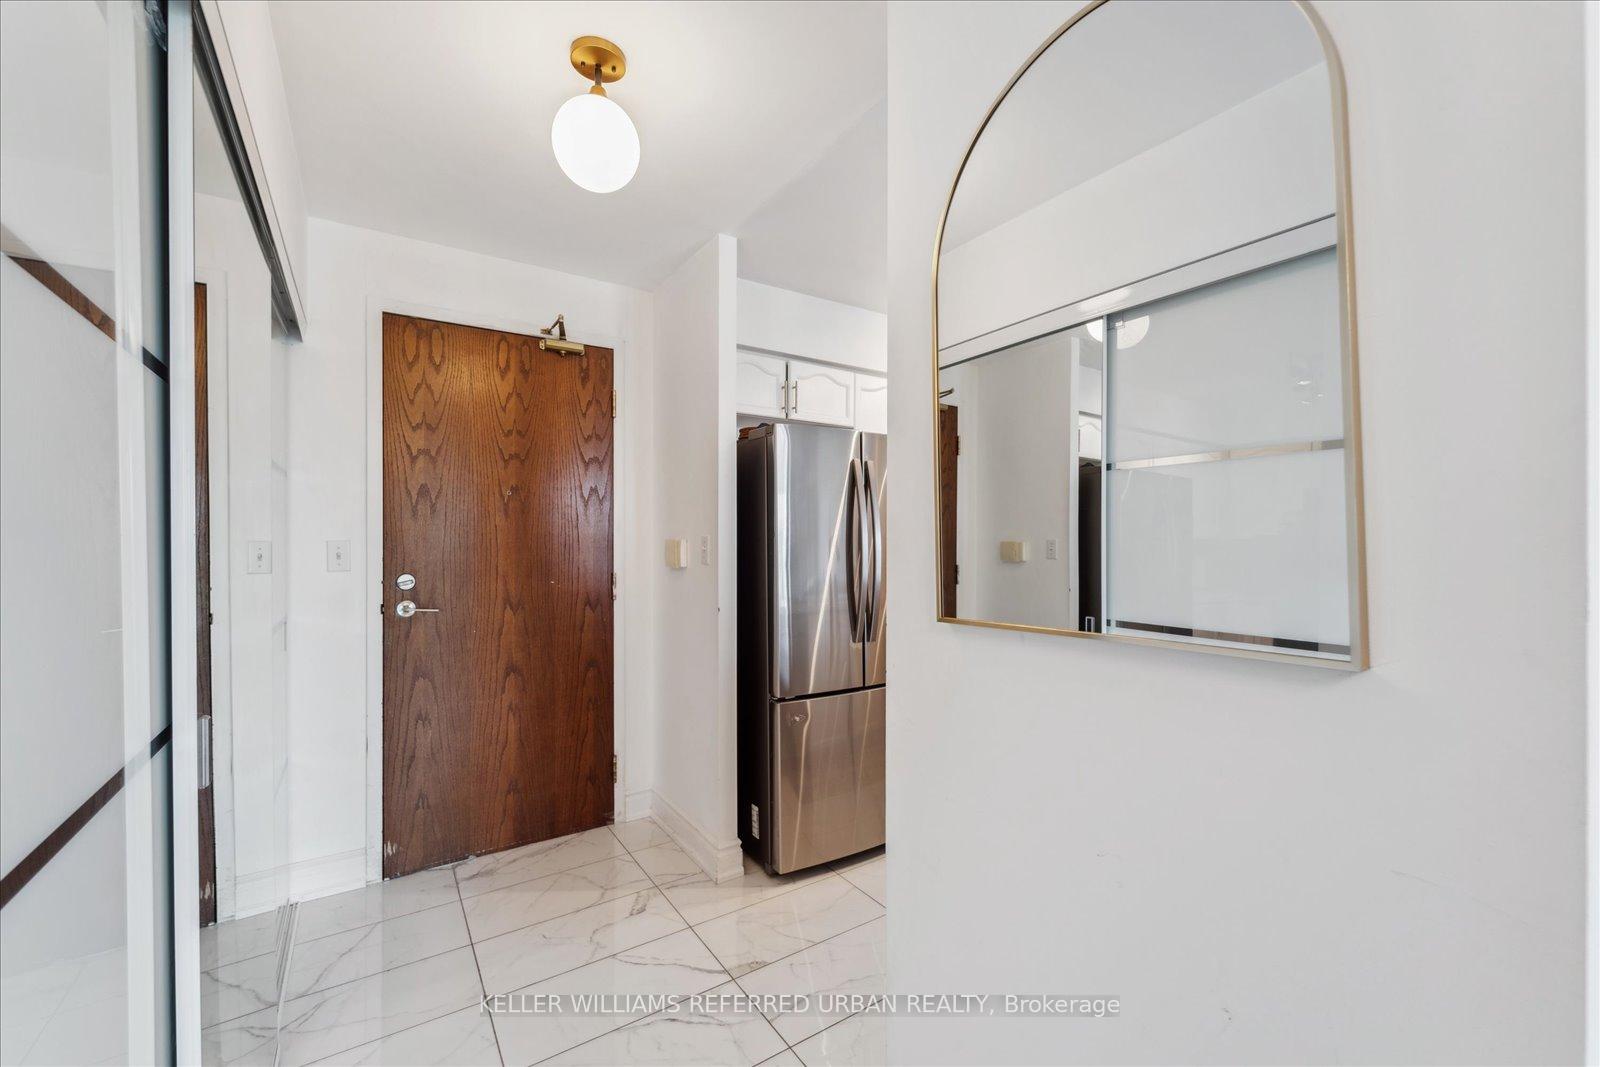 See all 50 photos
Property history
Facts and features
- ExposureNorth east
- LaundryIn-suite
- LockerNone
- BalconyOpen
- Central air
The homeCondo Apartment, Apartment, 800–899 sq ft
- Type: Condo Apartment
- Style: Apartment
- Living space: 800–899 sq ft
- Basement: None
- Exposure: North East
- View: Clear
InsideIn-suite laundry, main level, Auto garage door remote, carpet free, countertop range, intercom, Rooms above ground 5
- Laundry: In-suite laundry, main level
- Features: Auto garage door remote, carpet free, countertop range, intercom
- Rooms above ground: 5
- Bedrooms: 2
- Bathrooms: 1
- Kitchens: 1
OutsideBrick, Open, Accessible public transit nearby
- Exterior: Brick
- Balcony: Open
- Accessibility: Accessible public transit nearby
Parking and locker1 Parking, Underground, Parking type Owned
- Spaces: 1 Parking
- Garage: Underground
- Parking type: Owned
- Driveway: Underground
- Spot: 77
- Locker: None
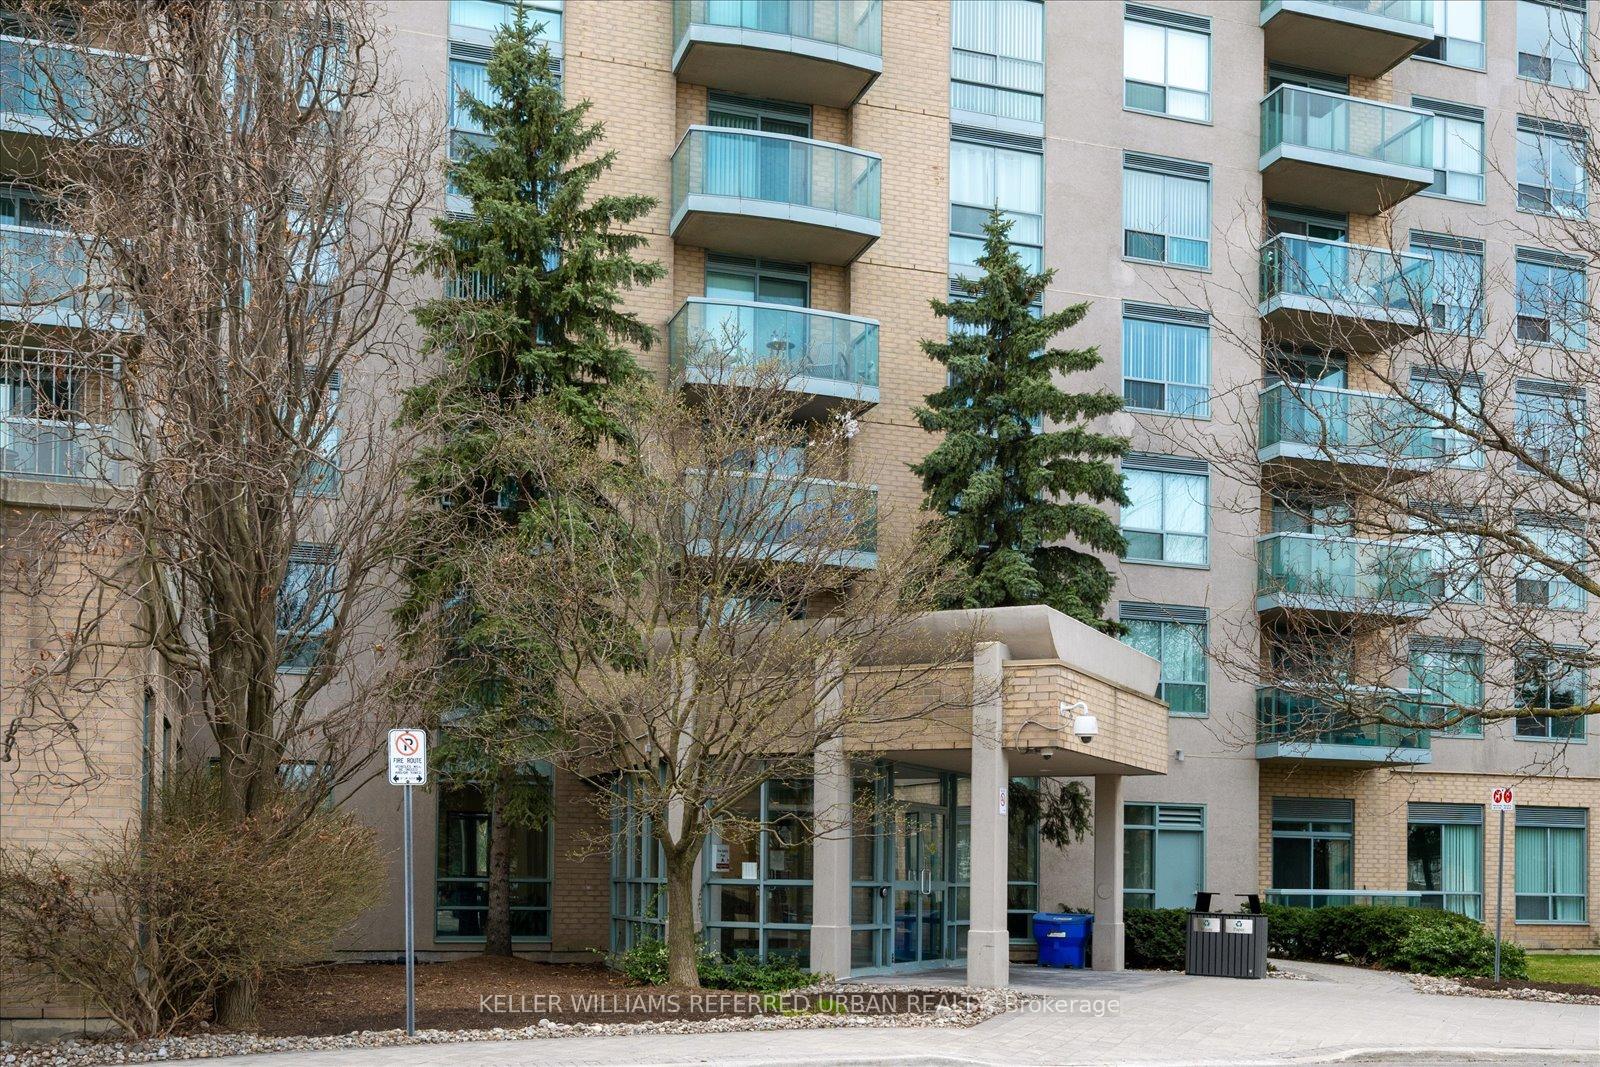
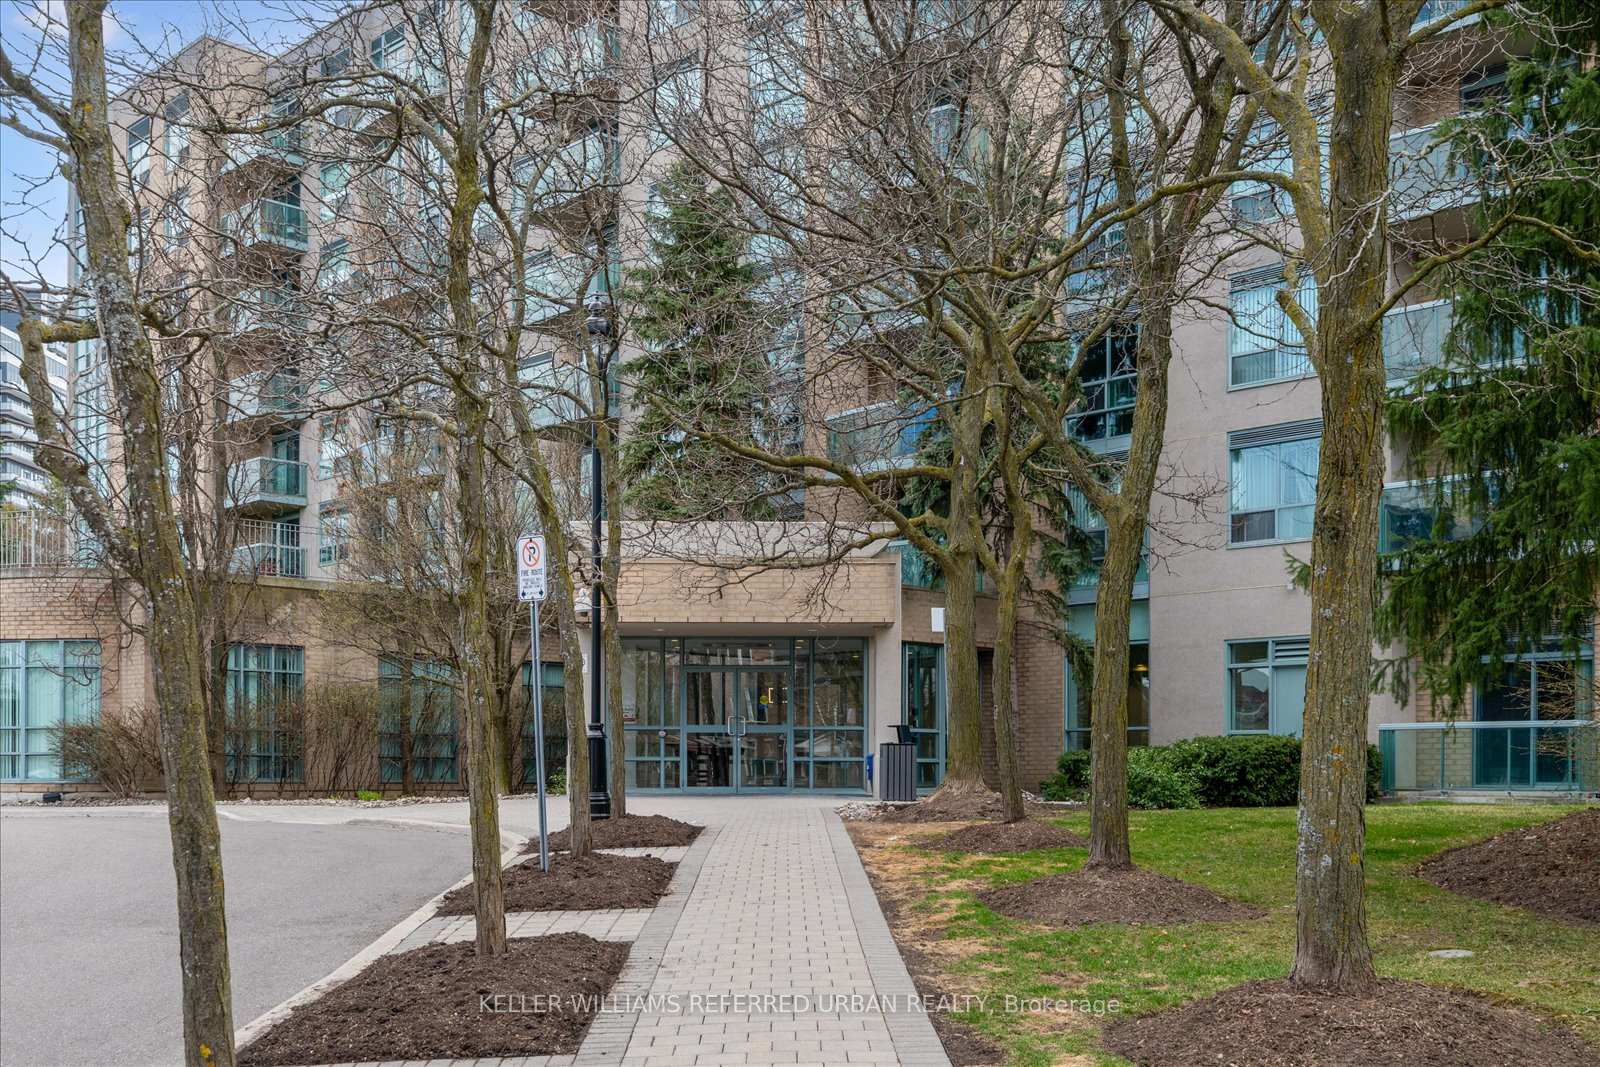
BuildingThe Gates of Bayview Glen Condos, Storeys 8, Units 150
- Name: The Gates of Bayview Glen Condos
- Storeys: 8
- Units: 150
- Registered: 2000
- Condo corporation: 9390
- Pets: Allowed
Heating, water and powerForced air, gas, Central air
- Heating: Forced air, gas
- Cooling: Central air
Rent and termsRent $2,700 a month, Entire property, Unfurnished
- Rent: $2,700 a month
- Space for rent: Entire property
- Furnished: Unfurnished
- Lease: 12 months
- Paid: Monthly
- Rent includes: Building insurance, building maintenance, central air conditioning, common elements, heat, parking, recreation facility, water
- Deposit: Required
- Credit check: Required
- Employment letter: Required
- Rental application: Required
- References: Required
IncludedRecent upgraded appliances including family size fridge, stove, build-in microwave, dishwasher, washer, dryer, light fixtures, and window covering. one underground parking included.
- Included: Recent upgraded appliances including family size fridge, stove, build-in microwave, dishwasher, washer, dryer, light fixtures, and window covering. one underground parking included.
NearbyClear view, hospital, library, park, public transit, school
- Close to: Clear view, hospital, library, park, public transit, school
Listing detailsN12453467, Rented, Oct 9, 2025
- MLS® number: N12453467
- Status: Rented
- Listed on: Oct 9, 2025
- Days on market: 15
- Updated: Oct 24, 2025
- Possession: Immediate
- Occupied by: Owner
- Listing brokerage: KELLER WILLIAMS REFERRED URBAN REALTY
About this home
Unit 605, 3 Ellesmere Street, Richmond Hill (Langstaff), ON L4B 4N2
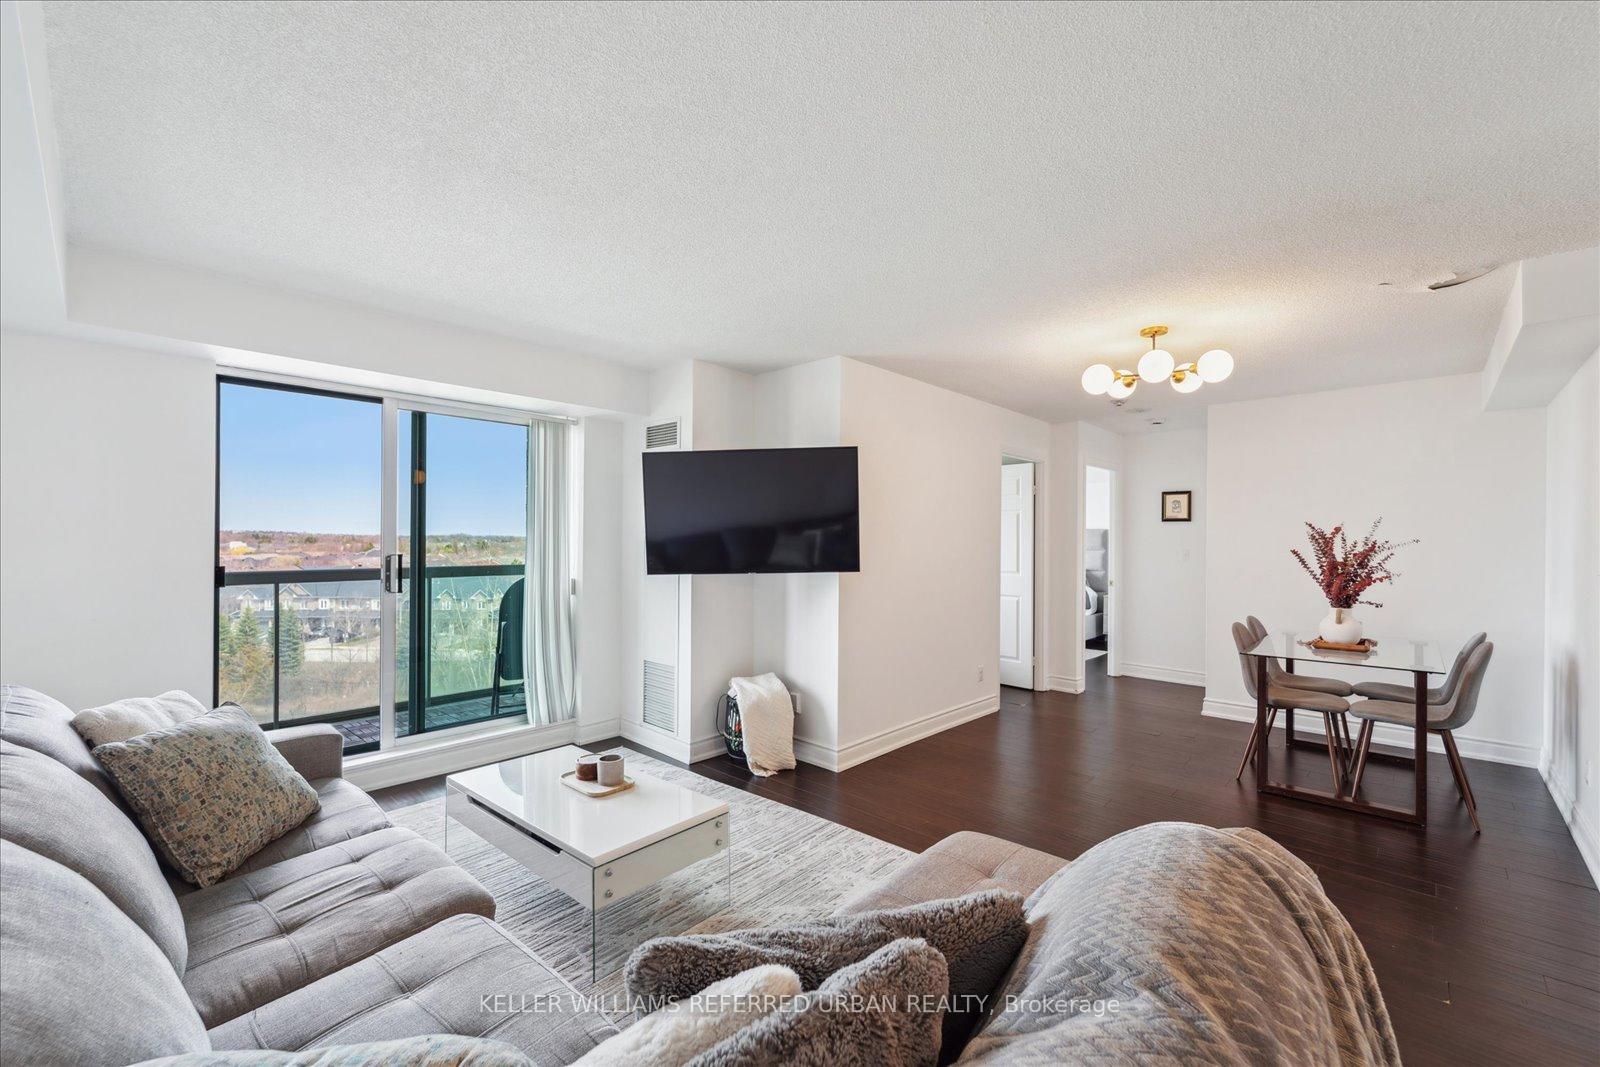
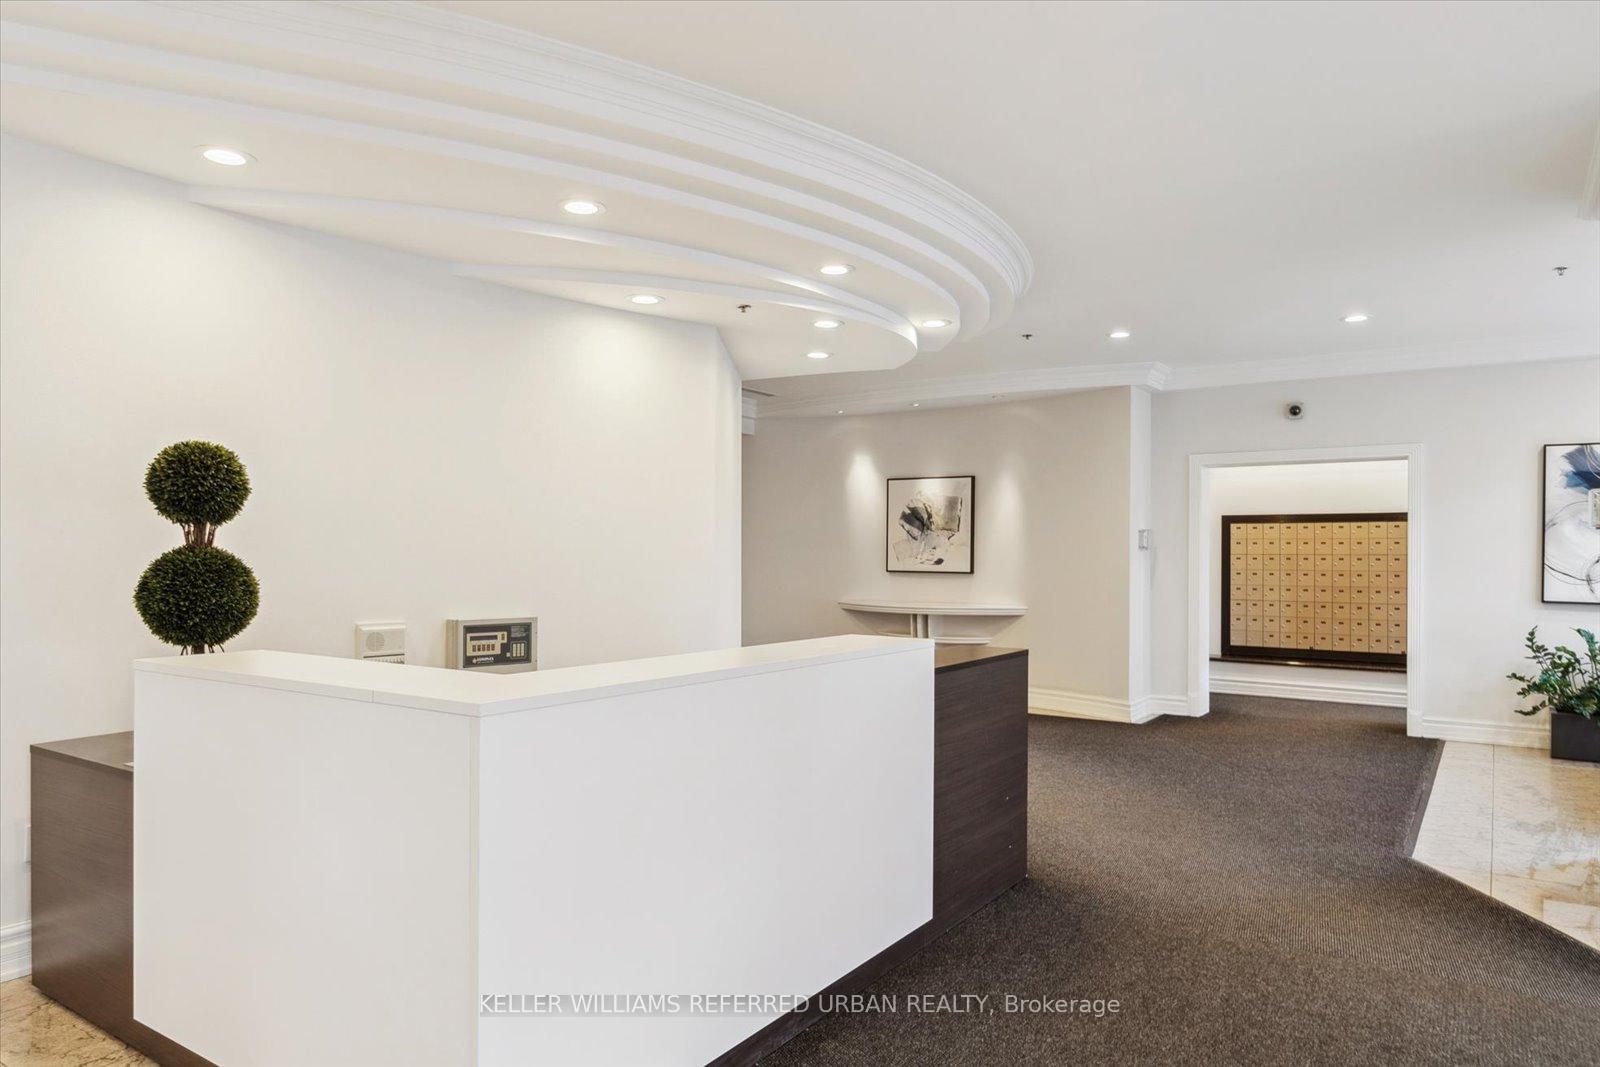
For Lease Available Immediately - Step into this bright and welcoming two-bedroom condo that perfectly combines comfort, style, and convenience. The open living and dining areas are filled with natural light, complete with modern shades, and walk out to a private balcony with open views The updated kitchen features quartz counters, stainless steel appliances, and plenty of storage, making it both functional and stylish. The spacious primary bedroom comes with mirrored closets and a dual-sink vanity bathroom, ideal for a his-and-her setup. Included, ease access to underground parking and living in a well-kept, recently renovated building. All this in a quiet suburban setting, just steps to the VIVA bus stop Yonge/Bantry and only minutes to Langstaff GO Station for quick access across the GTA. As a resident, youll also enjoy access to a range of building amenities including a party room, gym, study room, BBQ area, and inviting lounge spaces as shown in the photos attached. This home is bright, spacious, and move in ready!
Ask about this home
A HOMEH agent will answer your questions about this home.
Know more about The Gates of Bayview Glen Condos
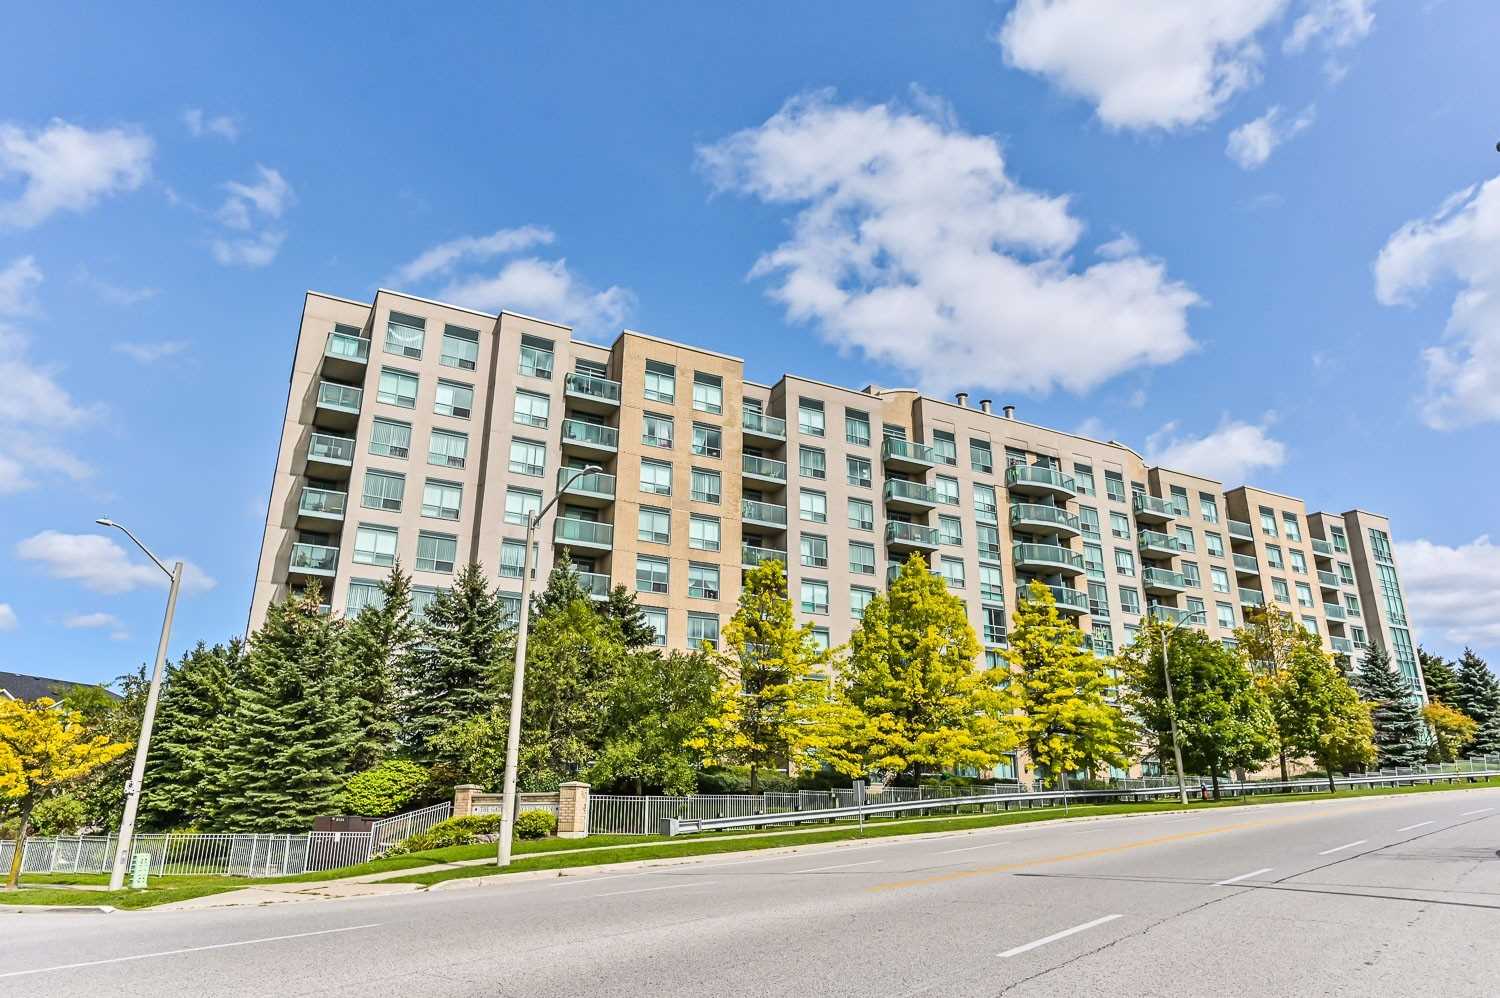
Condo building · 3 Ellesmere Street
The Gates of Bayview Glen Condos is an 8-storey condo with 150 suites, built in 2000 by Pemberton Group. Right now 4 for sale and 2 for rent are on the market here.
- 8storeys
- 150suites
- $601/sq ft
- 2000built
No similar units for rent in The Gates of Bayview Glen Condos right now.
Around this home
Daily convenience, out of 100, from the distances below
Schools nearby
School rating, out of 10.
Helpful calculators
Your HOMEH agent

"I would see it this week."